

52 Herne Hill
52 Herne Hill
 See all 37 photos
Property history
Facts and features
- BasementFinished
- Lease term12 months
- FurnishedUnfurnished
- Age of home16–30 years
- Hardwood floors
- Fireplace
- Central air
The homeDetached, 2-storey, Age 16–30 years
- TypeDetached
- Style2-storey
- Age16–30 years
- Living space2,500–3,000 sq ft
- BasementFinished
InsideFireplace Yes, Hardwood, Laundry room, main level
- FireplaceYes
- FlooringHardwood
- LaundryLaundry room, main level
- FeaturesAuto garage door remote, carpet free, central vacuum, built-in oven, countertop range, intercom
- Rooms above ground8
- Rooms in the basement3
- Bedrooms4 + 1 in the basement
- Bathrooms5
- Kitchens1
Outside and lotStone, Asphalt shingle, Unknown
- ExteriorStone
- RoofAsphalt shingle
- FoundationUnknown
- ShapeIrregular
Parking1 Garage, Built-in
- Spaces1 Garage
- GarageBuilt-in
Heating, water and powerForced air, gas, Central air, Municipal water
- HeatingForced air, gas
- CoolingCentral air
- WaterMunicipal water
- SewerMunicipal sewer
Rent and termsRent $6,600 a month, Entire property, Unfurnished
- Rent$6,600 a month
- Space for rentEntire property
- FurnishedUnfurnished
- Lease12 months
- Rent includesParking
- DepositRequired
- Credit checkRequired
- Employment letterRequired
- Rental applicationRequired
- ReferencesRequired
- Rental itemsHot water tank
IncludedThermador gas stove, thermador range hood, thermador oven, miele dishwasher, panasonic microwave, warming drawer, stacked washer/dryer on 2nd floor, washer/dryer in basement, central vac & equipment, garage door opener & remote(s), all window coverings excluding curtains in great room & curtains in dining room, all elfs excluding light in primary bedroom & light in 2nd bedroom from the stairs, Curtains in great room, curtains in dining room, light in primary bedroom, light in 2nd bedroom from the stairs
- IncludedThermador gas stove, thermador range hood, thermador oven, miele dishwasher, panasonic microwave, warming drawer, stacked washer/dryer on 2nd floor, washer/dryer in basement, central vac & equipment, garage door opener & remote(s), all window coverings excluding curtains in great room & curtains in dining room, all elfs excluding light in primary bedroom & light in 2nd bedroom from the stairs
- Not includedCurtains in great room, curtains in dining room, light in primary bedroom, light in 2nd bedroom from the stairs
Listing detailsW13463418, Rented, Jun 18, 2026
- MLS® numberW13463418
- StatusRented
- Listed onJun 18, 2026
- Days on market5
- UpdatedJun 23, 2026
- Possession2026-08-01 / Other
- Occupied byTenant
- Listing brokerageROYAL LEPAGE REAL ESTATE SERVICES LTD.
About this home
52 Herne Hill, Etobicoke (Edenbridge-Humber Valley), ON M9A 2X1
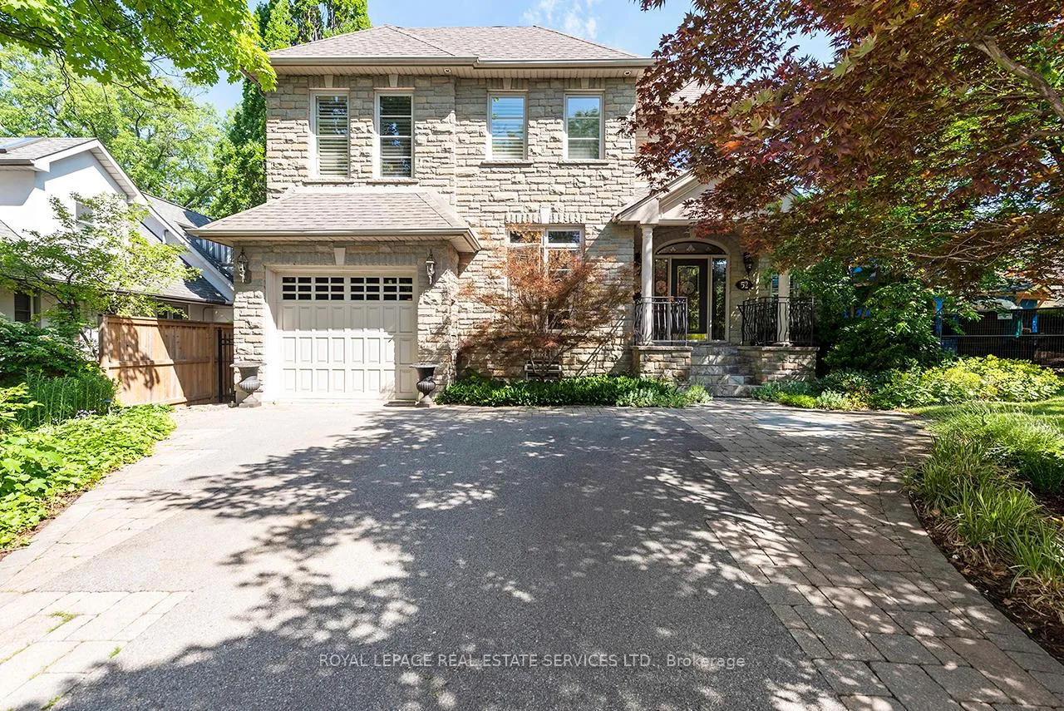
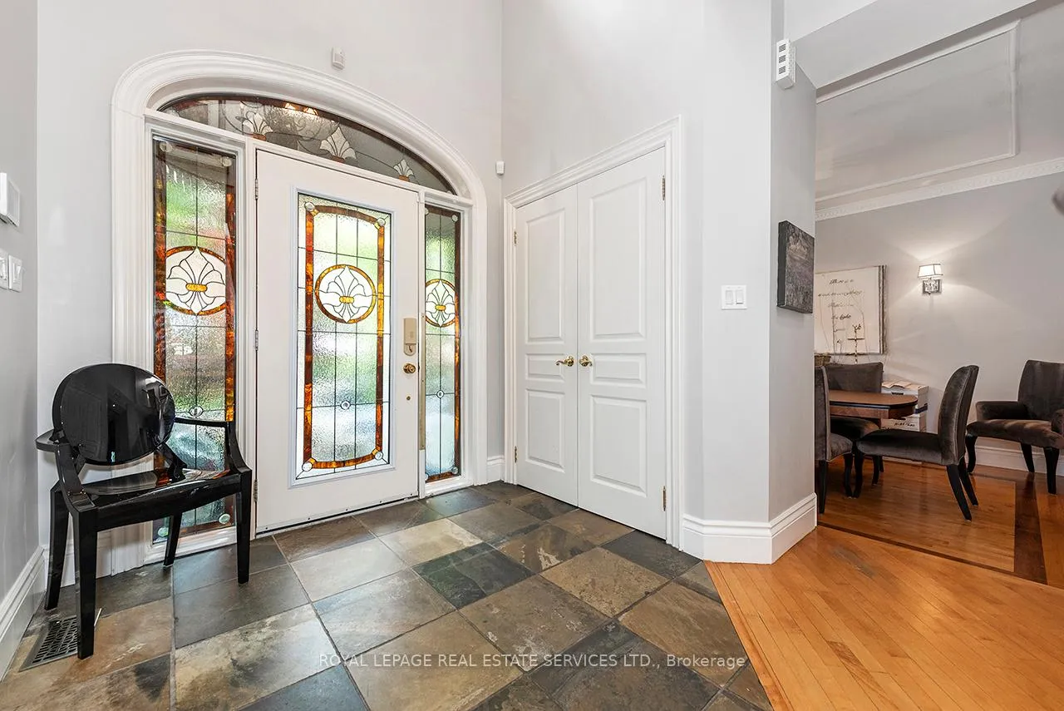
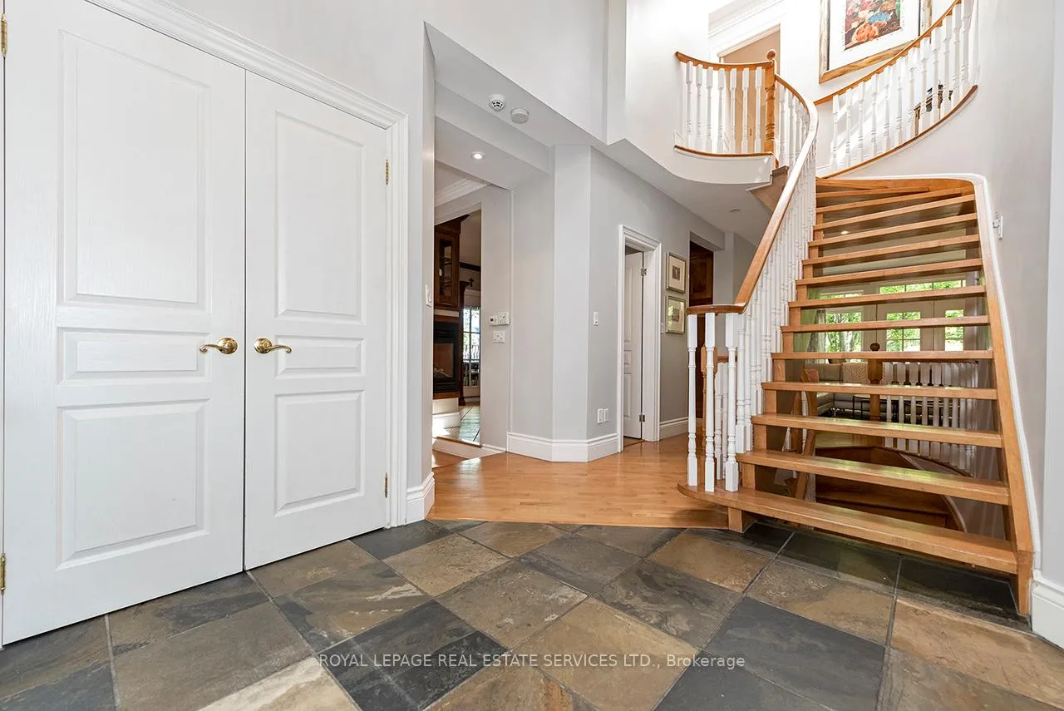
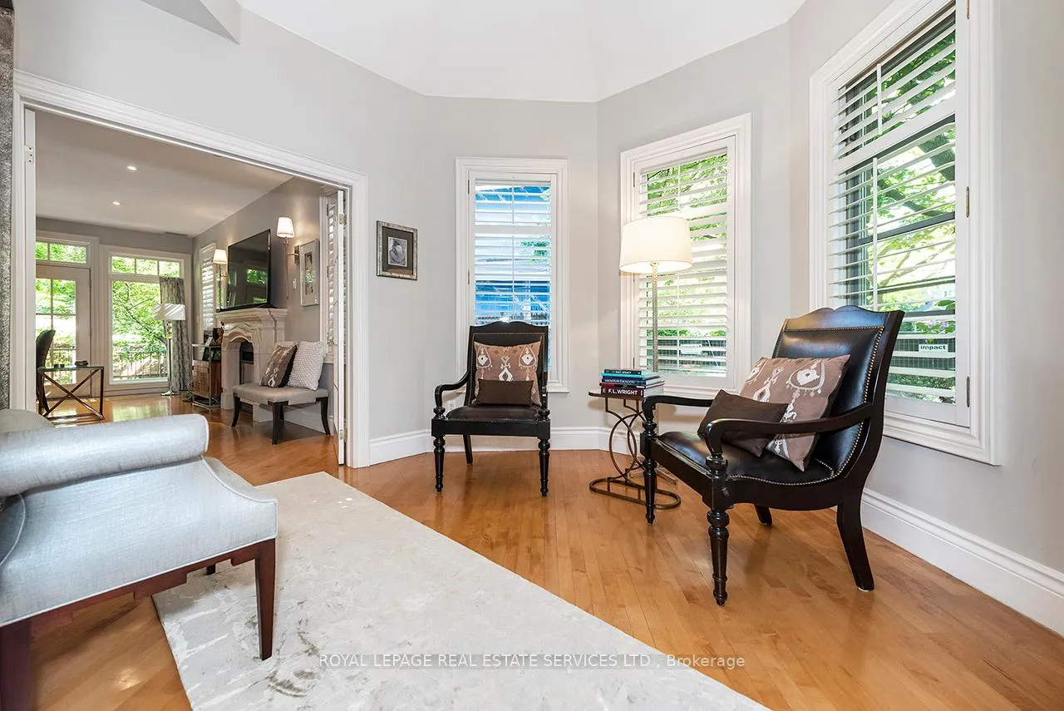
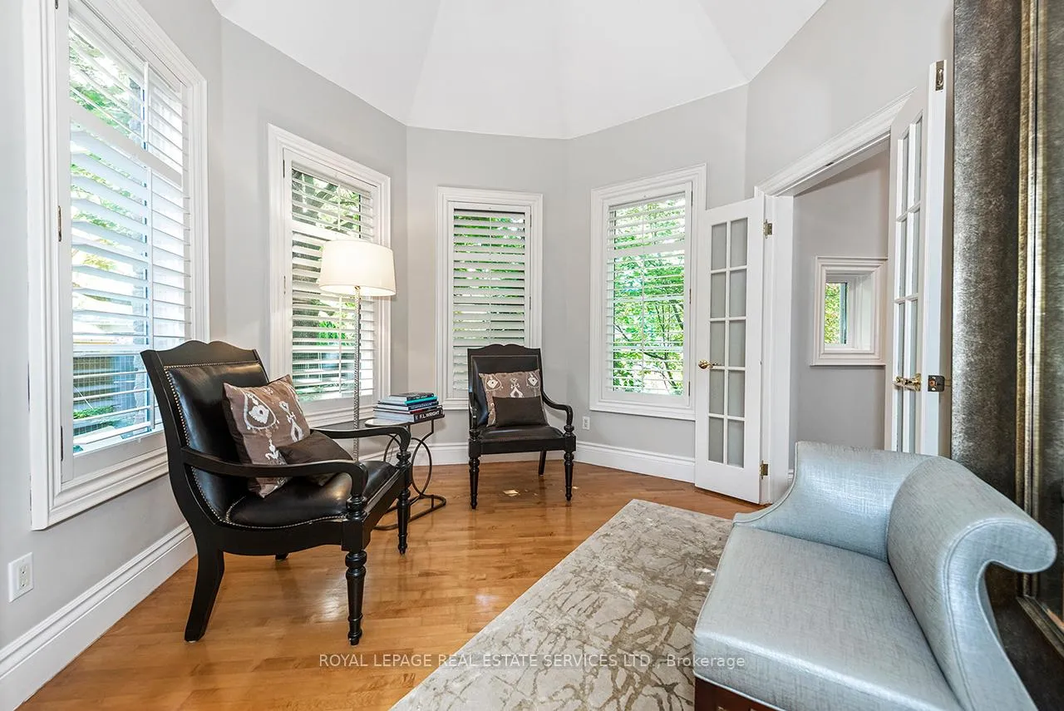
Welcome to 52 Herne Hill, a distinguished detached residence available for lease in prestigious Humber Valley Village. Offering approximately 2,770 sq. ft. above grade plus a finished lower level, this beautifully crafted family home combines timeless architecture, exceptional millwork, and generous living spaces in one of Etobicoke's most sought-after neighbourhoods. The impressive stone façade and mature tree-lined setting create an elegant first impression. Inside, hardwood floors, custom cabinetry, detailed finishes, and four fireplaces provide warmth and character throughout. The custom kitchen serves as the heart of the home, featuring extensive cabinetry, granite countertops, premium stainless steel appliances, and a large centre island with seating. A striking double-sided fireplace connects the kitchen and formal dining room, while a covered patio just off the kitchen offers the perfect space for outdoor dining and entertaining. The main level features a thoughtful layout with well-defined principal rooms, creating distinct spaces for entertaining, gathering, and everyday family living. The upper level offers four spacious bedrooms, including a private primary retreat complete with a walk-in closet and beautifully appointed six-piece ensuite featuring a double vanity, separate shower, soaker tub, and bidet. The finished lower level adds exceptional flexibility with a fifth bedroom, full bathroom, and spacious recreation area, providing valuable additional living space for guests, a nanny, gym, or media room. Ideally located near top-rated schools, parks, golf courses, walking trails, shopping, and transit, this exceptional lease opportunity offers the perfect blend of space, comfort, and convenience in one of Etobicoke's most desirable communities.
Ask about this home
A HOMEH agent will answer your questions about this home.
Around this home
Daily convenience, out of 100, from the distances below
Schools nearby
School rating, out of 10.
Helpful calculators
Your HOMEH agent

"I would see it this week."