

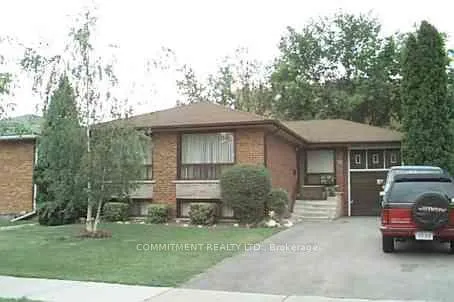
52 Watercliffe Road
Detached Expired
1/1352 Watercliffe Road
Detached Expired
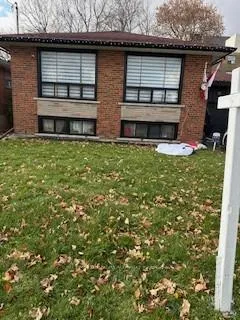 See all 13 photos
3+2 Bedrooms
2 Bathrooms
2 Garage
1.1K–1.5K sq.ft
50×120 ft
$4,140/yr
Property history
- $899,000ExpiredList: 2025-11-21|End: 2026-07-21|242 daysW12566070
Facts and features
- BasementApartment
- Age of home31–50 years
- Price per sq ft~$692
- Water, sewerMunicipal
What stands out
- Second kitchen
- Separate entrance
- Central air
The homeDetached, Bungalow-raised, Age 31–50 years
- TypeDetached
- StyleBungalow-raised
- Age31–50 years
- Living space1,100–1,500 sq ft
- BasementApartment, separate entrance
InsideCarpet free, Rooms above ground 6, Rooms in the basement 2
- FeaturesCarpet free
- Rooms above ground6
- Rooms in the basement2
- Bedrooms3 + 2 in the basement
- Bathrooms2
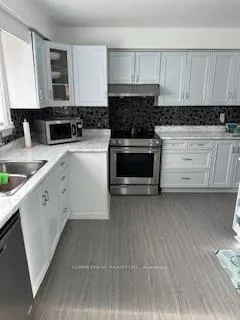
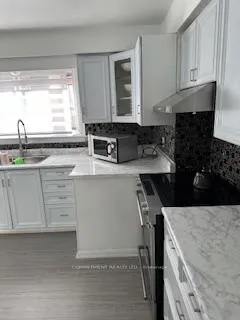
- Kitchens2
Outside and lotBrick, Shingles, Concrete
- ExteriorBrick
- RoofShingles
- FoundationConcrete
- Other structuresGarden shed
- Size50 × 120 ft
- ZoningRes
Parking2 Garage, Attached, Private double
- Spaces2 Garage
- GarageAttached
- DrivewayPrivate double
Heating, water and powerForced air, gas, Central air, Municipal water
- HeatingForced air, gas
- CoolingCentral air
- WaterMunicipal water
- SewerMunicipal sewer
- Natural gasYes
- HydroYes
- CableYes
- TelephoneYes
Costs and taxesTaxes $4,140 a year, HST included in the price
- Taxes, 2025$4,140 a year
- HSTHST included in the price
Included in the sale2 fridges, 2 stoves, washer, dryer, garage door opener, sprinkler system on the front yard, parking for 6 cars
- Included2 fridges, 2 stoves, washer, dryer, garage door opener, sprinkler system on the front yard, parking for 6 cars
NearbyClear view, park, public transit
- Close toClear view, park, public transit
Listing detailsW12566070, Expired, Nov 21, 2025
- MLS® numberW12566070
- StatusExpired
- Listed onNov 21, 2025
- Days on market242
- UpdatedJul 21, 2026
- PossessionFlexible
- Occupied byTenant
- Listing brokerageCOMMITMENT REALTY LTD.
About this home
52 Watercliffe Road, Etobicoke (Rexdale-Kipling), ON M9W 4E7
Carpet FreeClear ViewParkPublic Transit
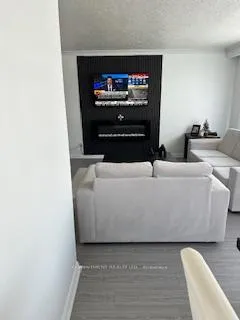
Welcome to 52 Watercliffe Rd, Detached Fully Brick Raised Bungalow, Situated on a Desirable Street, Upstairs Fully Upgraded, Move In and Enjoy Modern Upgraded House, Upstairs boasts renovated Bathroom, Beautiful All Laminate Floor throughout the upper level, Natural Light in the house, Perfect Layout for Large Family or Income Potential, Large Backyard to Enjoy Barbeque and Relaxing, Laundry in the Basement
Read more
Ask about this home
A HOMEH agent will answer your questions about this home.
Ask a question
Thinking of selling your home?See what your home is worth today.
Around this home
Kipling/Henley
Errands
Parks
Schools
Daily convenience, out of 100, from the distances below
ParkEsther Lorrie Park · 8 within 1 km8 min walk517 m
GroceryM&S Variety5 min walk304 m
SchoolRivercrest Junior School9 min walk530 m
PharmacyPharmaChoice6 min walk349 m
Cafés & food241 Pizza · 9 within 1 km5 min walk298 m
Gym & rec centreSunnydale Acres Rink14 min walk842 m
LibraryToronto Public Library - Rexdale11 min walk657 m
WalkDriveStraight-line distance, open map data
Grocery0.3 km
Park0.5 km
Coffee0.4 km
Dining0.9 km
Gym0.9 km
Schools nearby
School rating, out of 10.
Rivercrest Junior Schoolelementary · Public · 0.5 km
—
Greenholme Junior Middle Schoolelementary · Public · 0.7 km
6.1/10Fair
West Humber Collegiate Institutesecondary · Public · 0.9 km
6.2/10Fair
Contact agent
Helpful calculators
Mortgage
Affordability
Closing costs
Land transfer tax
Property tax
Down payment
CMHC insurance
Stress test
Cashback Rebate
Your HOMEH agent

NimaHOMEH agent · Etobicoke
"I would see it this week."
Ask Nima