

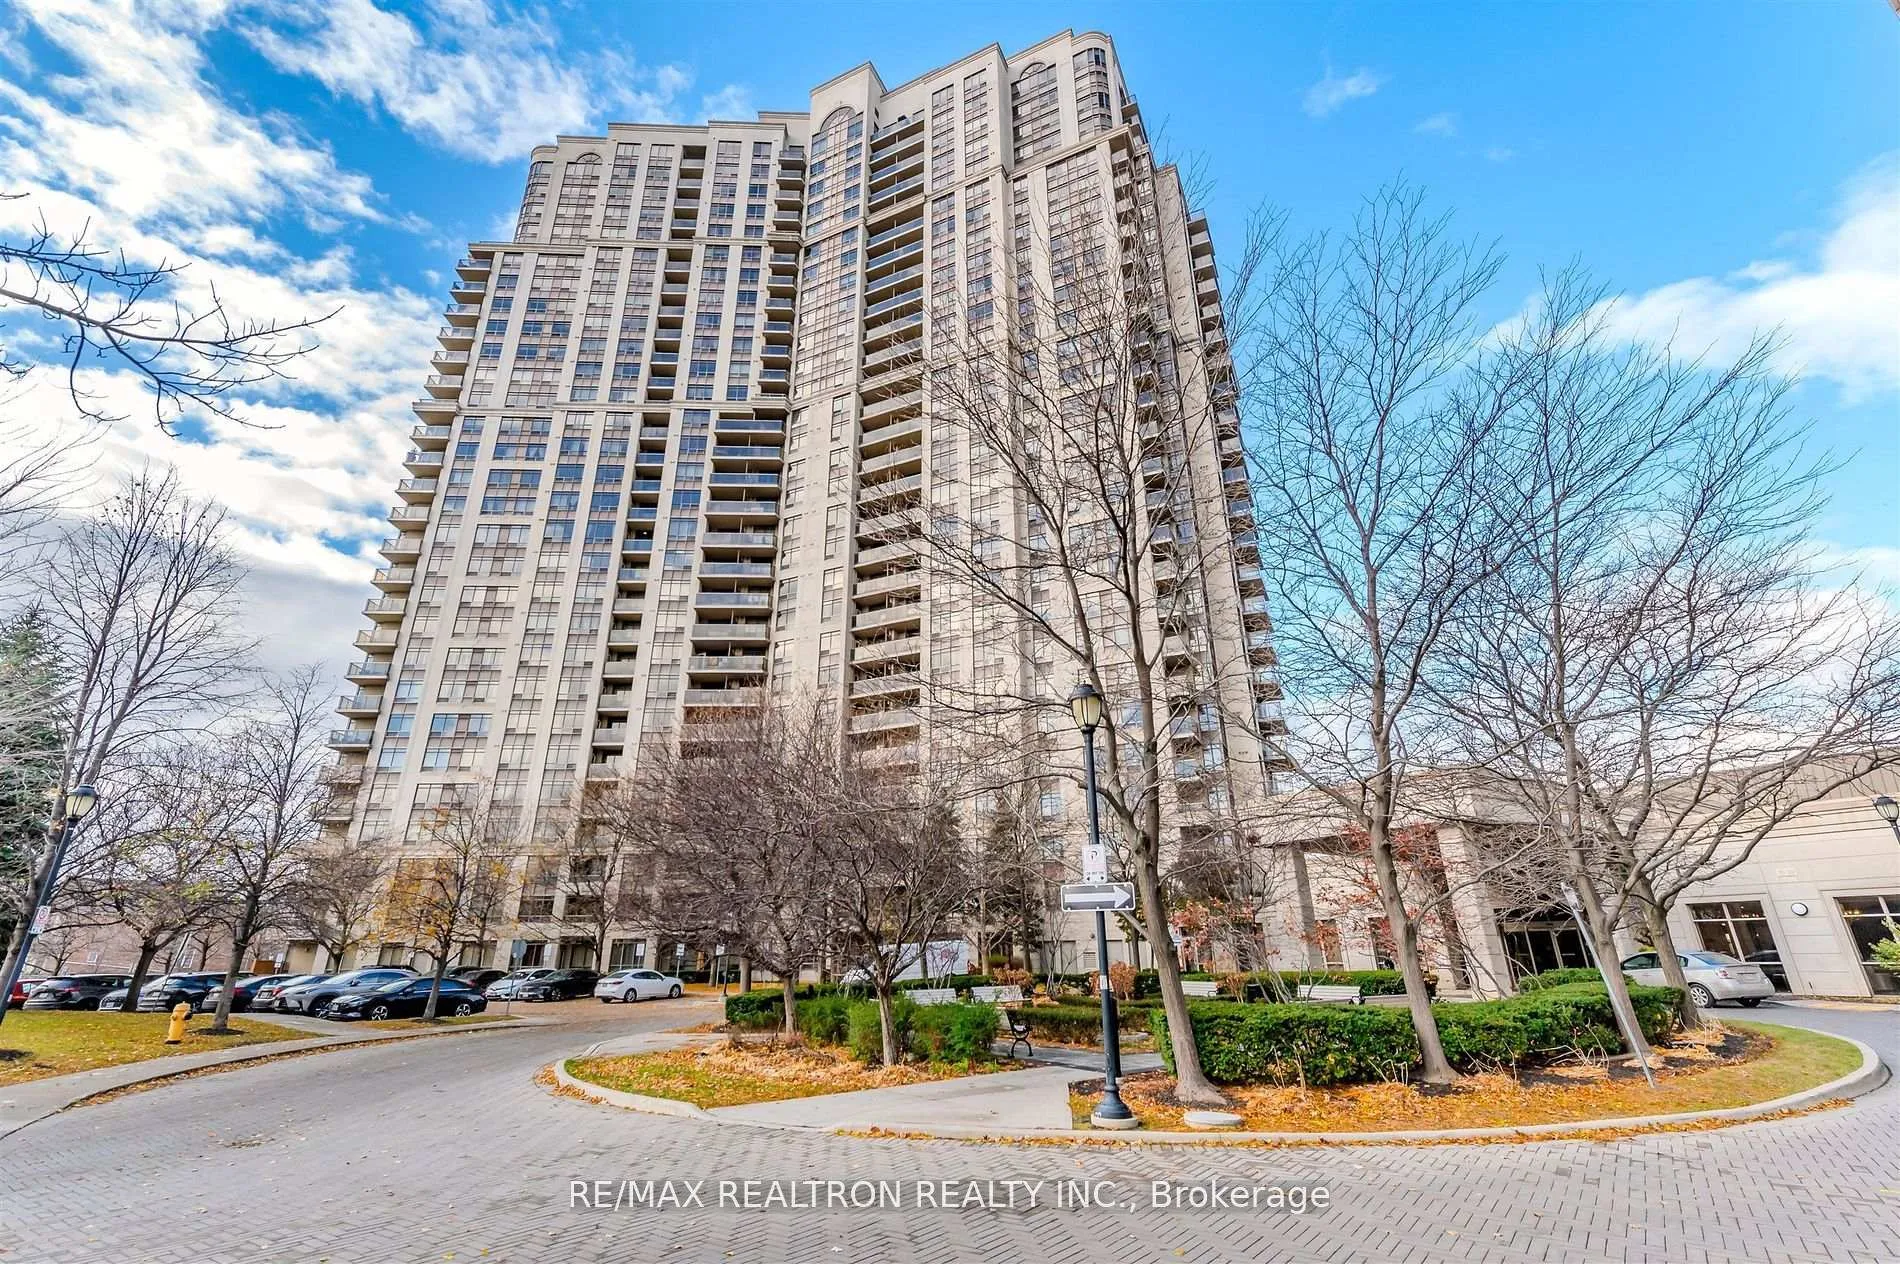
Unit 2212, 710 Humberwood Boulevard
Unit 2212, 710 Humberwood Boulevard
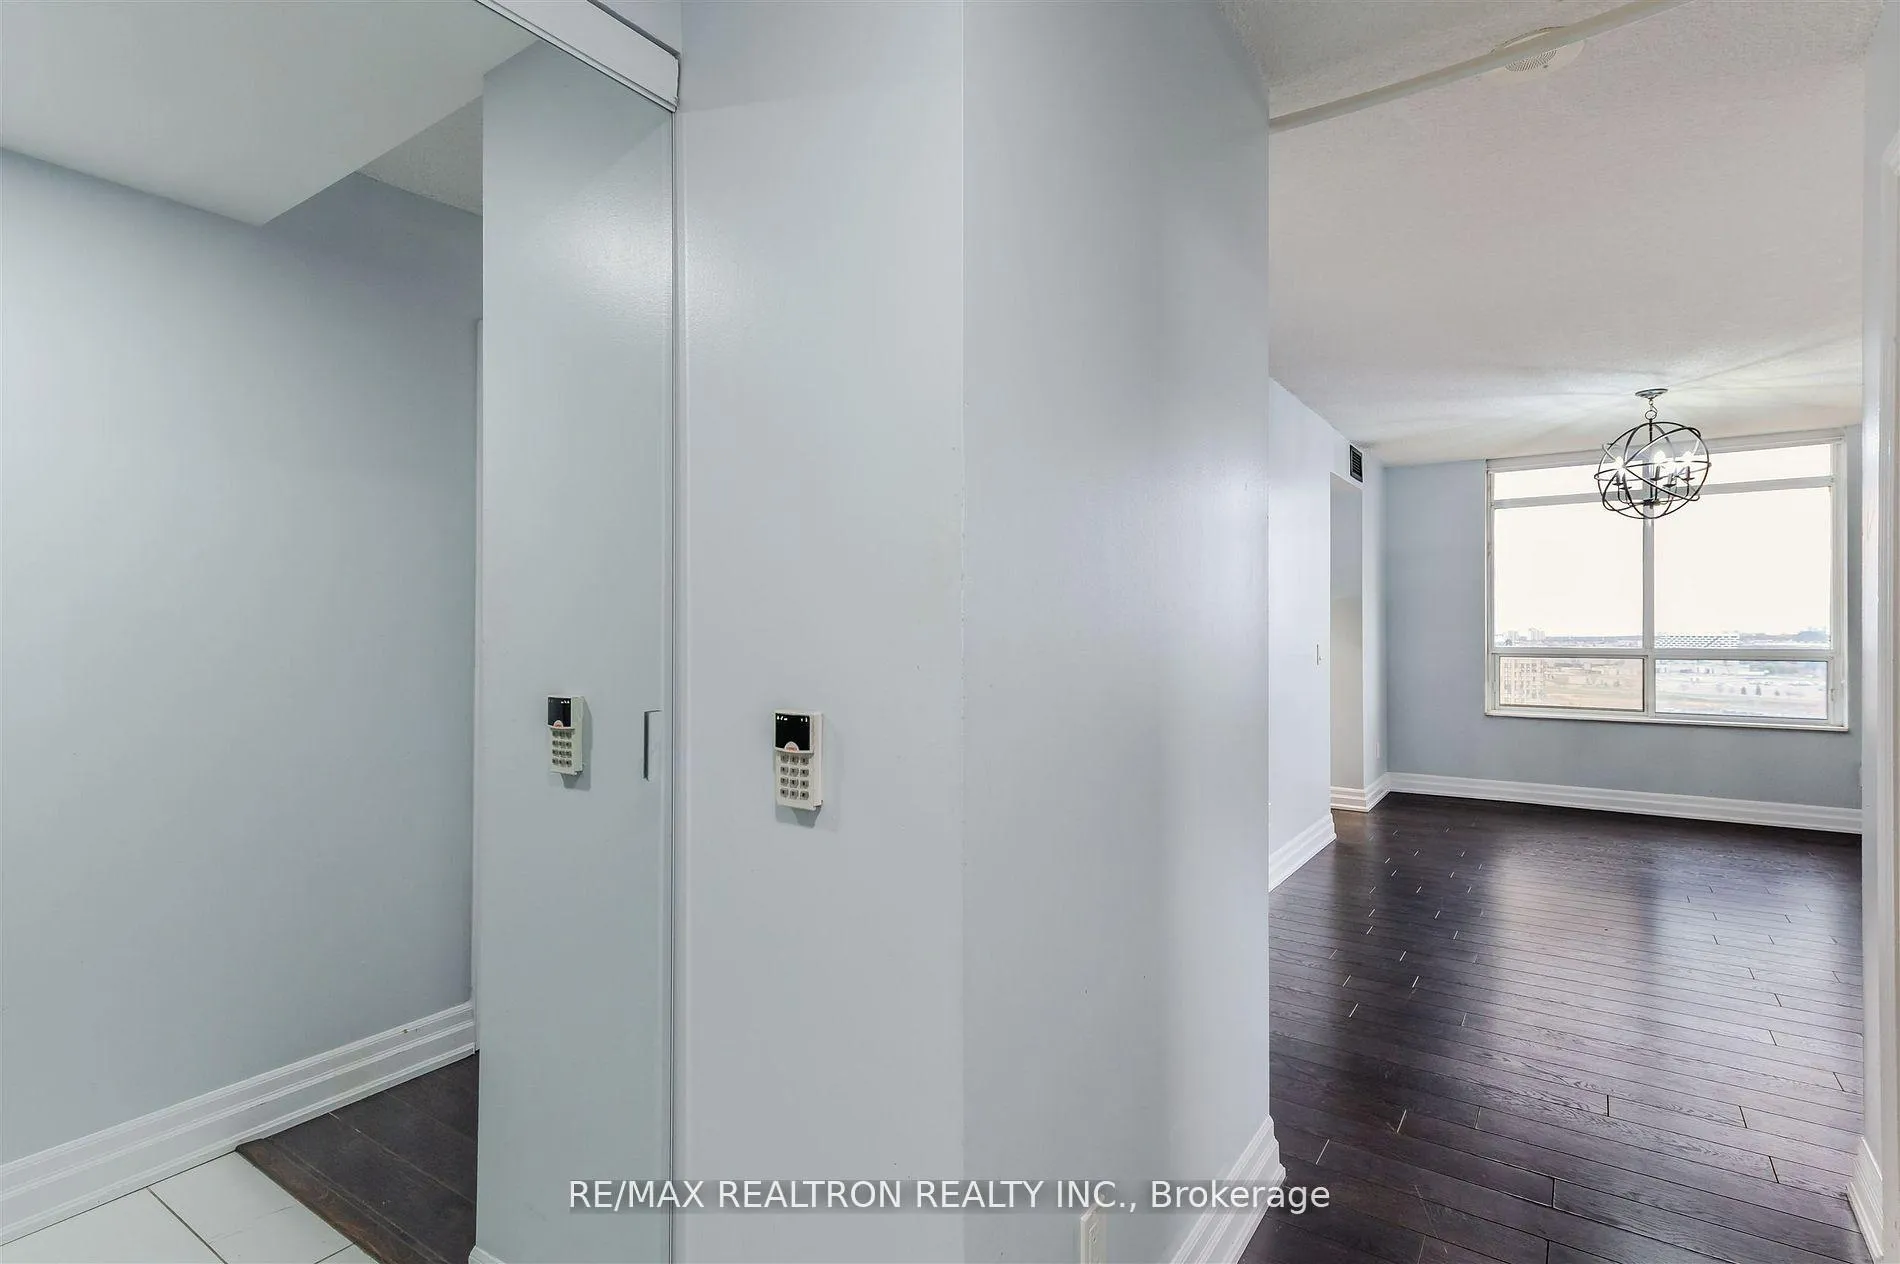 See all 40 photos
Property history
Facts and features
- ExposureSouth
- LaundryEnsuite
- LockerOwned
- BalconyOpen
- Central air
- Indoor pool
- Exercise room
The homeCondo Apartment, Apartment, 1,000–1,199 sq ft
- Type: Condo Apartment
- Style: Apartment
- Living space: 1,000–1,199 sq ft
- Basement: None
- Exposure: South
InsideTile, Ensuite, Carpet free
- Flooring: Tile
- Laundry: Ensuite
- Features: Carpet free
- Rooms above ground: 5
- Bedrooms: 2
- Bathrooms: 2
- Kitchens: 1
OutsideBrick, Open
- Exterior: Brick
- Balcony: Open
Parking and locker1 Parking, Underground, Parking type Owned
- Spaces: 1 Parking
- Garage: Underground
- Parking type: Owned
- Locker: Owned
- Locker unit: Unit 157
- Locker level: Level a
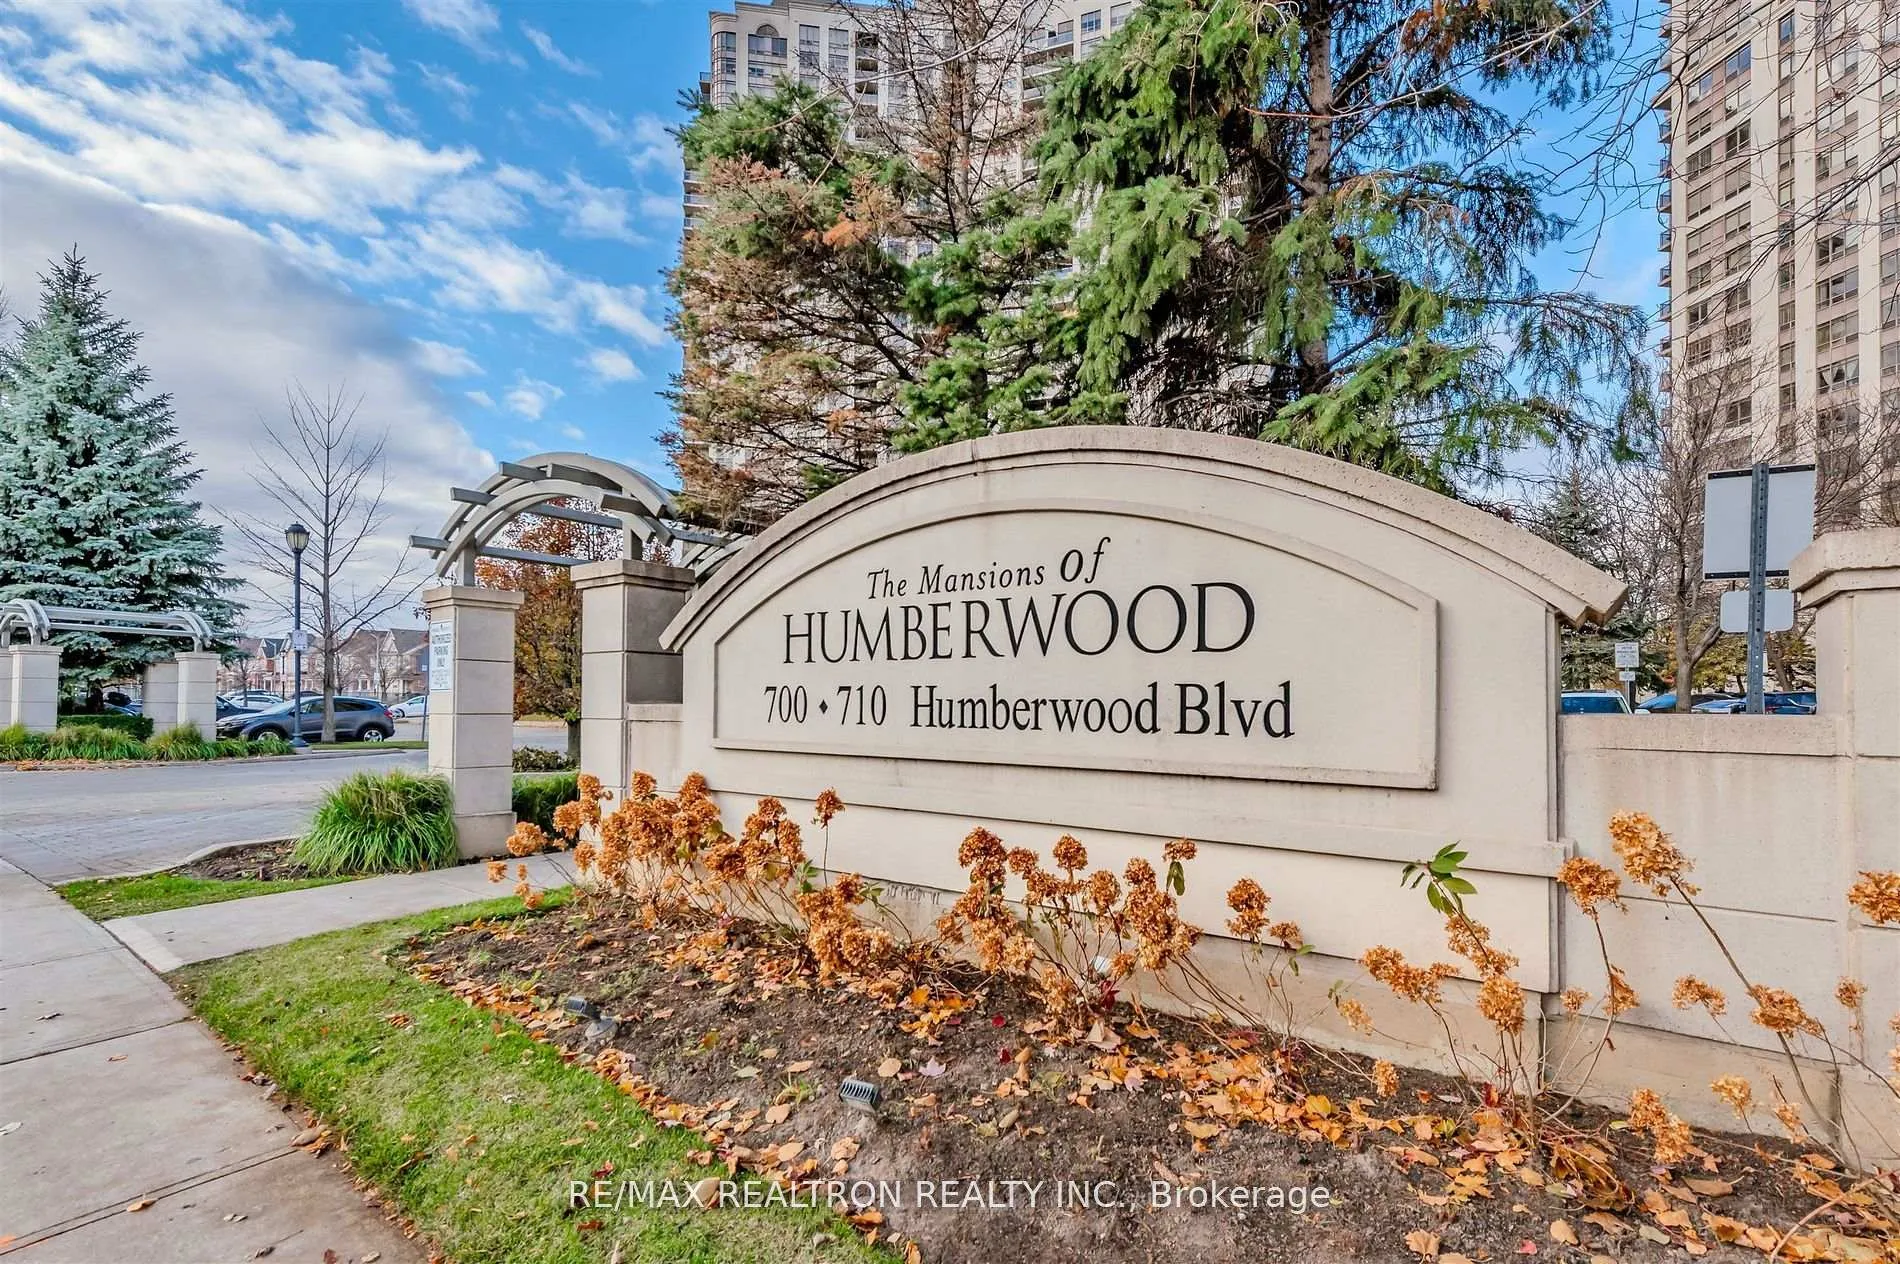
BuildingMansions of Humberwood, Storeys 29, Units 449
- Name: Mansions of Humberwood
- Storeys: 29
- Units: 449
- Registered: 2006
- Condo corporation: 1761
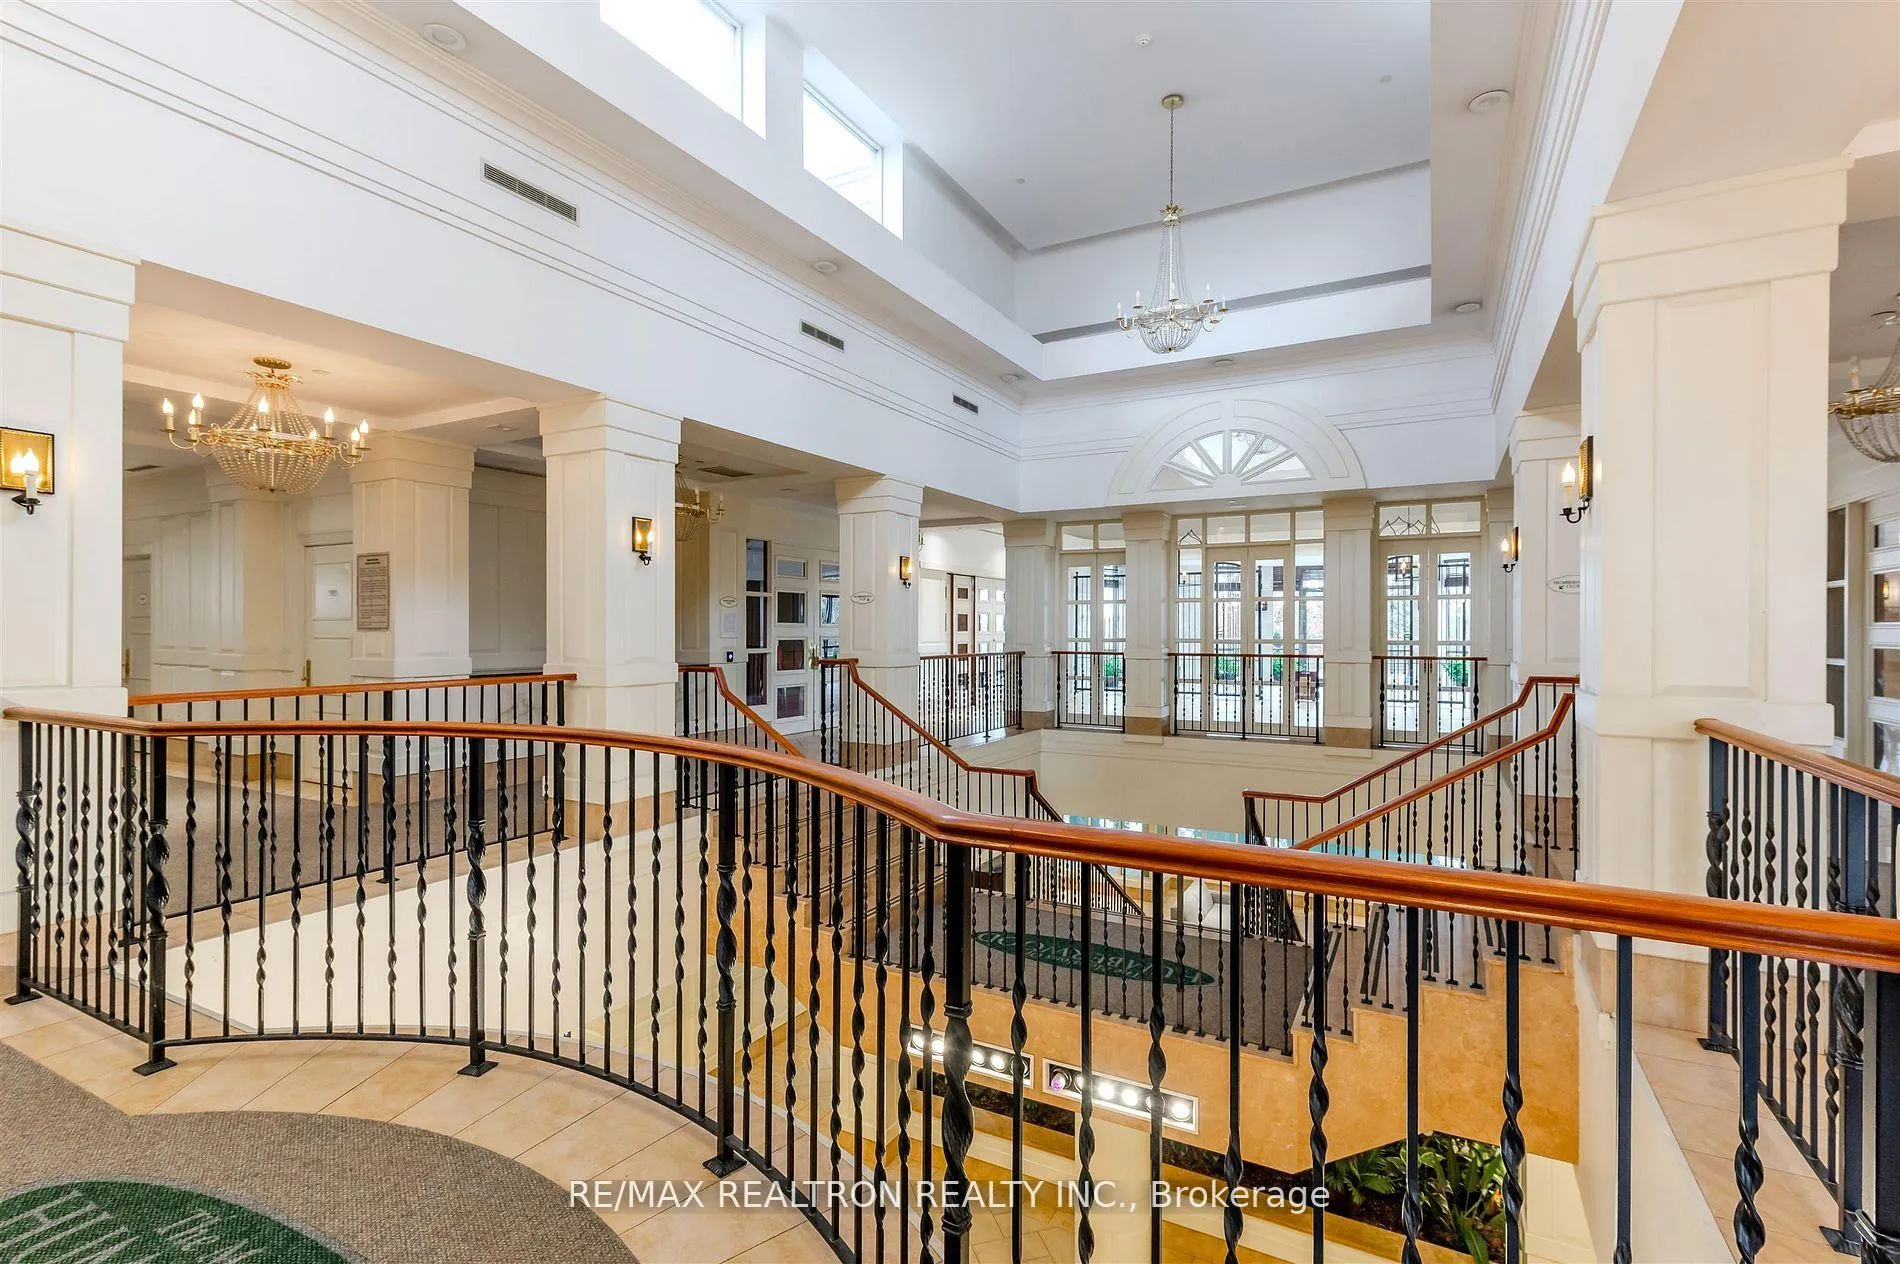
- Amenities: Visitor parking, indoor pool, tennis court, exercise room, community bbq, guest suites
- Pets: Not allowed
Heating, water and powerForced air, gas, Central air
- Heating: Forced air, gas
- Cooling: Central air
Rent and termsRent $2,850 a month, Entire property, Unfurnished
- Rent: $2,850 a month
- Space for rent: Entire property
- Furnished: Unfurnished
- Lease: 12 months
- Paid: Monthly
- Rent includes: Heat, parking, building insurance, common elements, central air conditioning
- Deposit: Required
- Credit check: Required
- Employment letter: Required
- Rental application: Required
- References: Required
IncludedUse of all existing appliances (stainless steel fridge, stainless steel stove, stainless steel built-in dishwasher, stainless steel hood fan, black microwave and stacked washer and dryer), all existing electrical light fixtures and all existing window coverings and rods.
- Included: Use of all existing appliances (stainless steel fridge, stainless steel stove, stainless steel built-in dishwasher, stainless steel hood fan, black microwave and stacked washer and dryer), all existing electrical light fixtures and all existing window coverings and rods.
NearbyPark, hospital, library, public transit, place of worship, rec./commun.centre
- Close to: Park, hospital, library, public transit, place of worship, rec./commun.centre
Listing detailsW12581594, Rented, Nov 27, 2025
- MLS® number: W12581594
- Status: Rented
- Listed on: Nov 27, 2025
- Days on market: 25
- Updated: Dec 22, 2025
- Possession: Immediate
- Occupied by: Vacant
- Listing brokerage: RE/MAX REALTRON REALTY INC.
About this home
Unit 2212, 710 Humberwood Boulevard, Etobicoke (West Humber-Clairville), ON M9W 7J5
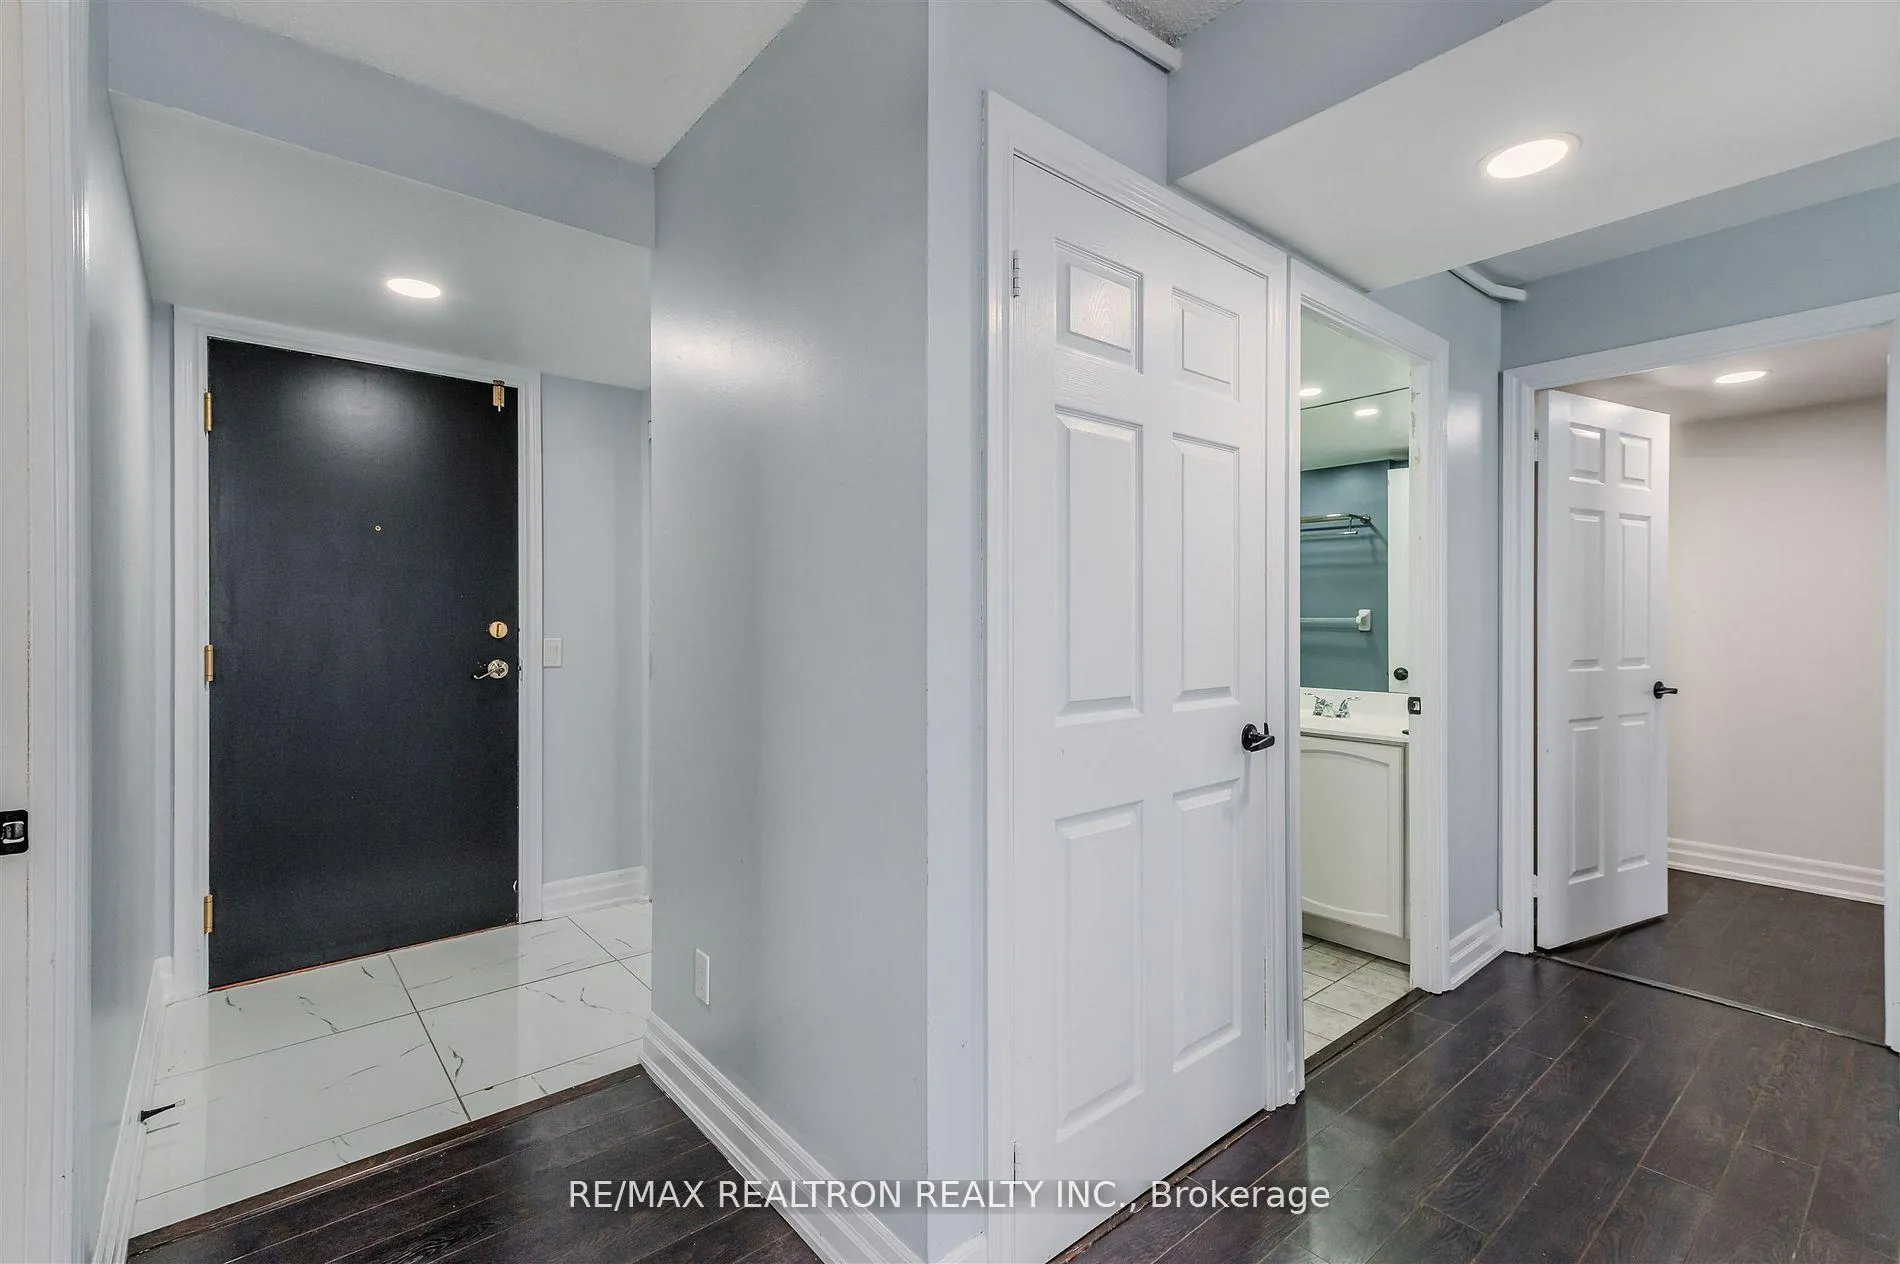
Welcome To A Remarkable Suite At The Mansions Of Humberwood! Over 1,000 Sq Ft Of Thoughtfully Designed Upgraded Living Space Crafted For Comfort, Functionality And Everyday Enjoyment. Step Into A Warm And Inviting Foyer With Tile Floors And A Double Mirrored Closet Leading Into A Bright L-Shaped Living And Dining Room With Endless Layout Options. Large Windows Offer Breathtaking Unobstructed South Views, Complete With Modern Zebra Blinds For Light Control Throughout The Day. Sleek Laminate Flooring Carries You To A Walk-Out Balcony From The Dining Room, Perfect For Fresh Air And Sunset Lounging. A Standout Separate Kitchen Offers Updated Cabinetry, Expansive Stunning Counters, Undermount Sink, Stainless Steel Appliances And A Built-In Pantry For Even More Storage. A Spacious Primary Bedroom Features Large Windows, Walk-In Closet With Built-In Shelving And 4Pc Ensuite. A Second Bedroom With A Double Door Closet And Large Windows. A Full Size Stacked Laundry Next To A 4Pc Bath Completes The Unit. Residents Enjoy Boutique-Style Amenities: Indoor Pool, Party Room, Guest Suites, Exercise Room, Games Room, Concierge And Ample Visitor's Parking. One Parking And One Locker Included For Added Convenience And Storage. Located Minutes From Hwy 427 Surrounded By Everyday Essentials Including Groceries, Shops, Transit, Parks And More! Look No Further!
Ask about this home
A HOMEH agent will answer your questions about this home.
Know more about Mansions of Humberwood
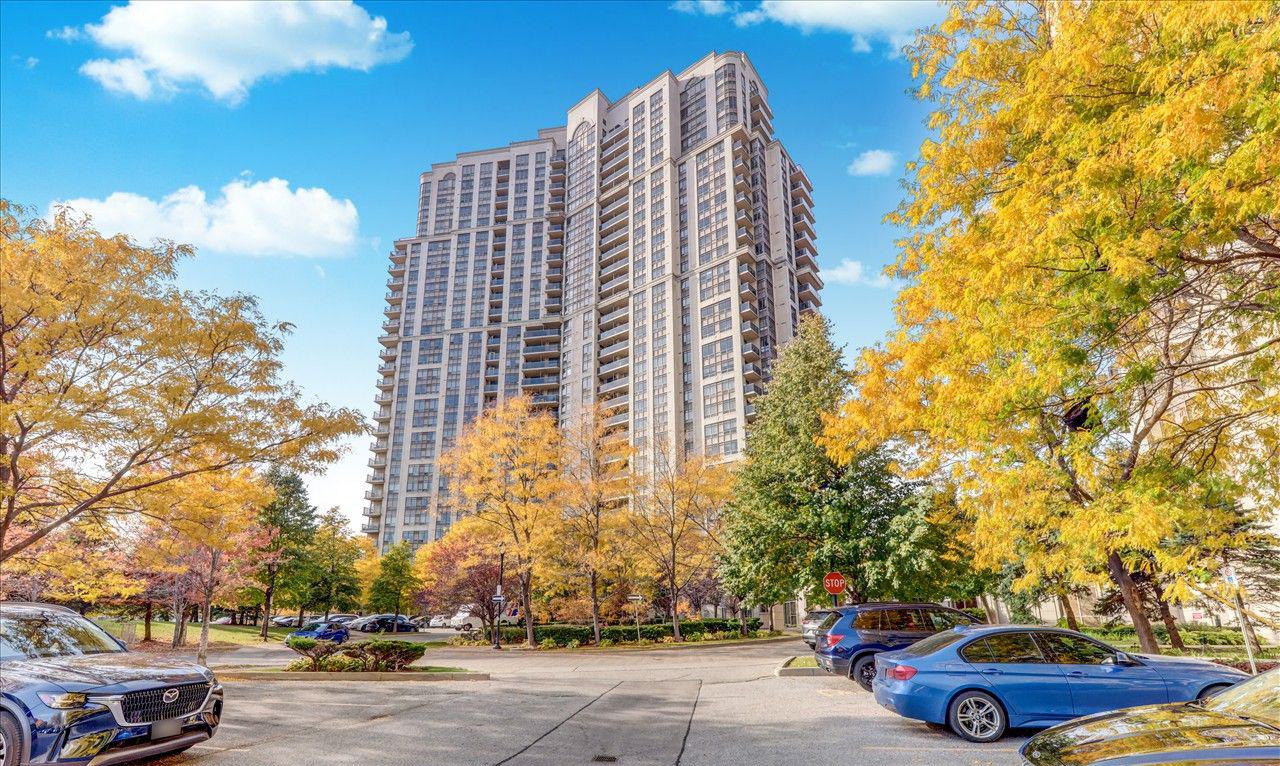
Condo building · 710 Humberwood Boulevard
Mansions of Humberwood is a 29-storey condo with 449 suites, built in 2006 by Tridel. Right now 5 for sale and 8 for rent are on the market here.
- 29storeys
- 449suites
- $595/sq ft
- 2006built
No similar units for rent in Mansions of Humberwood right now.
Around this home
Daily convenience, out of 100, from the distances below
Schools nearby
School rating, out of 10.
Helpful calculators
Your HOMEH agent

"I would see it this week."