

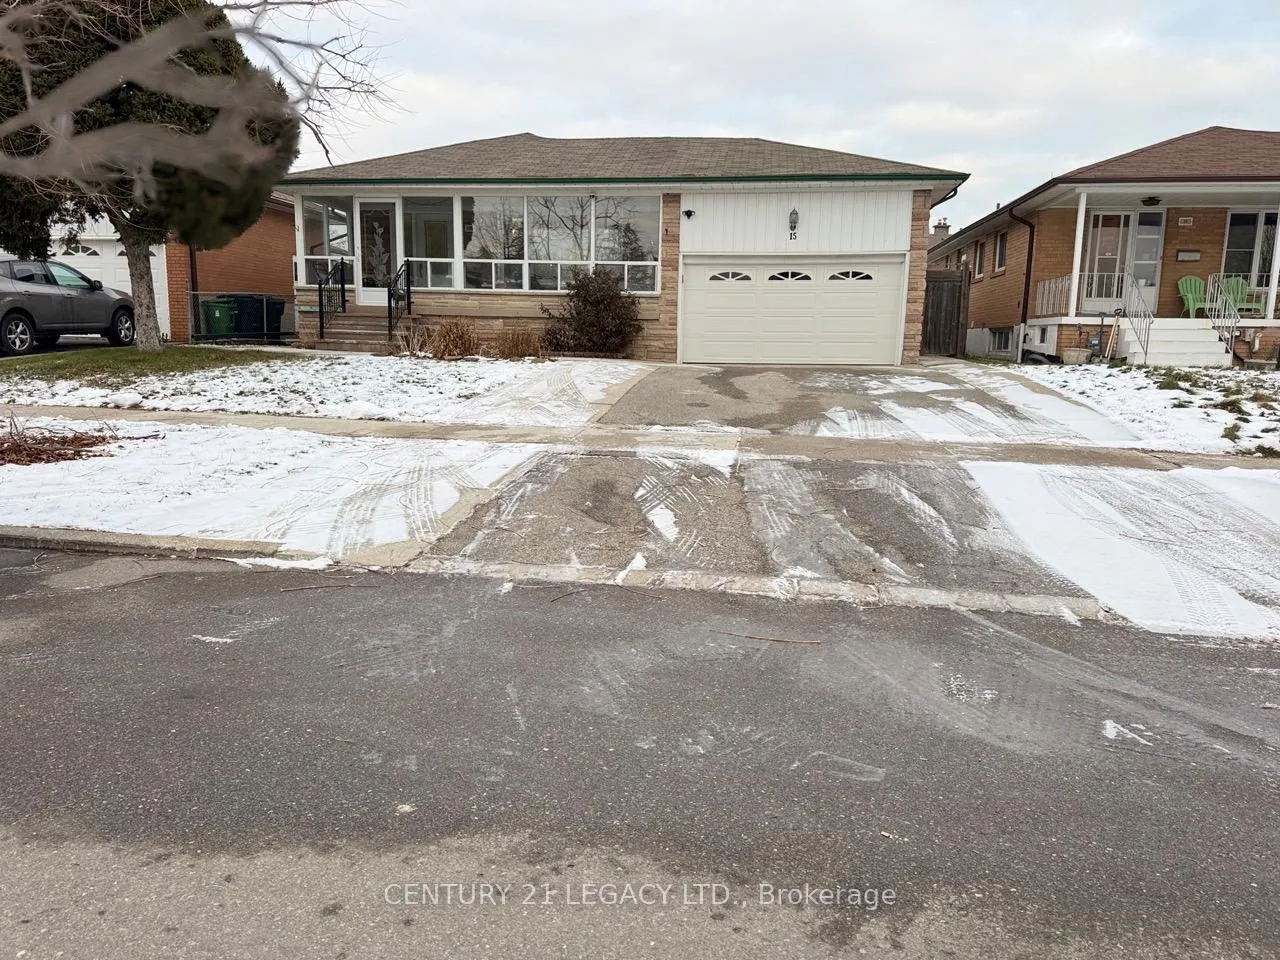
15 Vange Crescent
Detached Rented
1/1615 Vange Crescent
Detached Rented
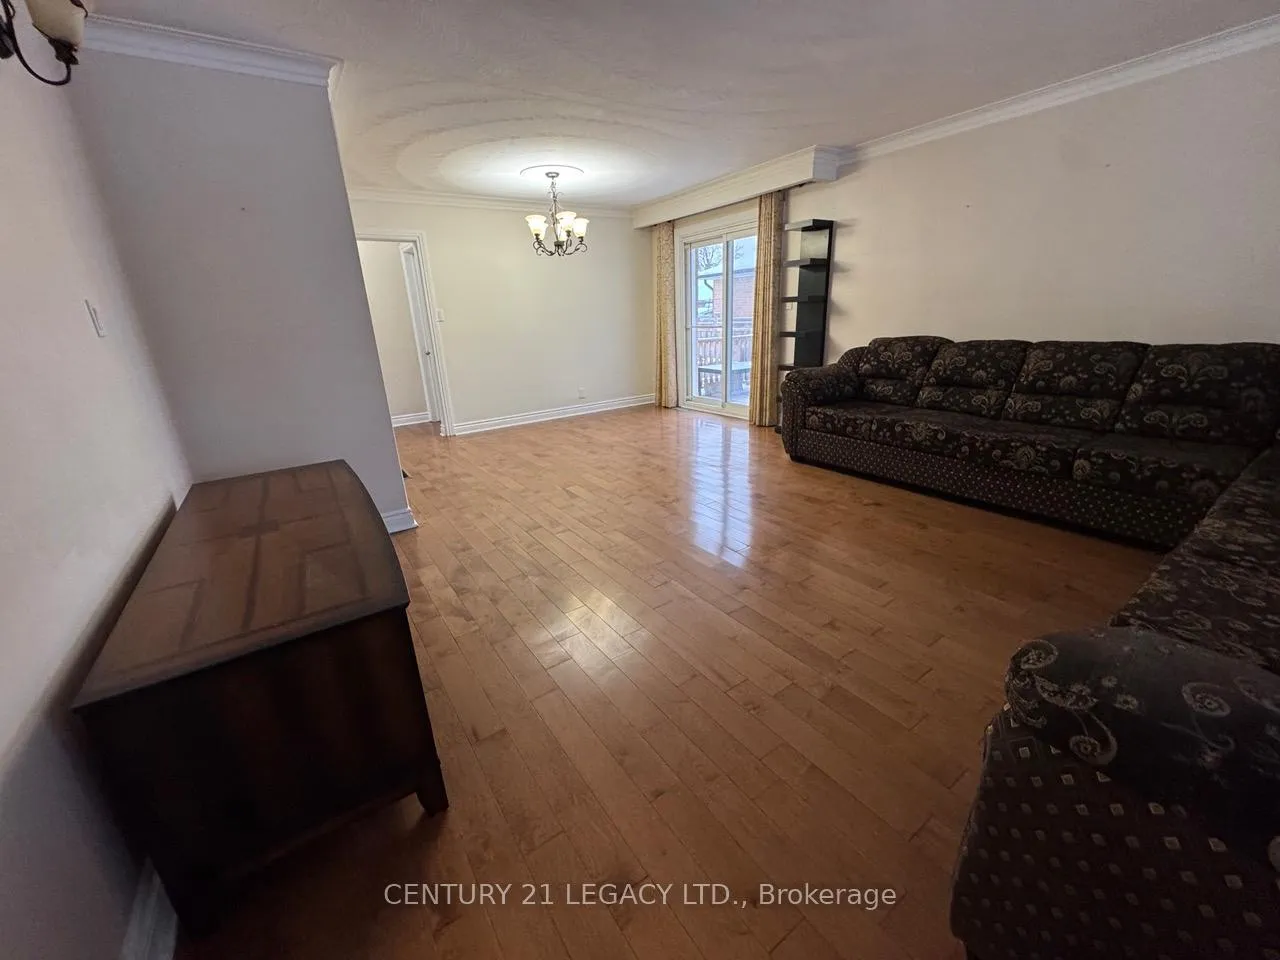 See all 16 photos
3 Bedrooms
2 Bathrooms
0 Garage
1.1K–1.5K sq.ft
Main Floor
— Unit
Property history
Facts and features
- BasementPart finished
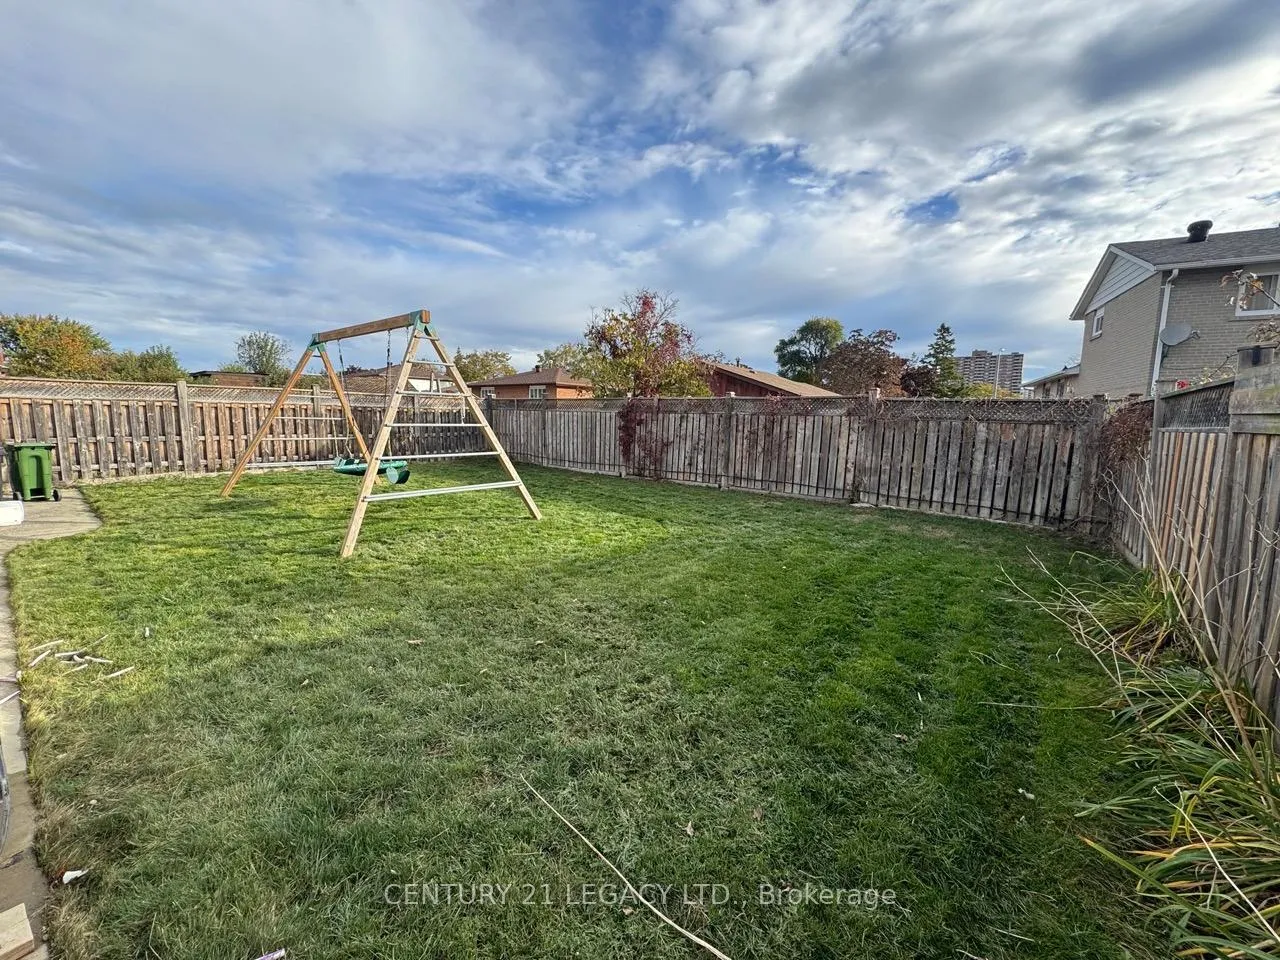
- Lot size50 × 116 ft
- Lease term12 months
- FurnishedUnfurnished
What stands out
- Central air
The homeDetached, Bungalow-raised, 1,100–1,500 sq ft
- Type: Detached
- Style: Bungalow-raised
- Living space: 1,100–1,500 sq ft
- Basement: Partially finished
InsideIn basement, Carpet free, Rooms above ground 4
- Laundry: In basement
- Features: Carpet free
- Rooms above ground: 4
- Bedrooms: 3
- Bathrooms: 2
- Kitchens: 1
- Family room: Yes
Outside and lotBrick, stone, Asphalt shingle, Concrete
Outside
- Exterior: Brick, stone
- Roof: Asphalt shingle
- Foundation: Concrete
- Size: 50 × 115.87 ft
Parking2 Parking, Attached, Available
- Spaces: 2 Parking
- Garage: Attached
- Driveway: Available
Heating, water and powerForced air, gas, Central air, Municipal water
- Heating: Forced air, gas
- Cooling: Central air
- Water: Municipal water
- Sewer: Municipal sewer
Rent and termsRent $3,000 a month, Main, Unfurnished
- Rent: $3,000 a month
- Space for rent: Main
- Furnished: Unfurnished
- Lease: 12 months
- Paid: Monthly
- Rent includes: High speed internet
- Deposit: Required
- Credit check: Required
- Employment letter: Required
- Rental application: Required
- References: Required
Listing detailsW12644666, Rented, Dec 20, 2025
- MLS® number: W12644666
- Status: Rented
- Listed on: Dec 20, 2025
- Days on market: 9
- Updated: Dec 29, 2025
- Possession: Flexible
- Occupied by: Vacant
- Listing brokerage: CENTURY 21 LEGACY LTD.
About this home
15 Vange Crescent, Etobicoke (Mount Olive-Silverstone-Jamestown), ON M9V 3N6
Carpet Free
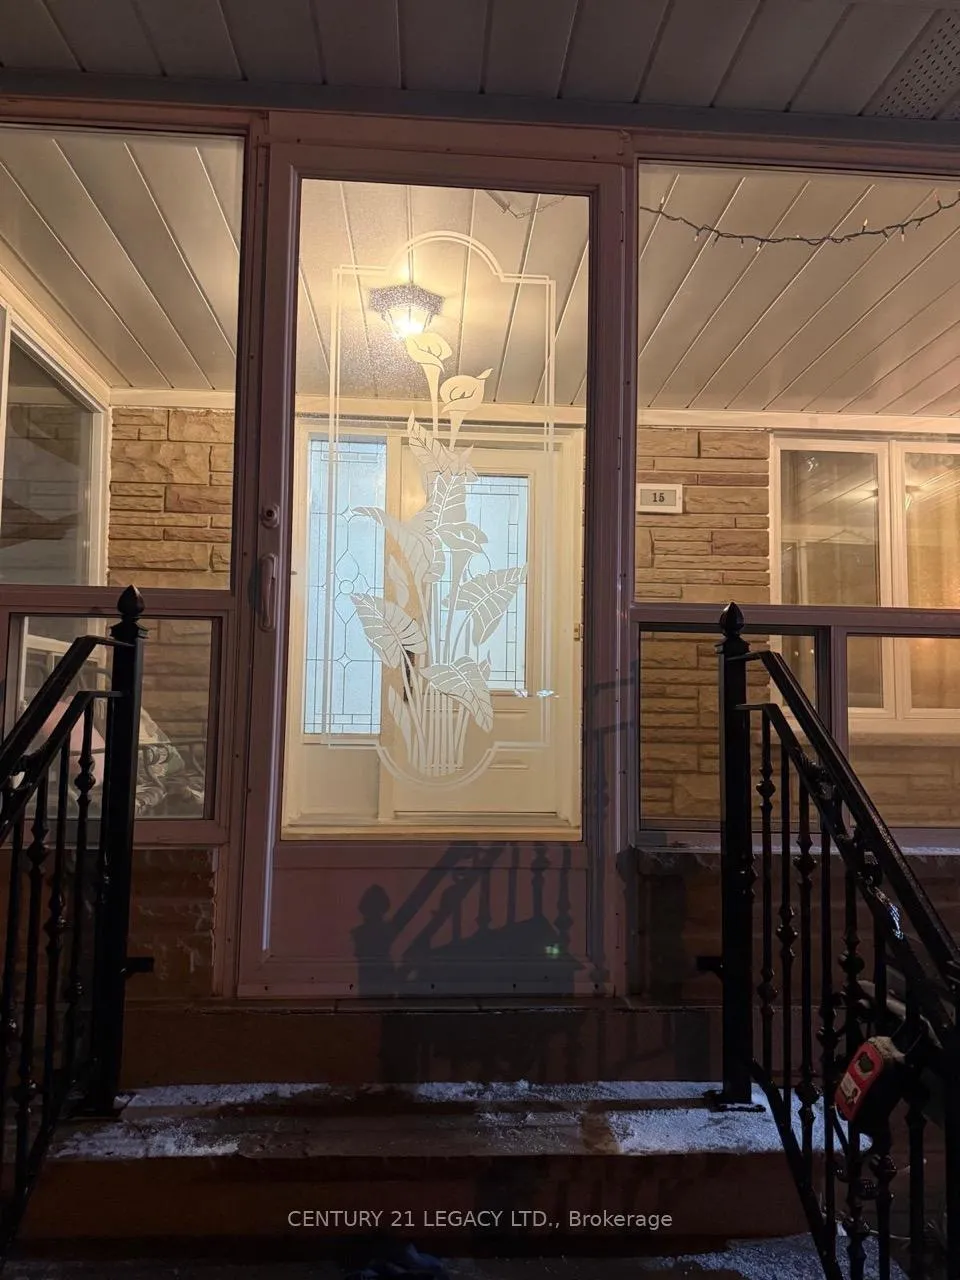
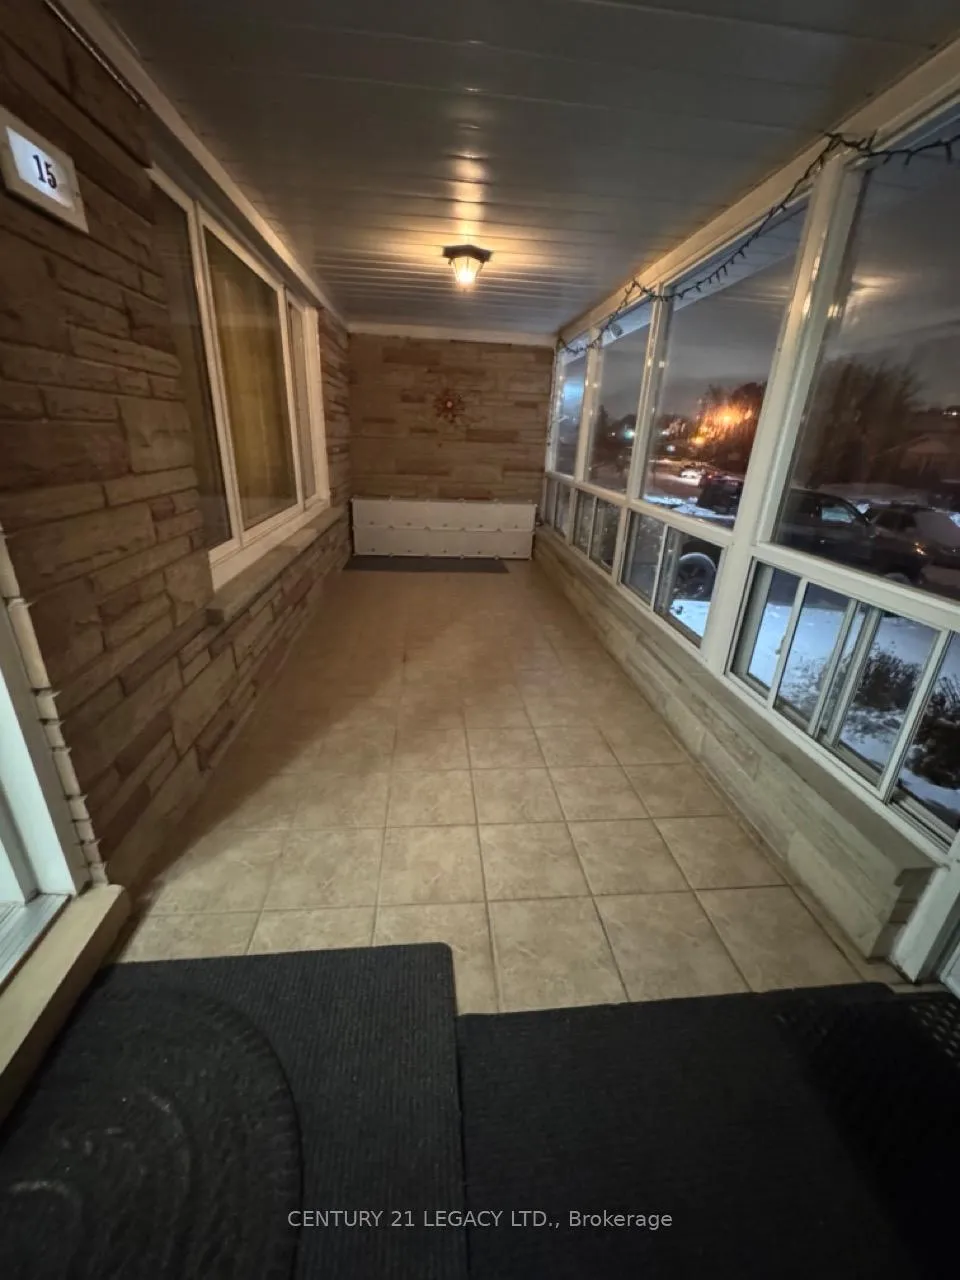
Absolutely Spacious And Well Maintained, 3 Bedrooms and 2 Full Washrooms Detached Bungalow House Located In Most Sought High Demand Area Of North Etobicoke! Open Concept Kitchen With Appliances, Granite Countertops, Extended Cabinets! Large Backyard, Spacious Covered Front Porch, Large Attached Deck To Enjoy! Five Minutes Walking Distance To Schools! Close To Albion Library, Albion Mall, No Frills, Bus Routes, TTC Bus Stops, Finch West LRT Line, Parks, Hwy 427/50/407 & Other Plaza!
Read more
Ask about this home
A HOMEH agent will answer your questions about this home.
Ask a question
Around this home
Silverstone Dr and Mount Olive Dr
Errands
Transit
Parks
Schools
Daily convenience, out of 100, from the distances below
ParkHighfield Park · 12 within 1 km5 min walk301 m
GroceryConvenience8 min walk512 m
SchoolHighfield Junior School3 min walk190 m
Train stationStevenson8 min walk520 m
PharmacyGrace Pharmacy8 min walk504 m
Cafés & foodTikka Lounge · 15 within 1 km8 min walk508 m
Gym & rec centreNorth Kipling Community Centre11 min walk706 m
LibraryToronto Public Library - Albion15 min walk921 m
WalkDriveStraight-line distance, open map data
Grocery0.5 km
Park0.3 km
Coffee0.6 km
Dining0.5 km
Gym0.8 km
Stevenson0.5 km
Schools nearby
School rating, out of 10.
Highfield Junior Schoolelementary · Public · 0.2 km
—
North Albion Collegiate Institutesecondary · Public · 0.4 km
3.6/10Low
Smithfield Middle Schoolelementary · Public · 0.5 km
—
Contact agent
Helpful calculators
Rent vs buy
Affordability
Mortgage
Down payment
Stress test
CMHC insurance
Your HOMEH agent

NimaHOMEH agent · Etobicoke
"I would see it this week."
Ask Nima