

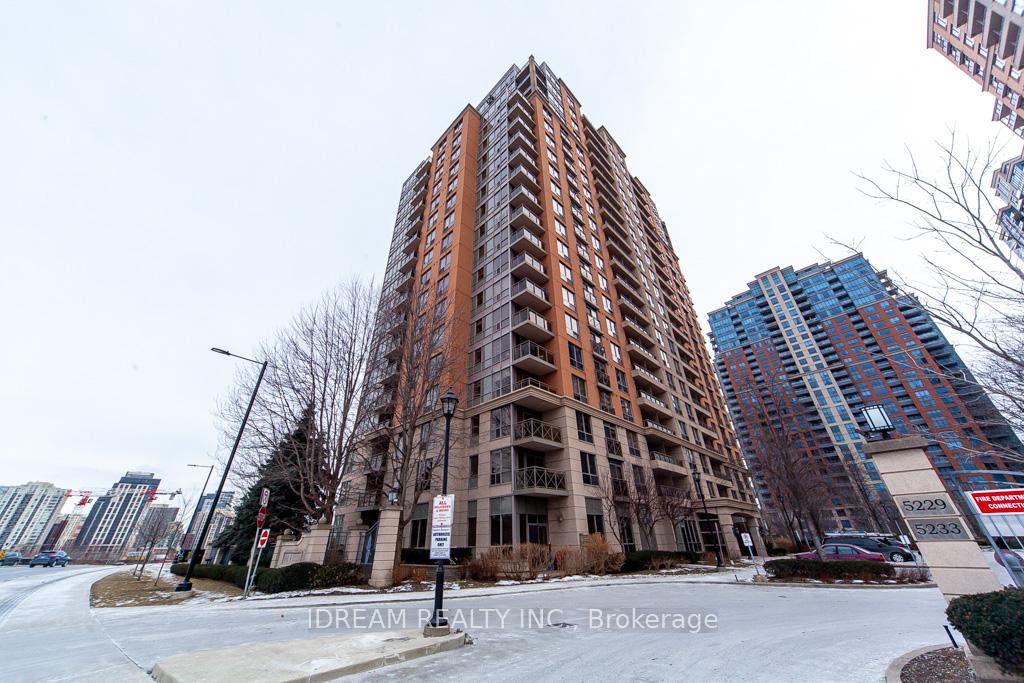
Unit 907, 5229 Dundas Street W
Unit 907, 5229 Dundas Street W
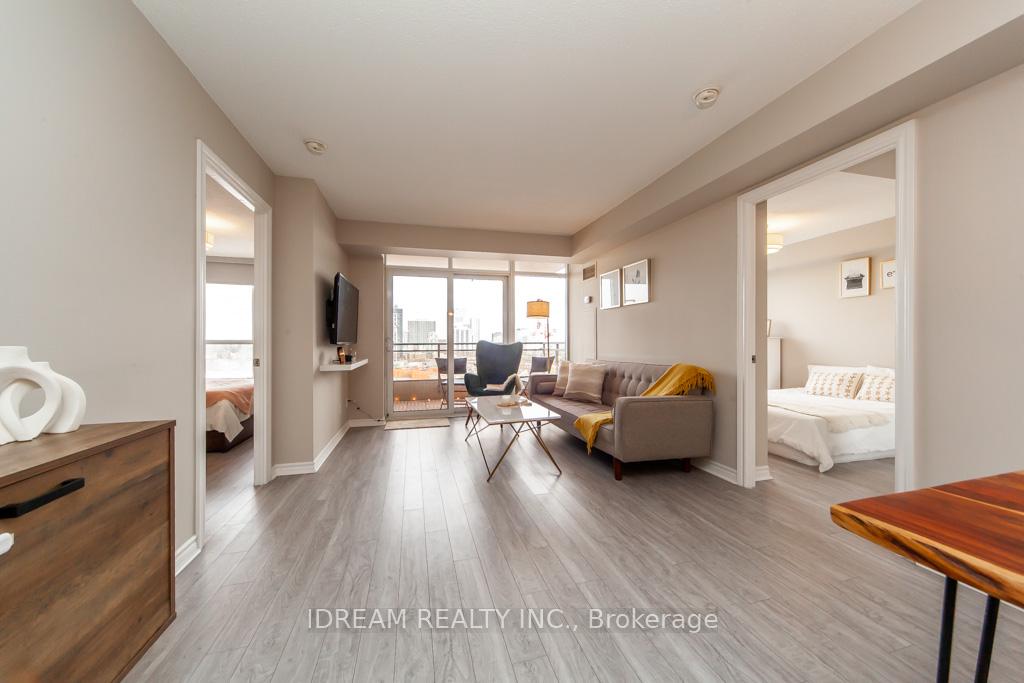 See all 31 photos
Facts and features
- ExposureEast
- LaundryIn-suite
- LockerOwned
- BalconyOpen
- Central air
- Exercise room
- Indoor pool
- Party room/meeting room
The homeCondo Apartment, Apartment, Age 16–30 years
- Type: Condo Apartment
- Style: Apartment
- Age: 16–30 years
- Living space: 800–899 sq ft
- Basement: None
- Exposure: East
- View: Skyline
InsideIn-suite laundry, main level, Carpet free, Concierge/security, security system, smoke detector
- Laundry: In-suite laundry, main level
- Features: Carpet free
- Security: Concierge/security, security system, smoke detector
- Rooms above ground: 5
- Bedrooms: 2
- Bathrooms: 2
- Kitchens: 1
OutsideConcrete, Open
- Exterior: Concrete
- Balcony: Open
Parking and locker1 Parking, Underground, Parking type Owned
- Spaces: 1 Parking
- Garage: Underground
- Parking type: Owned
- Spot: 23
- Locker: Owned
- Locker number: 144
- Locker level: B
BuildingThe Essex I Condos, Storeys 22, Units 234
- Name: The Essex I Condos
- Storeys: 22
- Units: 234
- Registered: 2004
- Condo corporation: 1577
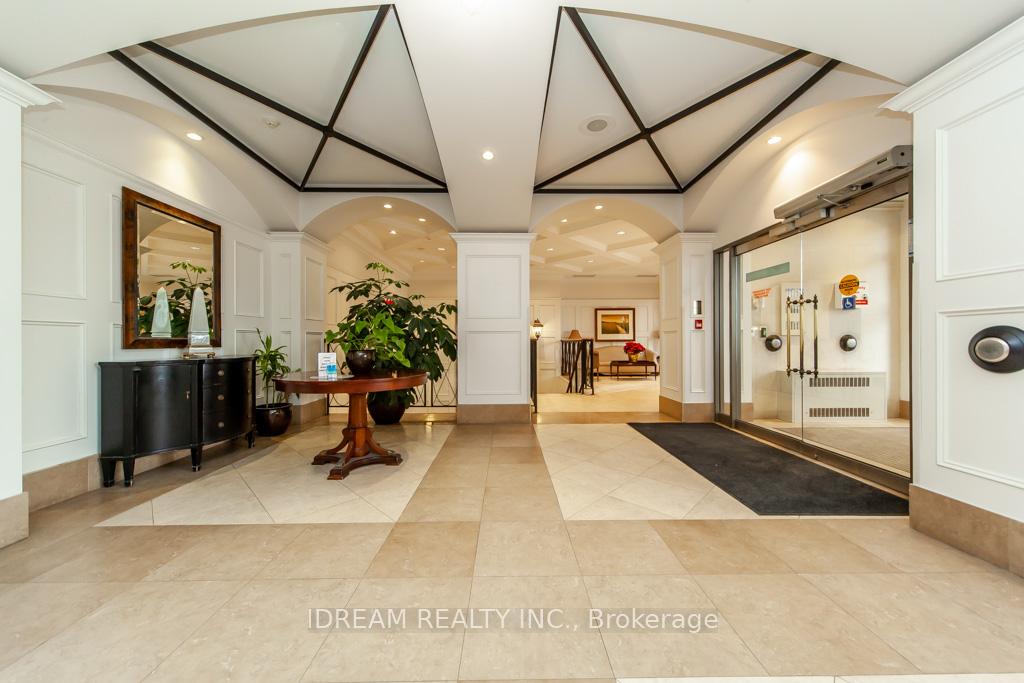
- Amenities: Exercise room, game room, guest suites, indoor pool, party room/meeting room, visitor parking
- Pets: Not allowed
Heating, water and powerForced air, gas, Central air
- Heating: Forced air, gas
- Cooling: Central air
Rent and termsRent $3,000 a month, Entire property, Unfurnished
- Rent: $3,000 a month
- Space for rent: Entire property
- Furnished: Unfurnished
- Lease: 12 months
- Paid: Monthly
- Rent includes: Central air conditioning, common elements, heat, hydro, parking, water
- Deposit: Required
- Credit check: Required
- Employment letter: Required
- Rental application: Required
- References: Required
- Rental items: None
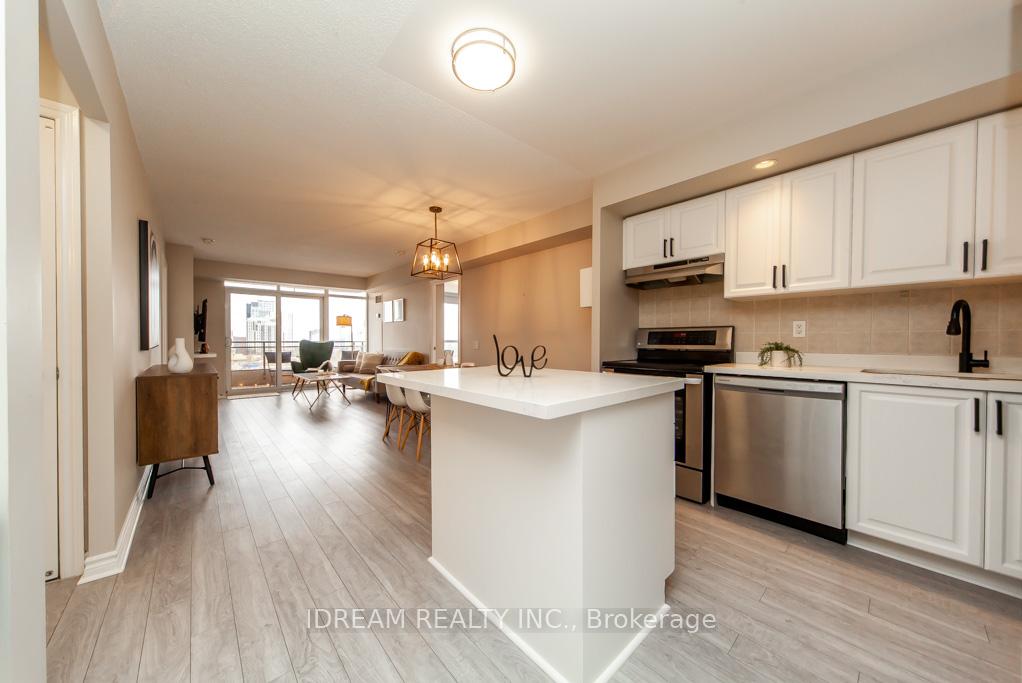
IncludedAll existing items such as stainless steel kitchen appliances (fridge, stove, dishwasher, rangehood, microwave), stacked front load washer & dryer, all existing light fixtures, and all existing window coverings., Owner's furniture
- Included: All existing items such as stainless steel kitchen appliances (fridge, stove, dishwasher, rangehood, microwave), stacked front load washer & dryer, all existing light fixtures, and all existing window coverings.
- Not included: Owner's furniture
NearbyArts centre, hospital, park, public transit, school, school bus route
- Close to: Arts centre, hospital, park, public transit, school, school bus route
Listing detailsW12064275, Rented, Apr 4, 2025
- MLS® number: W12064275
- Status: Rented
- Listed on: Apr 4, 2025
- Days on market: 7
- Updated: Apr 11, 2025
- Possession: 2025-05-10 / Flexible
- Occupied by: Owner
- Listing brokerage: IDREAM REALTY INC.
About this home
Unit 907, 5229 Dundas Street W, Etobicoke (Islington-City Centre West), ON M9B 6L9
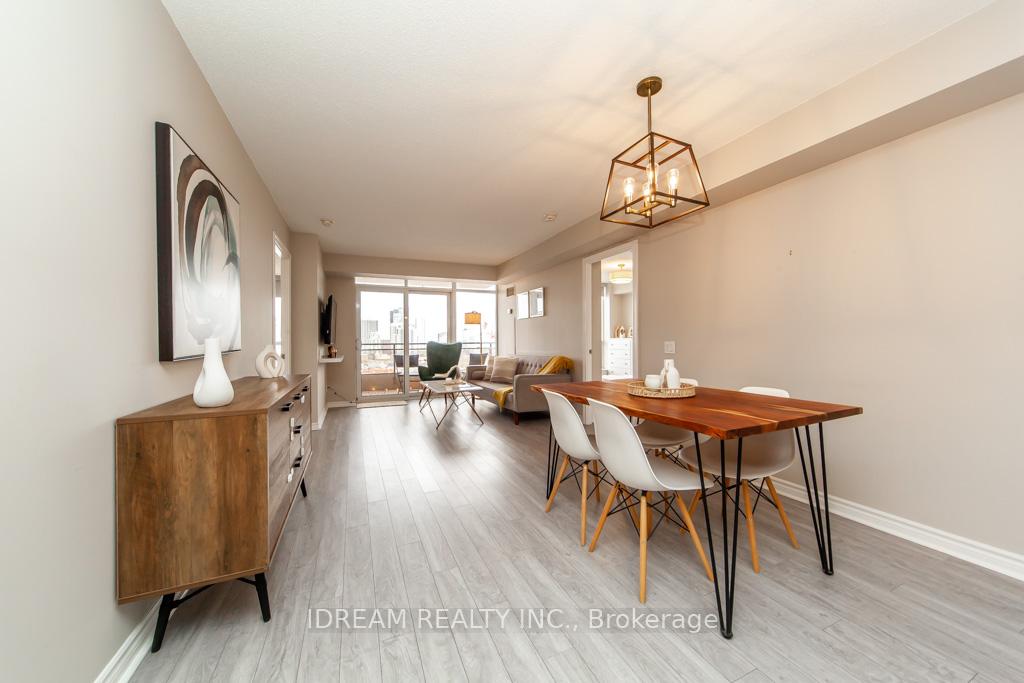
Luxury Condo for Lease at The Essex I - Prime Etobicoke Living! All Utilities Included! Welcome to 5229 Dundas St W, Unit 907. A spacious, 930 sq.ft. (incl. ~50 sq ft. balcony) fully renovated, 2-bed + Media/Work space, 2-bath condo offering a modern open-concept layout, sleek kitchen with stainless steel appliances, and a private balcony with stunning city views. The primary suite features a walk-in closet and ensuite bath, while the second spacious bedroom is perfect for guests. Residents enjoy world-class amenities, including an indoor pool, gym, sauna, virtual golf, billiards, and a 24-hour concierge. Located just steps from Kipling Station, this condo offers seamless transit access, proximity to major highways, shopping, dining, and top-rated schools. Includes one parking spot and a storage locker. Experience elevated urban living. Schedule your viewing today!
Ask about this home
A HOMEH agent will answer your questions about this home.
Know more about The Essex I Condos
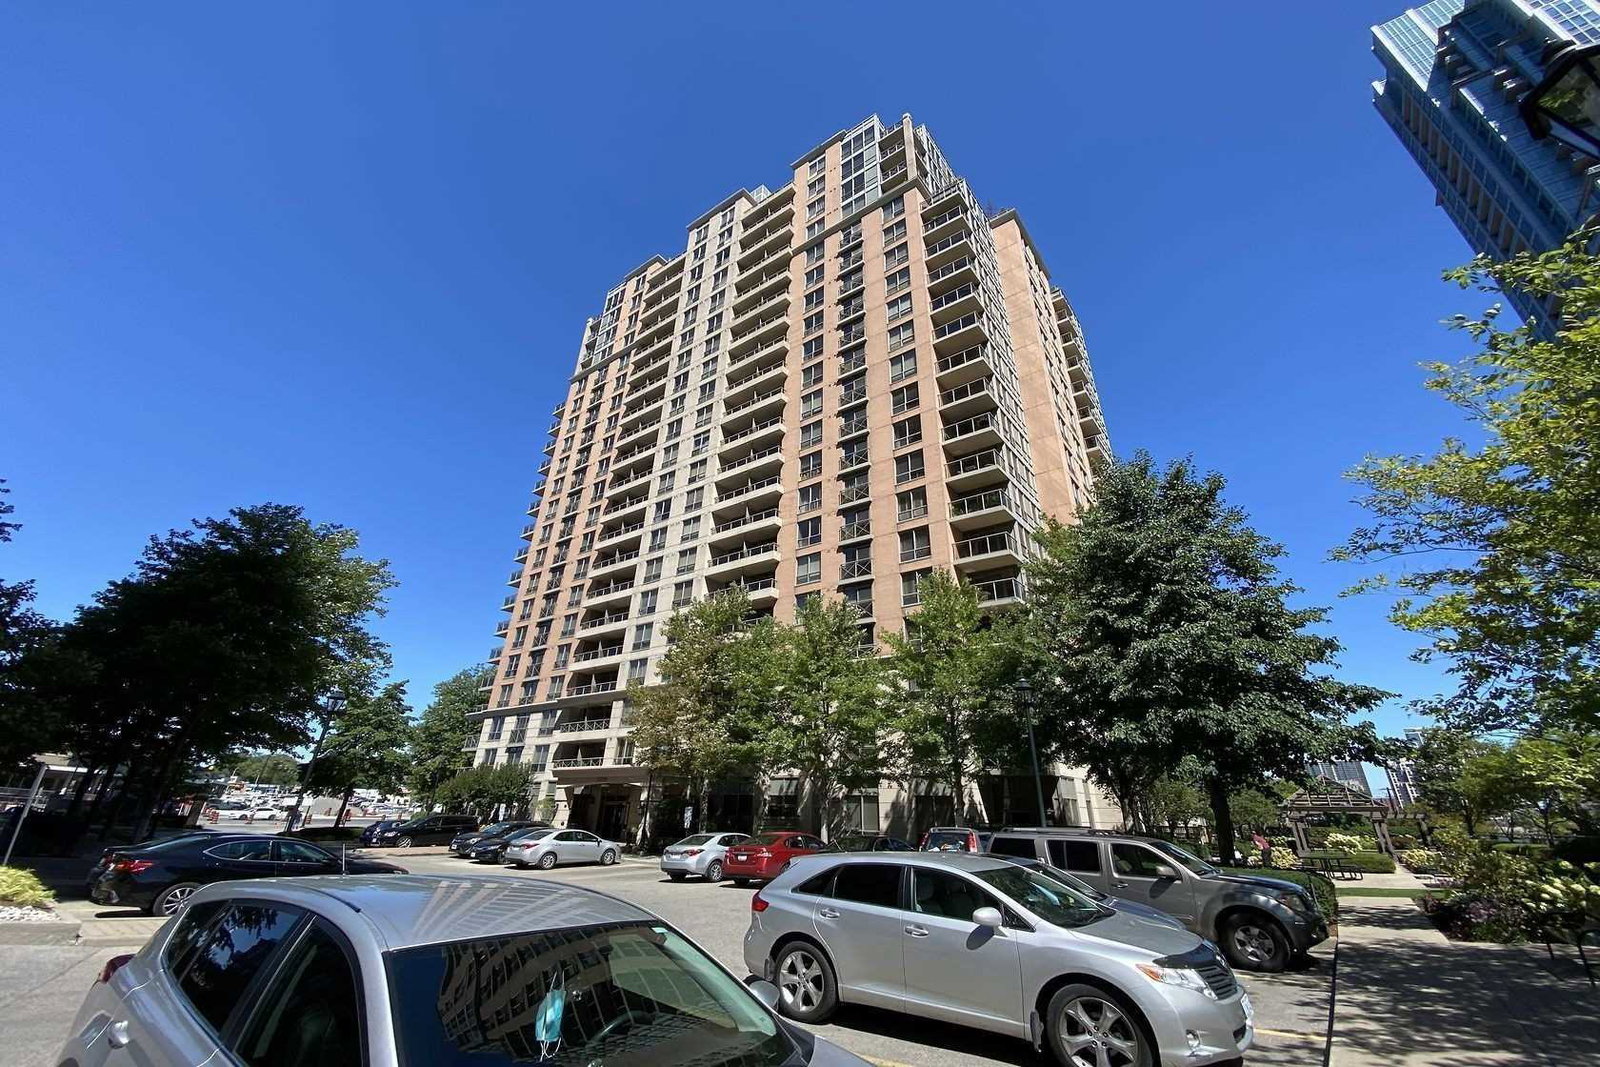
Condo building · 5229 Dundas Street W
The Essex I Condos is a 22-storey condo with 234 suites, built in 2004 by Tridel. Right now 2 for sale are on the market here.
- 22storeys
- 234suites
- $681/sq ft
- 2004built
No similar units for rent in The Essex I Condos right now.
Around this home
Daily convenience, out of 100, from the distances below
Schools nearby
School rating, out of 10.
Helpful calculators
Your HOMEH agent

"I would see it this week."