

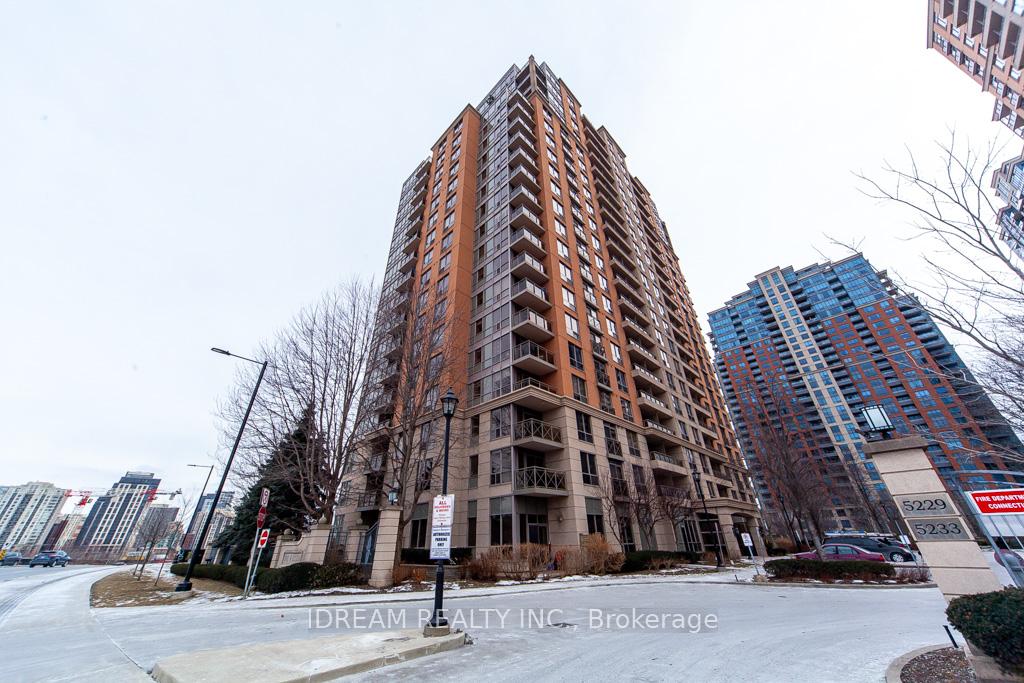
Unit 907, 5229 Dundas Street W
Unit 907, 5229 Dundas Street W
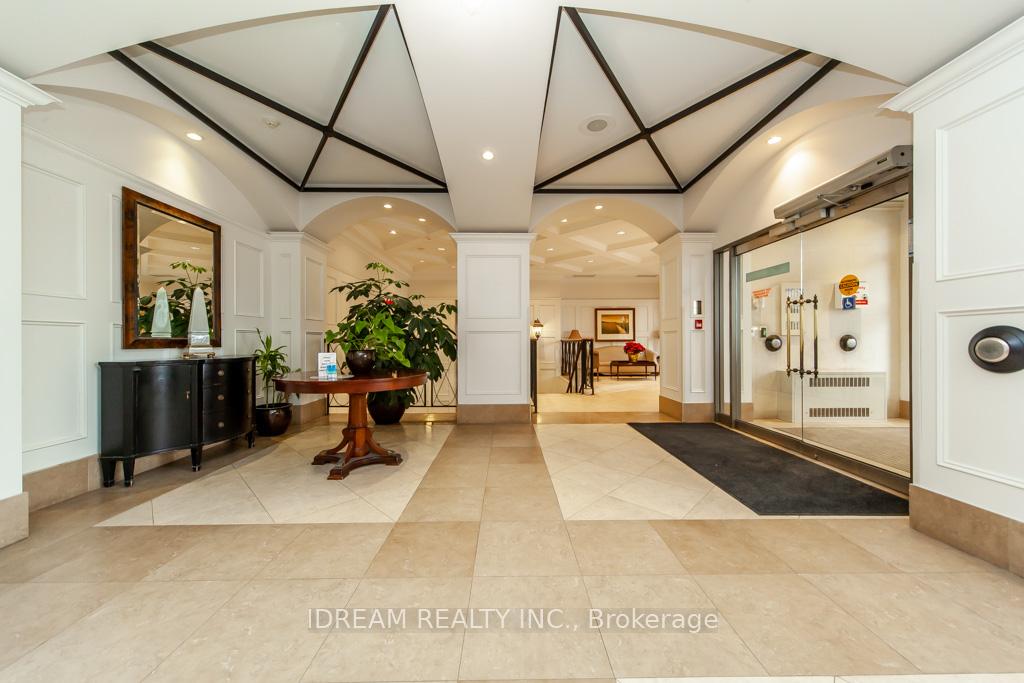
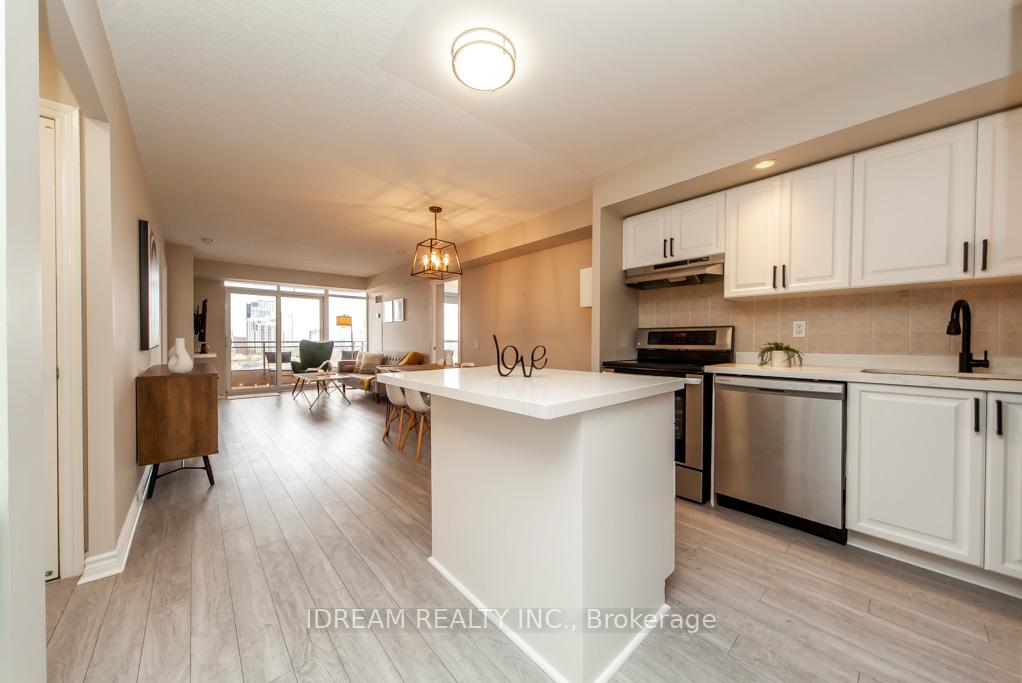
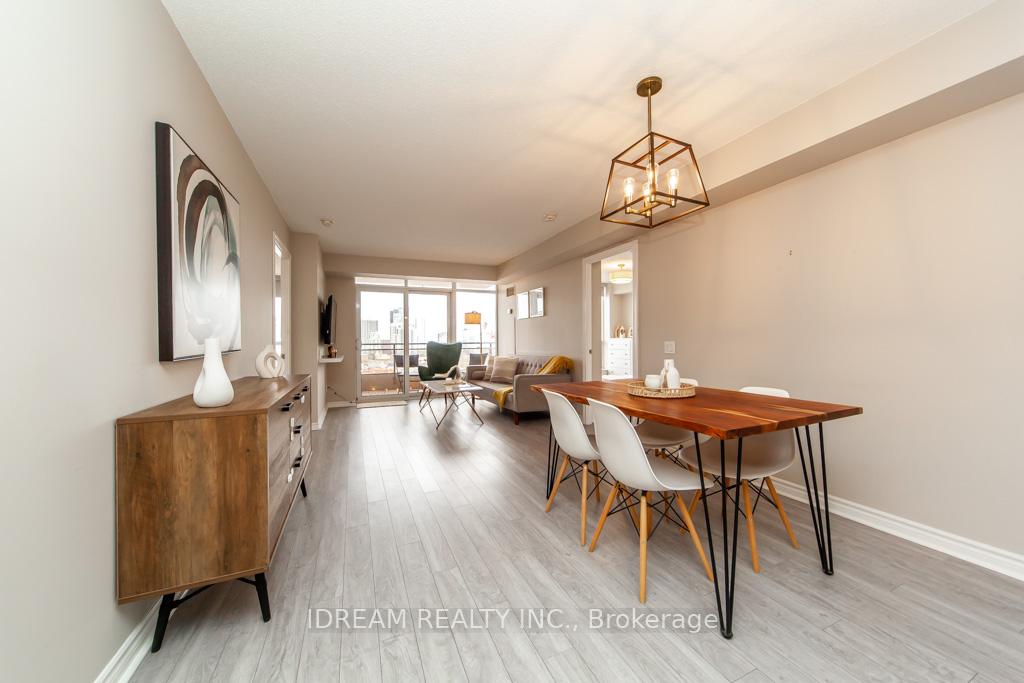
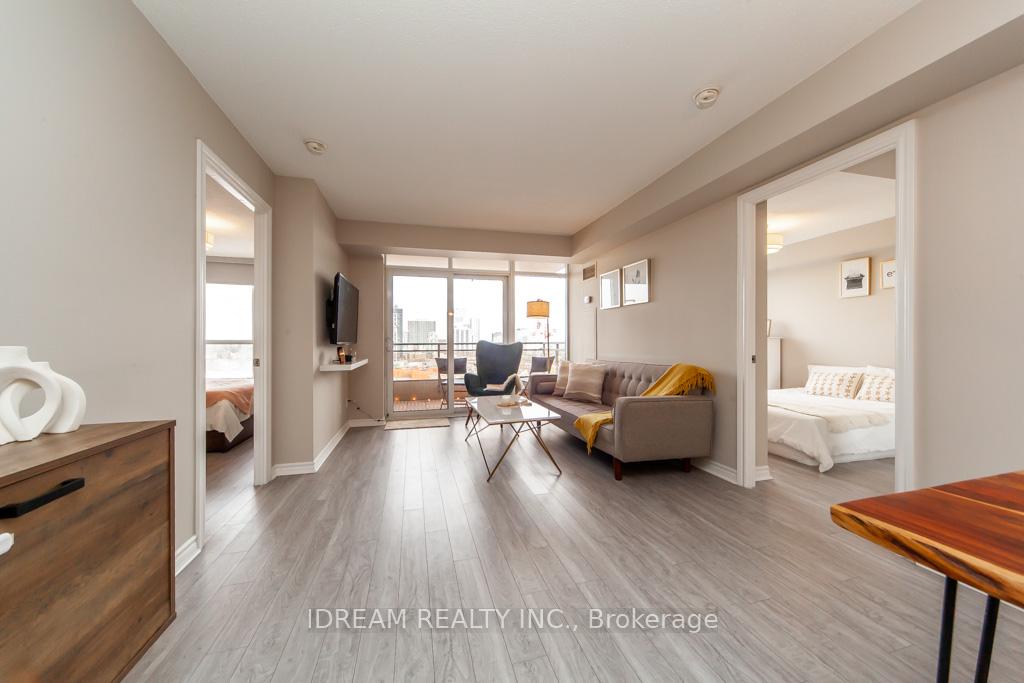 See all 31 photos
Property history
- $709,000TerminatedList: 2025-03-06|End: 2025-04-24|49 daysW12005171
Facts and features
- ExposureEast
- LaundryIn-suite
- LockerOwned
- BalconyOpen
- Central air
- Exercise room
- Indoor pool
- Party room/meeting room
The homeCondo Apartment, Apartment, Age 16–30 years
- Type: Condo Apartment
- Style: Apartment
- Age: 16–30 years
- Living space: 800–899 sq ft
- Basement: None
- Exposure: East
- View: Skyline
- Waterfront: None
InsideIn-suite laundry, main level, Carpet free, Concierge/security, security system, smoke detector
- Laundry: In-suite laundry, main level
- Features: Carpet free
- Security: Concierge/security, security system, smoke detector
- Elevator: Yes
- Rooms above ground: 5
- Bedrooms: 2
- Bathrooms: 2
- Kitchens: 1
OutsideConcrete, Open
- Exterior: Concrete
- Balcony: Open
Parking and locker1 Parking, Underground, Parking type Owned
- Spaces: 1 Parking
- Garage: Underground
- Parking type: Owned
- Driveway: Underground
- Spot: 23
- Locker: Owned
- Locker unit: 144
- Locker level: B
BuildingThe Essex I Condos, Storeys 22, Units 234
- Name: The Essex I Condos
- Storeys: 22
- Units: 234
- Registered: 2004
- Condo corporation: 1577
- Amenities: Exercise room, game room, guest suites, indoor pool, party room/meeting room, visitor parking
- Pets: Allowed
Heating, water and powerForced air, gas, Central air
- Heating: Forced air, gas
- Cooling: Central air
Costs and taxesTaxes $2,396 a year, Condo fee $881 a month, Heat included, common elements included, hydro included, water included, parking included, cac included, building insurance included
- Taxes, 2024: $2,396 a year
- Condo fee: $881 a month
- Fee includes: Heat included, common elements included, hydro included, water included, parking included, cac included, building insurance included
- HST: HST included in the price
- Rental items: None
Included in the saleAll existing items such as stainless steel kitchen appliances (fridge, stove, dishwasher, rangehood, microwave), stacked front load washer & dryer, all existing light fixtures, and all existing window coverings., Not included None
- Included: All existing items such as stainless steel kitchen appliances (fridge, stove, dishwasher, rangehood, microwave), stacked front load washer & dryer, all existing light fixtures, and all existing window coverings.
- Not included: None
NearbyArts centre, hospital, park, public transit, school, school bus route
- Close to: Arts centre, hospital, park, public transit, school, school bus route
Listing detailsW12005171, Terminated, Mar 6, 2025
- MLS® number: W12005171
- Status: Terminated
- Listed on: Mar 6, 2025
- Days on market: 49
- Updated: Apr 24, 2025
- Possession: Flexible
- Occupied by: Owner
- Listing brokerage: IDREAM REALTY INC.
About this home
Unit 907, 5229 Dundas Street W, Etobicoke (Islington-City Centre West), ON M9B 6L9
Welcome to your own Urban Sanctuary in the heart of Toronto's highly sought-after Etobicoke neighbourhood! This beautifully renovated condo boasts approx. 930 sq.ft.(incl. ~50 sq ft. balcony) with lots of upgrades, modern design, convenience, and luxurious living. Located in the vibrant area, you'll enjoy easy access to transit hubs, lush parks, top-rated schools and day cares. Step into this bright spacious unit with a split bedroom layout, open concept living space and ample natural light. The sleek kitchen is a chef's dream, equipped with S/s appliances, quartz counter tops and ample storage, making both daily meals and entertaining an absolute pleasure. Enjoy sipping your morning coffee on your own balcony with a spectacular Toronto skyline view. Located steps away from Kipling Station; this home provides quick access to downtown Toronto, Gardiner Exp, Highway 427, Pearson Airport and beyond. The unit comes with 1 Parking and 1 Locker. Don't miss this amazing opportunity to elevate your living experience.
Ask about this home
A HOMEH agent will answer your questions about this home.
Know more about The Essex I Condos
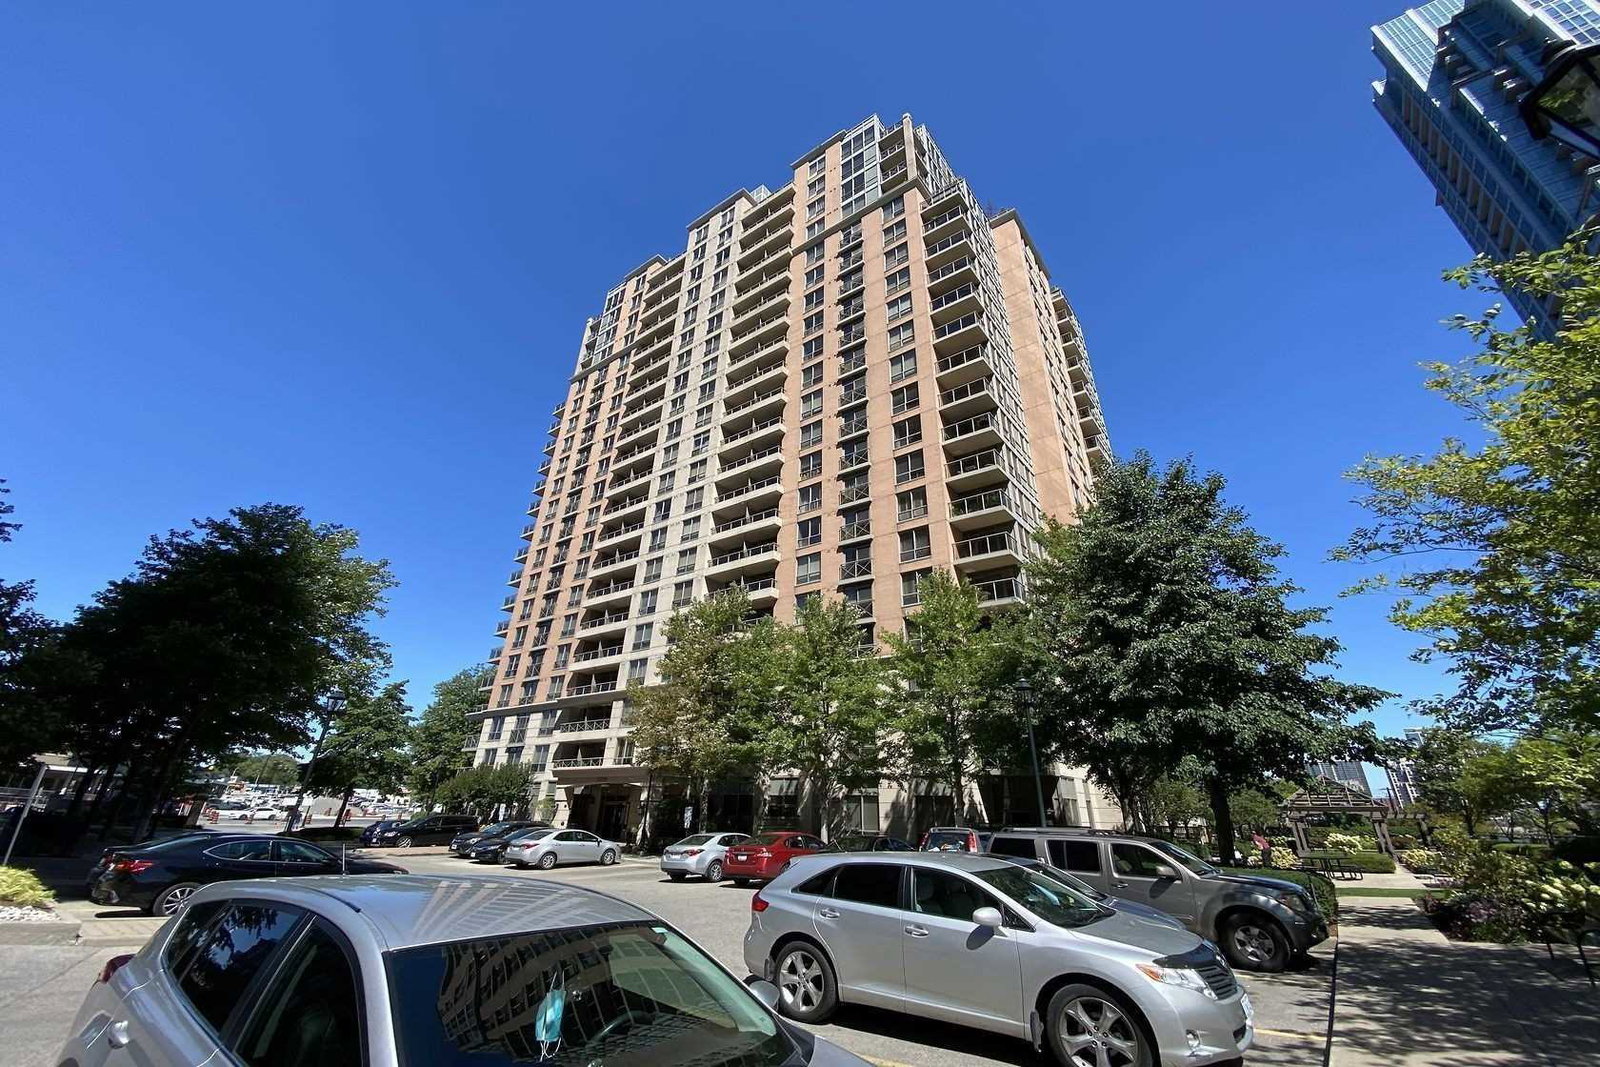
Condo building · 5229 Dundas Street W
The Essex I Condos is a 22-storey condo with 234 suites, built in 2004 by Tridel. Right now 2 for sale are on the market here.
- 22storeys
- 234suites
- $681/sq ft
- 2004built
No similar units for sale in The Essex I Condos right now.
Around this home
Daily convenience, out of 100, from the distances below
Schools nearby
School rating, out of 10.
Helpful calculators
Your HOMEH agent

"I would see it this week."