

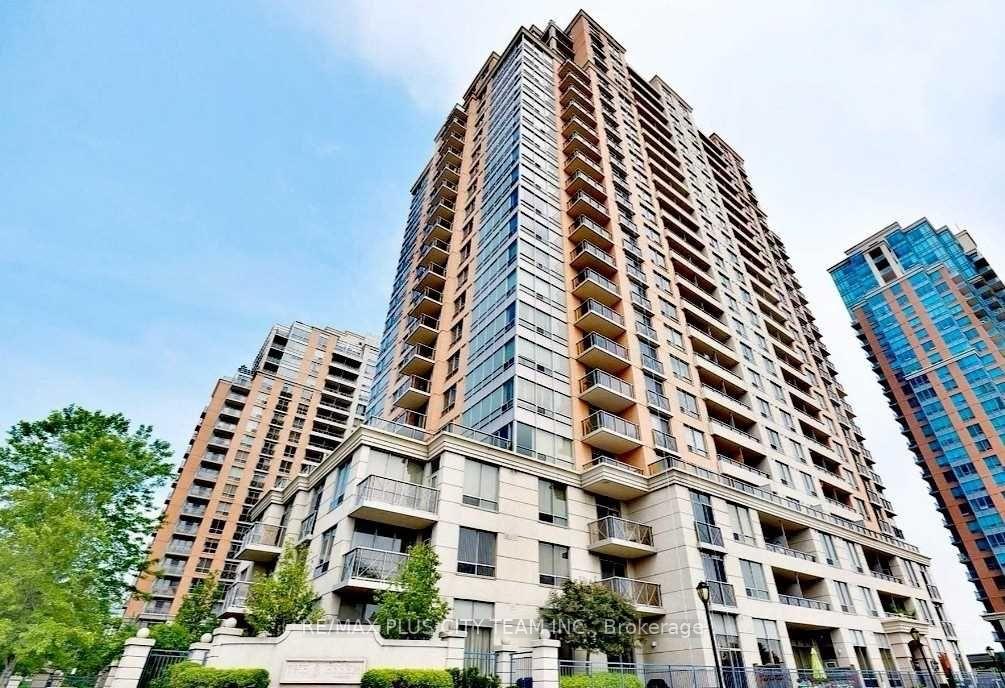
Unit 523, 5233 Dundas Street W
Unit 523, 5233 Dundas Street W
Property history
- $2,500SuspendedList: 2025-06-10|End: 2025-07-17|37 daysW12211145
Facts and features
- ExposureSouth east
- LaundryEnsuite
- LockerNone
- BalconyOpen
- Central air
- Concierge
- Gym
- Indoor pool
- Party room/meeting room
The homeCondo Apartment, Apartment, 800–899 sq ft
- Type: Condo Apartment
- Style: Apartment
- Living space: 800–899 sq ft
- Basement: None
- Exposure: South East
InsideEnsuite, main level, Carpet free, Rooms above ground 4
- Laundry: Ensuite, main level
- Features: Carpet free
- Rooms above ground: 4
- Rooms in the basement: 1
- Bedrooms: 1 + 1 in the basement
- Bathrooms: 1
- Kitchens: 1
OutsideBrick, Open
- Exterior: Brick
- Balcony: Open
Parking and locker1 Parking, Underground, Parking type Owned
- Spaces: 1 Parking
- Garage: Underground
- Parking type: Owned
- Driveway: Underground
- Locker: None
BuildingThe Essex II Condos, Storeys 24, Units 314
- Name: The Essex II Condos
- Storeys: 24
- Units: 314
- Registered: 2005
- Condo corporation: 1723
- Amenities: Concierge, guest suites, gym, indoor pool, party room/meeting room
- Pets: Allowed
Heating, water and powerForced air, gas, Central air
- Heating: Forced air, gas
- Cooling: Central air
Rent and termsRent $2,500 a month, Entire property, Unfurnished
- Rent: $2,500 a month
- Space for rent: Entire property
- Furnished: Unfurnished
- Lease: 12 months
- Rent includes: Building insurance, common elements, central air conditioning, heat, parking, water
- Deposit: Required
- Credit check: Required
- Employment letter: Required
- Rental application: Required
- References: Required
IncludedFridge, stove, b/i d/w, stacked washer/dryer, microwave. stacked washer/dryer, all elf's, window coverings & one parking spot.
- Included: Fridge, stove, b/i d/w, stacked washer/dryer, microwave. stacked washer/dryer, all elf's, window coverings & one parking spot.
NearbyPublic transit, school
- Close to: Public transit, school
Listing detailsW12211145, Suspended, Jun 10, 2025
- MLS® number: W12211145
- Status: Suspended
- Listed on: Jun 10, 2025
- Days on market: 37
- Updated: Jul 17, 2025
- Possession: 2025-08-05 / Other
- Occupied by: Tenant
- Listing brokerage: RE/MAX PLUS CITY TEAM INC.
About this home
Unit 523, 5233 Dundas Street W, Etobicoke (Islington-City Centre West), ON M9B 6M1
Welcome to the prestigious Tridel Essex II, where comfort meets convenience in this bright and spacious 1-bedroom + den suite. The functional layout features a private walk-out balcony and a versatile den with a door and closet, ideal for use as a second bedroom or private home office. Enjoy the added convenience of indoor parking included with the lease. Residents have access to a full range of luxury amenities, including a 24-hour concierge, indoor pool, fully equipped gym, virtual golf simulator, sauna, billiards, party/meeting room, guest suites, and more. Perfectly situated just steps from Kipling Subway Station and GO Transit, with quick access to Islington Village shops, parks, and major highways, only 15 minutes to downtown Toronto. Enjoy an effortless and connected lifestyle in one of Etobicoke's most desirable communities.
Ask about this home
A HOMEH agent will answer your questions about this home.
Know more about The Essex II Condos
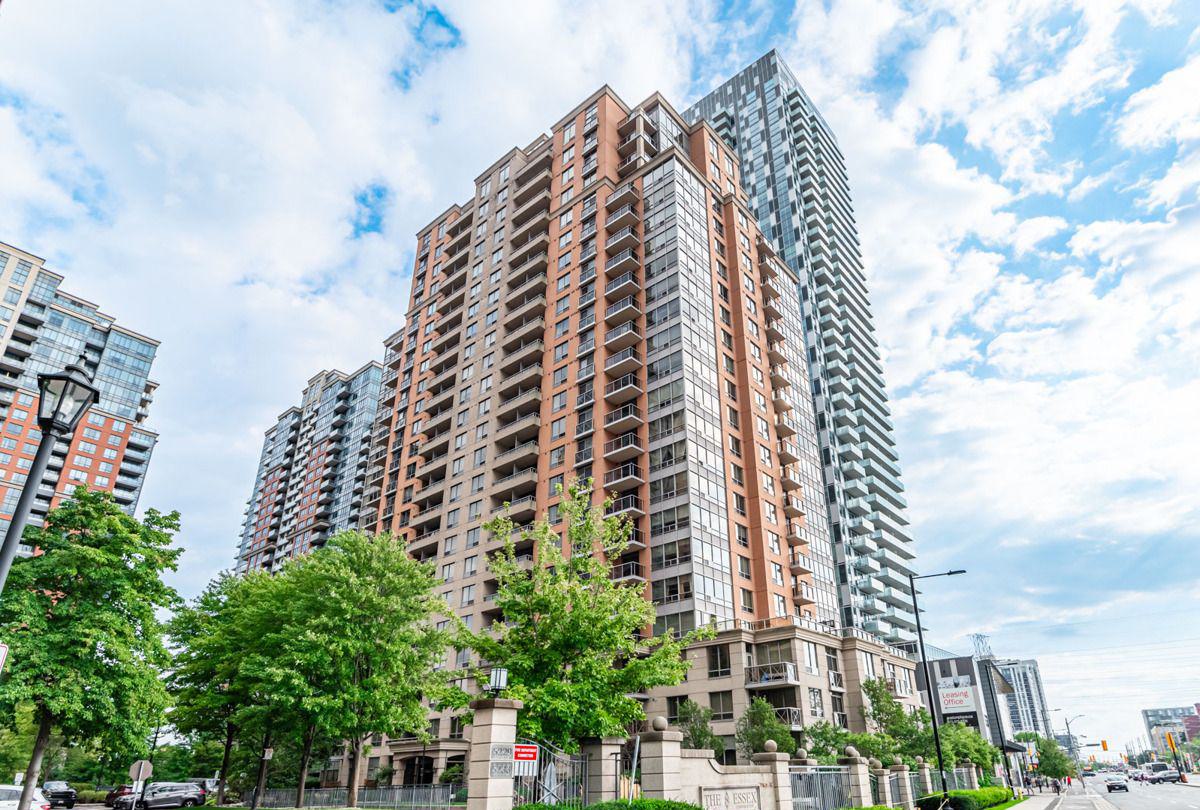
Condo building · 5233 Dundas Street W
The Essex II Condos is a 24-storey condo with 314 suites, built in 2005 by Tridel. Right now 3 for sale and 2 for rent are on the market here.
- 24storeys
- 314suites
- $680/sq ft
- 2005built
No similar units for rent in The Essex II Condos right now.
Around this home
Daily convenience, out of 100, from the distances below
Schools nearby
School rating, out of 10.
Helpful calculators
Your HOMEH agent

"I would see it this week."