

Unit 503, 1135 Royal York Road
Unit 503, 1135 Royal York Road
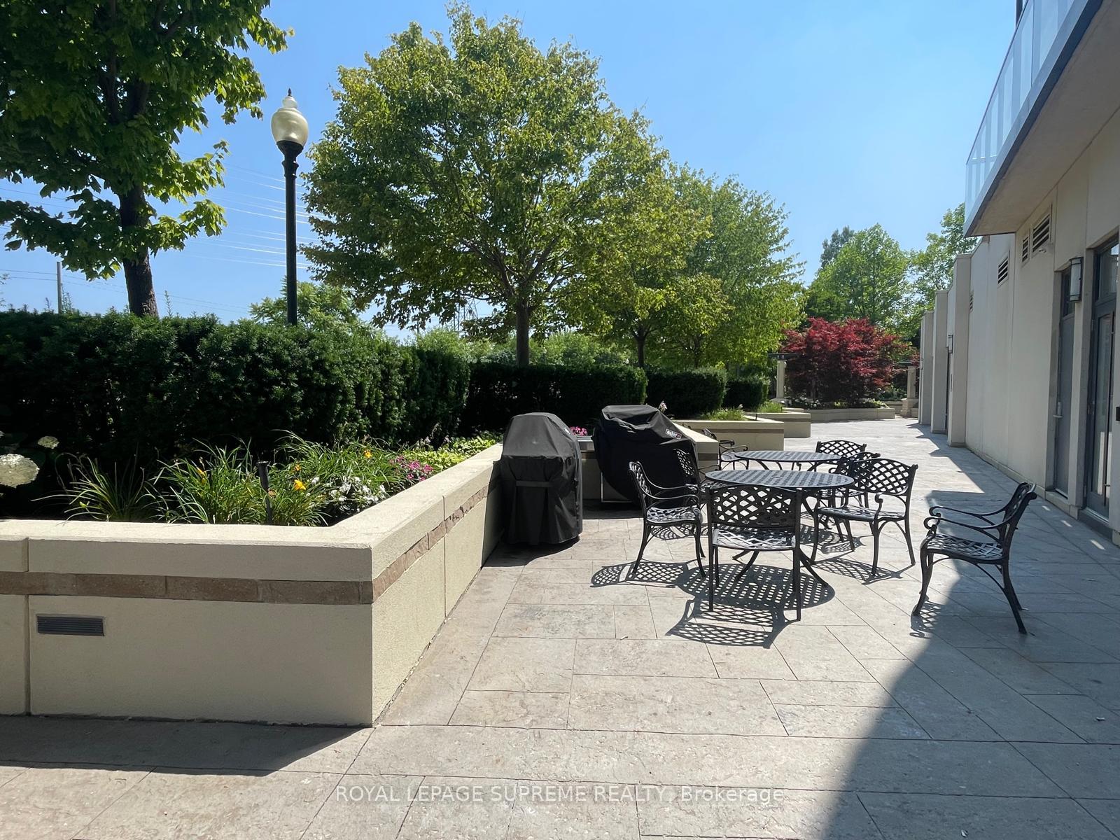
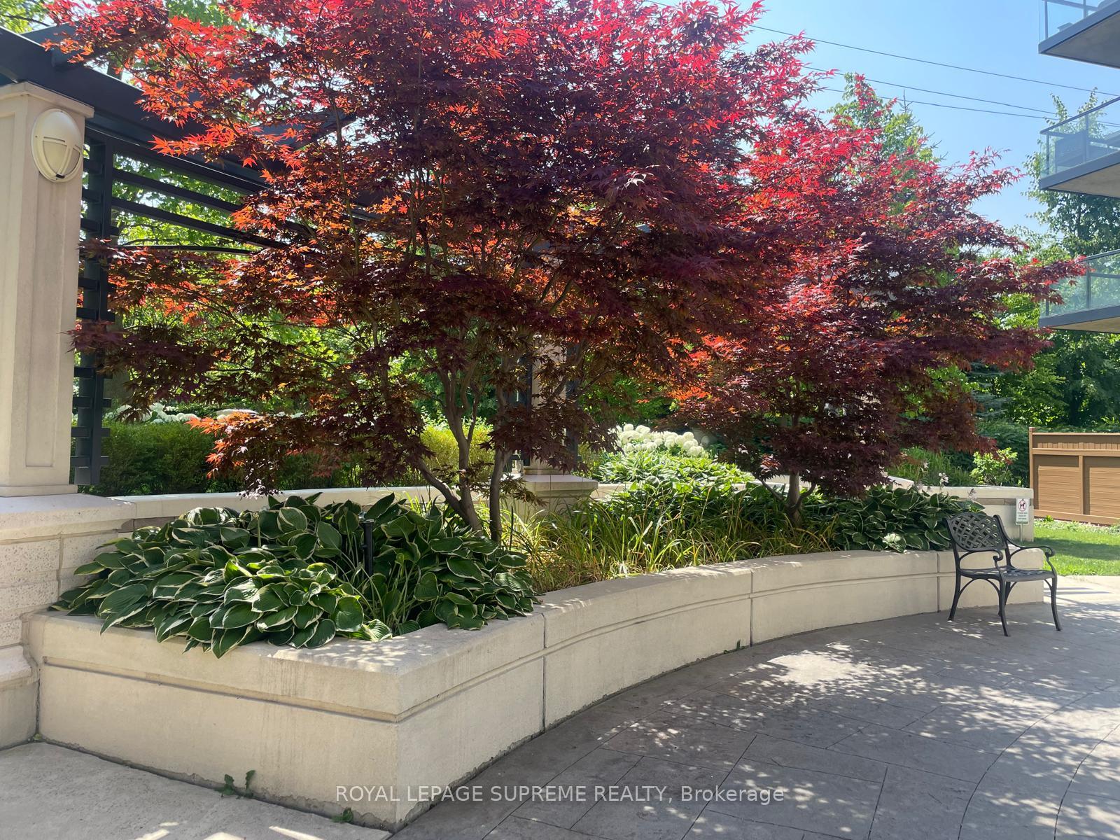
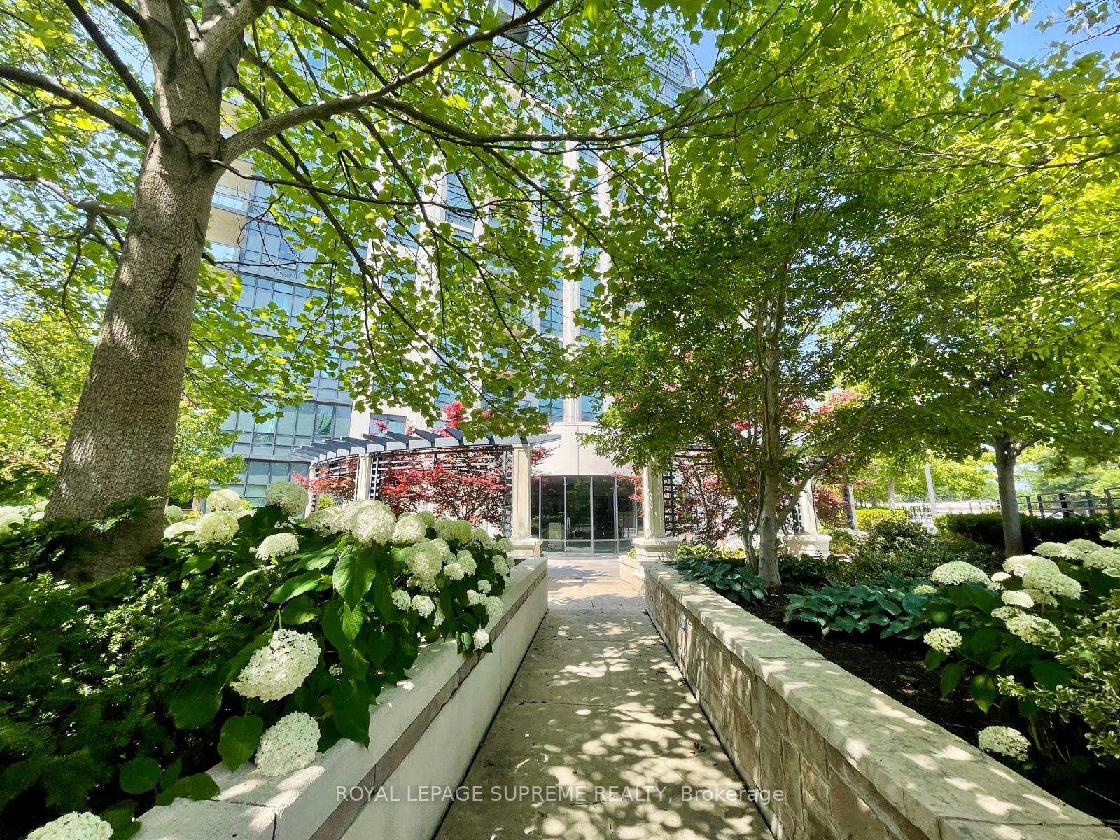
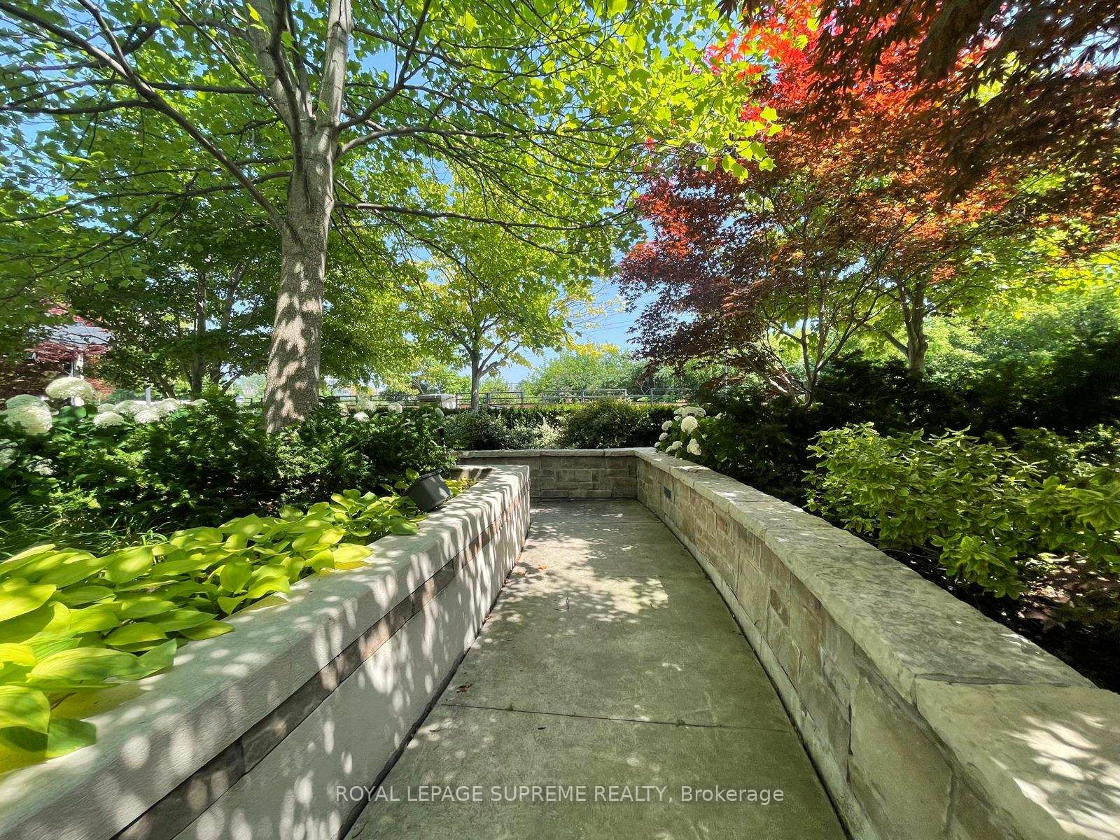 See all 25 photos
Property history
- $2,600TerminatedList: 2025-08-24|End: 2025-09-15|22 daysW12362197
Facts and features
- ExposureSouth east
- LaundryEnsuite
- LockerExclusive
- BalconyOpen
- Central air
The homeCondo Apartment, Apartment, 600–699 sq ft
- Type: Condo Apartment
- Style: Apartment
- Living space: 600–699 sq ft
- Basement: None
- Exposure: South East
- View: City, panoramic
InsideMarble, Ensuite, main level, Carpet free, separate hydro meter
- Flooring: Marble
- Laundry: Ensuite, main level
- Features: Carpet free, separate hydro meter
- Rooms above ground: 6
- Bedrooms: 1 + 1 in the basement
- Bathrooms: 1
- Kitchens: 1
OutsideBrick, Open
- Exterior: Brick
- Balcony: Open
Parking and locker1 Parking, Underground, Exclusive
- Spaces: 1 Parking
- Garage: Underground
- Parking type: Exclusive
- Spot: 53
- Locker: Exclusive
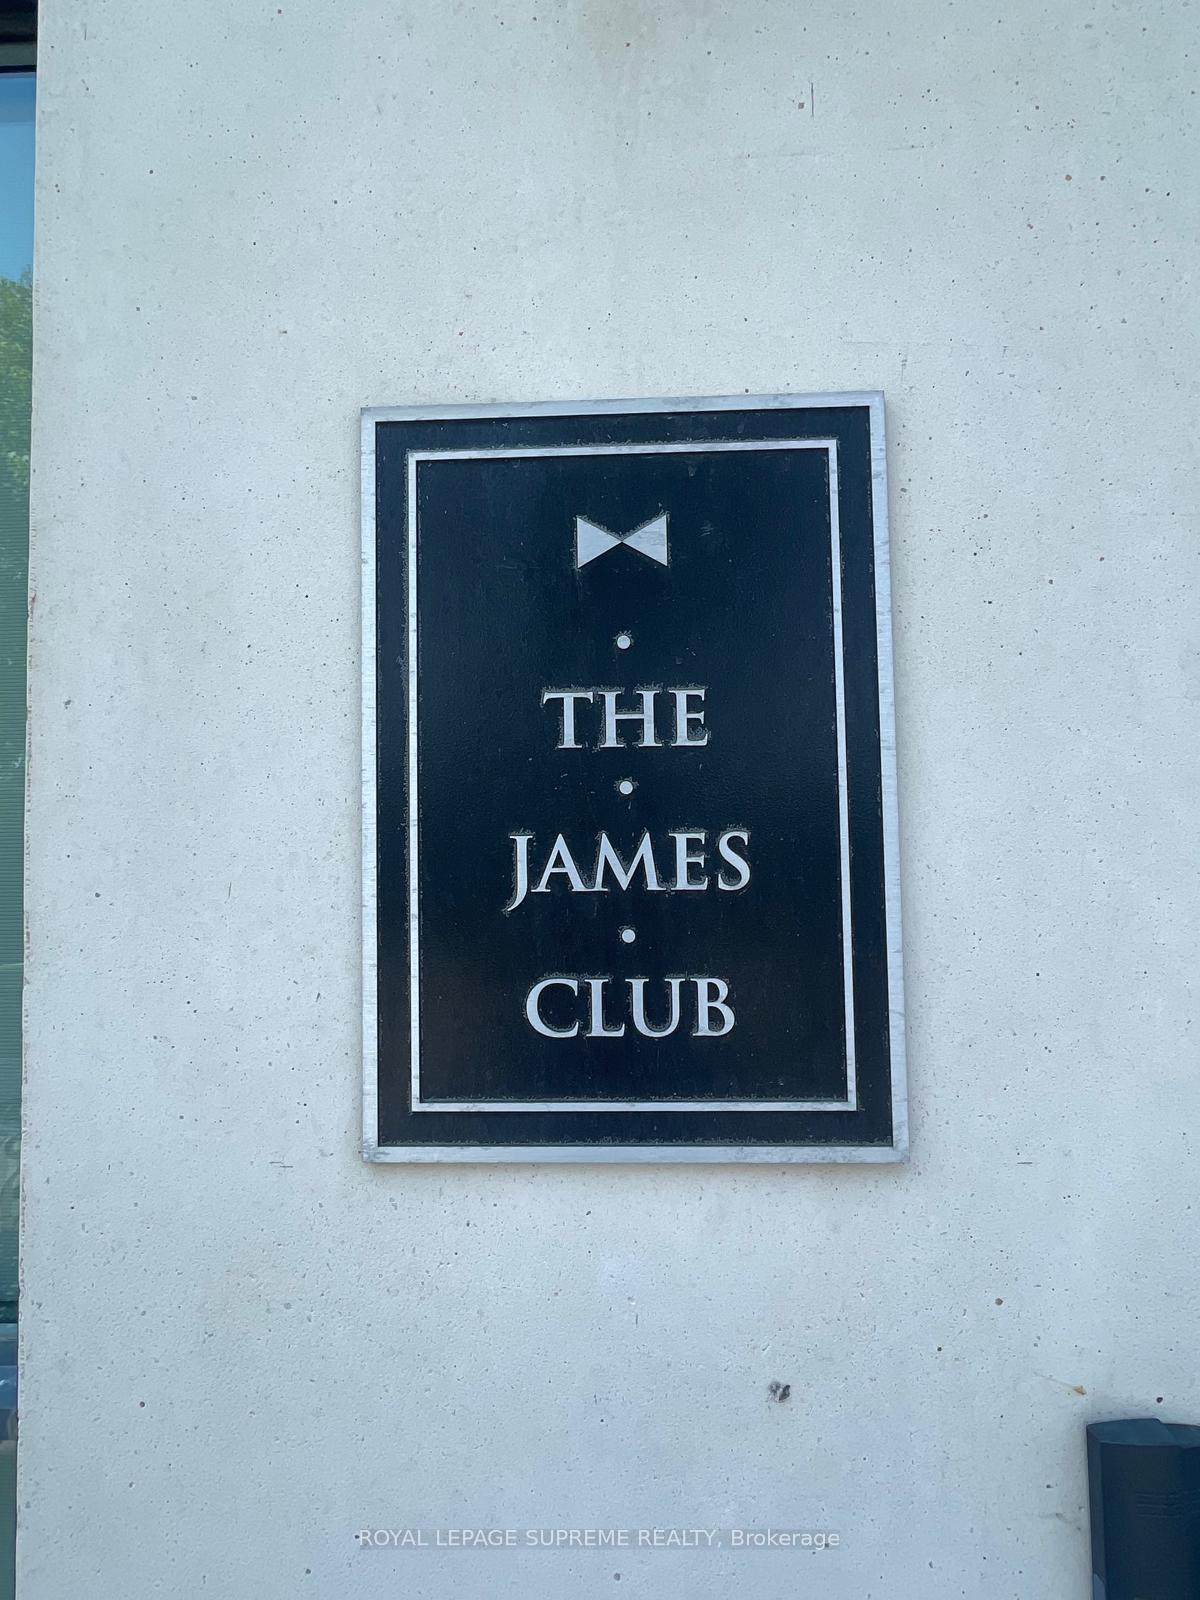
BuildingThe james club, Storeys 14, Units 209
- Name: The james club
- Storeys: 14
- Units: 209
- Registered: 2011
- Condo corporation: 2158
- Pets: Allowed
Heating, water and powerForced air, gas, Central air
- Heating: Forced air, gas
- Cooling: Central air
Rent and termsRent $2,600 a month, Entire property, Furnished
- Rent: $2,600 a month
- Space for rent: Entire property
- Furnished: Furnished
- Lease: 12 months
- Paid: Monthly
- Rent includes: Central air conditioning, heat, parking
- Deposit: Required
- Credit check: Required
- Employment letter: Required
- Rental application: Required
- References: Required
- Rental items: Na
IncludedStainless steel stove, double door fridge with ice maker, mircowave, built in dishwasher, washer, dryer, all electric light fixtures, all window coverings, crown moulding, wainscotting, built in tv unit., Na
- Included: Stainless steel stove, double door fridge with ice maker, mircowave, built in dishwasher, washer, dryer, all electric light fixtures, all window coverings, crown moulding, wainscotting, built in tv unit.
- Not included: Na
Listing detailsW12362197, Terminated, Aug 24, 2025
- MLS® number: W12362197
- Status: Terminated
- Listed on: Aug 24, 2025
- Days on market: 22
- Updated: Sep 15, 2025
- Possession: 2025-10-01 / Flexible
- Occupied by: Owner
- Listing brokerage: ROYAL LEPAGE SUPREME REALTY
About this home
Unit 503, 1135 Royal York Road, Etobicoke (Edenbridge-Humber Valley), ON M9A 0C3
Welcome to The James Club Residences, an address synonymous with timeless sophistication and elevated urban living. This meticulously curated suite is the epitome of move-in ready luxury, where every detail reflects true pride of ownership and a discerning eye for design. Rarely offered, this was the builders personal choice unit distinguished by its thoughtful layout and enhanced with countless upgrades, ensuring a home that is both elegant and functional.Upon entry, you are immediately greeted by the warmth and refinement of Italian tumbled marble flooring, setting a rich tone for the space. The open-concept living area is accented with custom pot lighting, crown moulding, and wainscoting, creating an atmosphere that feels both classic and contemporary. The gourmet kitchen is a culinary showpiece, appointed with Corian countertops, a gas range, and a suite of premium stainless steel appliances. Perfect for the passionate home chef, the kitchen also boasts direct gas line connections for efficient cooking, while the private balcony offers its own gas hookup for effortless outdoor grilling.Designed for versatility, this residence lives like a true two-bedroom suite, yet carries the manageable maintenance fees and property taxes of a one-plus-den, making it an exceptional value. Every comfort has been considered: from the upgraded premium parking space conveniently located beside the elevator to the private attached locker, a rare and coveted feature, providing both security and ease of access.From morning light to evening ambiance, this home exudes an understated glamour that elevates everyday living. Whether entertaining guests or retreating into your own sanctuary, this suite is a rare gem within one of Torontos most sought-after communities. Don't miss the opportunity to call this exceptional residence your own.
Ask about this home
A HOMEH agent will answer your questions about this home.
Know more about The James Club Condos
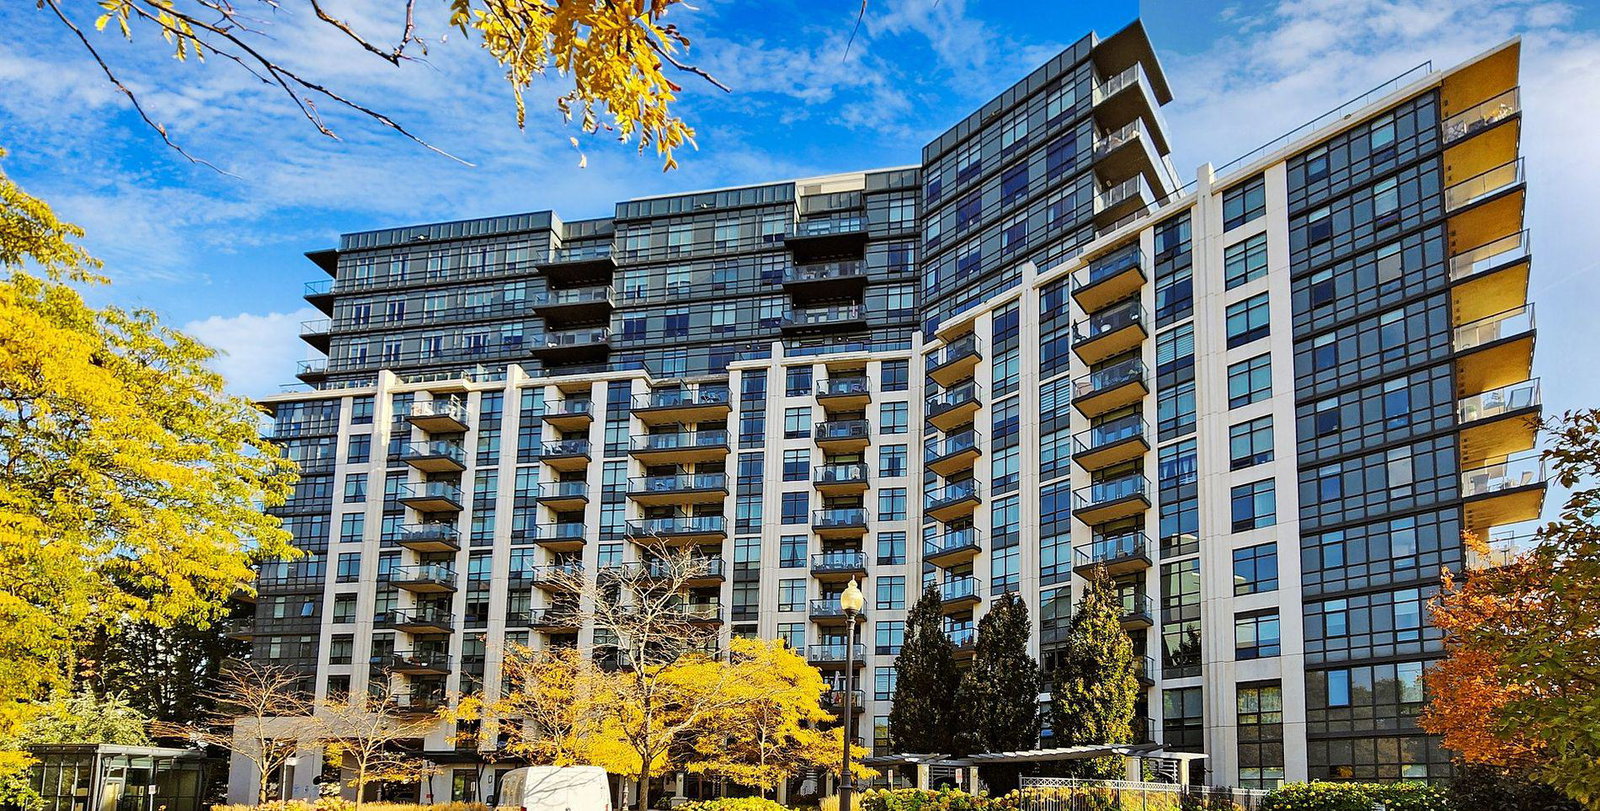
Condo building · 1135 Royal York Road
The James Club Condos is a 14-storey condo with 209 suites, built in 2011 by The Princess Group. Right now 2 for sale and 1 for rent are on the market here.
- 14storeys
- 209suites
- $795/sq ft
- 2011built
No similar units for rent in The James Club Condos right now.
Around this home
Daily convenience, out of 100, from the distances below
Schools nearby
School rating, out of 10.
Helpful calculators
Your HOMEH agent

"I would see it this week."