

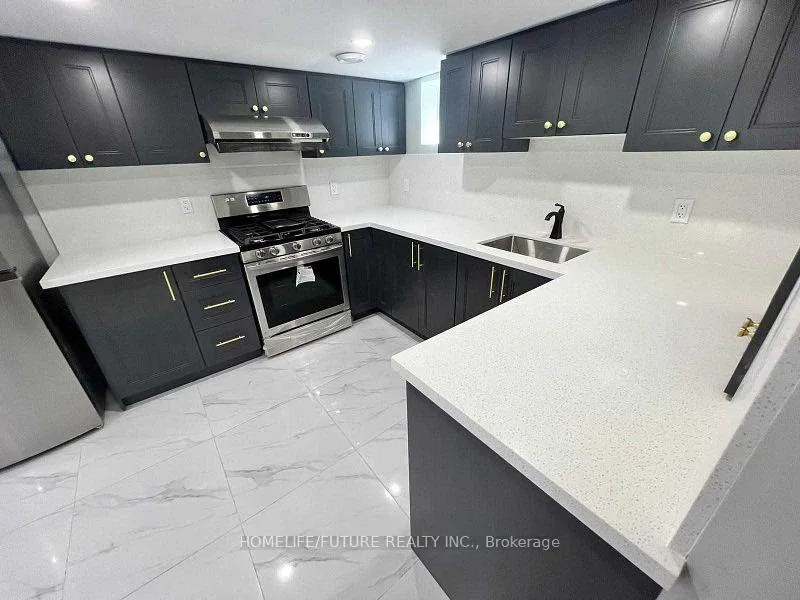
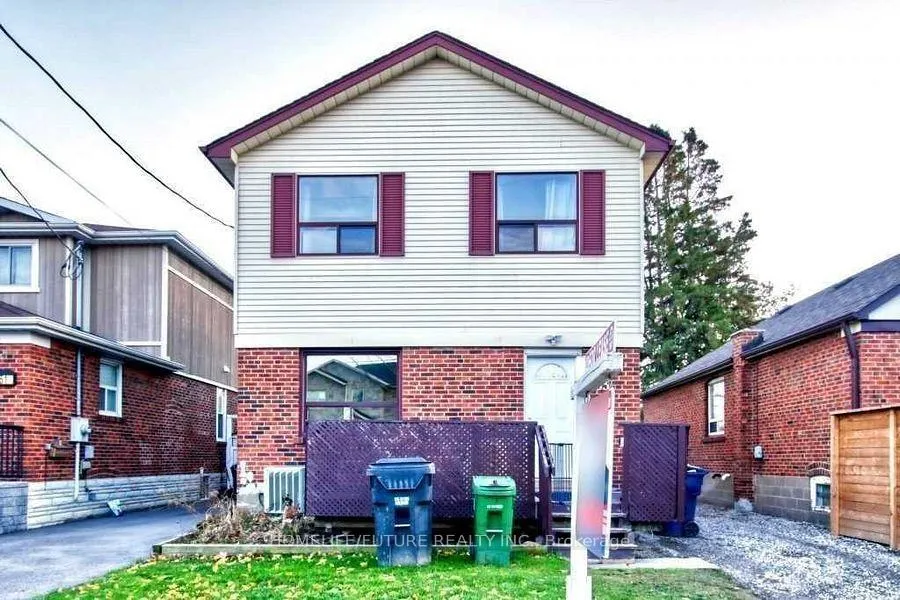
Bsmt, 53 Burlingame Road
Detached Terminated
1/14Bsmt, 53 Burlingame Road
Detached Terminated
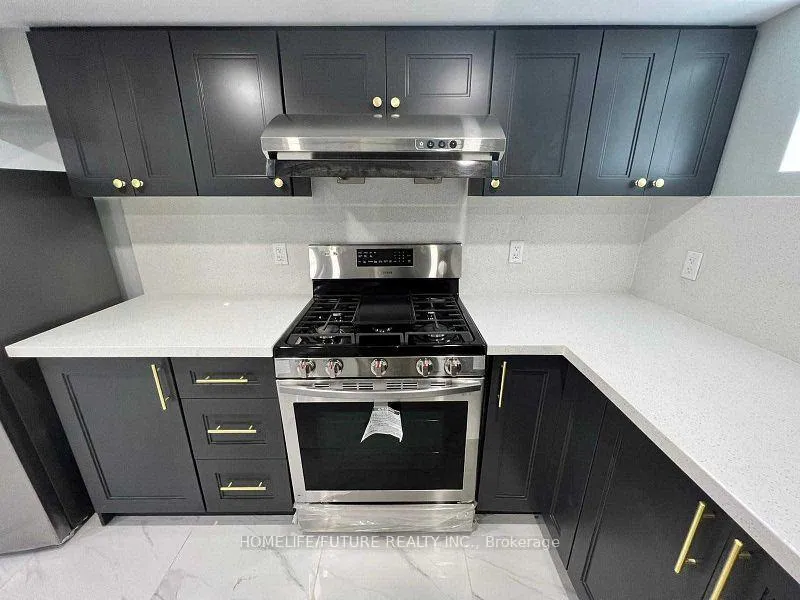 See all 14 photos
2 Bedrooms
1 Bathroom
0 Garage
700–1.1K sq.ft
Basement
— Unit
Property history
- $1,800TerminatedList: 2026-03-13|End: 2026-04-30|48 daysW12887078
Facts and features
- BasementFinished
- Lease term12 months
- FurnishedUnfurnished
- LaundryEnsuite
What stands out
- Central air
The homeDetached, 2-storey, 700–1,100 sq ft
- Type: Detached
- Style: 2-storey
- Living space: 700–1,100 sq ft
- Basement: Finished
InsideEnsuite, Other, Rooms above ground 5
- Laundry: Ensuite
- Features: Other
- Rooms above ground: 5
- Bedrooms: 2
- Bathrooms: 1
- Kitchens: 1
Outside and lotAluminum siding, brick, Shingles, Concrete
- Exterior: Aluminum siding, brick
- Roof: Shingles
- Foundation: Concrete
Parking1 Parking, Private
- Spaces: 1 Parking
- Driveway: Private
Heating, water and powerForced air, gas, Central air, Municipal water
- Heating: Forced air, gas
- Cooling: Central air
- Water: Municipal water
- Sewer: Municipal sewer
Rent and termsRent $1,800 a month, Basement, Unfurnished
- Rent: $1,800 a month
- Space for rent: Basement
- Furnished: Unfurnished
- Lease: 12 months
- Paid: Monthly
- Rent includes: Common elements, parking
- Deposit: Required
- Credit check: Required
- Employment letter: Required
- Rental application: Required
- References: Required
IncludedFridges, stoves, shared- washer, dryer and one parking included
- Included: Fridges, stoves, shared- washer, dryer and one parking included
Listing detailsW12887078, Terminated, Mar 13, 2026
- MLS® number: W12887078
- Status: Terminated
- Listed on: Mar 13, 2026
- Days on market: 48
- Updated: Apr 30, 2026
- Possession: 2026-03-16 / Flexible
- Occupied by: Vacant
- Listing brokerage: HOMELIFE/FUTURE REALTY INC.
About this home
Bsmt, 53 Burlingame Road, Etobicoke (Alderwood), ON M8W 1Y9
Other
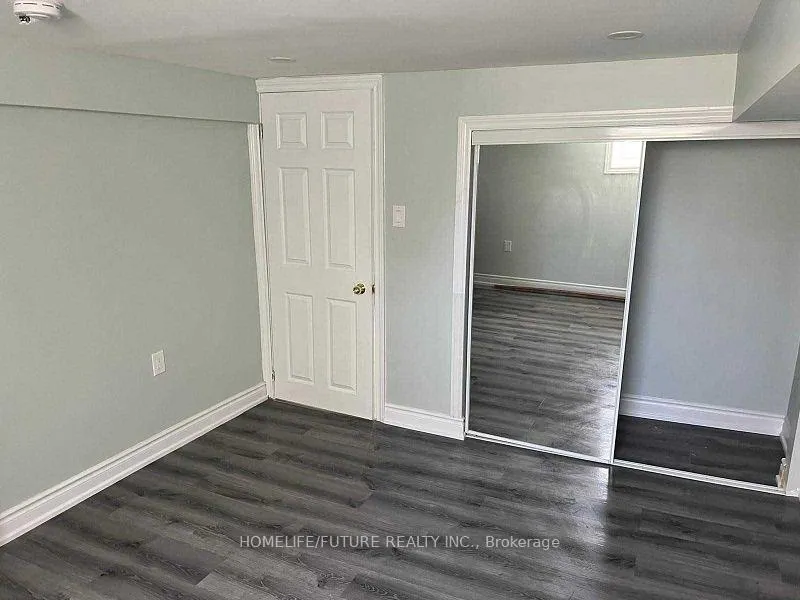
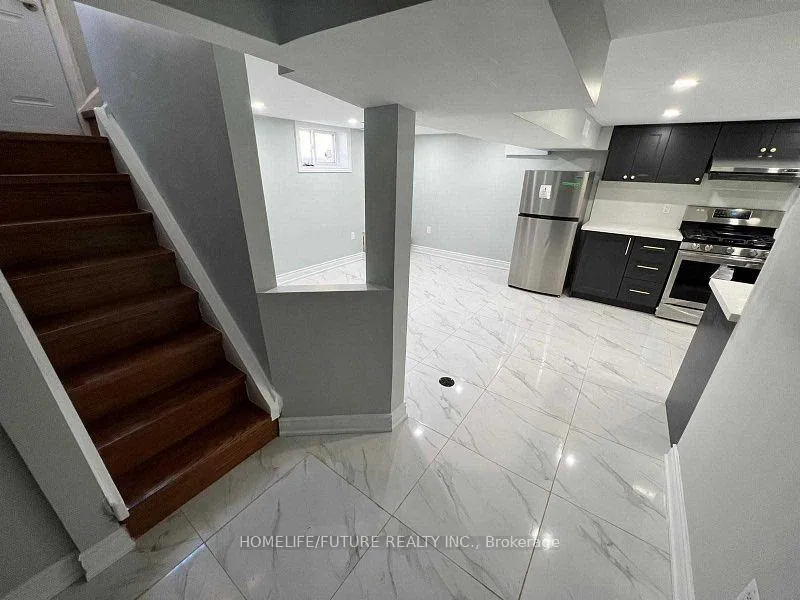
Spacious Basement Apartment Available For Lease. It Features 2 Bedrooms, 1 Kitchen, And 1 Washroom, With Windows That Provide Plenty Of Natural Light. Both Bedrooms Include Built-in Closets. Conveniently Located Within Walking Distance To The GO Station, And Close To Sherway Gardens, Local Amenities, And Major Highways Including QEW And 427, With Easy Access To Esterbrook In The South. Basement Tenant pay 20% of all Utilities(Hydro, Gas and Water)
Read more
Ask about this home
A HOMEH agent will answer your questions about this home.
Ask a question
Around this home
Horner/Browns Line
Errands
Transit
Parks
Schools
Daily convenience, out of 100, from the distances below
ParkSir Adam Beck Park · 9 within 1 km4 min walk250 m
GroceryShop 'N' Milk6 min walk351 m
SchoolSir Adam Beck Junior School3 min walk200 m
Train stationUnnamed Stop15 min walk916 m
PharmacyRexall6 min walk370 m
Cafés & foodIl Paesano Pizzeria and Restaurant · 15 within 1 km6 min walk351 m
Gym & rec centreAlderwood Centre4 min walk220 m
LibraryToronto Public Library - Alderwood4 min walk234 m
WalkDriveStraight-line distance, open map data
Grocery0.4 km
Park0.3 km
Coffee0.4 km
Dining0.4 km
Gym0.5 km
Unnamed Stop0.9 km
Schools nearby
School rating, out of 10.
Sir Adam Beck Junior Schoolelementary · Public · 0.2 km
—
Lanor Junior Middle Schoolelementary · Public · 1.1 km
6.4/10Fair
St Josaphat Catholic Schoolelementary · Catholic · 1.2 km
—
Contact agent
Helpful calculators
Rent vs buy
Affordability
Mortgage
Down payment
Stress test
CMHC insurance
Your HOMEH agent

KimHOMEH agent · Etobicoke
"I would see it this week."
Ask Kim