

54 North Drive
54 North Drive
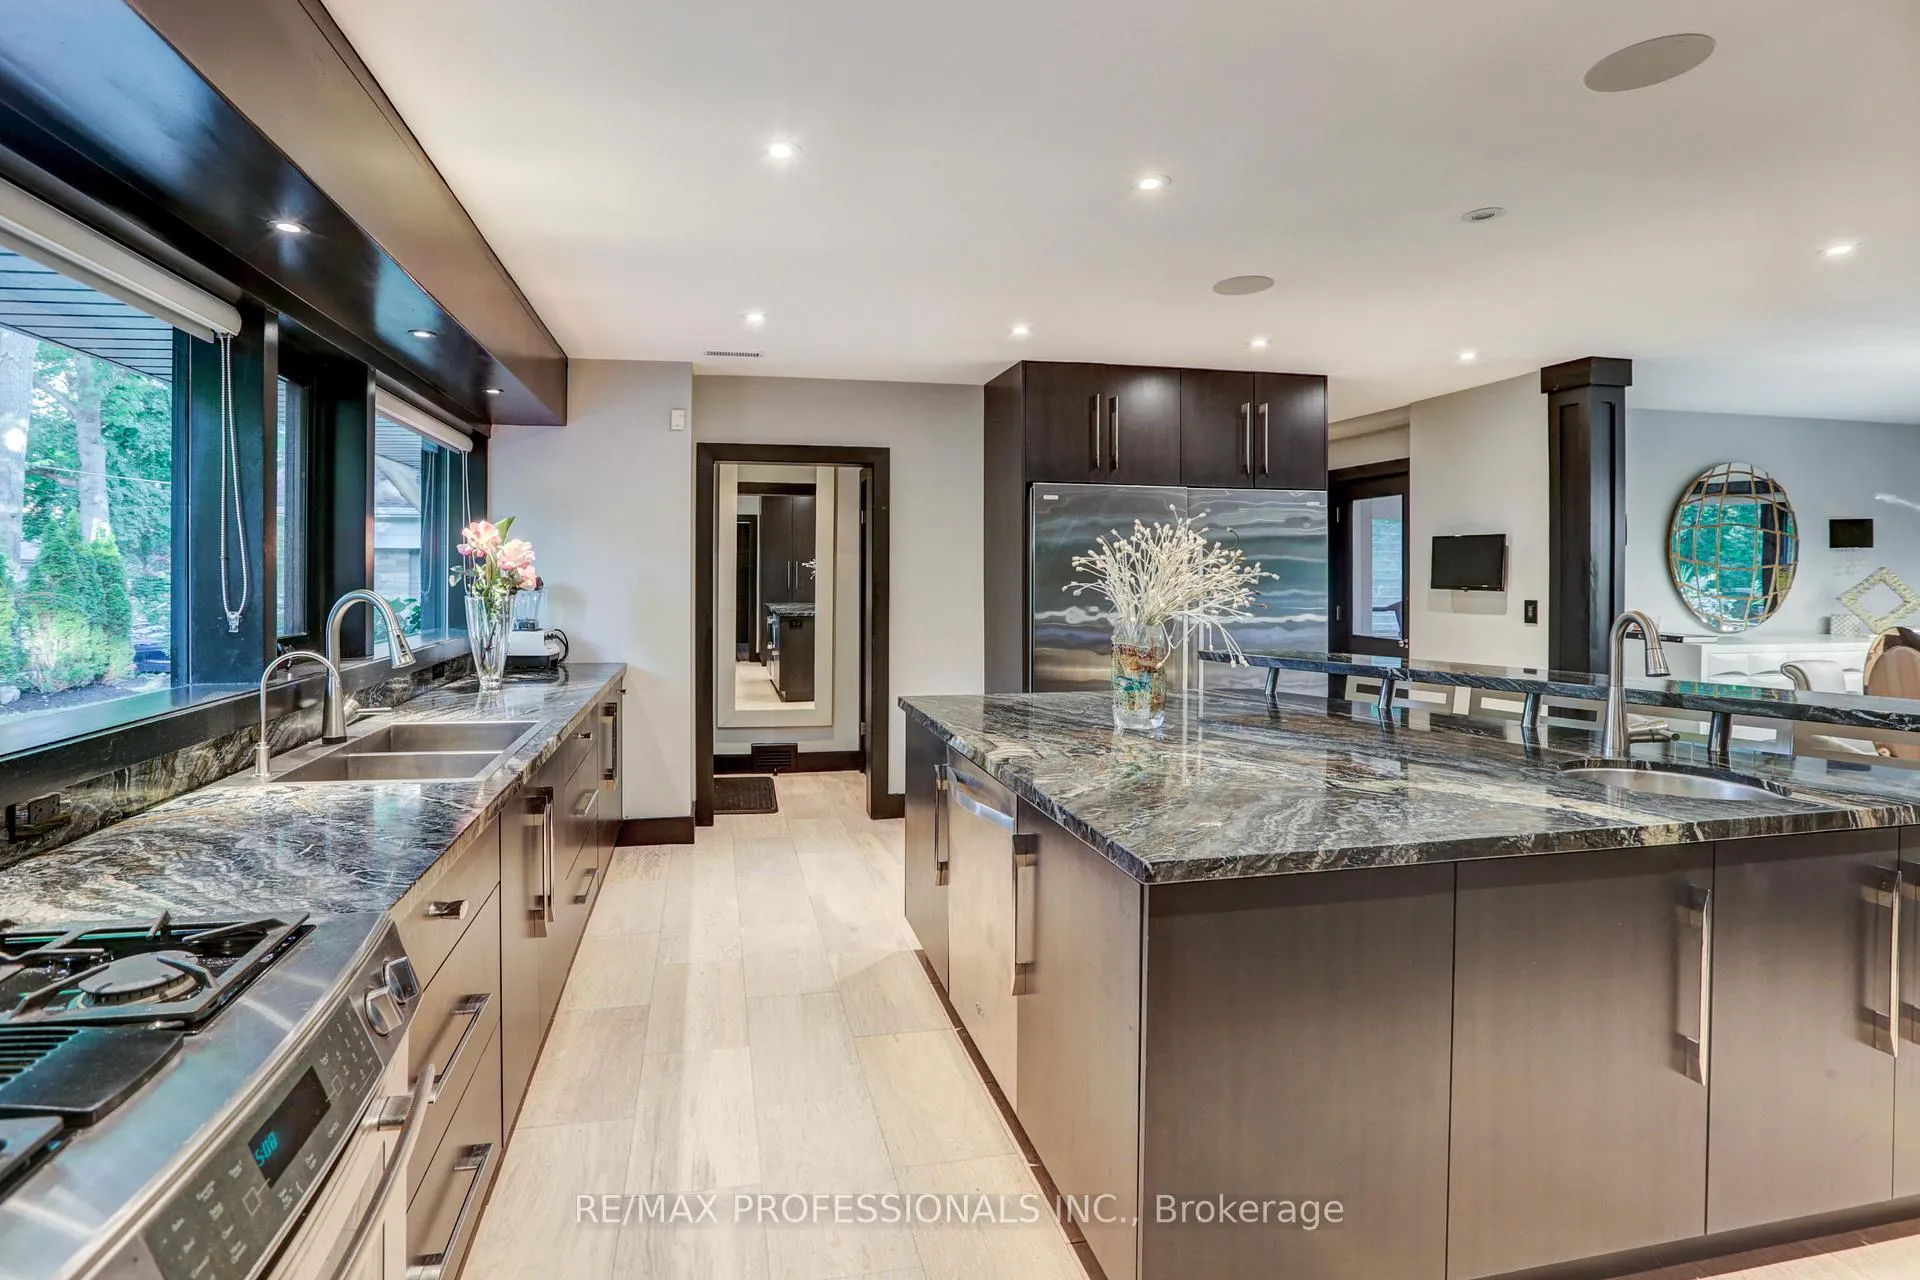 See all 32 photos
Property history
Facts and features
- BasementFinished
- Lot size125 × 281 ft
- Lease term12 months
- FurnishedUnfurnished
- Fireplace
- Central air
- Pool
The homeDetached, Bungalow, 3,000–3,500 sq ft
- Type: Detached
- Style: Bungalow
- Living space: 3,000–3,500 sq ft
- Basement: Finished
InsideFireplace Yes, Broadloom, Ensuite
- Fireplace: Yes
- Flooring: Broadloom
- Laundry: Ensuite
- Rooms above ground: 10
- Rooms in the basement: 3
- Bedrooms: 3 + 1 in the basement
- Bathrooms: 3
- Kitchens: 1
- Family room: Yes
Outside and lotBrick, stucco (plaster), Asphalt shingle, Concrete
- Exterior: Brick, stucco (plaster)
- Roof: Asphalt shingle
- Foundation: Concrete
- Pool: Above ground
- Size: 125.16 × 281 ft
Parking2 Garage, Built-in, Circular drive
- Spaces: 2 Garage
- Garage: Built-in
- Driveway: Circular drive
Heating, water and powerForced air, gas, Central air, Municipal water
- Heating: Forced air, gas
- Cooling: Central air
- Water: Municipal water
- Sewer: Municipal sewer
Rent and termsRent $8,500 a month, Entire property, Unfurnished
- Rent: $8,500 a month
- Space for rent: Entire property
- Furnished: Unfurnished
- Lease: 12 months
- Rent includes: Parking
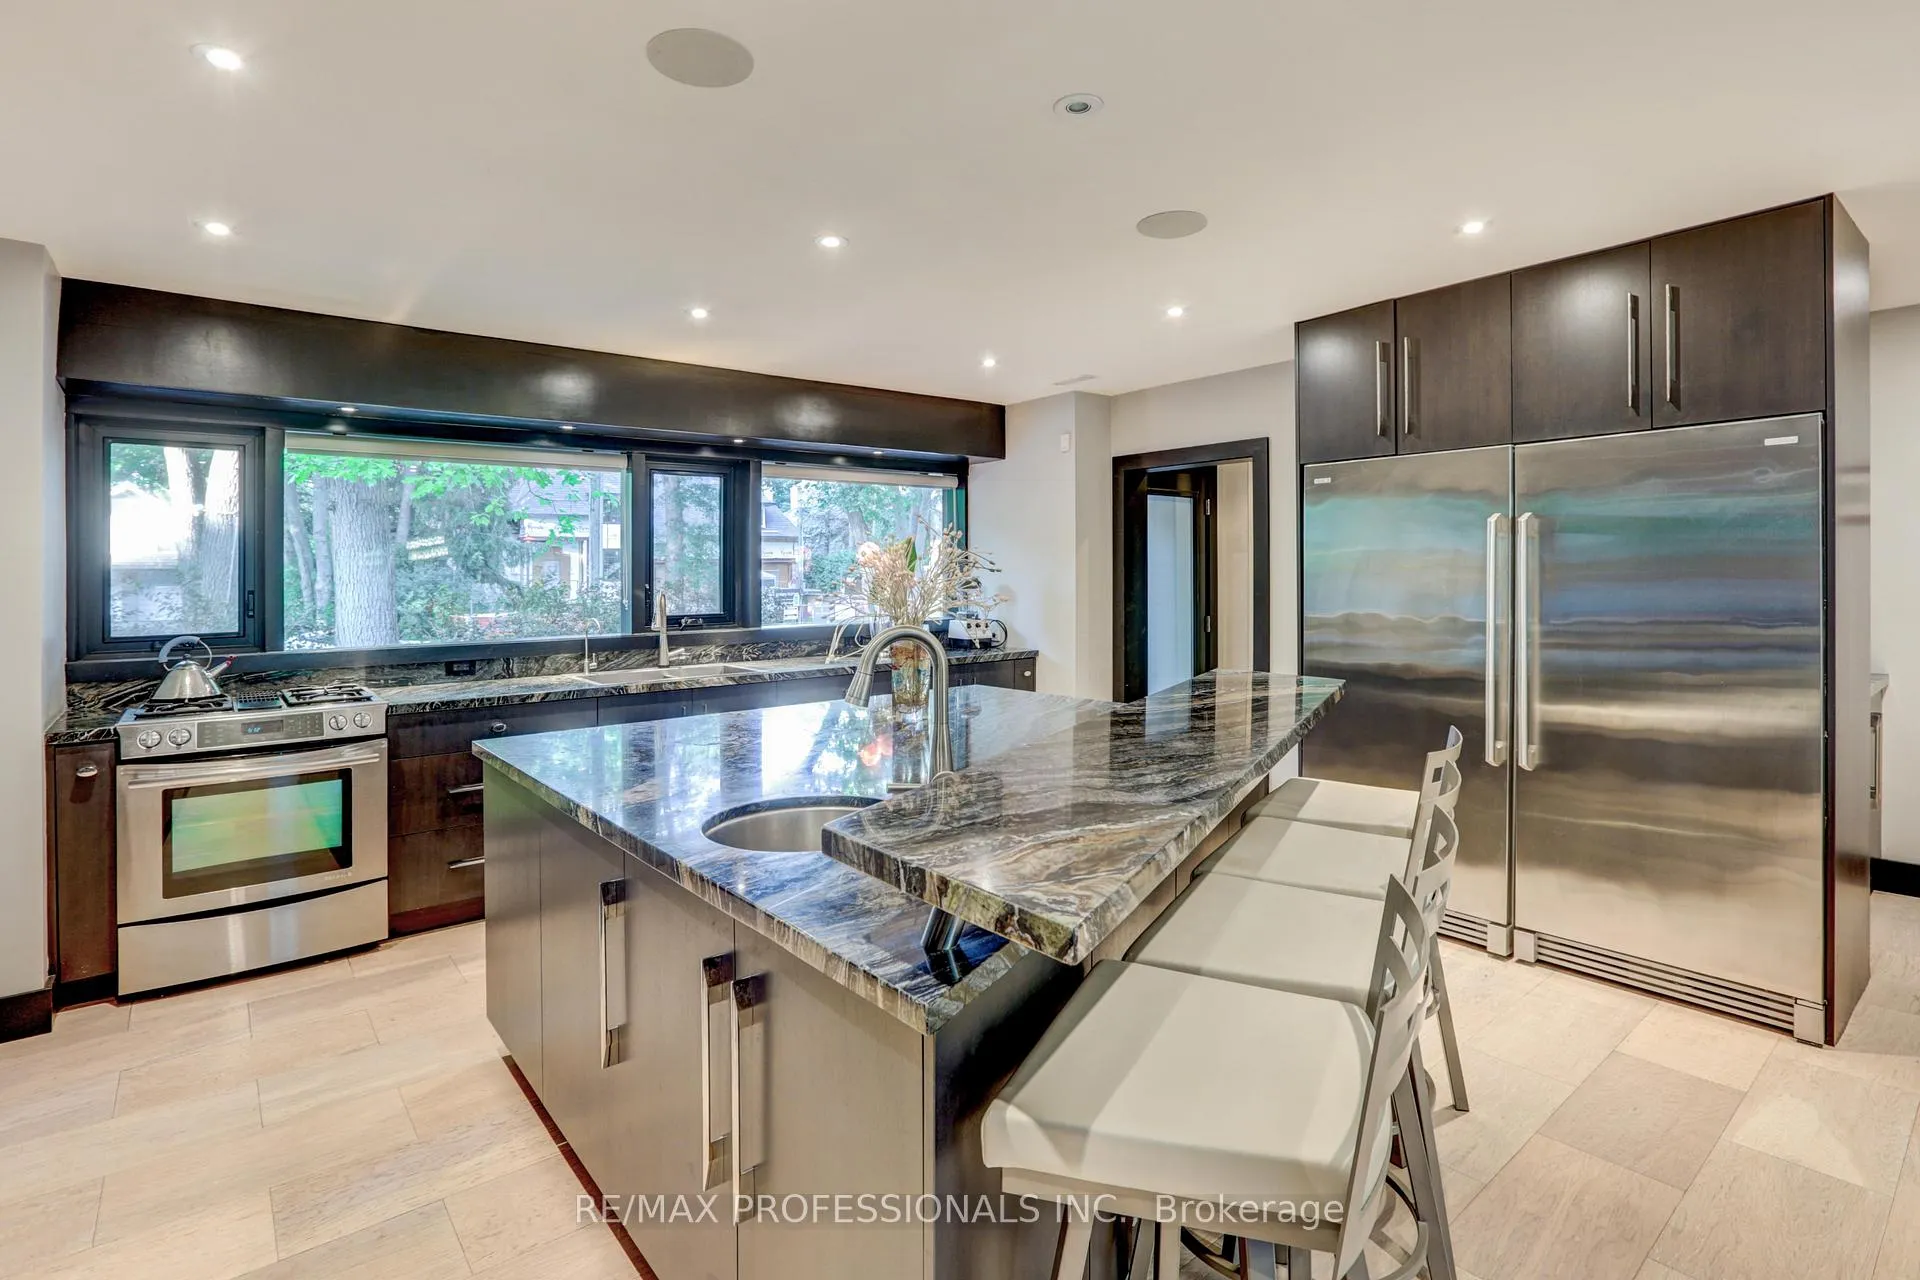
IncludedLutron smart home control system lights/most shade system, climate control. auto window shades. russound b/i speaker system. whole house reverse osmosis system. custom cabinetry, marble counters s/s appls. custom w/i closet., Bbq. all furniture from photos has been removed from the property
- Included: Lutron smart home control system lights/most shade system, climate control. auto window shades. russound b/i speaker system. whole house reverse osmosis system. custom cabinetry, marble counters s/s appls. custom w/i closet.
- Not included: Bbq. all furniture from photos has been removed from the property
NearbyGolf, park, public transit, ravine, school, school bus route
- Close to: Golf, park, public transit, ravine, school, school bus route
Listing detailsW12856882, Rented, Mar 6, 2026
- MLS® number: W12856882
- Status: Rented
- Listed on: Mar 6, 2026
- Days on market: 18
- Updated: Mar 24, 2026
- Possession: Flexible
- Occupied by: Owner
- Listing brokerage: RE/MAX PROFESSIONALS INC.
About this home
54 North Drive, Etobicoke (Edenbridge-Humber Valley), ON M9A 4P9
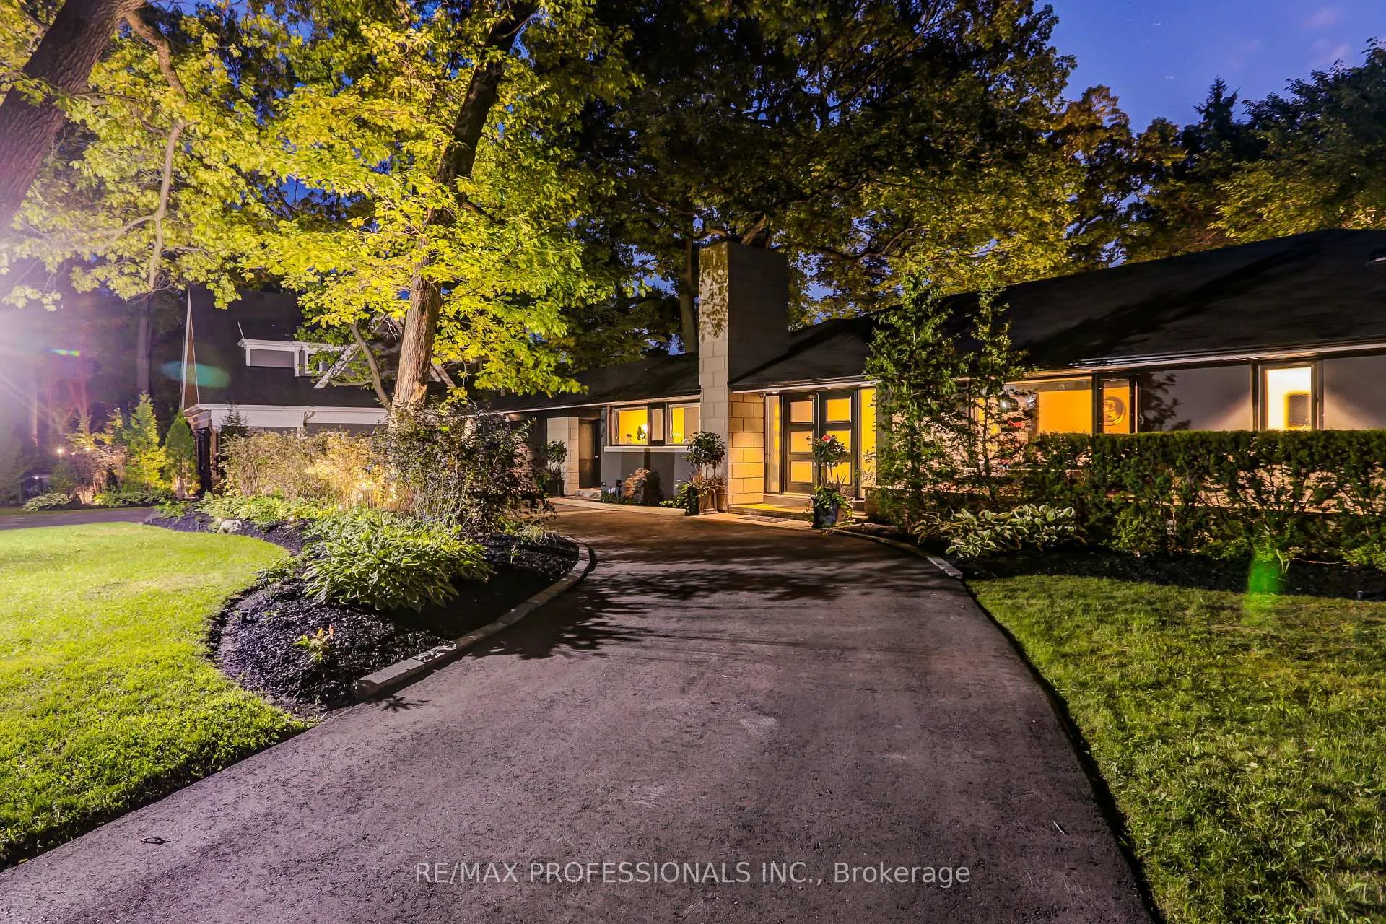
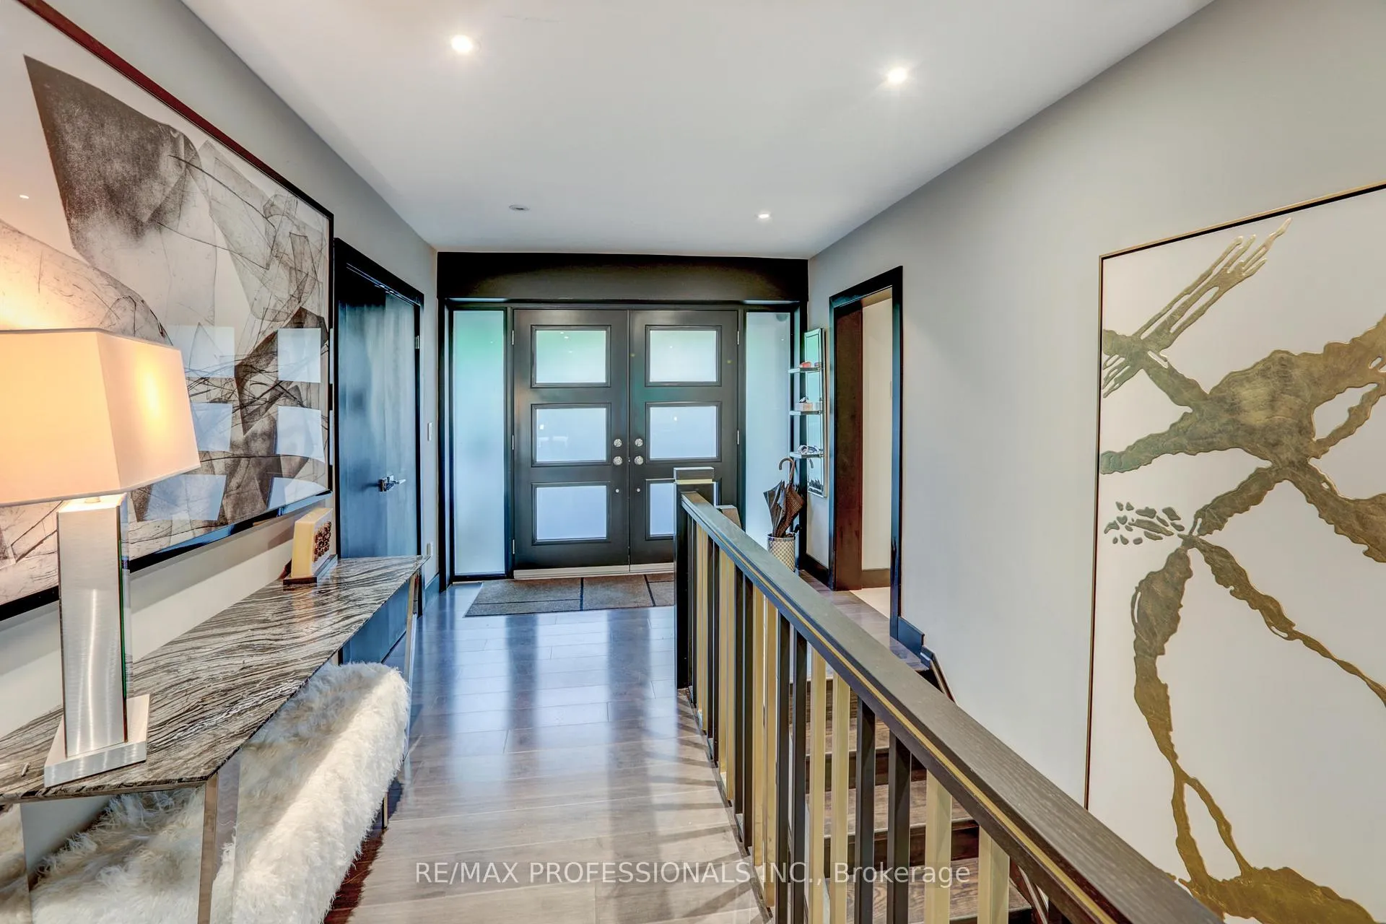
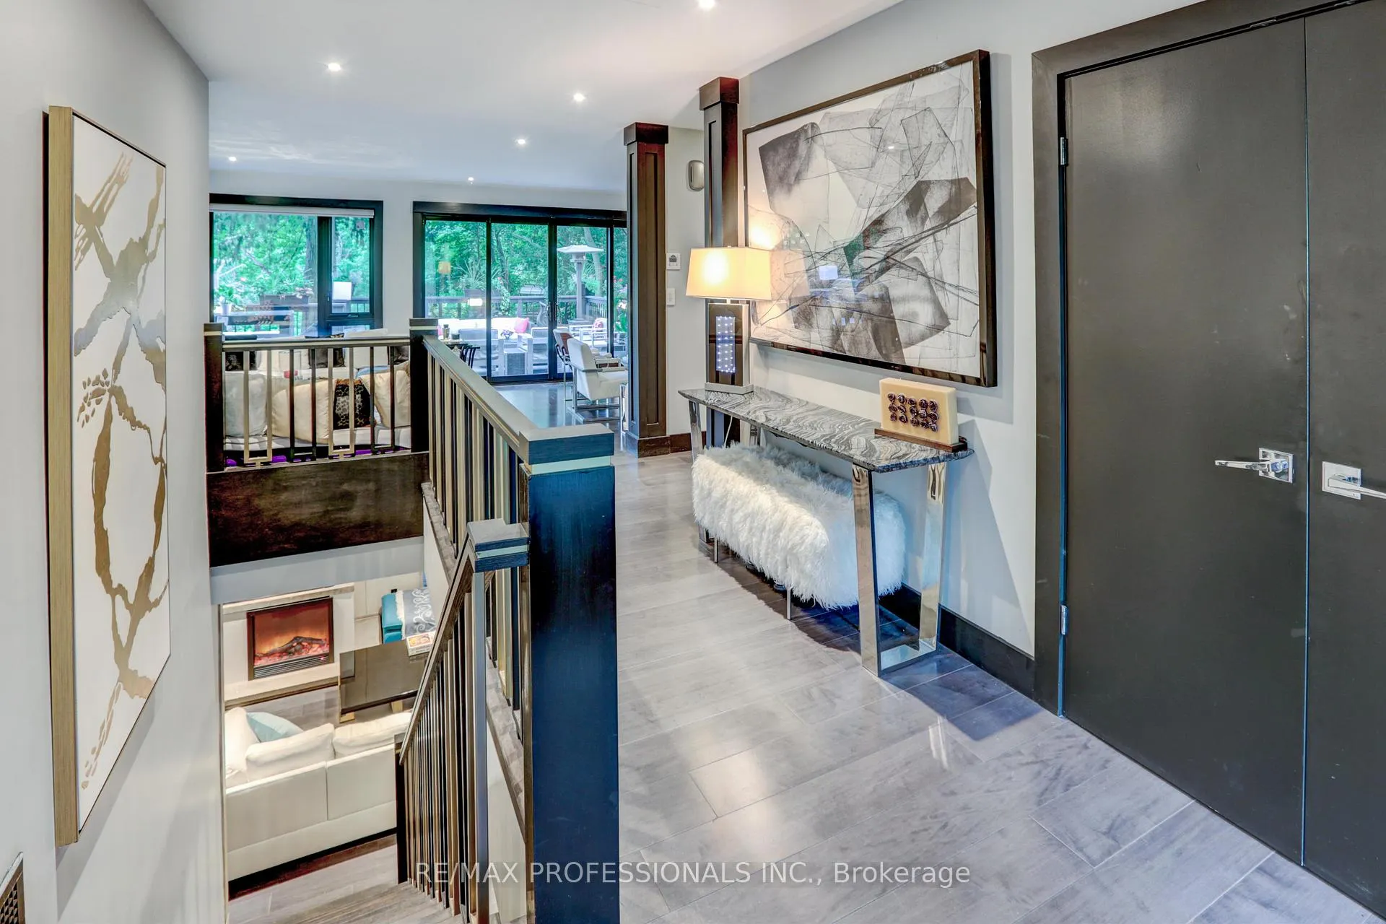
A truly rare executive leasing opportunity in one of Etobicoke's most prestigious and picturesque residential enclaves. Situated on an exceptional ravine lot at 54 North Drive, this beautifully renovated ranch-style bi-level bungalow offers a private, resort-like lifestyle surrounded by nature. Backing onto a lush and tranquil ravine, the home enjoys breathtaking greenery, mature trees, and exceptional privacy - creating a serene retreat just moments from the city. Located steps from the renowned James Gardens and Humber River trail system, residents can enjoy scenic walking paths, landscaped gardens, and one of Toronto's most beautiful natural settings. The thoughtfully renovated residence features a bright, open and elegant interior designed for both comfortable family living and sophisticated entertaining. Expansive windows bring in abundant natural light while framing stunning ravine views. Generous principal rooms, refined finishes, and a functional layout provide a seamless blend of style and comfort. Set within a quiet, upscale neighbourhood of luxury homes, this exceptional property is also conveniently located near St. George's Golf & Country Club, top-rated schools, major highways, Pearson International Airport, and downtown Toronto. A truly exceptional executive residence offering privacy, prestige, and a unique connection to nature. Note: Furniture from the photos have been rearranged
Ask about this home
A HOMEH agent will answer your questions about this home.
Around this home
Daily convenience, out of 100, from the distances below
Schools nearby
School rating, out of 10.
Helpful calculators
Your HOMEH agent

"I would see it this week."