

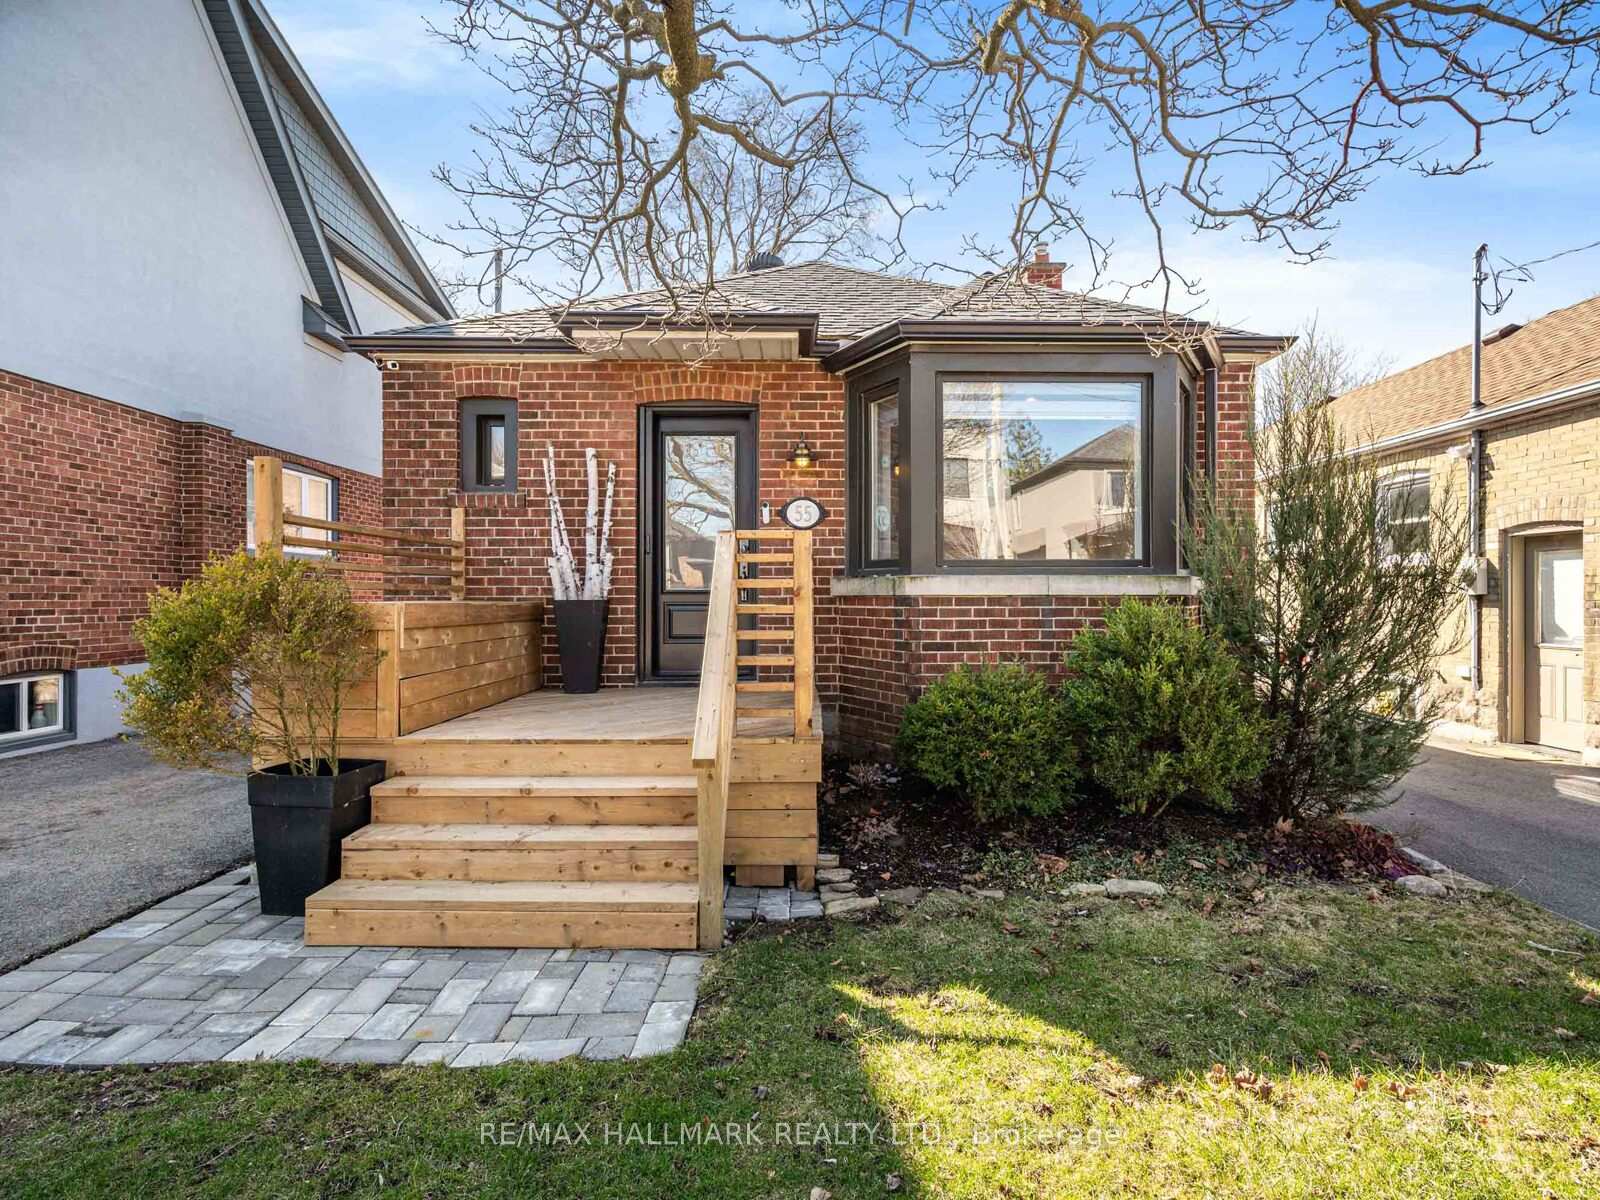
55 Albani Street
55 Albani Street
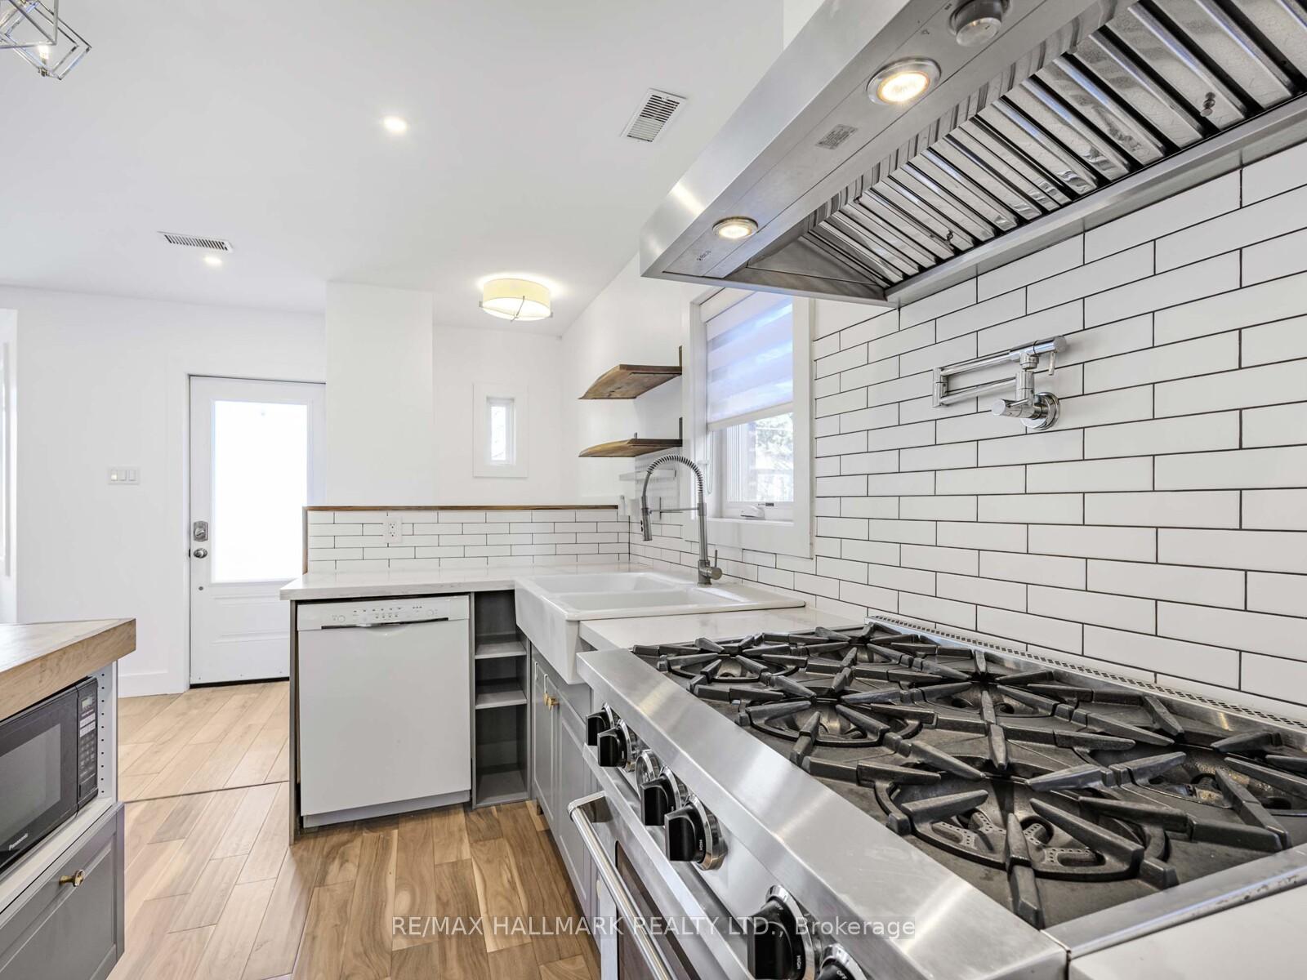
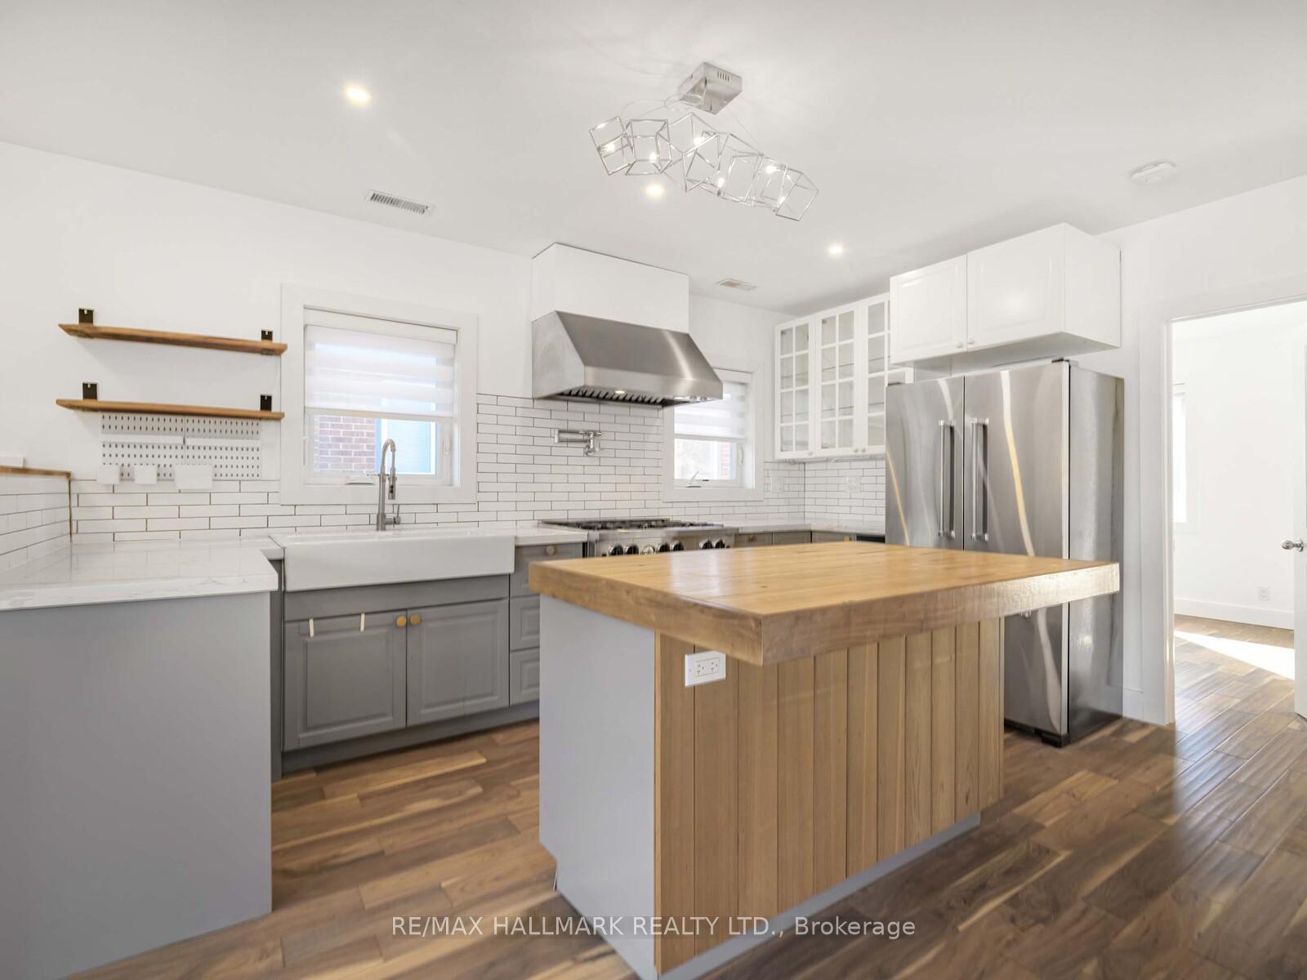
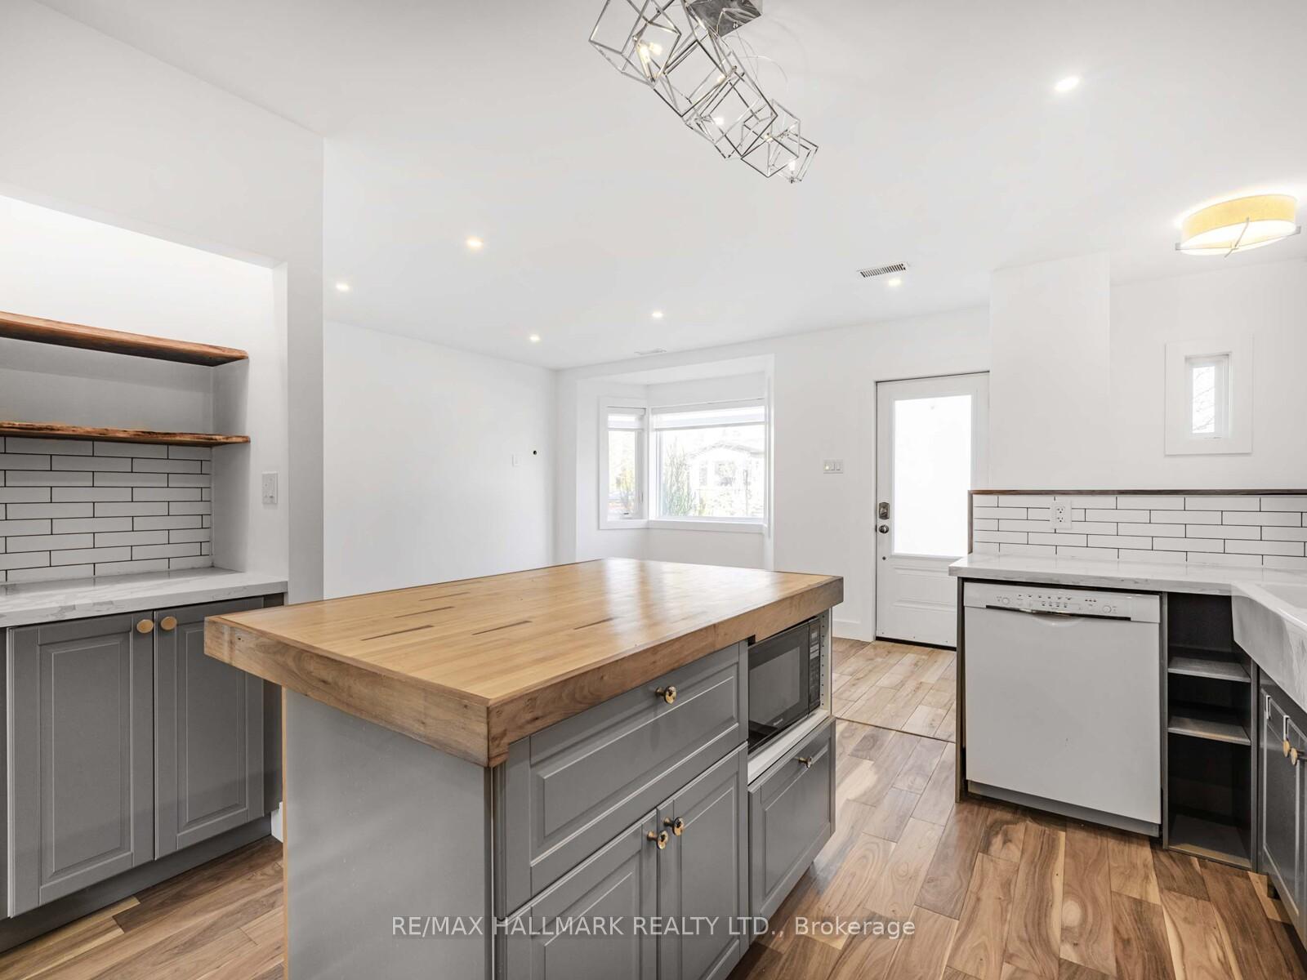
 See all 35 photos
Property history
Facts and features
- BasementFinished
- Lot size34 × 125 ft
- Lease term12 months
- FurnishedUnfurnished
- Separate entrance
- Hardwood floors
- Central air
The homeDetached, Bungalow, Finished, separate entrance
- Type: Detached
- Style: Bungalow
- Basement: Finished, separate entrance
InsideHardwood, In basement, lower level, Water heater owned, water meter, separate hydro meter, separate heating controls, primary bedroom - main floor, bar fridge, carpet free
- Flooring: Hardwood
- Laundry: In basement, lower level
- Features: Water heater owned, water meter, separate hydro meter, separate heating controls, primary bedroom - main floor, bar fridge, carpet free
- Security: Carbon monoxide detectors, smoke detector
- Rooms above ground: 5
- Bedrooms: 2 + 1 in the basement
- Bathrooms: 2
- Kitchens: 1
Outside and lotBrick, Shingles, Concrete block
- Exterior: Brick
- Roof: Shingles
- Foundation: Concrete block
- Size: 34 × 125 ft
Parking4 Parking, Private
- Spaces: 4 Parking
- Driveway: Private
Heating, water and powerForced air, gas, Central air, Municipal water
- Heating: Forced air, gas
- Cooling: Central air
- Water: Municipal water
- Sewer: Municipal sewer
Rent and termsRent $3,800 a month, Entire property, Unfurnished
- Rent: $3,800 a month
- Space for rent: Entire property
- Furnished: Unfurnished
- Lease: 12 months
- Rent includes: Exterior maintenance
- Deposit: Required
- Credit check: Required
- Employment letter: Required
- Rental application: Required
- References: Required
- Rental items: None
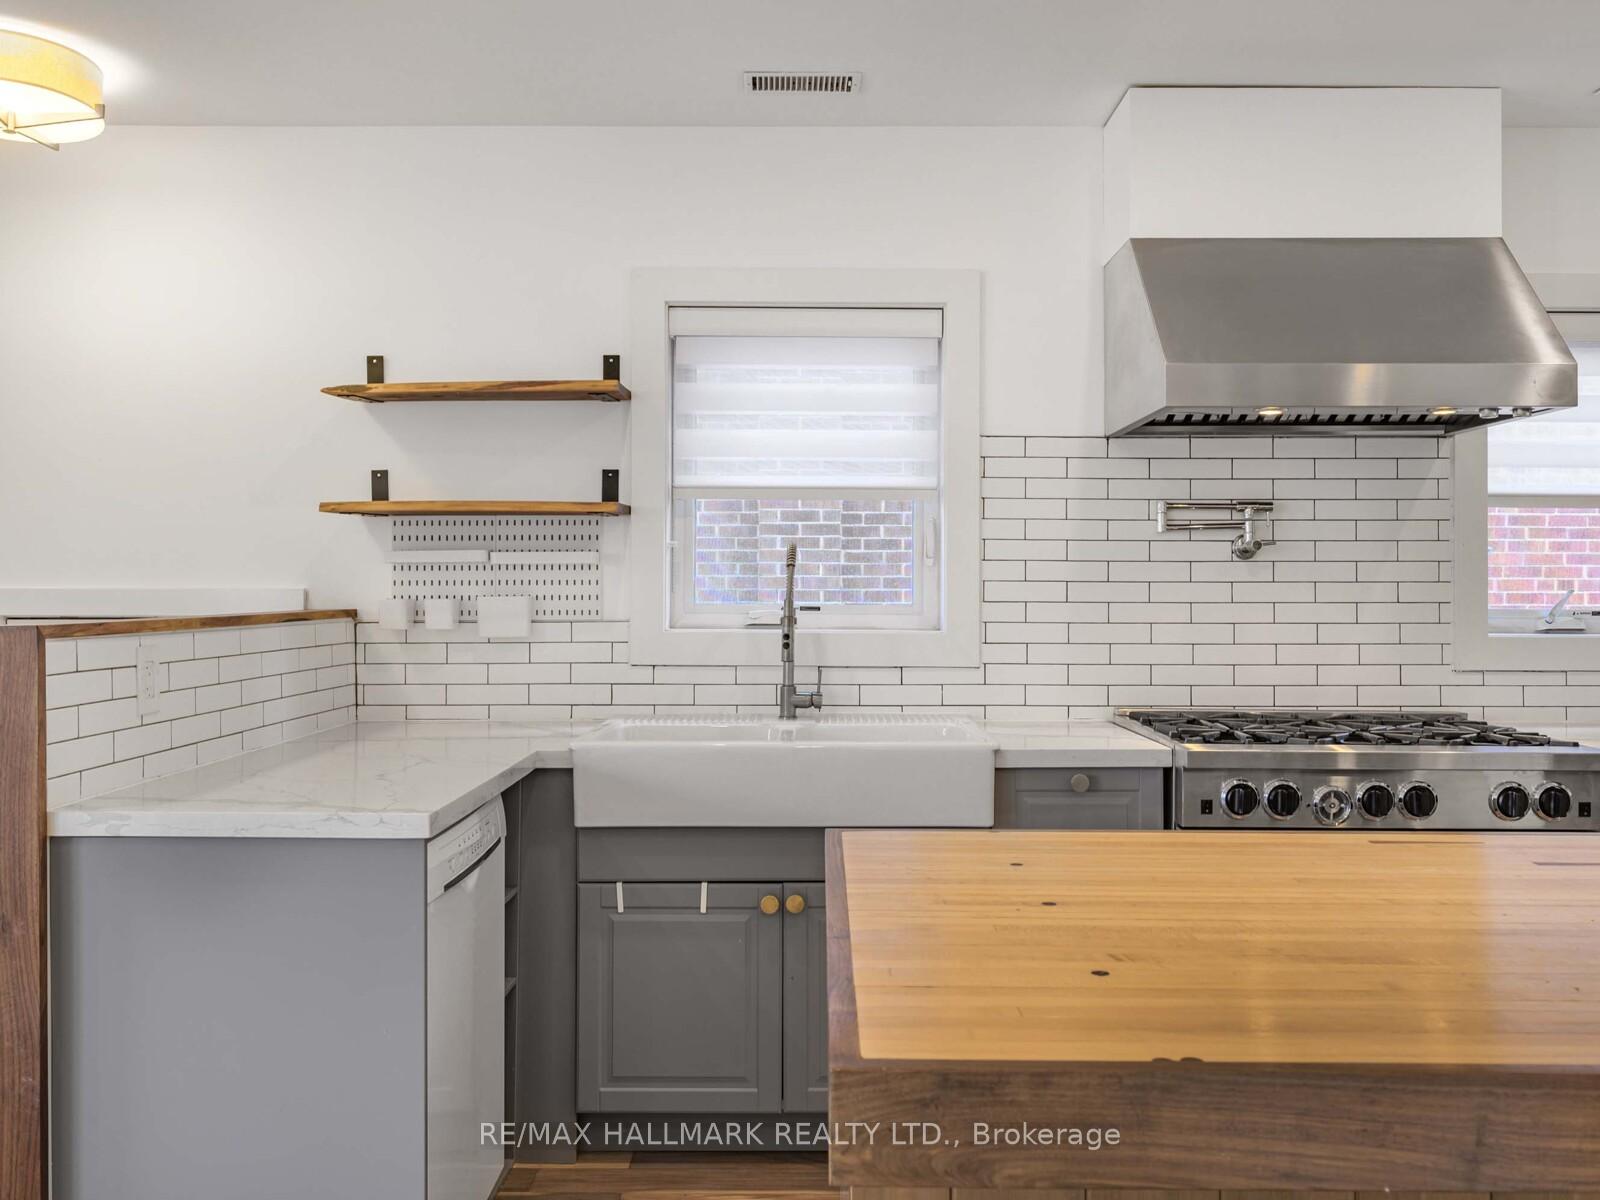
IncludedStainless steel appliances: 36" gas stove, large fridge, pot filler, exhaust hood. microwave,dishwasher, washer and dryer, nest thermostat, nest smoke detector, nest doorbell camera. pre-wired for motionsensors+intrusion alarms, electronic front door lock. built-in safe. custom window coverings throughout. backwater valve installed in basement. the landlord can install a door on 2nd bedroom + basement room if desired. low maintenance living with no grass to cut (landlord will cut front yard grass for you)! private driveway parking for 4 cars., Garage and grass behind interlocking back patio (landlord will install a fence). tenant pays heat, hydro, and water.
- Included: Stainless steel appliances: 36" gas stove, large fridge, pot filler, exhaust hood. microwave,dishwasher, washer and dryer, nest thermostat, nest smoke detector, nest doorbell camera. pre-wired for motionsensors+intrusion alarms, electronic front door lock. built-in safe. custom window coverings throughout. backwater valve installed in basement. the landlord can install a door on 2nd bedroom + basement room if desired. low maintenance living with no grass to cut (landlord will cut front yard grass for you)! private driveway parking for 4 cars.
- Not included: Garage and grass behind interlocking back patio (landlord will install a fence). tenant pays heat, hydro, and water.
NearbyPark, public transit, rec./commun.centre, waterfront, school
- Close to: Park, public transit, rec./commun.centre, waterfront, school
Listing detailsW12071354, Rented, Apr 9, 2025
- MLS® number: W12071354
- Status: Rented
- Listed on: Apr 9, 2025
- Days on market: 14
- Updated: Apr 23, 2025
- Possession: 2025-04-15 / Immediate
- Occupied by: Vacant
- Listing brokerage: RE/MAX HALLMARK REALTY LTD.
About this home
55 Albani Street, Etobicoke (Mimico), ON M8V 1X3
Welcome to 55 Albani St: a beautifully renovated detached bungalow for lease in the heart of Mimico, just steps from Lake Ontario and the lifestyle of Lake Shore Blvd W! This freshly painted home offers a thoughtfully designed open-concept layout, featuring a chef-inspired kitchen with a gas stove, pot filler, a center island with a vintage reclaimed bowling alley top, and a coffee bar with walnut open shelving. The living and dining areas are bright and inviting, with a large bay window and rich acacia hardwood flooring throughout. The renovated 4-piece spa bathroom is a true retreat, complete with a bidet and steam shower. Two bedrooms on the main floor which include a second bedroom walkout to your private backyard oasis. Enjoy summer entertaining with a large deck, interlocking patio, a view of the lake, and a custom outdoor kitchen with a built-in brick grill. The finished basement has a side entrance and offers a flexible space with laminate floors, pot lights, a bar fridge, 3-piece bathroom, and an additional room perfect for guests or a home office. Laundry is a breeze with a front-loading washer and dryer. Located on a quiet one-way street with birds chirping, in a vibrant, walkable neighbourhood close to the lake, parks, schools, trendy shops, restaurants and cafes along Lake Shore Blvd W, and just steps to a 24-hour streetcar route for quick access to downtown or a 20 minute walk to Mimico GO Station. Don't miss this rare opportunity to lease a unique home in one of Toronto's most desirable lakeside communities!
Ask about this home
A HOMEH agent will answer your questions about this home.
Around this home
Daily convenience, out of 100, from the distances below
Schools nearby
School rating, out of 10.
Helpful calculators
Your HOMEH agent

"I would see it this week."