

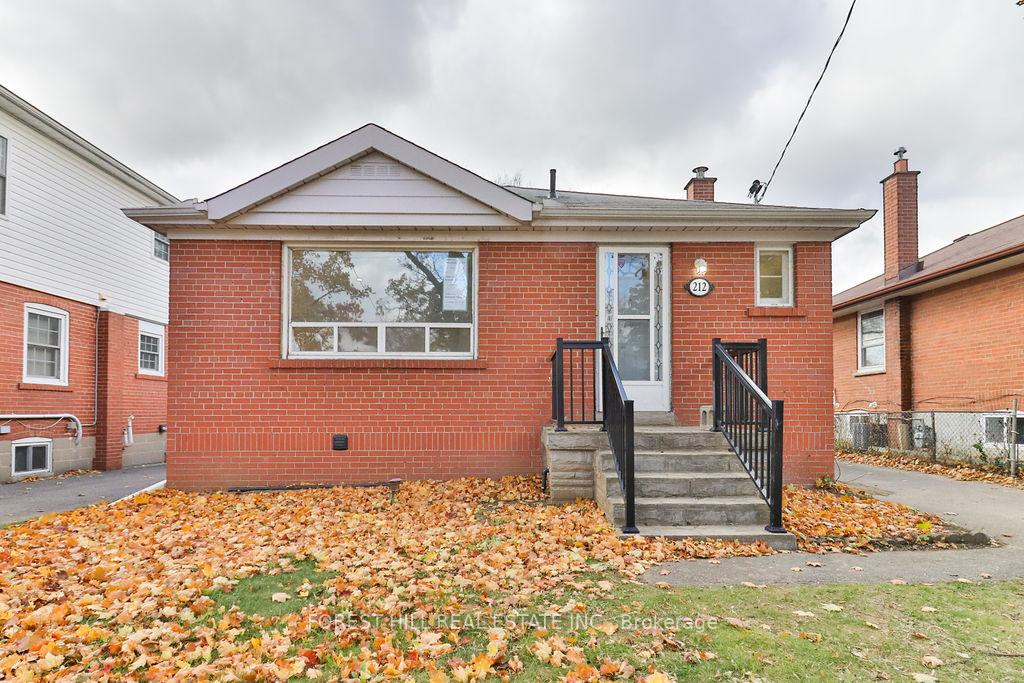
Main, 212 Thirtieth Street
Upper Level Suspended
1/21Main, 212 Thirtieth Street
Upper Level Suspended
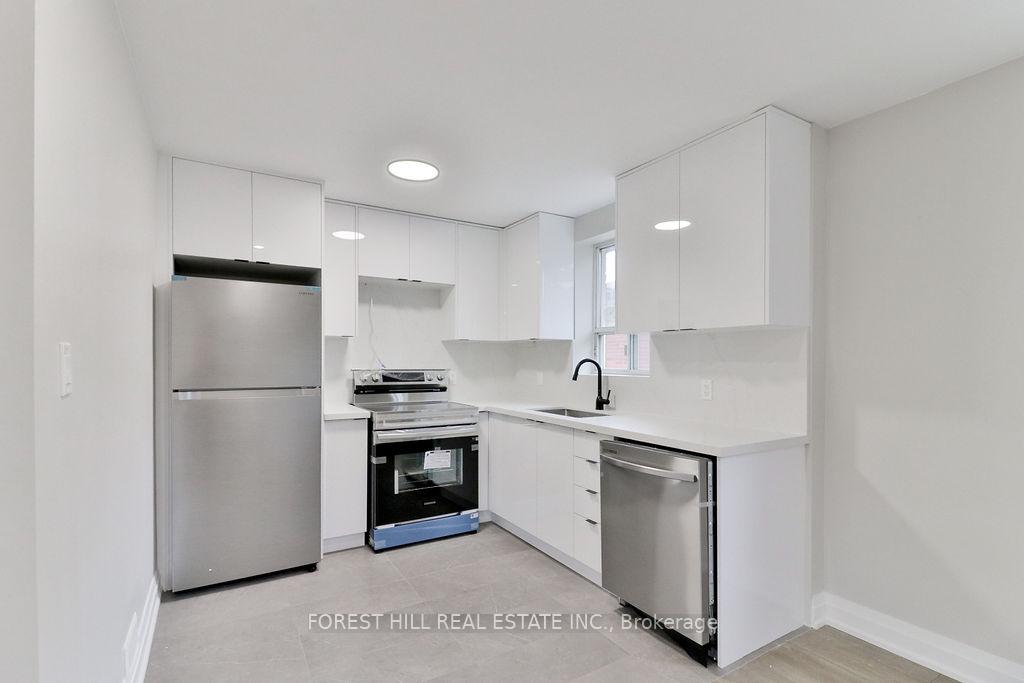
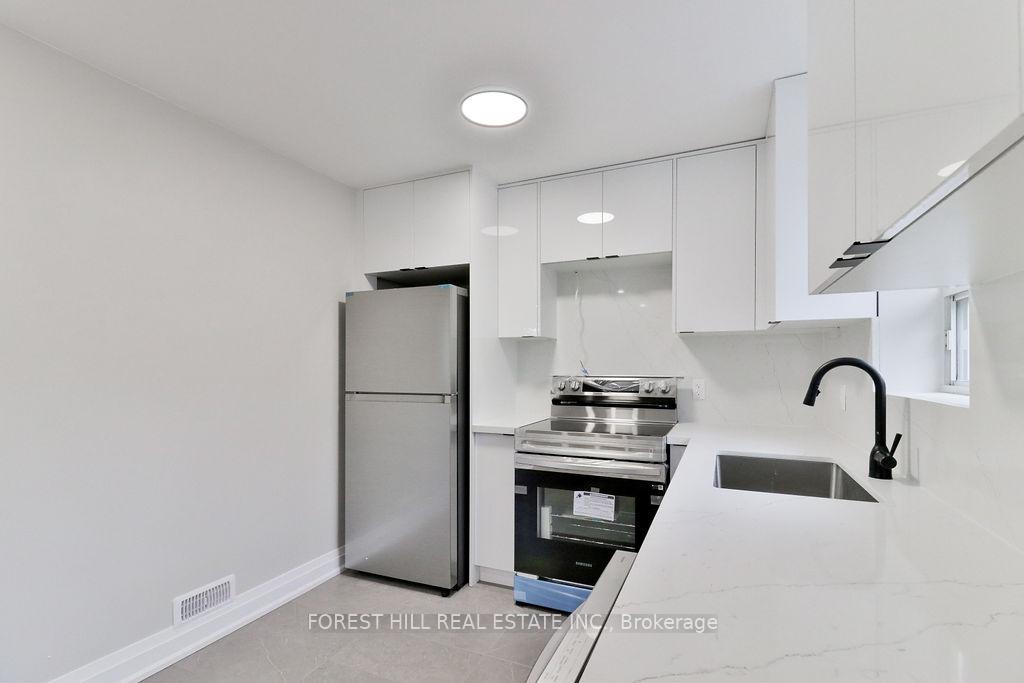
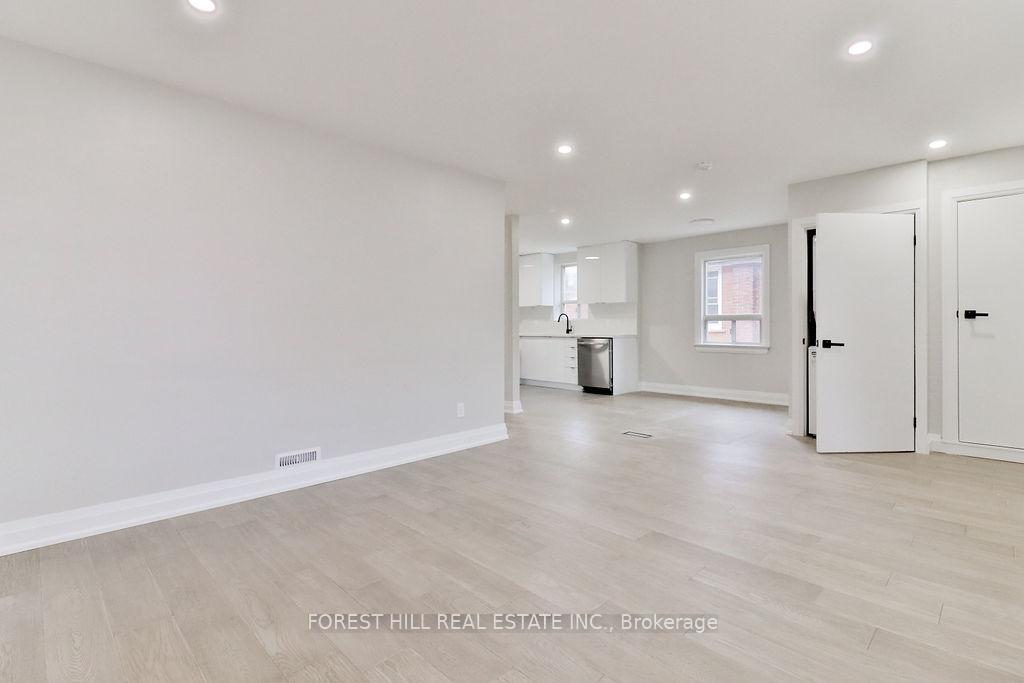
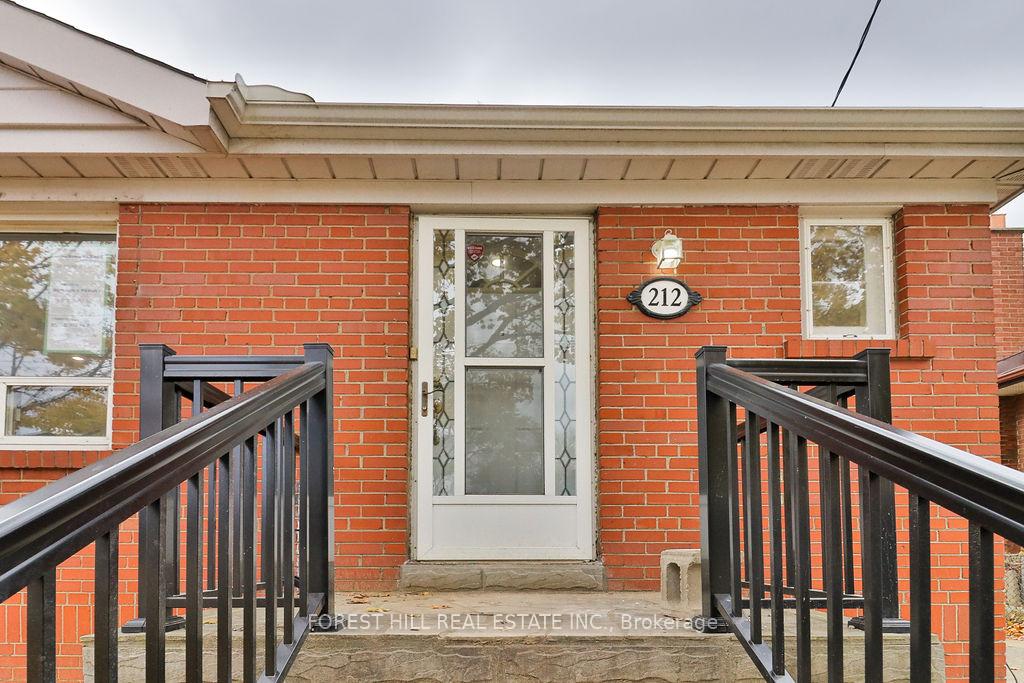 See all 21 photos
3 Bedrooms
1 Bathroom
0 Garage
— sq.ft
Main Floor
— Unit
Property history
- $3,195SuspendedList: 2024-11-11|End: 2024-11-21|10 daysW10420218
Facts and features
- BasementNone
- Lease term12 months
- FurnishedUnfurnished
- LaundryIn-suite
What stands out
- Central air
The homeUpper Level, Apartment, Basement None
- Type: Upper Level
- Style: Apartment
- Basement: None
InsideIn-suite laundry, Rooms above ground 5, Bedrooms 3
- Laundry: In-suite laundry
- Rooms above ground: 5
- Bedrooms: 3
- Bathrooms: 1
- Kitchens: 1
- Family room: Yes
Outside and lotBrick, Unknown, Foundation Not applicable
- Exterior: Brick
- Roof: Unknown
- Foundation: Not applicable
Parking2 Parking, Private
- Spaces: 2 Parking
- Driveway: Private
Heating, water and powerForced air, gas, Central air, Municipal water
- Heating: Forced air, gas
- Cooling: Central air
- Water: Municipal water
- Natural gas: No
- Hydro: No
- Cable: No
- Telephone: No
Rent and termsRent $3,195 a month, Main, Unfurnished
- Rent: $3,195 a month
- Space for rent: Main
- Furnished: Unfurnished
- Lease: 12 months
- Rent includes: Parking
- Deposit: Required
- Credit check: Required
- Employment letter: Required
- Rental application: Required
- References: Required
Included2 parking spots., Utilities (tenant is responsible for 50% of all utilities). garage.
- Included: 2 parking spots.
- Not included: Utilities (tenant is responsible for 50% of all utilities). garage.
Listing detailsW10420218, Suspended, Nov 11, 2024
- MLS® number: W10420218
- Status: Suspended
- Listed on: Nov 11, 2024
- Days on market: 10
- Updated: Nov 21, 2024
- Possession: Immediately
- Occupied by: Vacant
- Listing brokerage: FOREST HILL REAL ESTATE INC.
About this home
Main, 212 Thirtieth Street, Etobicoke (Alderwood), ON M8W 3C8
Beautiful, brand-new 3-bedroom main floor unit in the heart of Alderwood, South Etobicoke. This unit features luxury upgrades and new stainless steel appliances, with a private walkout to an exclusive backyard and two parking spaces. Conveniently located just minutes from major highways, Farm Boy, and Sherway Gardens, and situated in a top-rated school district.
Read more
Ask about this home
A HOMEH agent will answer your questions about this home.
Ask a question
Around this home
Horner/Thirtieth
Errands
Parks
Schools
Daily convenience, out of 100, from the distances below
ParkConnorvale Park · 4 within 1 km11 min walk647 m
GroceryDelta Variety4 min walk234 m
SchoolNew Haven Learning Centre10 min walk620 m
PharmacyRexall16 min walk956 m
Cafés & foodDelish Kitchen · 15 within 1 km3 min walk202 m
Gym & rec centreBody Buster Bootcamp5 min walk303 m
LibraryToronto Public Library - Alderwood18 min walk1.1 km
WalkDriveStraight-line distance, open map data
Grocery0.2 km
Park0.6 km
Coffee0.9 km
Dining0.2 km
Gym0.3 km
Schools nearby
School rating, out of 10.
New Haven Learning Centreelementary · Private · 0.6 km
—
Lanor Junior Middle Schoolelementary · Public · 0.9 km
6.4/10Fair
Vincent Massey Academy Day Schoolelementary · Private · 1.0 km
—
Contact agent
Helpful calculators
Rent vs buy
Affordability
Mortgage
Down payment
Stress test
CMHC insurance
Your HOMEH agent

KimHOMEH agent · Etobicoke
"I would see it this week."
Ask Kim