

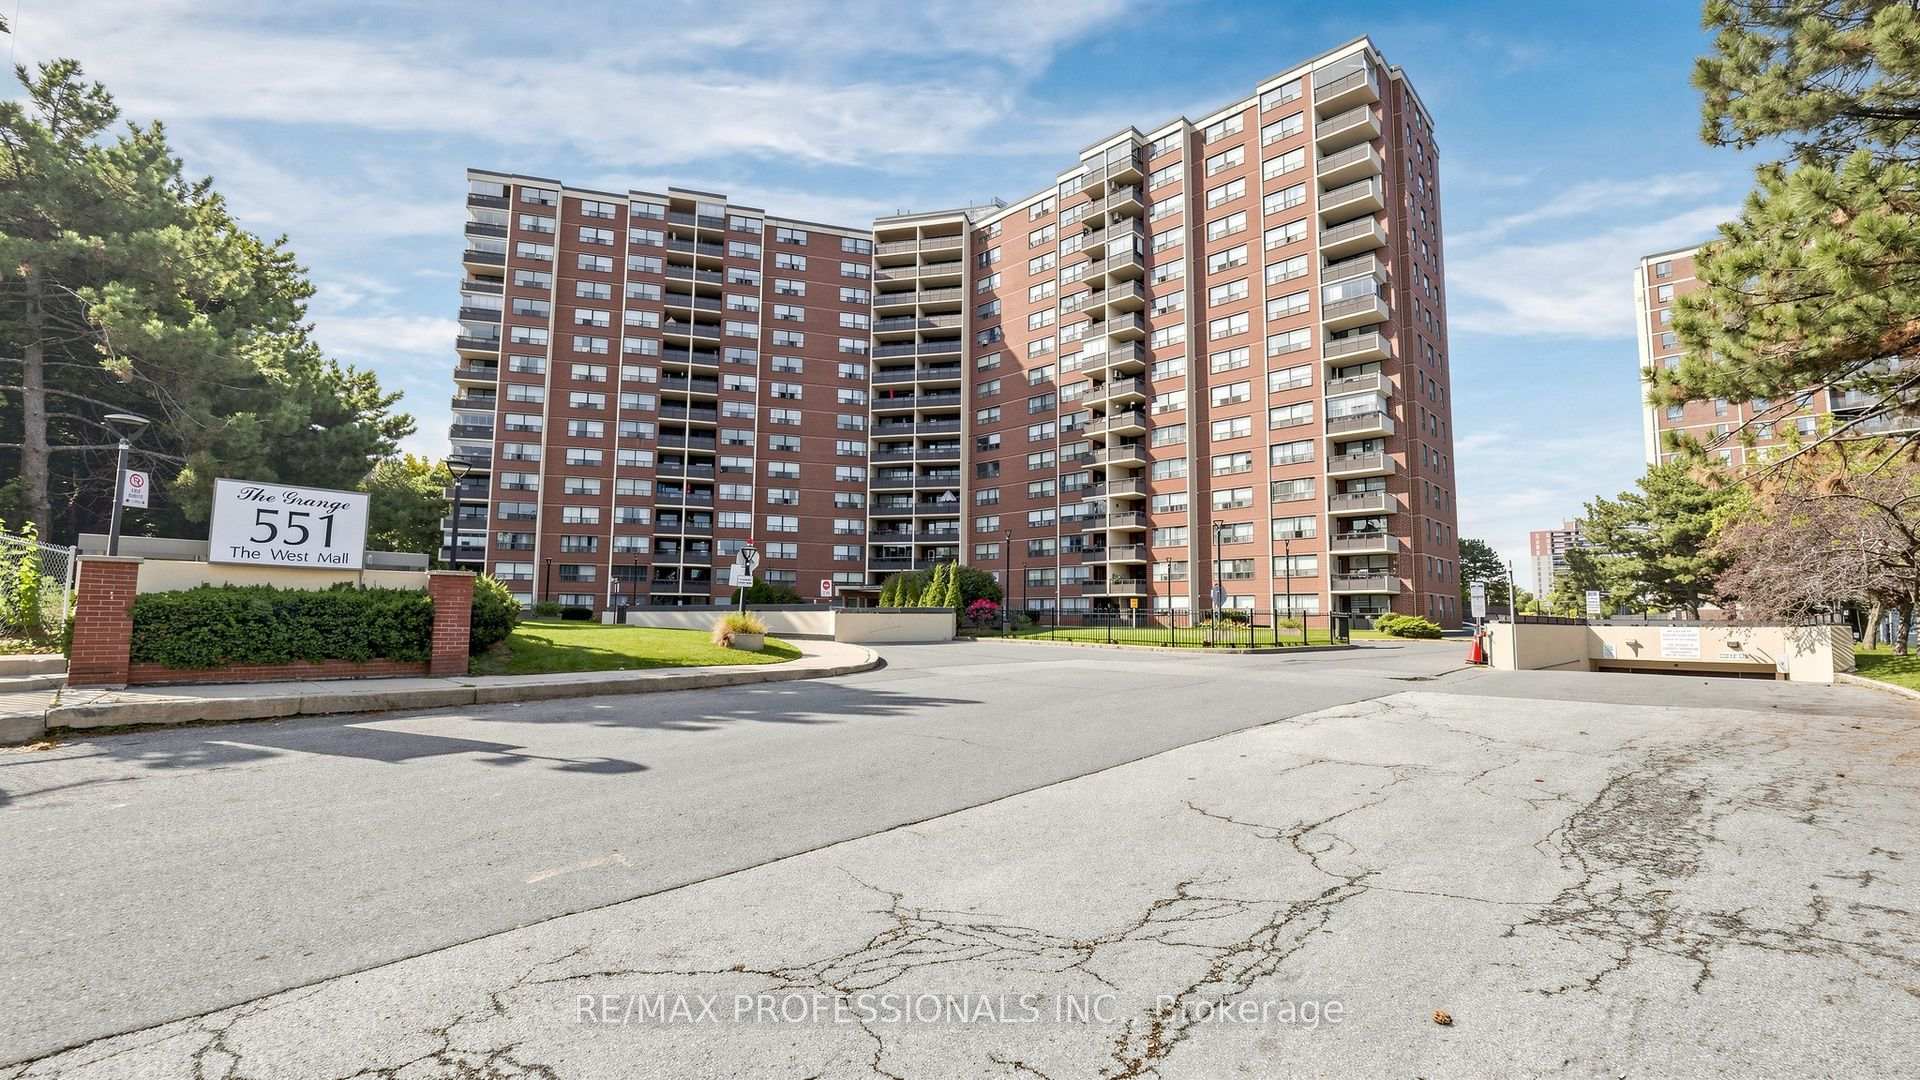
Unit 1419, 551 The West Mall
Unit 1419, 551 The West Mall
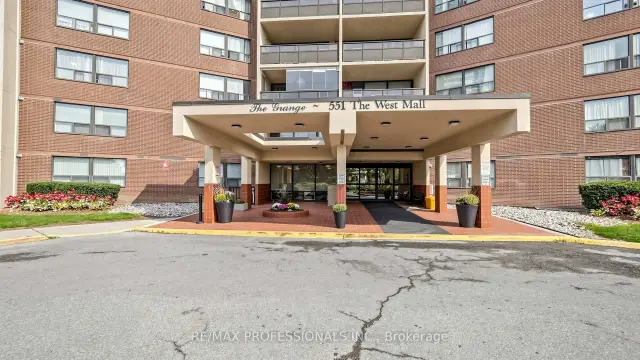
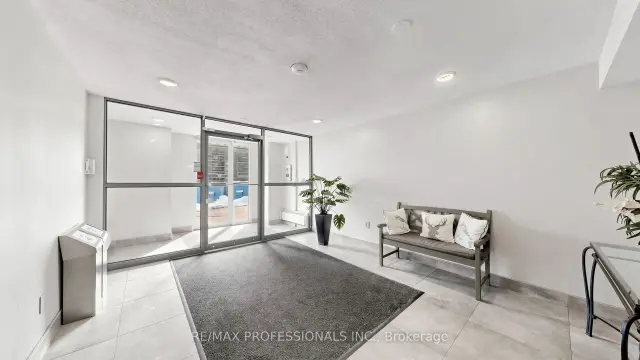
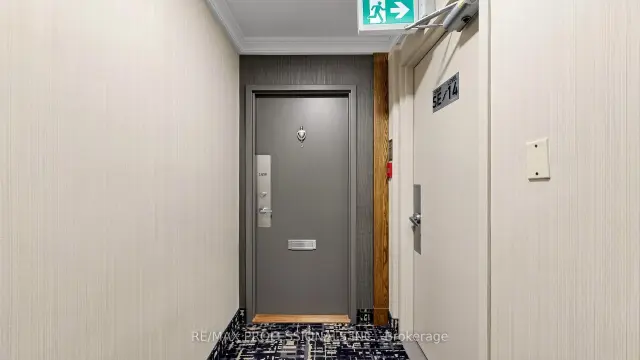
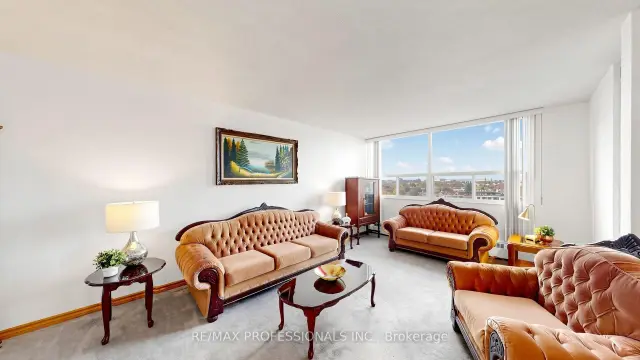 See all 42 photos
Included in condo fee: Heat, Water, Hydro, Parking, Cable TV, Common Elements, Building Insurance
Facts and features
- ExposureEast
- LaundryEnsuite
- LockerEnsuite
- BalconyEnclosed
The homeCondo Apartment, Apartment, Age 51–99 years
- Type: Condo Apartment
- Style: Apartment
- Age: 51–99 years
- Living space: 1,200–1,399 sq ft
- Basement: None
- Exposure: East
- View: Panoramic
InsideBroadloom, Tile, Parquet, Ensuite, Sauna, storage area lockers, wheelchair access
- Flooring: Broadloom, Tile, Parquet
- Laundry: Ensuite
- Features: Sauna, storage area lockers, wheelchair access
- Security: Security guard, security system
- Rooms above ground: 6
- Bedrooms: 3
- Bathrooms: 2
- Kitchens: 1
OutsideBrick, Enclosed
- Exterior: Brick
- Balcony: Enclosed
Parking and locker1 Parking, Underground, Exclusive
- Spaces: 1 Parking
- Garage: Underground
- Parking type: Exclusive
- Driveway: Underground
- Locker: Ensuite
BuildingThe grange, Storeys 15, Units 305
- Name: The grange
- Storeys: 15
- Units: 305
- Registered: 1970
- Condo corporation: 26
- Pets: Allowed
Heating, water and powerBaseboard, electric
- Heating: Baseboard, electric
Costs and taxesTaxes $1,803 a year, Condo fee $1,068 a month, Heat included, hydro included, water included, cable tv included, common elements included, building insurance included, parking included
- Taxes, 2026: $1,803 a year
- Condo fee: $1,068 a month
- Fee includes: Heat included, hydro included, water included, cable tv included, common elements included, building insurance included, parking included
- HST: HST included in the price
Included in the saleExisting fridge, stove, hood fan, microwave, clothes washer & dryer, window air conditioner unit, all elf's. all existing appliances and fixtures are being sold with the property in "as is" condition.
- Included: Existing fridge, stove, hood fan, microwave, clothes washer & dryer, window air conditioner unit, all elf's. all existing appliances and fixtures are being sold with the property in "as is" condition.
NearbyElectric car charger, golf, park, place of worship, public transit, rec./commun.centre
- Close to: Electric car charger, golf, park, place of worship, public transit, rec./commun.centre
Listing detailsW14144740, For Sale, Nov 3, 2026
- MLS® number: W14144740
- Status: For Sale
- Listed on: Nov 3, 2026
- Days on market: 18
- Updated: Nov 3, 2026
- Possession: Flexible
- Occupied by: Vacant
- Listing brokerage: RE/MAX PROFESSIONALS INC.
About this home
Unit 1419, 551 The West Mall, Etobicoke (Etobicoke West Mall), ON M9C 1G7
Welcome to The Grange at 551 The West Mall, where generous living space, sunshine and everyday convenience come together! This spacious 3 Bedroom corner suite is filled natural light, impressive views from every room and a versatile layout designed to accommodate a variety of lifestyles. The generously proportioned living and dining areas offer an open space to entertain, relax or gather with family, while the enclosed balcony creates a delightful three season retreat - perfect to enjoy your morning coffee, unwind with a good book or nurture a collection of potted plants! The three airy bedrooms provide plenty of flexibility, whether you're accommodating family, welcoming overnight guests or creating a dedicated home office. The spacious primary bedroom provides ample space for your furnishings and features a private 2 piece private ensuite, complimenting the full main bathroom. Enjoy the added conveniences of ensuite laundry and a spacious in-suite storage room! Well maintained and ready for its next chapter, this suite offers the opportunity to move in and enjoy as-is or update and personalize to reflect your own style! Maintenance fees include heat, hydro, water, Bell Tv & internet, making everyday living that much simpler. Residents also enjoy an exceptional collection of amenities, including an outdoor pool, tennis court, gym, sauna, party room, lounge, playground, ample visitor parking and on-site security. Ideally situated in a convenient Etobicoke location with easy access to transit, major highways, shopping, parks and everyday essentials, this established community offers comfort, convenience, and connectivity. Whether you're starting out, simplifying your lifestyle or envisioning a beautifully renovated space, this is an opportunity to truly make a home your own!
Book a viewing
Know more about The Grange Condos
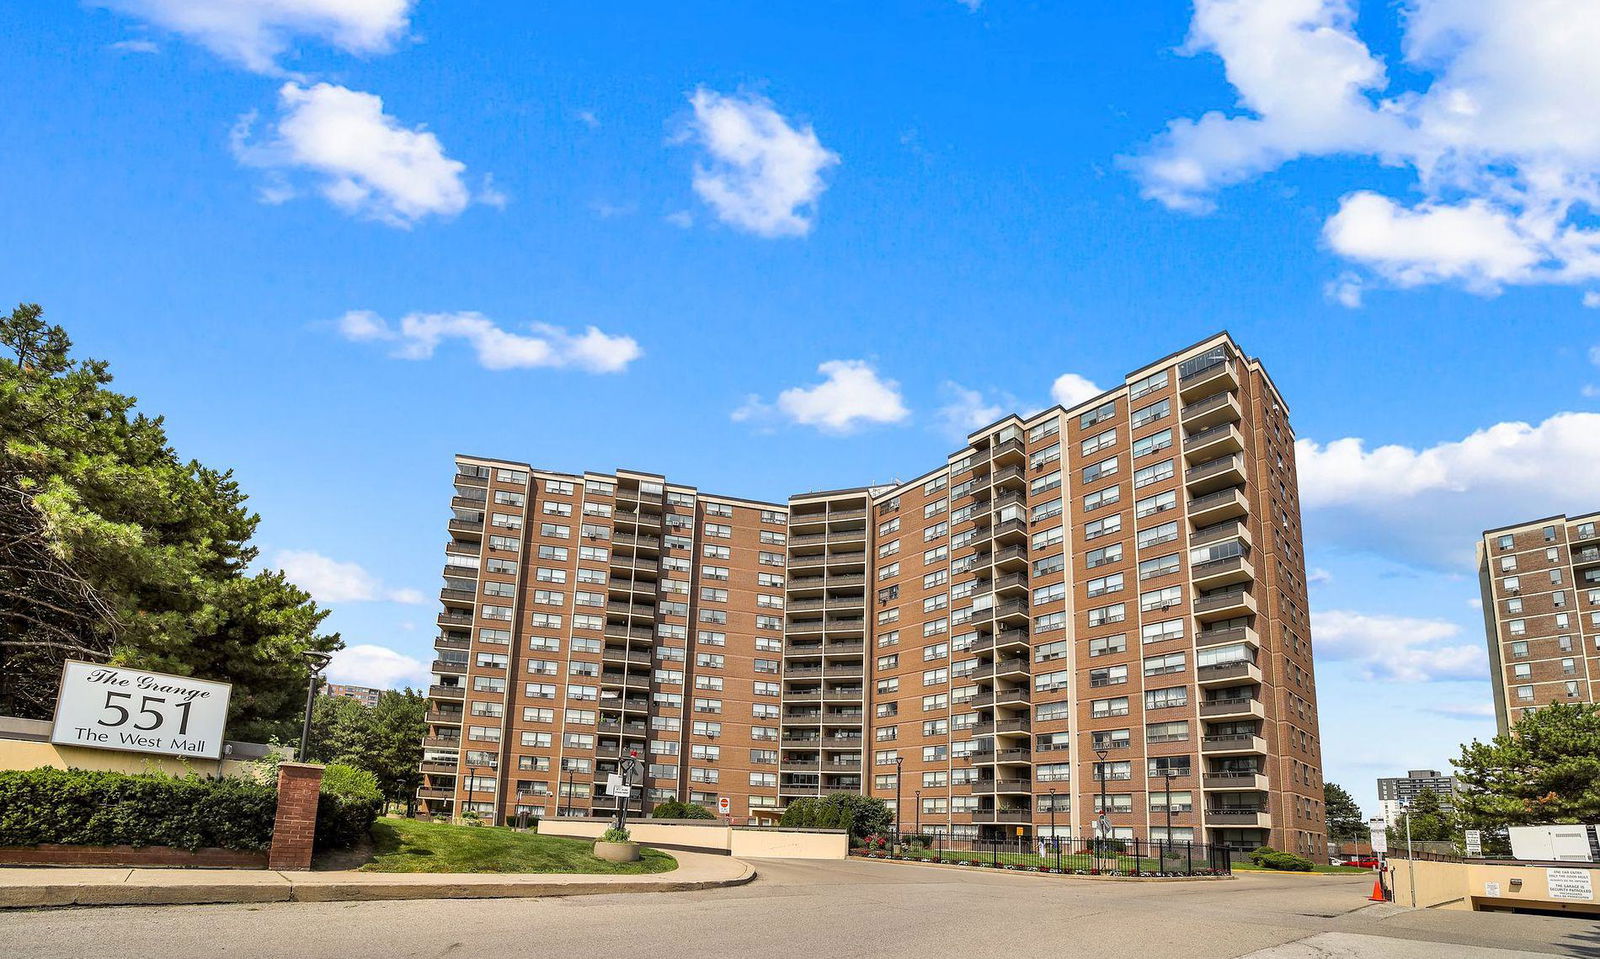
Condo building · 551 The West Mall
The Grange Condos is a 15-storey condo with 305 suites, built in 1970 by Grozbord. Right now 2 for sale are on the market here.
- 15storeys
- 305suites
- $421/sq ft
- 1970built
No similar units for sale in The Grange Condos right now.
Around this home
Daily convenience, out of 100, from the distances below
Schools nearby
School rating, out of 10.
Helpful calculators

Your HOMEH agent
"Priced 3% over the Hestimate. I would see it this week."