

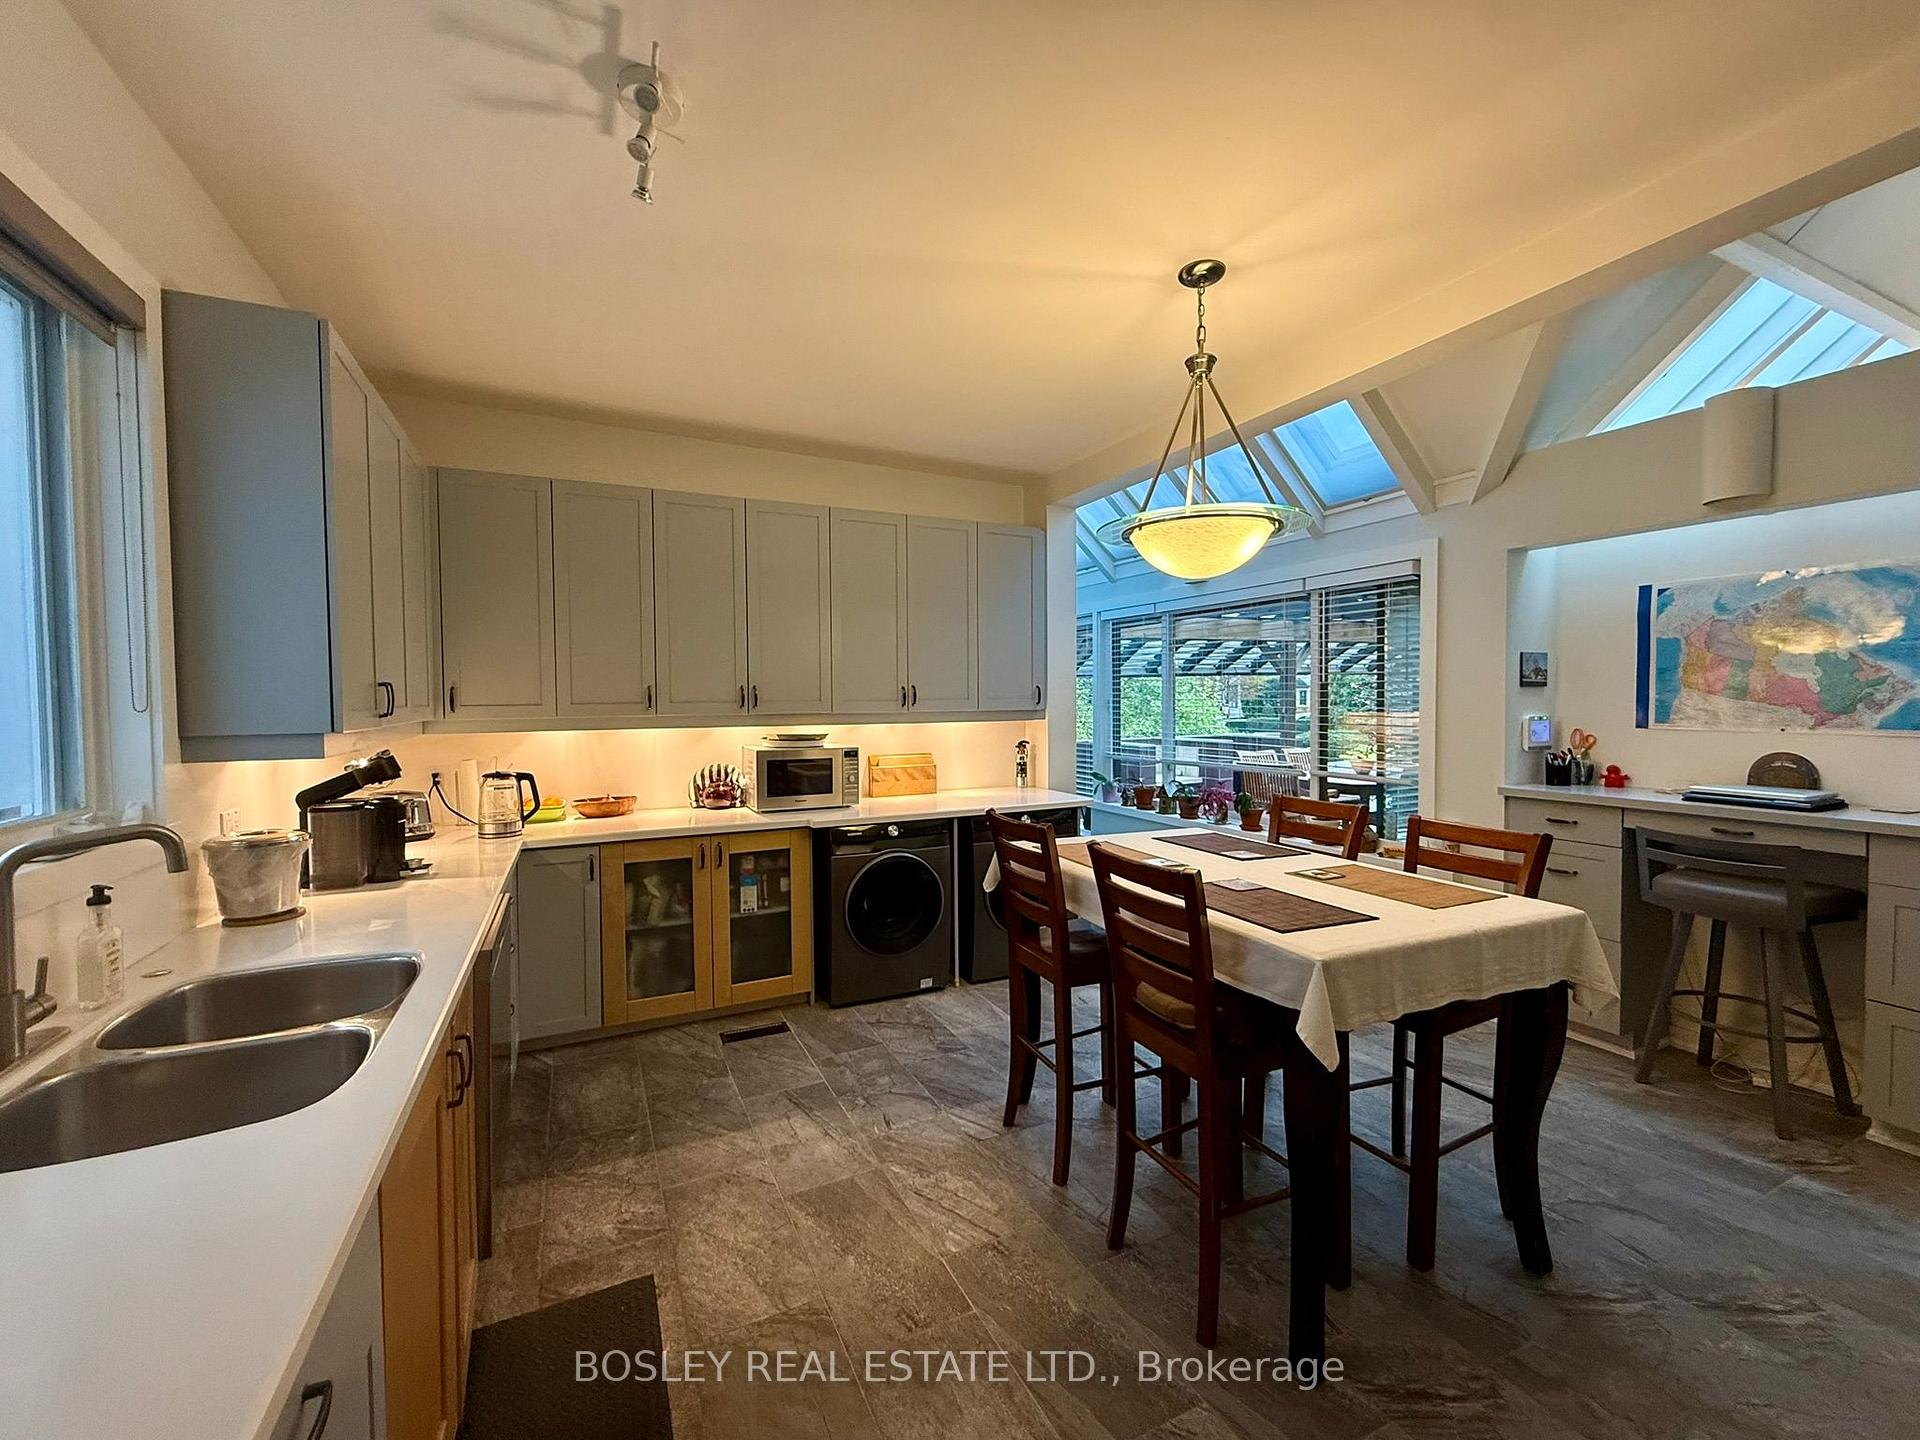
125 Kingsway Crescent
125 Kingsway Crescent
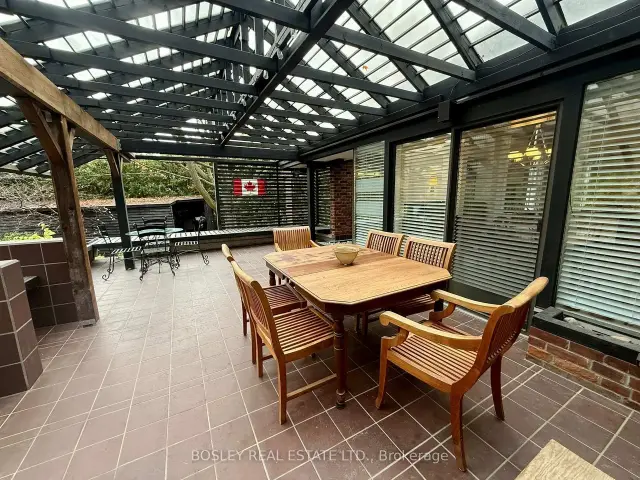 See all 34 photos
Property history
Facts and features
- BasementApartment
- Lot size60 × 145 ft
- Lease term12 months
- FurnishedUnfurnished
- Hardwood floors
- Central air
The homeDetached, 2-storey, 2,000–2,500 sq ft
- Type: Detached
- Style: 2-storey
- Living space: 2,000–2,500 sq ft
- Basement: Apartment
InsideHardwood, In kitchen, Carpet free, generator - partial, sump pump
- Flooring: Hardwood
- Laundry: In kitchen
- Features: Carpet free, generator - partial, sump pump
- Rooms above ground: 7
- Bedrooms: 3
- Bathrooms: 2
- Kitchens: 1
- Family room: Yes
Outside and lotBrick, Shingles, Brick, concrete
- Exterior: Brick
- Roof: Shingles
- Foundation: Brick, concrete
- Size: 60 × 144.5 ft
Parking3 Parking, Private
- Spaces: 3 Parking
- Driveway: Private
Heating, water and powerForced air, gas, Central air, Municipal water
- Heating: Forced air, gas
- Cooling: Central air
- Water: Municipal water
- Sewer: Municipal sewer
Rent and termsRent $4,750 a month, Main, 2nd floor, Unfurnished
- Rent: $4,750 a month
- Space for rent: Main, 2nd floor
- Furnished: Unfurnished
- Lease: 12 months
- Paid: Monthly
- Rent includes: Central air conditioning, heat, hydro, parking, snow removal
- Deposit: Required
- Credit check: Required
- Employment letter: Required
- Rental application: Required
- References: Required
IncludedGas, hydro and water. snow clearing and lawn care. kitchen table and chairs, dining table and chairs, and patio table and chairs available for tenant's use at no extra cost, if requested., Basement & garage
- Included: Gas, hydro and water. snow clearing and lawn care. kitchen table and chairs, dining table and chairs, and patio table and chairs available for tenant's use at no extra cost, if requested.
- Not included: Basement & garage
NearbyLibrary, park, place of worship, public transit, rec./commun.centre, school
- Close to: Library, park, place of worship, public transit, rec./commun.centre, school
Listing detailsW14144974, Rented, Nov 3, 2026
- MLS® number: W14144974
- Status: Rented
- Listed on: Nov 3, 2026
- Days on market: 14
- Updated: Nov 17, 2026
- Possession: 2026-12-01 / Flexible
- Occupied by: Owner
- Listing brokerage: BOSLEY REAL ESTATE LTD.
About this home
125 Kingsway Crescent, Etobicoke (Kingsway South), ON M8X 2S3
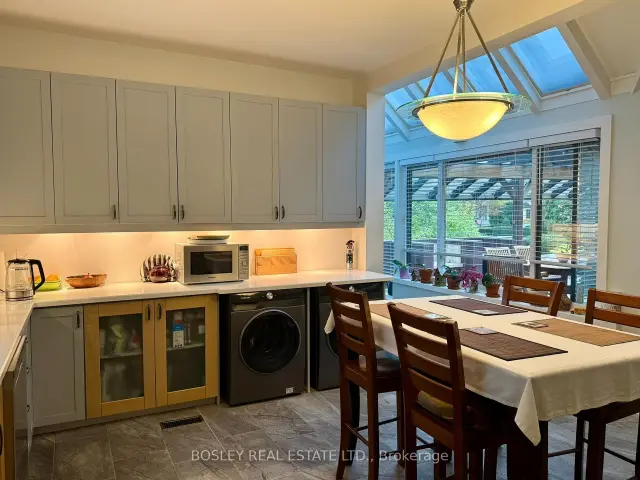
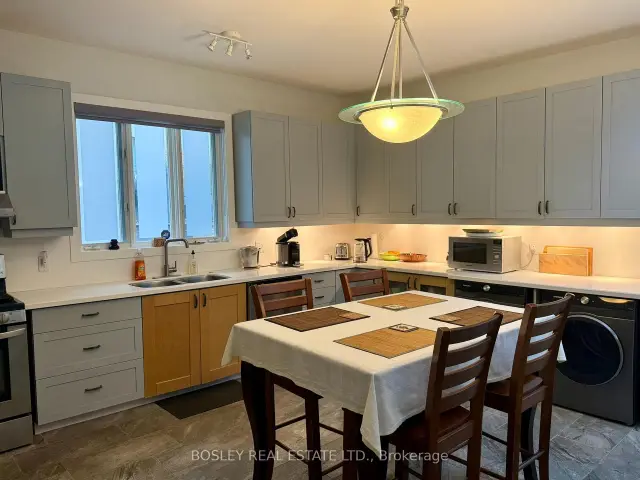
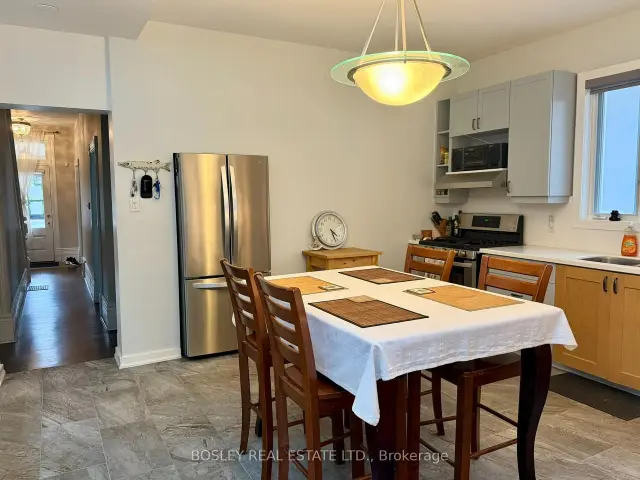
Welcome To 125 Kingsway Crescent, A True Character Home In The Heart Of The Kingsway, Now Available For Lease. Offering Over 2,000 Sq Ft Of Living Space, This 3-Bedroom Home Combines Timeless Charm With Plenty Of Room To Spread Out. High Ceilings Throughout Give Every Room An Airy Feel, And The Home's Character Brings A Warmth That's Hard To Find. A Rare Opportunity To Lease A Spacious Home In One Of Toronto's Most Sought-After Neighbourhoods. Families And Pets Are Most Welcome! A Standout Feature Is The Huge Eat-In Kitchen, Perfect For Cooking, Dining And Gathering. Step Directly Out From The Kitchen Onto An Expansive Patio, Ideal For Summer Barbecues, Morning Coffee Or Simply Relaxing Outdoors. A Main-Floor Family Room Offers Extra Space To Unwind, Work From Home Or Entertain, And The Three Bedrooms Provide Comfortable Space For Everyone, Plus Guests Or A Home Office. The Home Is Located Within The Catchment For The Highly Regarded Lambton-Kingsway Junior Middle School (JK-8), And Close To Highly Rated High Schools And Catholic Schools. Living Here Is Easy And Worry-Free: Gas, Hydro, Water, Snow Clearing And Lawn Care Are All Included. A Partial Backup Generator Keeps The Heating And Selected Outlets Running If The Power Goes Out, Including The Fridge. Internet, Cable And Alarm Are Optional At The Tenant's Expense. Tenant Insurance Is Required. Please Note The Basement Is Not Included, And As Is Common In A Home Of This Age, Some Windows Are Painted Shut And Don't Open.
Ask about this home
A HOMEH agent will answer your questions about this home.
Around this home
Daily convenience, out of 100, from the distances below
Schools nearby
School rating, out of 10.
Helpful calculators
Your HOMEH agent

"I would see it this week."