
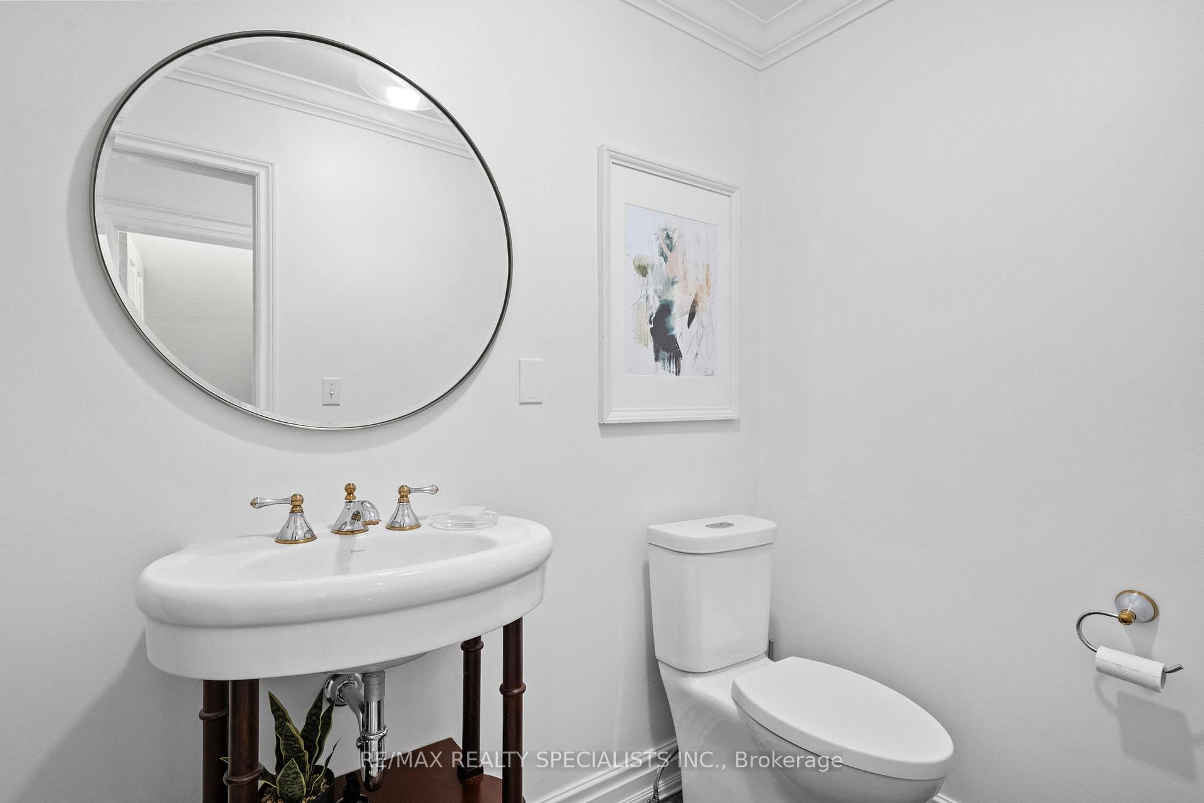
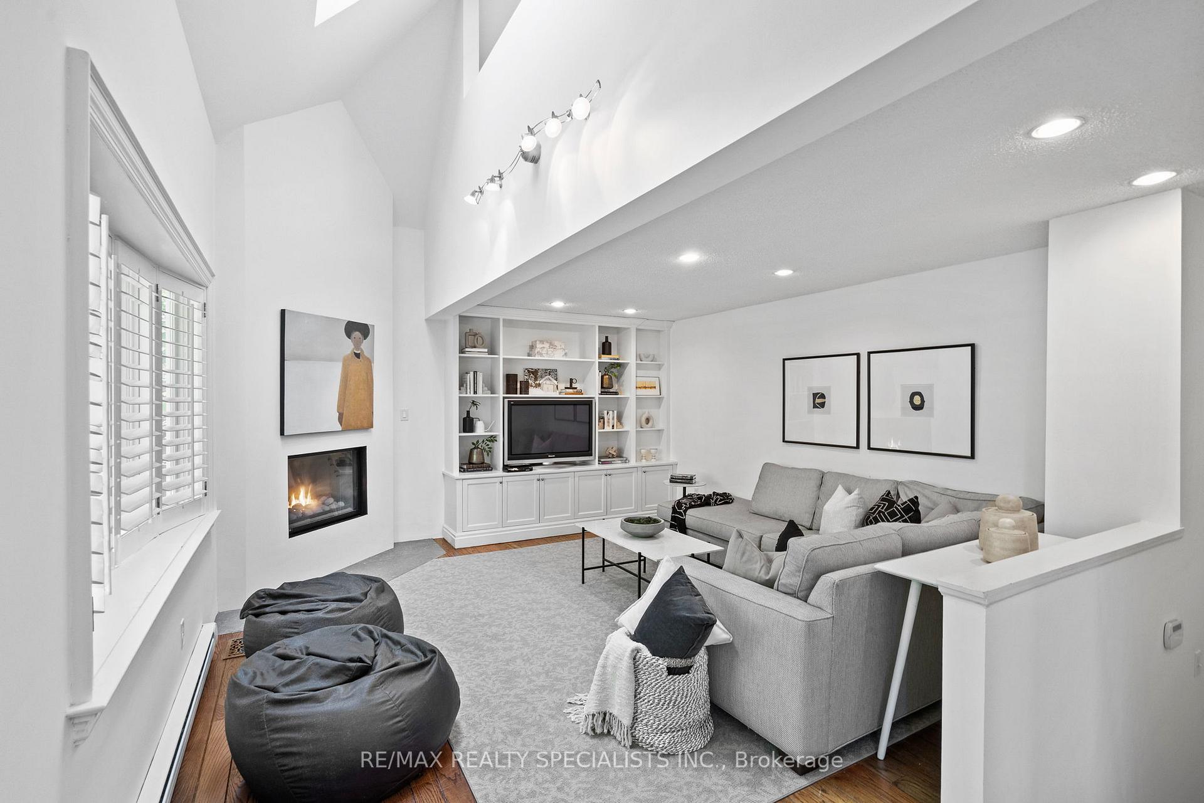
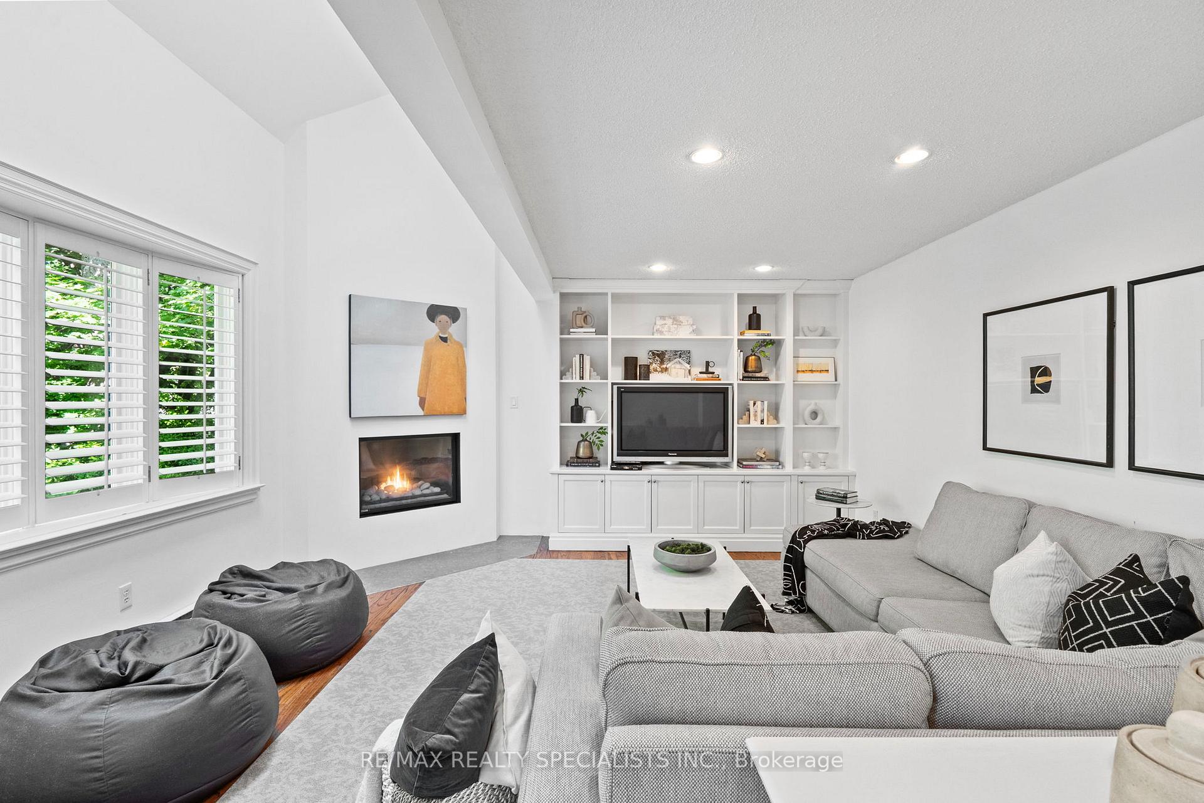
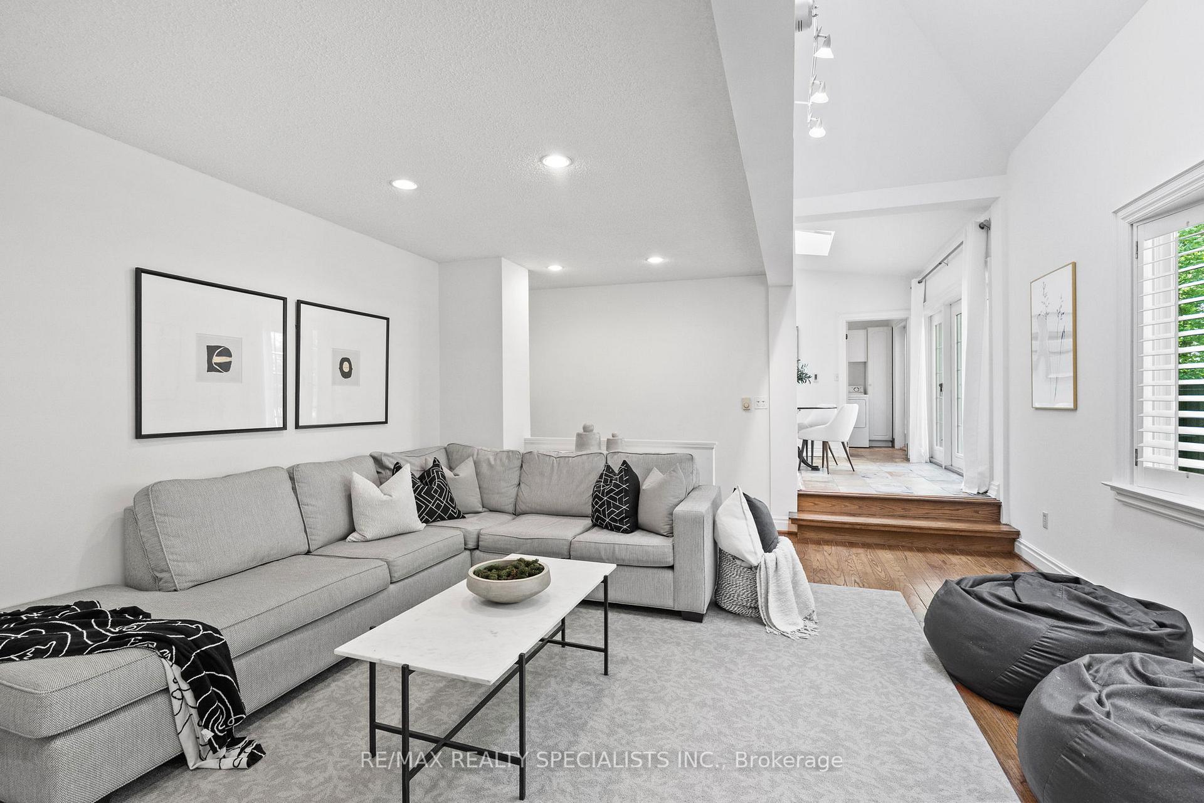
78 Meadowbank Road
Etobicoke (Islington-City Centre West), ON M9B 5C9
- 3+1Bedrooms
- 3Bathrooms
- 2Garage
- 2500–3000Sq Ft
- $7,851Tax
- 85×146 ftLot Size
 Estimated Value:$2,087,800See Free Estimate Report

Sale & Price History for 78 Meadowbank Road, Etobicoke, Islington-City Centre West
| Start Date | End Date | Price | Event | MLS# |
|---|---|---|---|---|
| No listing history available | ||||
Real estate boards require you to or to see the full details of this property.
*Sold prices and complete sale & price history are regulated data. Under the Trust in Real Estate Services Act, 2002 (TRESA) and the rules of the Real Estate Council of Ontario (RECO), and pursuant to the Multiple Listing Service® rules of the Canadian Real Estate Association (CREA) and the Toronto Regional Real Estate Board (TRREB), this information may be shown only to registered users who have agreed to the applicable terms of use (a Virtual Office Website, or "VOW," arrangement). HOMEH Inc., Brokerage therefore provides it to signed-in members only. Creating an account is free and takes under a minute.
About 78 Meadowbank Road, Etobicoke, Islington-City Centre West
Summarized Description
- Stately home with 2500SF of classic craftsmanship.
- Features vaulted ceilings and abundant natural light.
- Sunken family room and oversized bedrooms enhance space.
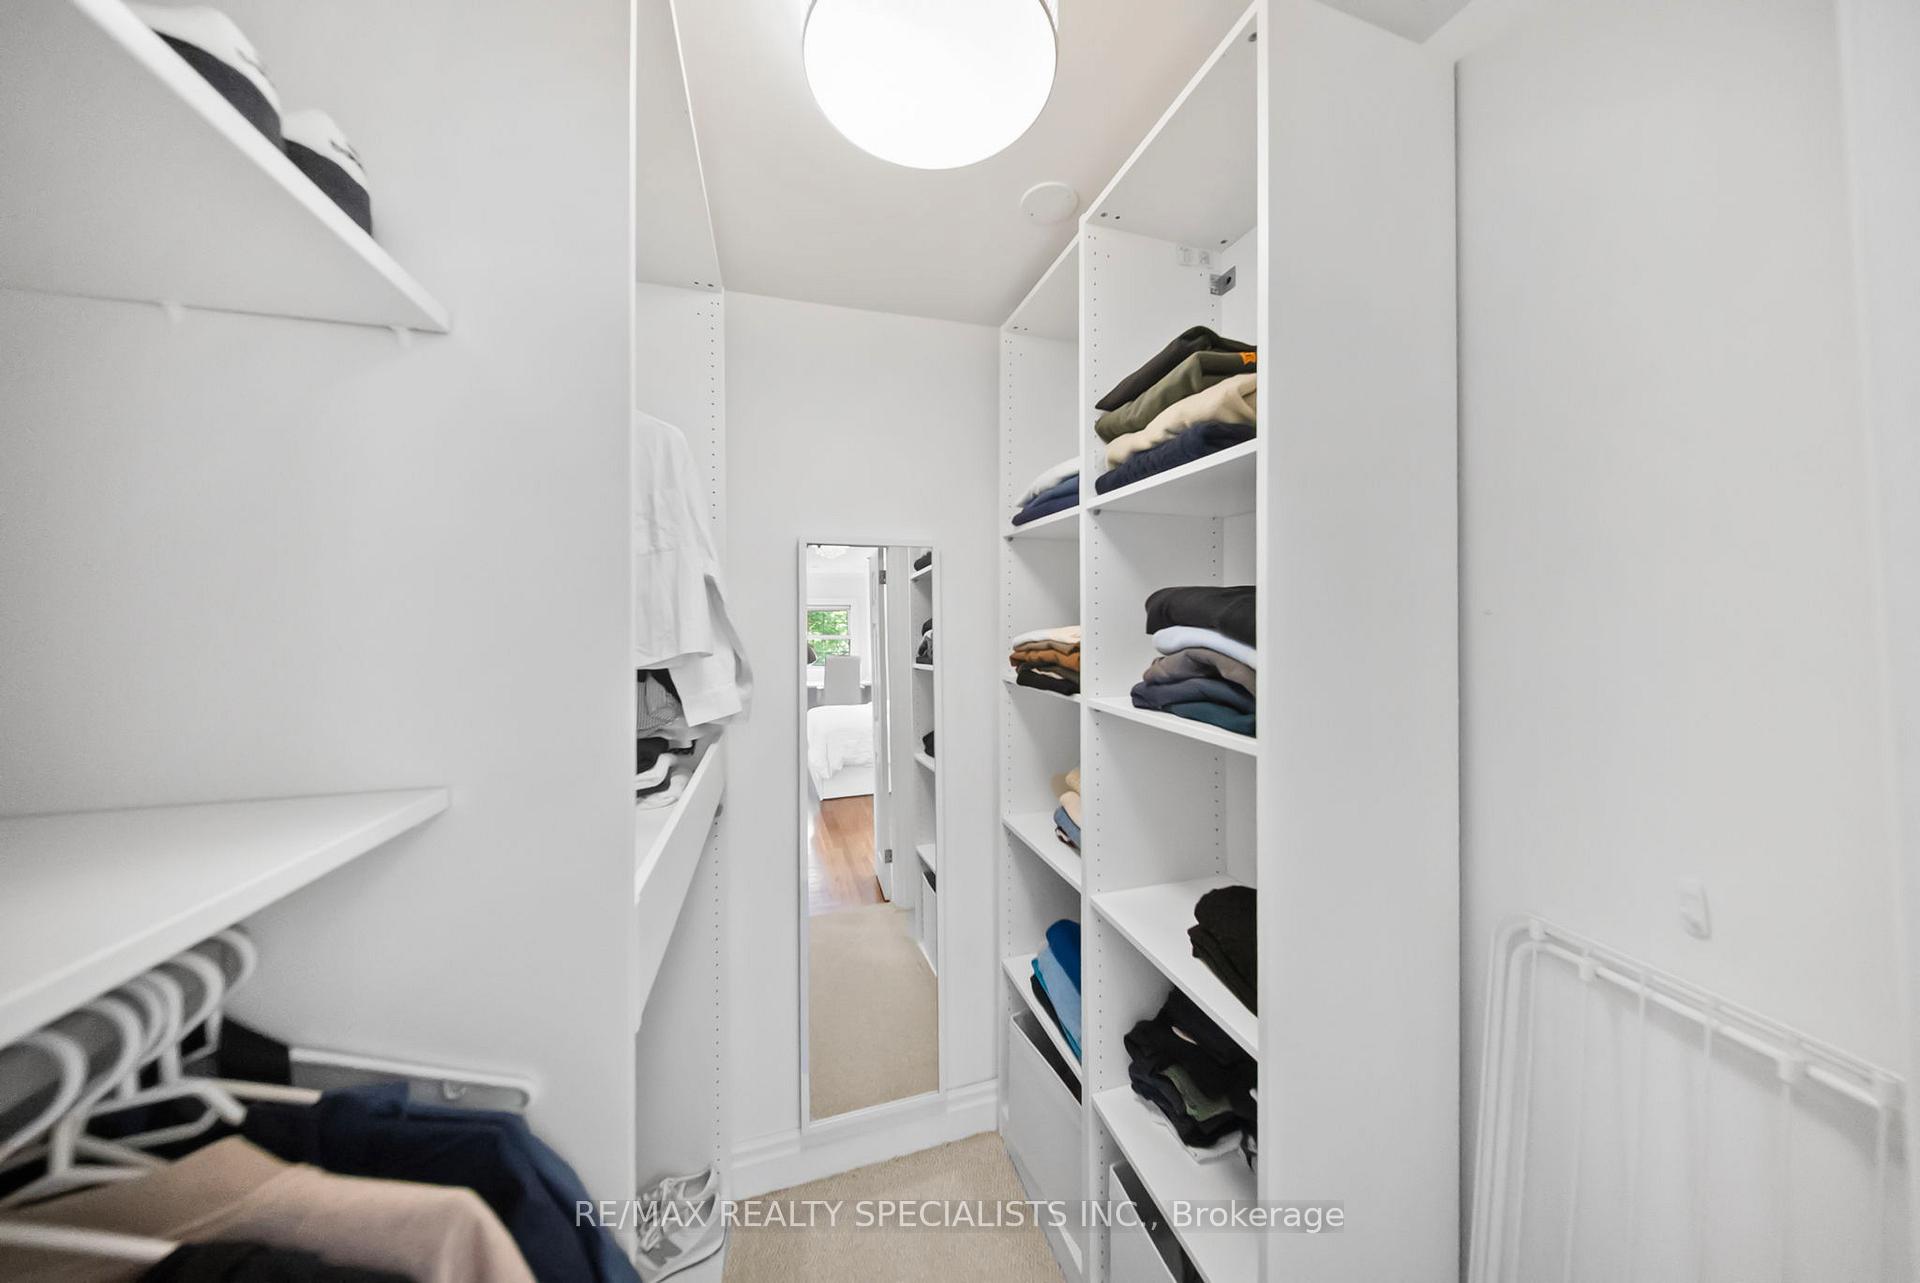
- Principal suite boasts ten closets and luxe ensuite.
- Private office with skylights offers serene workspace.
- Expansive decks and private yard perfect for gatherings.
- Located in a sought-after area of Etobicoke.
- A rare find with a treed setting for privacy.
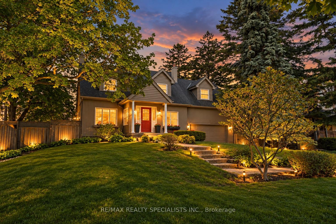
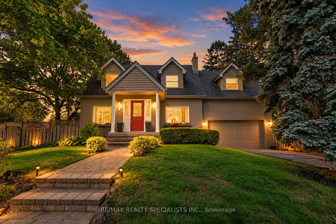
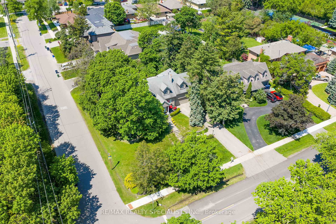
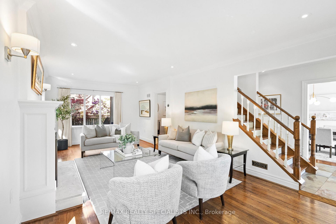
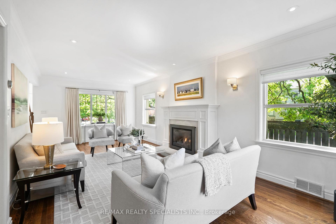
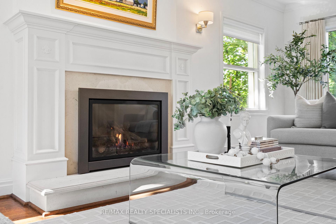
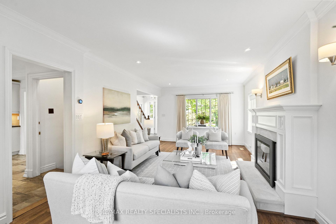
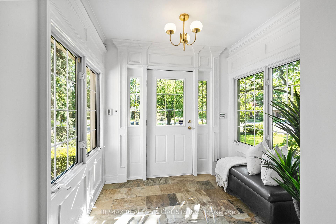
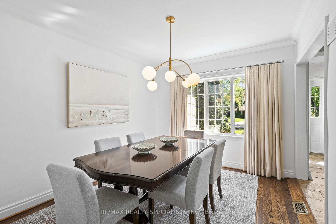
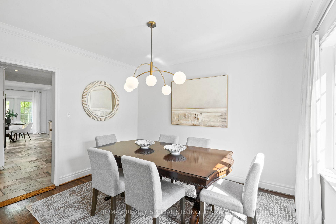
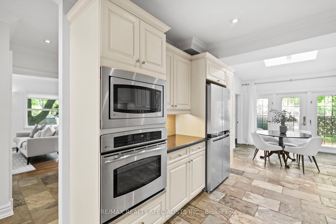
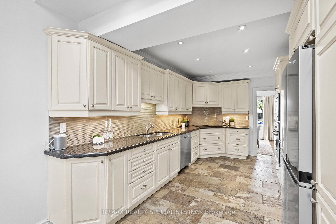
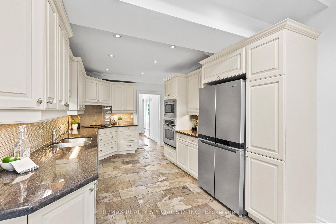
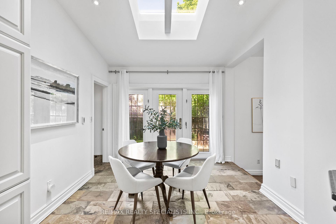
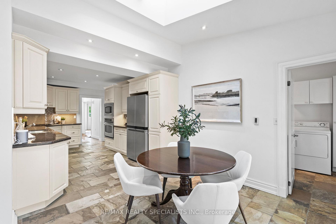
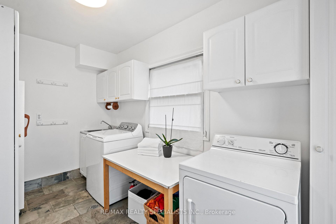
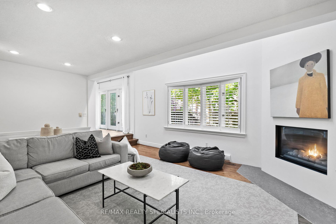
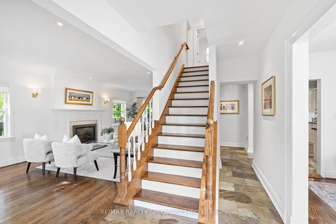
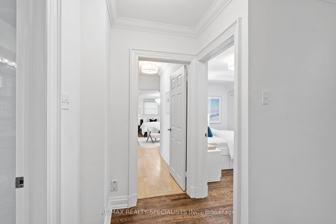
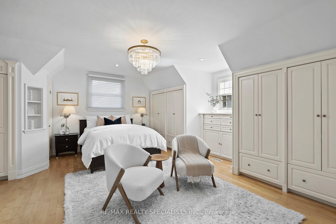
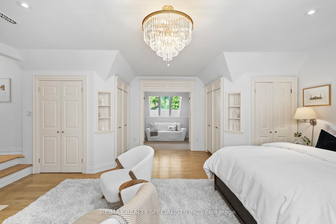
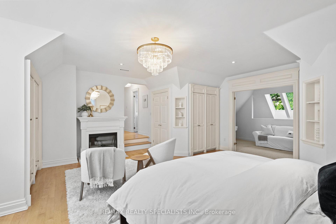
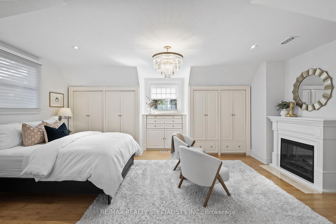
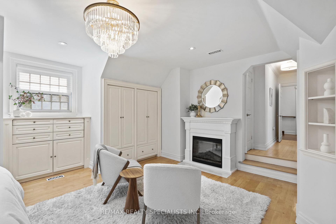
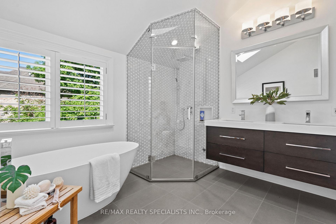
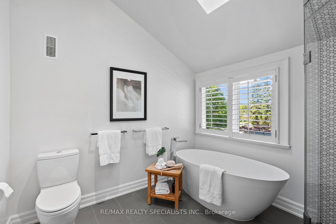
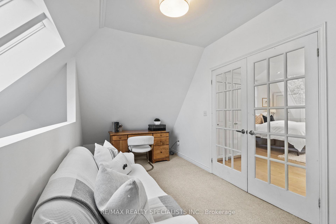
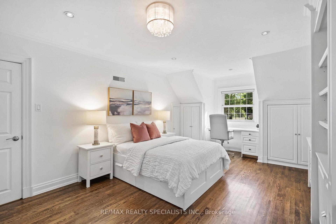
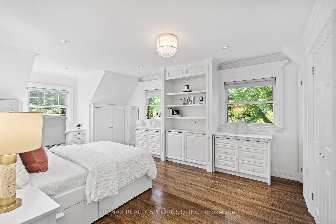
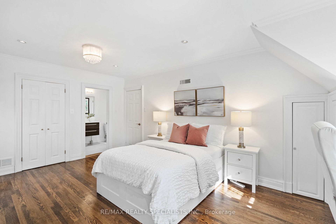
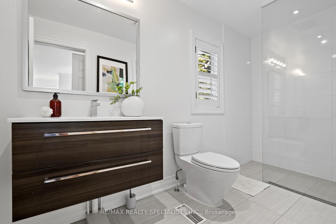
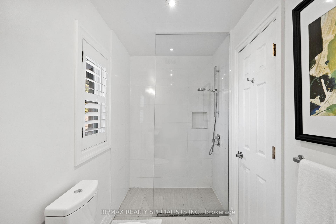
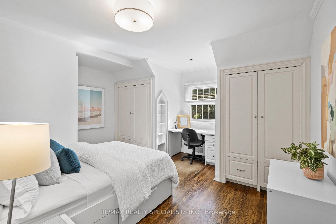
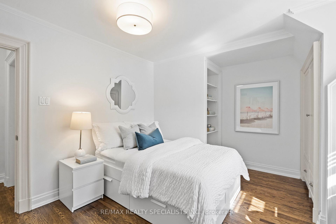
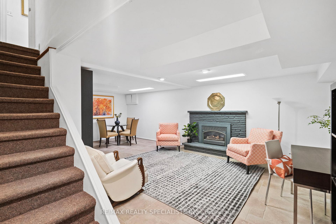
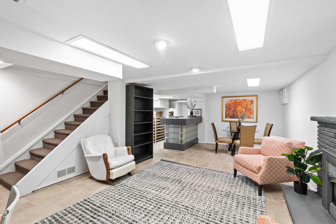
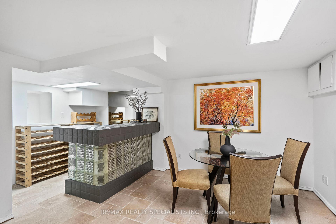
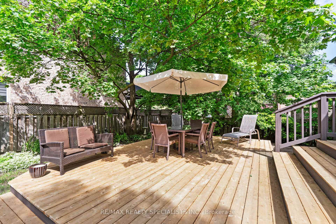
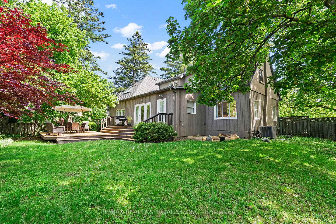
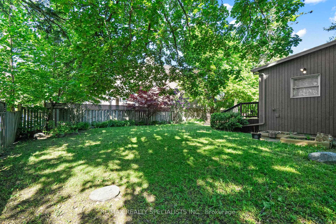
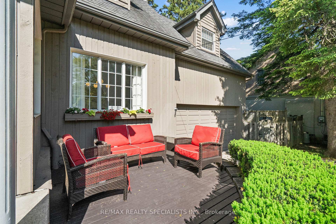
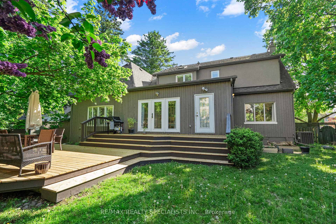
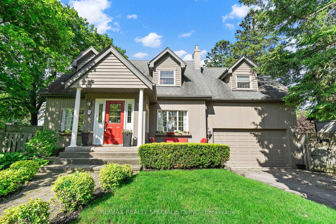
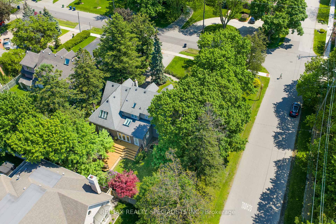
Drive by in the evening and you'll find yourself slowing down. Set well back from the street in its own private 85x146 foot wide treed setting, the house glows from every window, warm light spilling through the trees and across the lawn. It stirs a quiet sense of wonder about the life inside. Here's your answer. Once a traditional centre-plan residence, this stately home has been thoughtfully reimagined into something genuinely rare: 2500SF + of classic craftsmanship made for modern life. Warm hardwoods and traditional detail meet vaulted ceilings and an abundance of space. Vast without feeling lost. From the moment you step into the foyer, this home holds you. A large living room anchored by a gas fireplace opens to a formal dining room that flows into a galley eat-in kitchen built for the way we actually live. From there, the laundry mudroom, a spectacular yard made for gathering, or the pull of the sunken main-level family room. A separate entrance from double car garage and powder room complete the floor. Upstairs is equally impressive. Three plus one oversized bedrooms, each with built-in storage and loads of character. The sunken principal suite is anchored by its own fireplace and ten closets (not a typo), with a luxe ensuite completing the retreat. A private office floats above the family room, bathed in light from abundant skylights. The other bedrooms share a Jack and Jill bath that won't disappoint. Pause up here among the treetops. You'll understand this home. The lower level brings a fourth fireplace, a family room, a wet bar and room for whatever comes next. Then there's the land. 85 x 146 feet of pure privacy, with expansive decks front and rear and a side yard that earns the word garden. A lot like this is rare anywhere, let alone in one of Etobicoke's most sought-after pockets. Come see what's glowing behind those windows.
Key Facts & Features
Property Costs
- Annual Property Tax Amount
- $7,851
- Land Transfer Tax Fee
- $68,870
- Basement Type
- Finished
Interior Features
- Laundry Level
- Main Level
- Interior Extras
- Water Heater Owned
- Fireplace/Stove
- Yes
- Elevator
- No
Exterior Features
- Pool
- None
Building
- Building Type
- Detached
- Building Style
- 2-Storey
Construction
- Exterior Finish
- Wood , Other
- Roof
- Asphalt Shingle
- Foundation Details
- Poured Concrete, Concrete Block
- Special Designation
- Unknown
Lot
- Lot Front
- 85.00 ft
- Lot Depth
- 146.00 ft
Inclusions
- Inclusions
- Fridge, stovetop, oven, microwave, dishwasher, washer, dryer, freezer, ELF's, window coverings, wine racks, garage door openers and 2 remotes. (outdoor sprinklers and central vac both AS IS)
Exclusions
- Exclusions
- Sconce light fixtures on either side of the bed in primary bedroom, Stager's curtains in the kitchen.
Parking & Garages
- Garage Type
- Built-In
- Garage Spaces
- 2
- Parking Spaces
- 5
- Total Garage And Parking Spaces
- 7
Heating & Cooling
- Heat Source
- Gas
- Heat Type
- Forced Air
- Air Conditioning
- Central Air
- Water
- Municipal
- Sewers
- Sewer
- Bedrooms
- 3 + 1
- Washrooms
- 3
- Kitchens
- 1
- Family / bonus room
- Yes
Room sizes
- Dining Room—Main level, Hardwood Floor, Large Window
- Living Room—Main level, Fireplace, Hardwood Floor, Large Window
- Bathroom—Main level, 2 Pc Bath
- Foyer—Main level, Large Window, Heated Floor
- Office—Second level, Vaulted Ceiling(s), Skylight
- Family Room—Main level, Skylight, Hardwood Floor, Fireplace
- Laundry—Main level, Laundry Sink, Walk-Out, Large Window
- Recreation—Basement level, Wet Bar, Fireplace
- Bathroom—Second level, 3 Pc Ensuite
- Primary Bedroom—Second level, Fireplace, Vaulted Ceiling(s), B/I Closet
- Kitchen—Main level, Eat-in Kitchen, W/O To Deck, Stainless Steel Appl
- Bedroom 3—Second level, Hardwood Floor, B/I Closet, Large Window
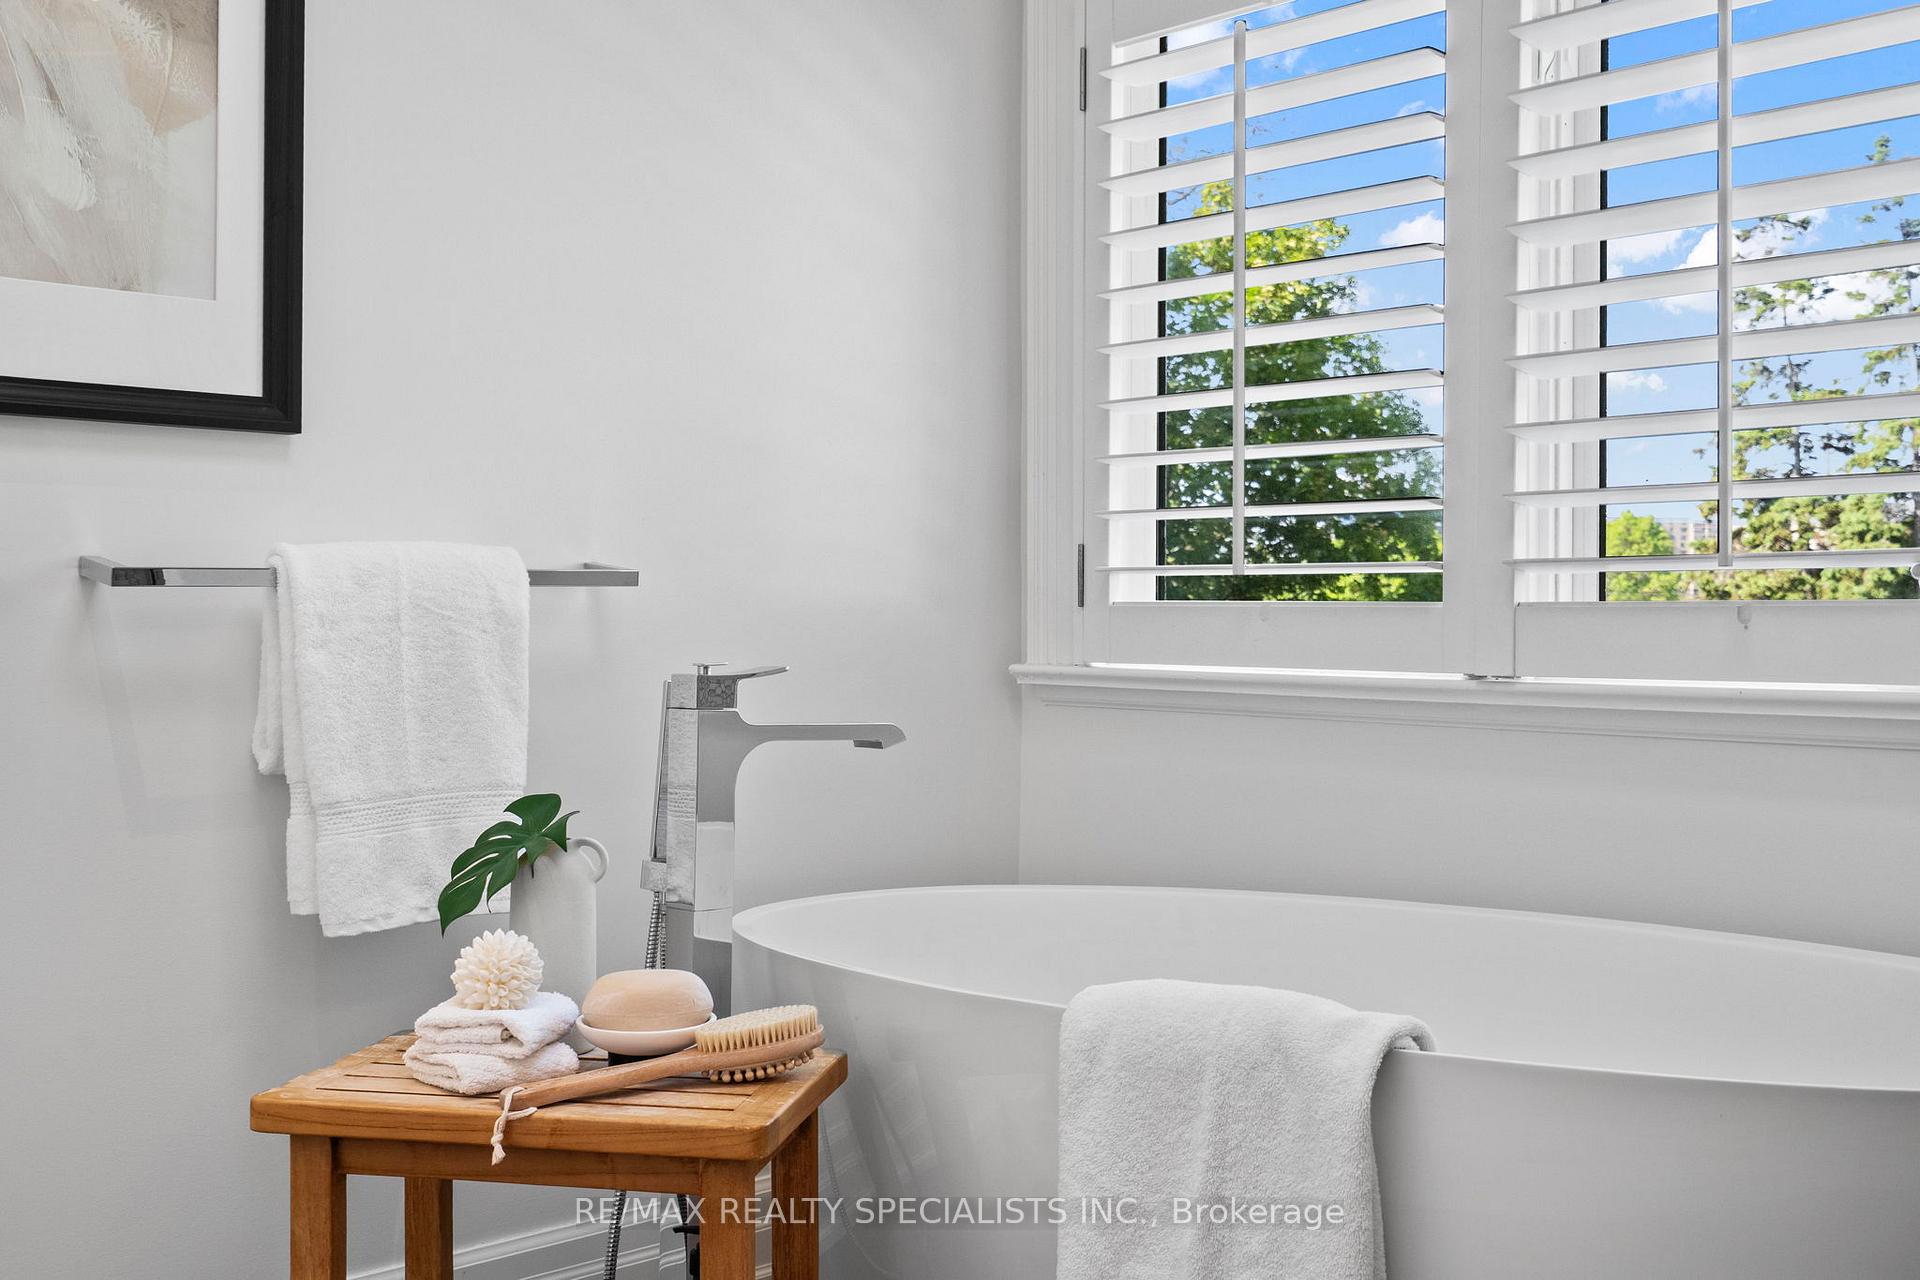
- Bathroom—Second level, 5 Pc Bath, Soaking Tub, Vaulted Ceiling(s)
- Bedroom 2—Second level, Hardwood Floor, 3 Pc Ensuite, Large Window
Washrooms
- 2-piece, Main
- 3-piece, Second
- 5-piece, Second
- Municipality
- Etobicoke
- Neighbourhood
- Islington-City Centre West
- Main cross streets
- Martin Grove Road and Burnhamthorpe Rd
- Directions
- Martin Grove Road and Burnhamthorpe Rd
- MLS® number
- W13872494
- Data source
- Toronto Regional Real Estate Board
- Listed on
- 2026-10-07
- Updated on
- 2026-10-15
- Days on market
- 19 days
- Possession type
- Flexible
- Co-op commission
- 2.5% + HST + Real Estate Love
- Seller
- Listed by
- RE/MAX REALTY SPECIALISTS INC.
Home Market Value
Current home valuation for 78 Meadowbank Road, Etobicoke, Islington-City Centre West, Etobicoke, ON. Listed for $1,898,000
HOMEH Estimate
$2,087,800
Estimated Sales Range
$1,252,680 - $2,922,920
HOMEH Estimate for 78 Meadowbank Road, Etobicoke, Islington-City Centre West
Calculated with a real agent's CMA method — 45+ years of experience, codified. Not an AI guess.
For the owner
Is this your home? Track its value.
Get this home's HOMEH Estimate by email once a month, with how many homes are for sale around you.
Mortgage Payment Calculator
Compare up to 4 down payment scenarios
20% required for homes $1.5M or more
$379,600
| Scenario 1 | Scenario 2 | Scenario 3 | Scenario 4 | |
|---|---|---|---|---|
−Down payment | % $ | % $ | % $ | % $ |
+CMHC insurance | $0 | $0 | $0 | $0 |
=Total mortgage | $1,518,400 | $1,423,500 | $1,328,600 | $1,233,700 |
Amortization | ||||
Mortgage rate | % | % | % | % |
| Payment frequency | ||||
=Mortgage payment | $7,414monthly | $6,950monthly | $6,487monthly | $6,024monthly |
Land Transfer Tax
$34,435
$34,435
$68,870
Around this home
Data provided by OpenStreetMap & Fraser Institute School Rankings
Ask HOMEH
New!Hi there!
👋Text or call (416) 301-9001
Recommended for you
Based on homes you've looked at.
No recommended properties found.
Nearby similar homes
No nearby properties found.
More real estate resources
Other homes nearby
Explore this area
Nearby neighbourhoods
No nearby listings available.