

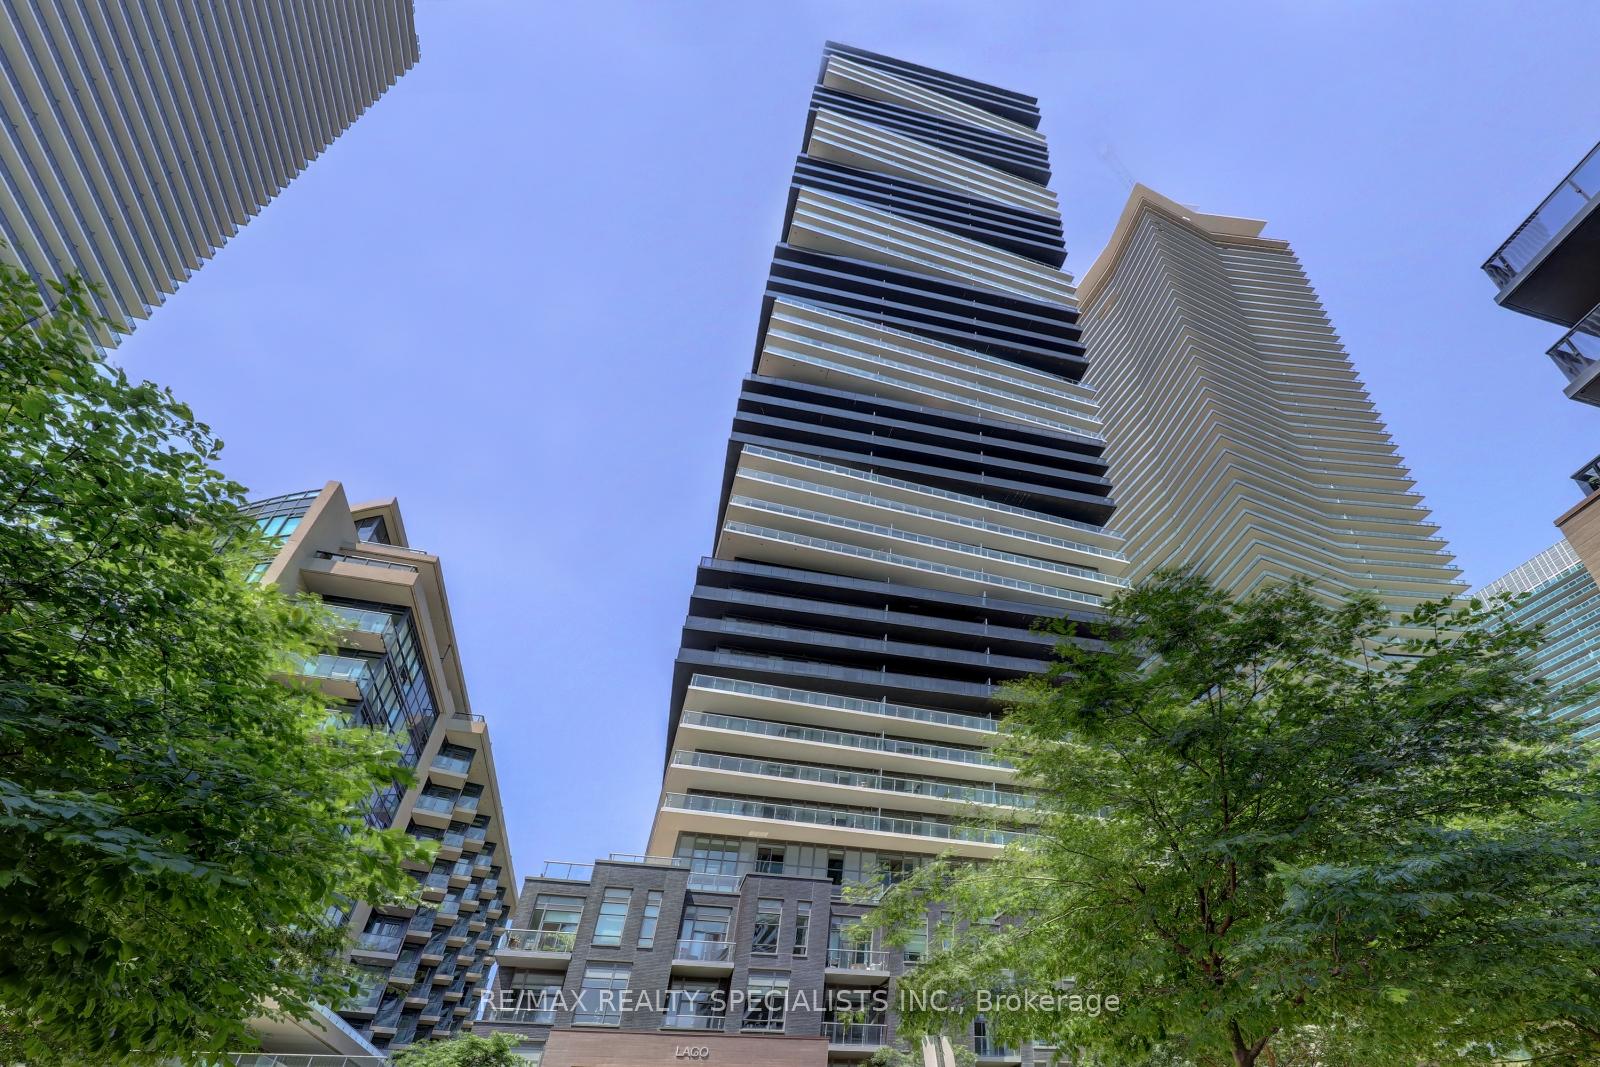
Unit 706, 56 Annie Craig Drive
Unit 706, 56 Annie Craig Drive
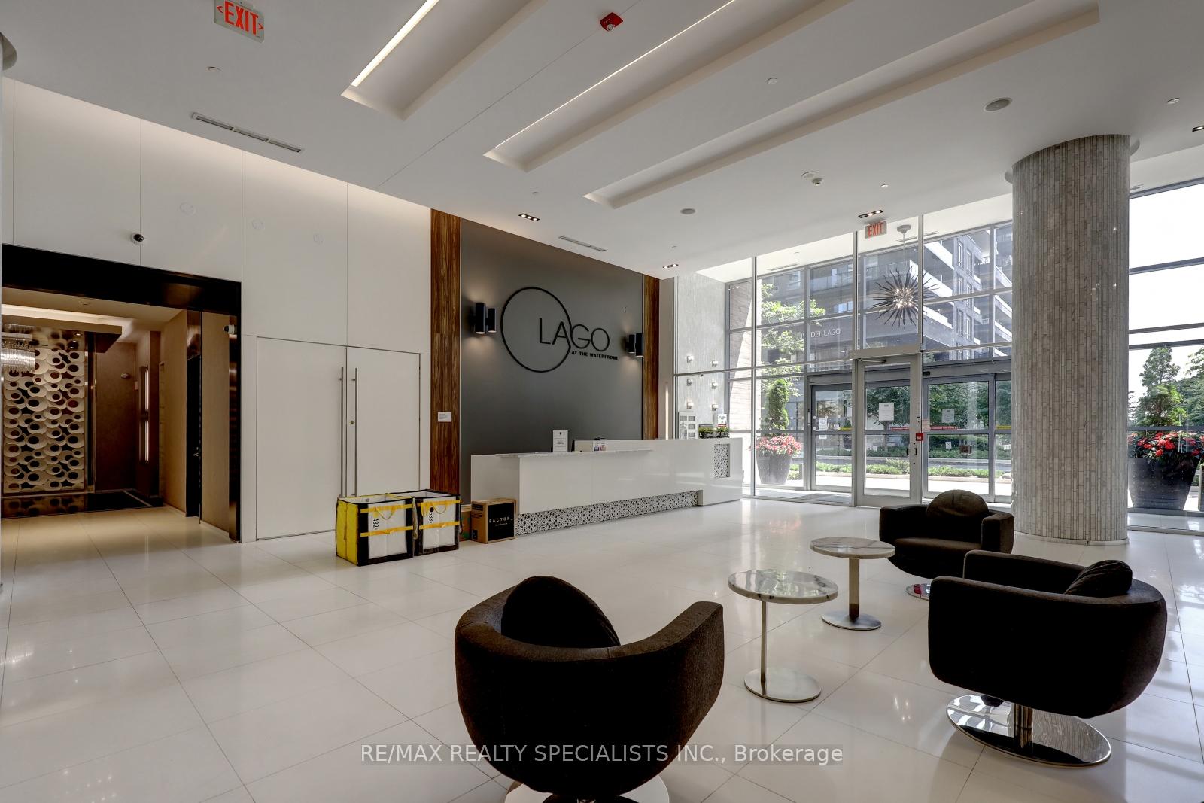
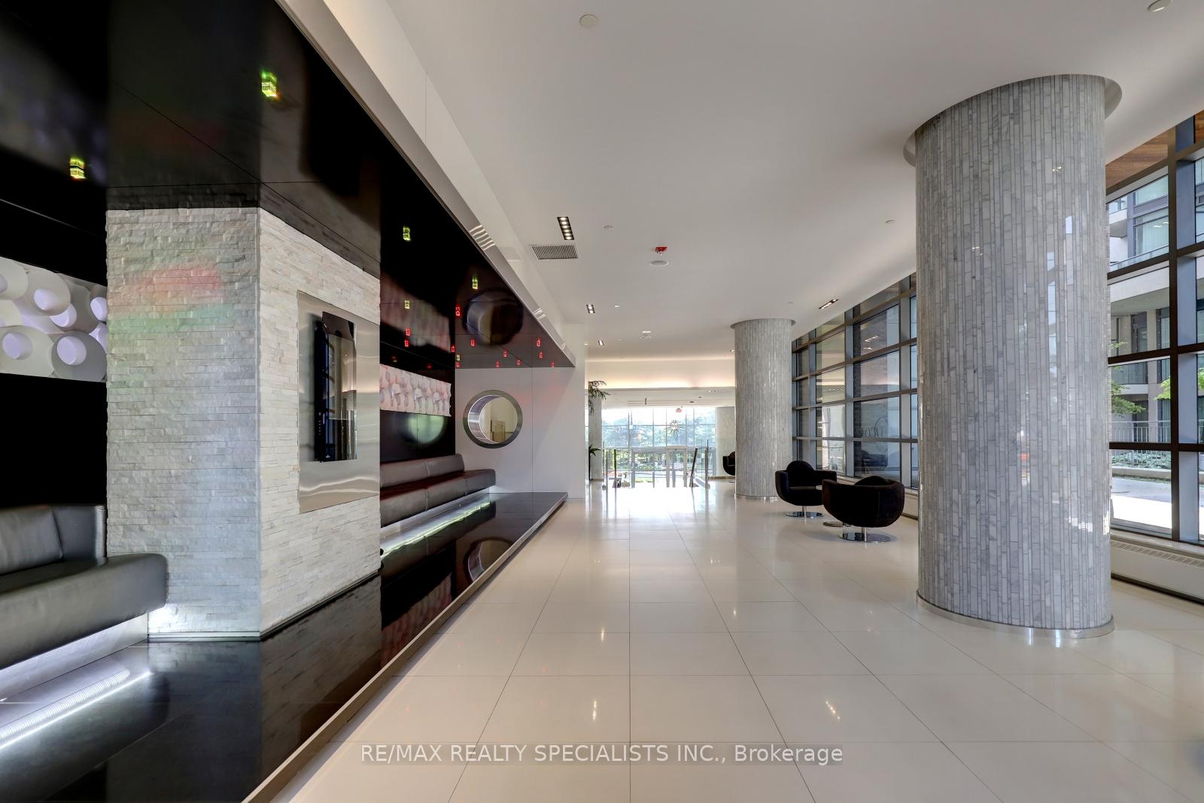
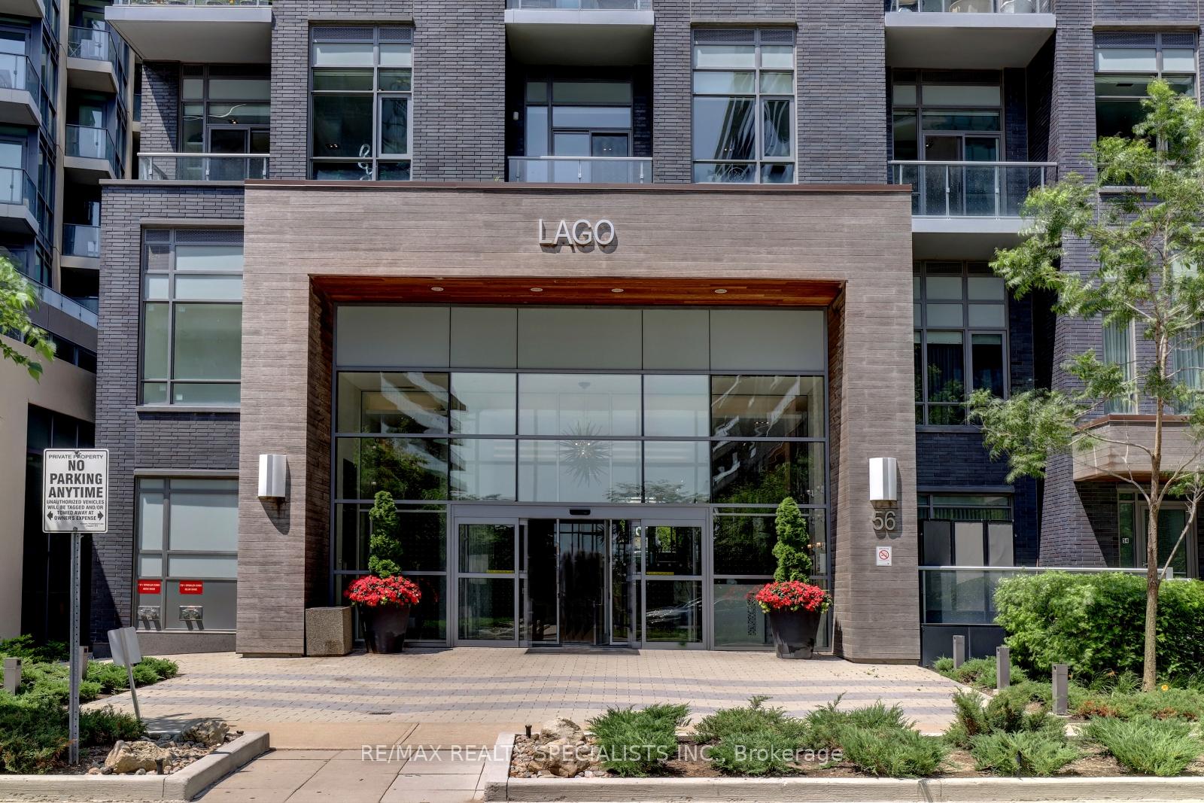
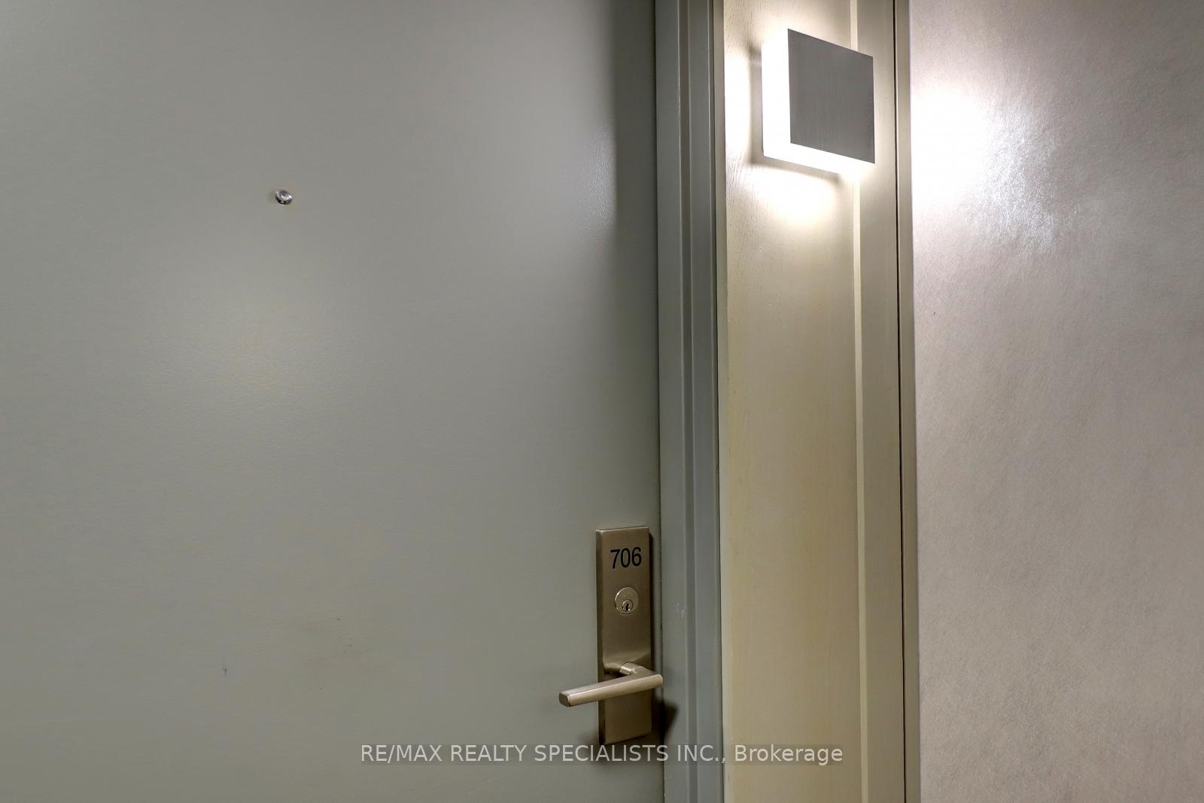 See all 35 photos
Property history
Facts and features
- ExposureWest
- LaundryIn-suite
- LockerOwned
- BalconyOpen
- Central air
- Indoor pool
- Party room/meeting room
- Exercise room
- Concierge
The homeCondo Apartment, Apartment, Age 6–10 years
- Type: Condo Apartment
- Style: Apartment
- Age: 6–10 years
- Living space: 500–599 sq ft
- Basement: None
- Exposure: West
- View: Lake
InsideIn-suite laundry, main level, Separate hydro meter, Concierge/security
- Laundry: In-suite laundry, main level
- Features: Separate hydro meter
- Security: Concierge/security
- Rooms above ground: 5
- Bedrooms: 1 + 1 in the basement
- Bathrooms: 1
- Kitchens: 1
OutsideBrick, concrete, Open
- Exterior: Brick, concrete
- Balcony: Open
Parking and locker1 Parking, Underground, Parking type Owned
- Spaces: 1 Parking
- Garage: Underground
- Parking type: Owned
- Driveway: Underground
- Spot: F9
- Locker: Owned
- Locker unit: D
- Locker number: 130
- Locker level: Level d, #130
BuildingLago at the waterfront, Storeys 50, Units 448
- Name: Lago at the waterfront
- Storeys: 50
- Units: 448
- Registered: 2017
- Condo corporation: 2590
- Amenities: Indoor pool, party room/meeting room, visitor parking, exercise room, guest suites, concierge
- Pets: Allowed
Heating, water and powerHeat pump, electric, Central air
- Heating: Heat pump, electric
- Cooling: Central air
Costs and taxesTaxes $2,353 a year, Condo fee $488 a month, Water included, common elements included, parking included, building insurance included
- Taxes, 2024: $2,353 a year
- Condo fee: $488 a month
- Fee includes: Water included, common elements included, parking included, building insurance included
- HST: HST included in the price
Included in the saleStainless steel appliances fridge (newer), stove, dishwasher, microwave, combo washer/dryer unit, newer upgraded window coverings/blinds including black out blinds in bedroom + privacy blinds in living/dining, newer upgraded light fixtures.
- Included: Stainless steel appliances fridge (newer), stove, dishwasher, microwave, combo washer/dryer unit, newer upgraded window coverings/blinds including black out blinds in bedroom + privacy blinds in living/dining, newer upgraded light fixtures.
NearbyBeach, lake access, lake/pond, park, other
- Close to: Beach, lake access, lake/pond, park, other
Listing detailsW11922133, Sold, Jan 13, 2025
- MLS® number: W11922133
- Status: Sold
- Listed on: Jan 13, 2025
- Days on market: 16
- Updated: Jan 29, 2025
- Possession: 30 days/Immediately
- Occupied by: Owner
- Listing brokerage: RE/MAX REALTY SPECIALISTS INC.
About this home
Unit 706, 56 Annie Craig Drive, Etobicoke (Mimico), ON M8V 0C8
Gorgeous One Bedroom + Den Suite With One Parking Spot & One Locker In The Prestigious Building "Lago At The Waterfront" In An Unbeatable Location Just Steps To Lake Ontario Along Marine Parade. This Suite Has Been Meticulously Maintained And Boasts True Pride Of Ownership Offering An Unparalleled Blend Of Tranquility and Luxury. A Stunning Suite Featuring A Desirable Floorplan Which Emphasizes Functionality And Comfort. A Designer Modern Kitchen With Plenty Of Cupboard Space, Under Cabinet Lighting, Ceramic Backsplash, Quarts Countertop And Stainless Steel Appliances. Open Concept Living/Dining Room Area With Laminate Floors, Lots Of Natural Light And A Walk Out To The Massive Oversized Balcony Offering A View Of The Lake. Well Appointed Size Primary Bedroom With Pristine Laminate Floors, Huge Closet Space With Custom Built Ins, Upgraded Light Fixture And A Second Access To The Large Balcony Space. Spa Inspired 4 Piece Bathroom With Plenty Of Countertop Space, Medicine Cabinet For Extra Storage and A Deep Soaker Tub. Great Size Separate Room Den With Upgraded Light Fixture & Can Be Used As A Second Bedroom, Nursery Or Office Space. Highly Desirable Location-Walking Distance To Lake Ontario, Close By To Trendy Restaurants, Shopping, Grocery Store, Walking Path/Biking Trails, Entertainment With Easy Access To Downtown Core, Mimico Go Station, Conveniently Located Close To Highways (QEW/427) + Much More! Luxurious State Of The Art Amenities To Enjoy Within Your Building For Ultra Convenience Including: Concierge, Indoor Pool, Sauna, Whirlpool, Guest Suites, Party Room, Theatre Room, Billiards, Well Equipped Gym. **One Parking Spot & One Locker Included. Gas & Water Included In Maintenance Fee-Only Hydro Billed Separately**
Ask about this home
A HOMEH agent will answer your questions about this home.
Know more about Lago at the Waterfront Condos
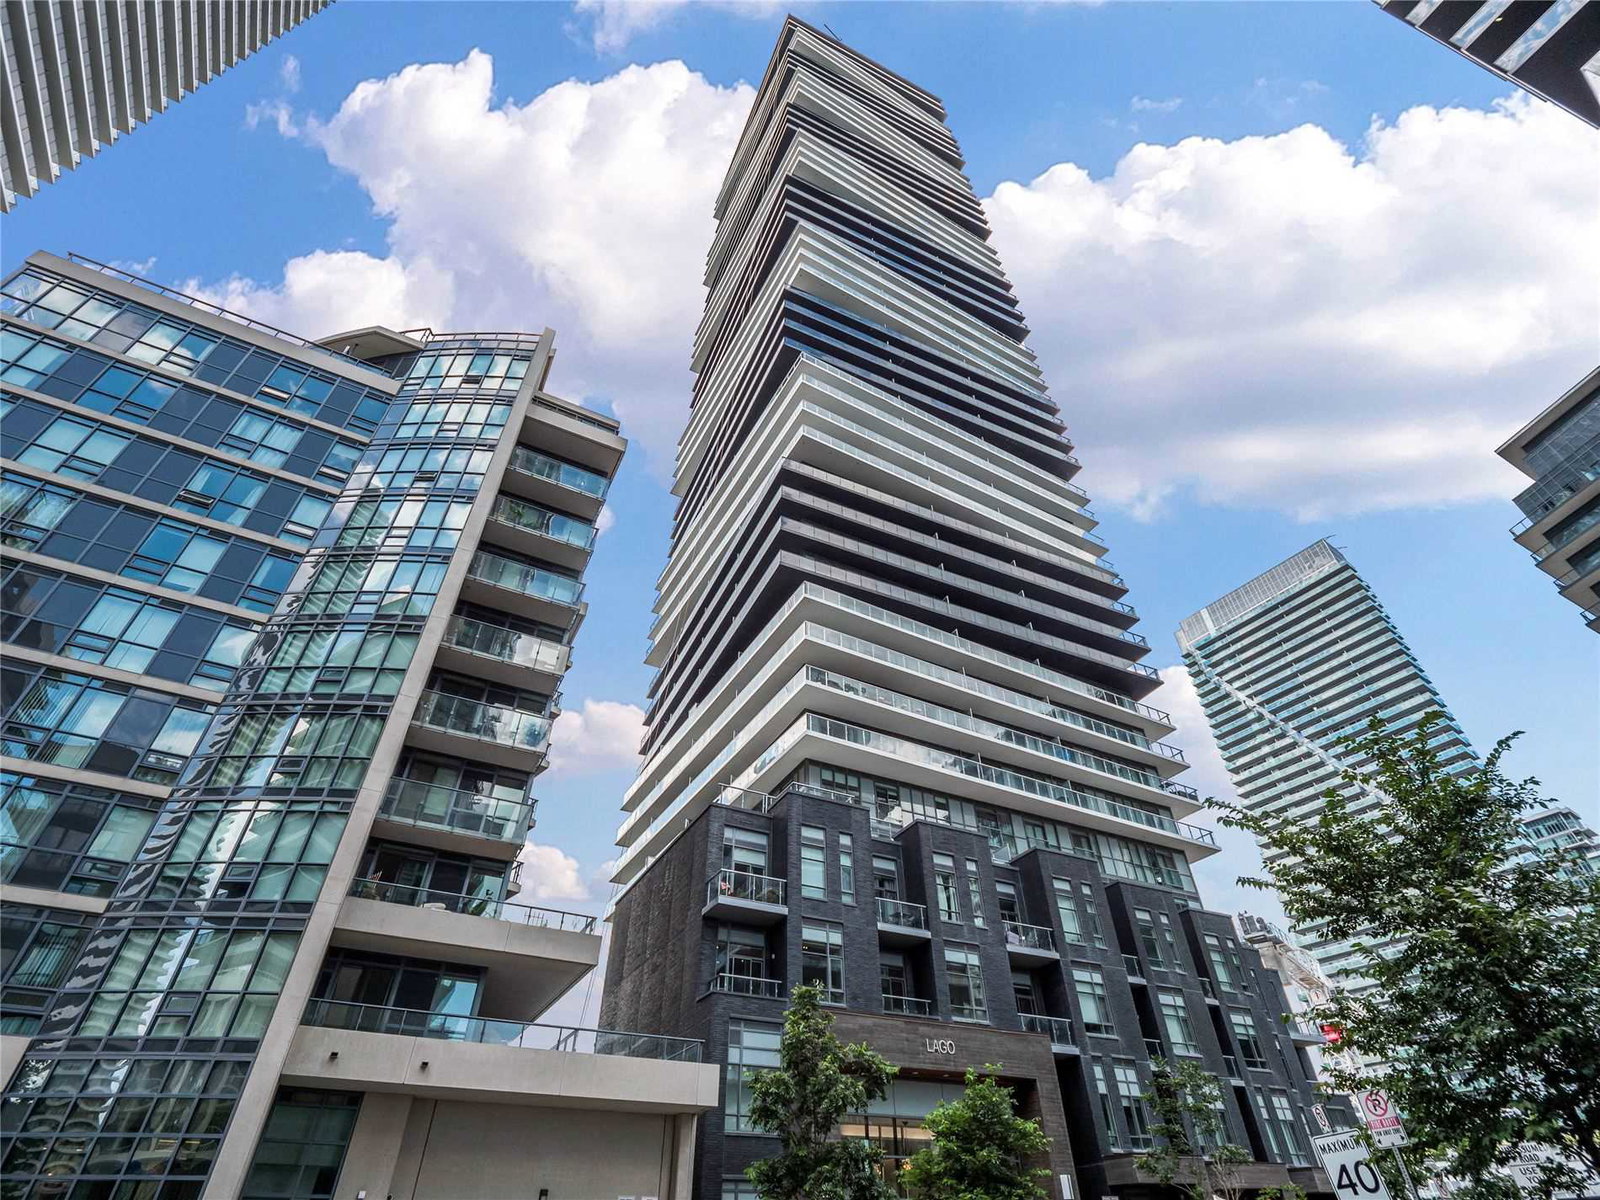
Condo building · 56 Annie Craig Drive
Lago at the Waterfront Condos is a 50-storey condo with 448 suites, built in 2017 by Mattamy Homes Canada. Right now 5 for sale and 10 for rent are on the market here.
- 50storeys
- 448suites
- $863/sq ft
- 2017built
No similar units for sale in Lago at the Waterfront Condos right now.
Around this home
Daily convenience, out of 100, from the distances below
Schools nearby
School rating, out of 10.
Helpful calculators
Your HOMEH agent

"I would see it this week."