

Unit 1909, 36 Park Lawn Road
Unit 1909, 36 Park Lawn Road
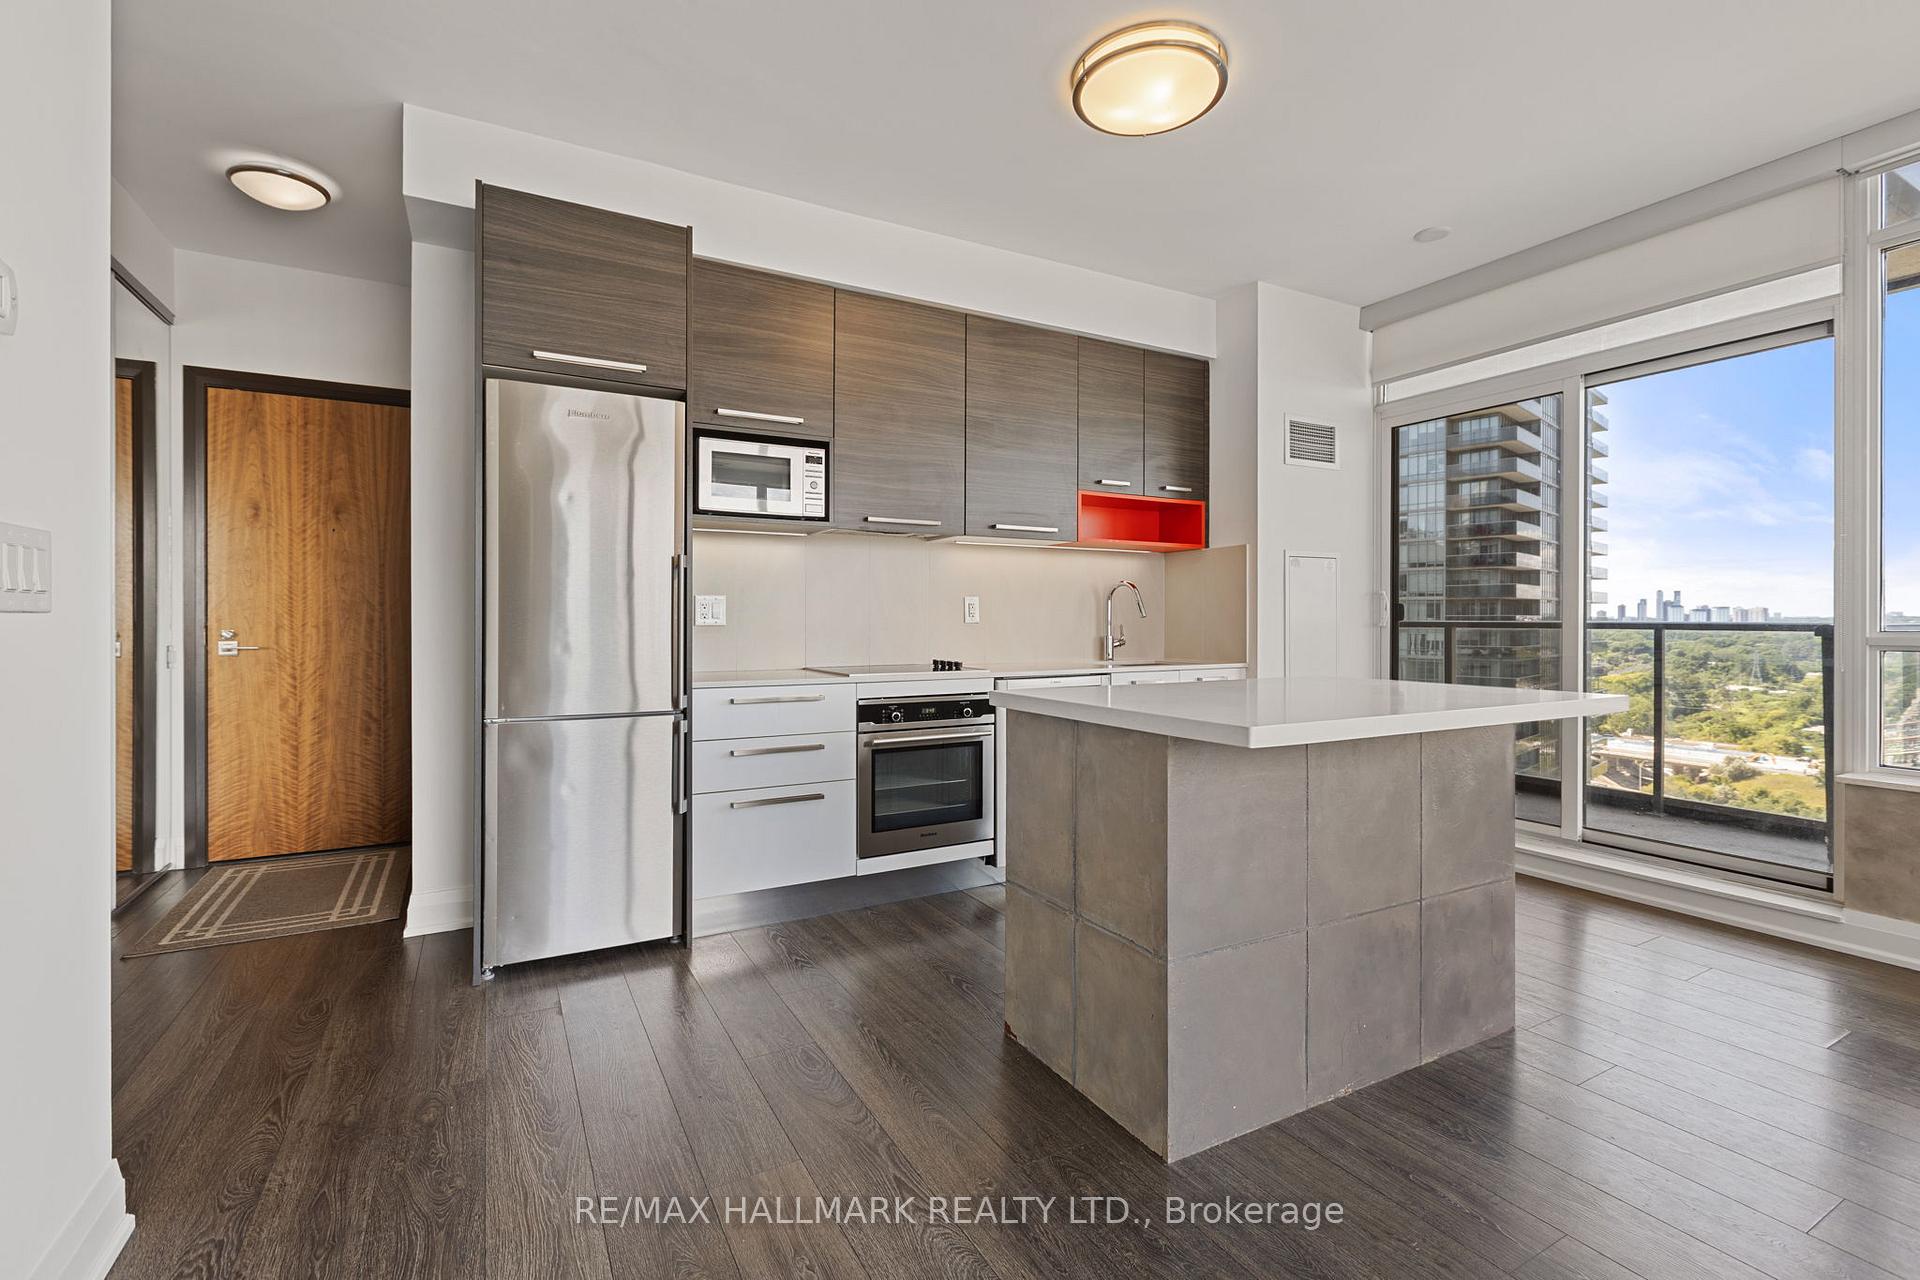 See all 25 photos
Property history
Facts and features
- ExposureNorth east
- LaundryIn-suite
- LockerOwned
- BalconyOpen
- Central air
- Waterfront
The homeCondo Apartment, Apartment, 600–699 sq ft
- Type: Condo Apartment
- Style: Apartment
- Living space: 600–699 sq ft
- Basement: None
- Exposure: North East
- Special designation: Other
- Waterfront: Waterfrontcommunity
InsideIn-suite laundry, Carpet free, Rooms above ground 3
- Laundry: In-suite laundry
- Features: Carpet free
- Rooms above ground: 3
- Rooms in the basement: 1
- Bedrooms: 1 + 1 in the basement
- Bathrooms: 1
- Kitchens: 1
OutsideBrick, concrete, Open
- Exterior: Brick, concrete
- Balcony: Open
Parking and locker1 Parking, Underground, Parking type Owned
- Spaces: 1 Parking
- Garage: Underground
- Parking type: Owned
- Driveway: Underground
- Locker: Owned
- Locker number: D146
BuildingKey West Condos, Storeys 44, Units 421
- Name: Key West Condos
- Storeys: 44
- Units: 421
- Registered: 2016
- Condo corporation: 2544
- Pets: Allowed
Heating, water and powerForced air, gas, Central air
- Heating: Forced air, gas
- Cooling: Central air
Costs and taxesTaxes $2,582 a year, Condo fee $531 a month, Water included, common elements included, building insurance included, parking included
- Taxes, 2025: $2,582 a year
- Condo fee: $531 a month
- Fee includes: Water included, common elements included, building insurance included, parking included
- HST: HST included in the price
- Rental items: N/a
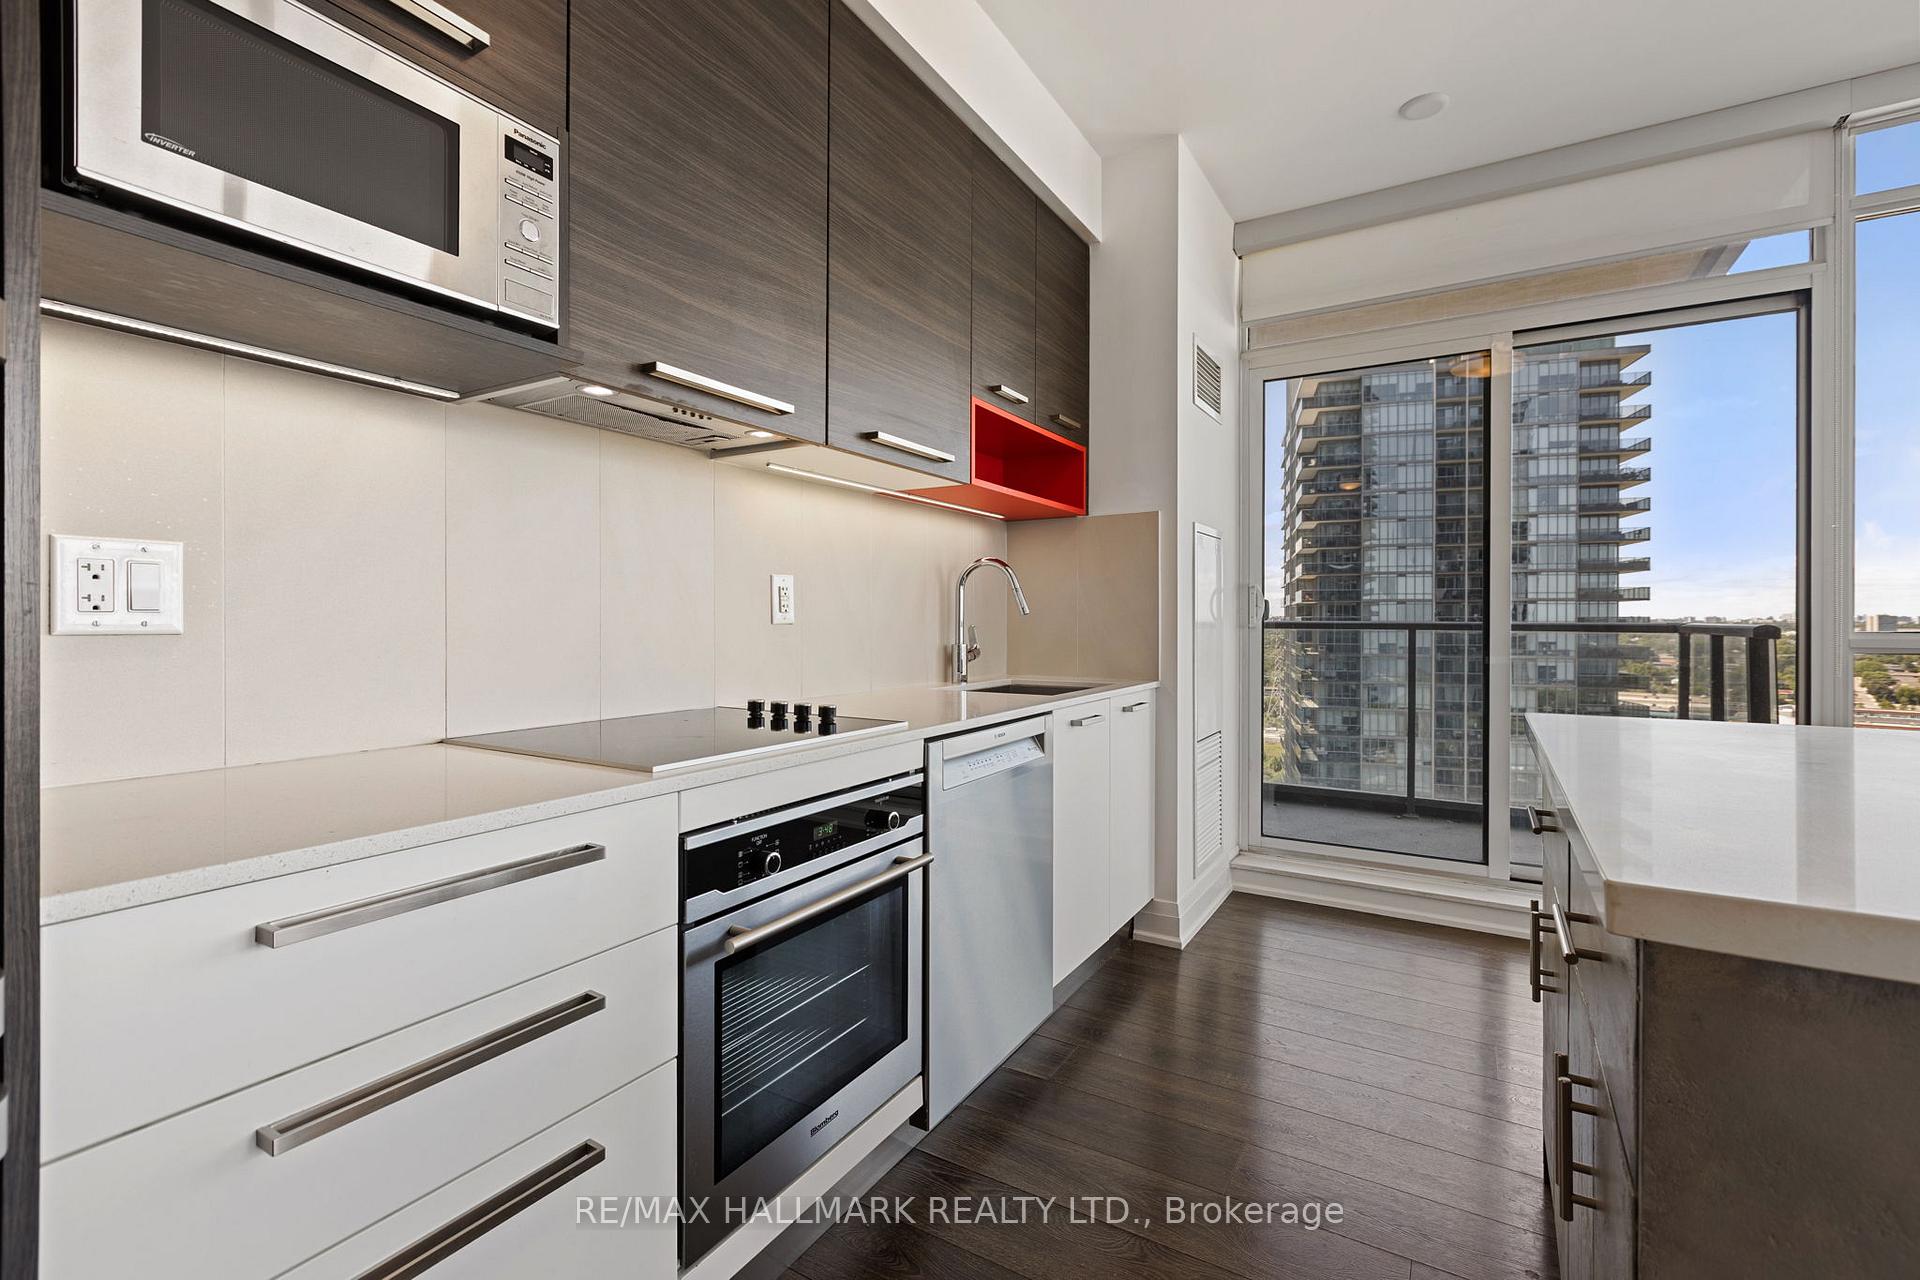
Included in the saleNew stainless steel bosch dishwasher(2025), stainless steel blomberg fridge, s/s panasonic microwave, s/s built-in blomberg oven, smooth cooktop, front loaded washer and dryer, all existing window coverings, all existing light fixtures. expansive building amenities(ground & 2nd floor): gym, rooftop terrace, outdoor bbq, guest suites, library, billiards tables room, party room & 24hr concierge, N/a
- Included: New stainless steel bosch dishwasher(2025), stainless steel blomberg fridge, s/s panasonic microwave, s/s built-in blomberg oven, smooth cooktop, front loaded washer and dryer, all existing window coverings, all existing light fixtures. expansive building amenities(ground & 2nd floor): gym, rooftop terrace, outdoor bbq, guest suites, library, billiards tables room, party room & 24hr concierge
- Not included: N/a
Listing detailsW12421606, Sold, Sep 23, 2025
- MLS® number: W12421606
- Status: Sold
- Listed on: Sep 23, 2025
- Days on market: 30
- Updated: Oct 23, 2025
- Possession: 2025-10-01 / 1-29 days
- Occupied by: Vacant
- Listing brokerage: RE/MAX HALLMARK REALTY LTD.
About this home
Unit 1909, 36 Park Lawn Road, Etobicoke (Mimico), ON M8V 0E5
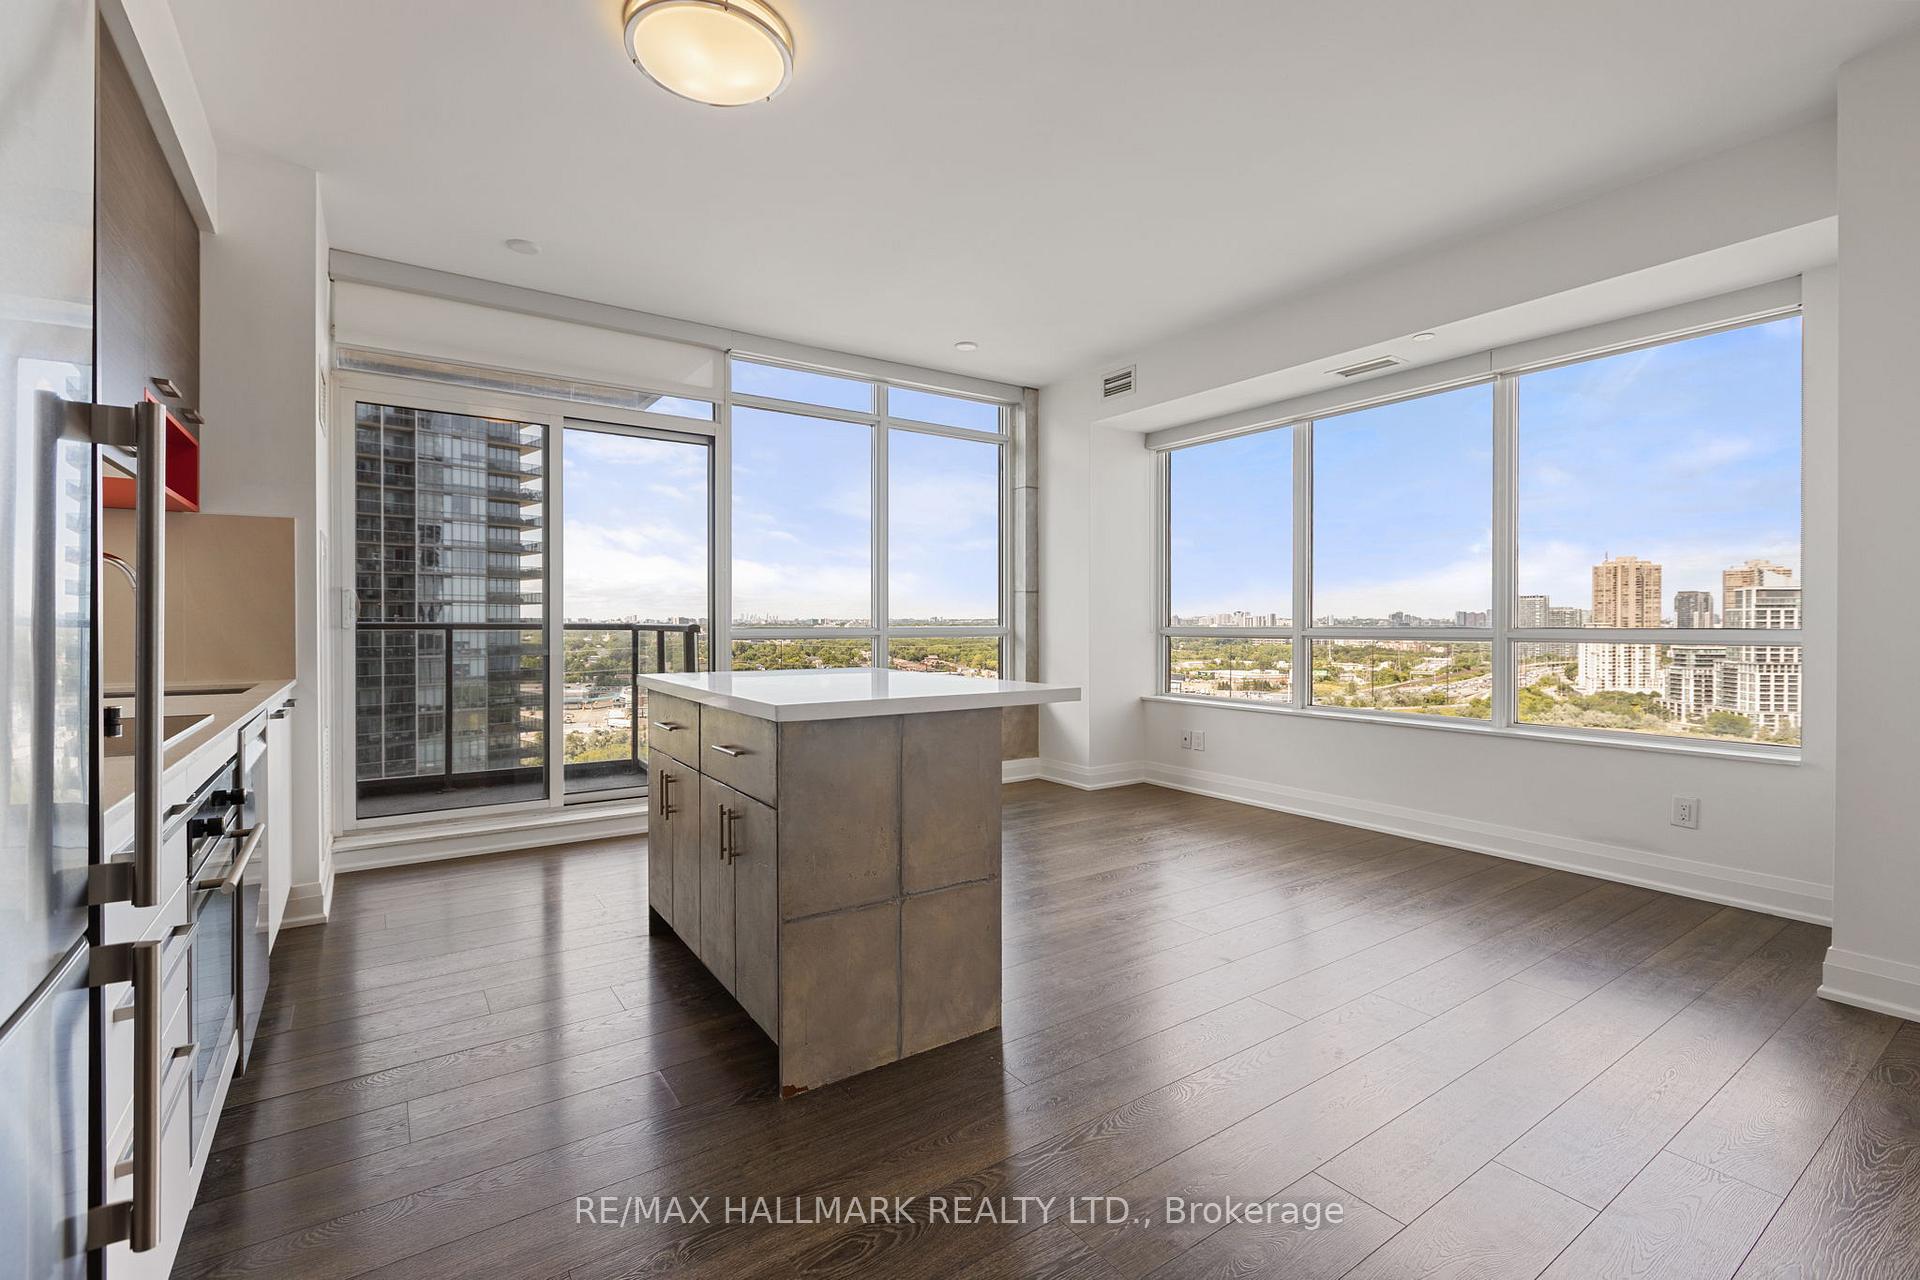
Welcome to Key West Condos by Times Group! A Well-Maintained, Sought-After Building in Mimico! This is a Rare Corner1+1DEN Gem features a Bright, Sun-Filled Space w/ 9' High Ceilings, Large Windows w/panoramic views, a Functional Layout and a Very Private Balcony! The suite is **Freshly Painted** & Move-in Ready. The Upgraded Kitchen fts New (2025)**Bosch Dishwasher, premium Blomberg/Panasonic appliances, plus a Large Island w/extra storage. Full-Size Den- Perfect for a Home Office, Nursery, or extra Storage. Nature at Your Doorsteps - Mimico Creek Trail, Humber Bay Park & the Lake all in walking distance! Ultimate Convenience with Metro grocery, LCBO, Shopper Drug Mart, Daycare(TinyHopper), Fitness(Orange Theory Fitness, F4S), and multiple dining options (Sunset Grill, Pizza) just steps away. Quiet Retreat on its own parking entrance/drop off yet close to Shopping, Restaurants, and businesses (banks, dental office). Easy Downtown Access through Gardiner hwy/Go Station(Mimico). Don't miss out! **1 underground Parking and Locker Included.
Ask about this home
A HOMEH agent will answer your questions about this home.
Know more about Key West Condos
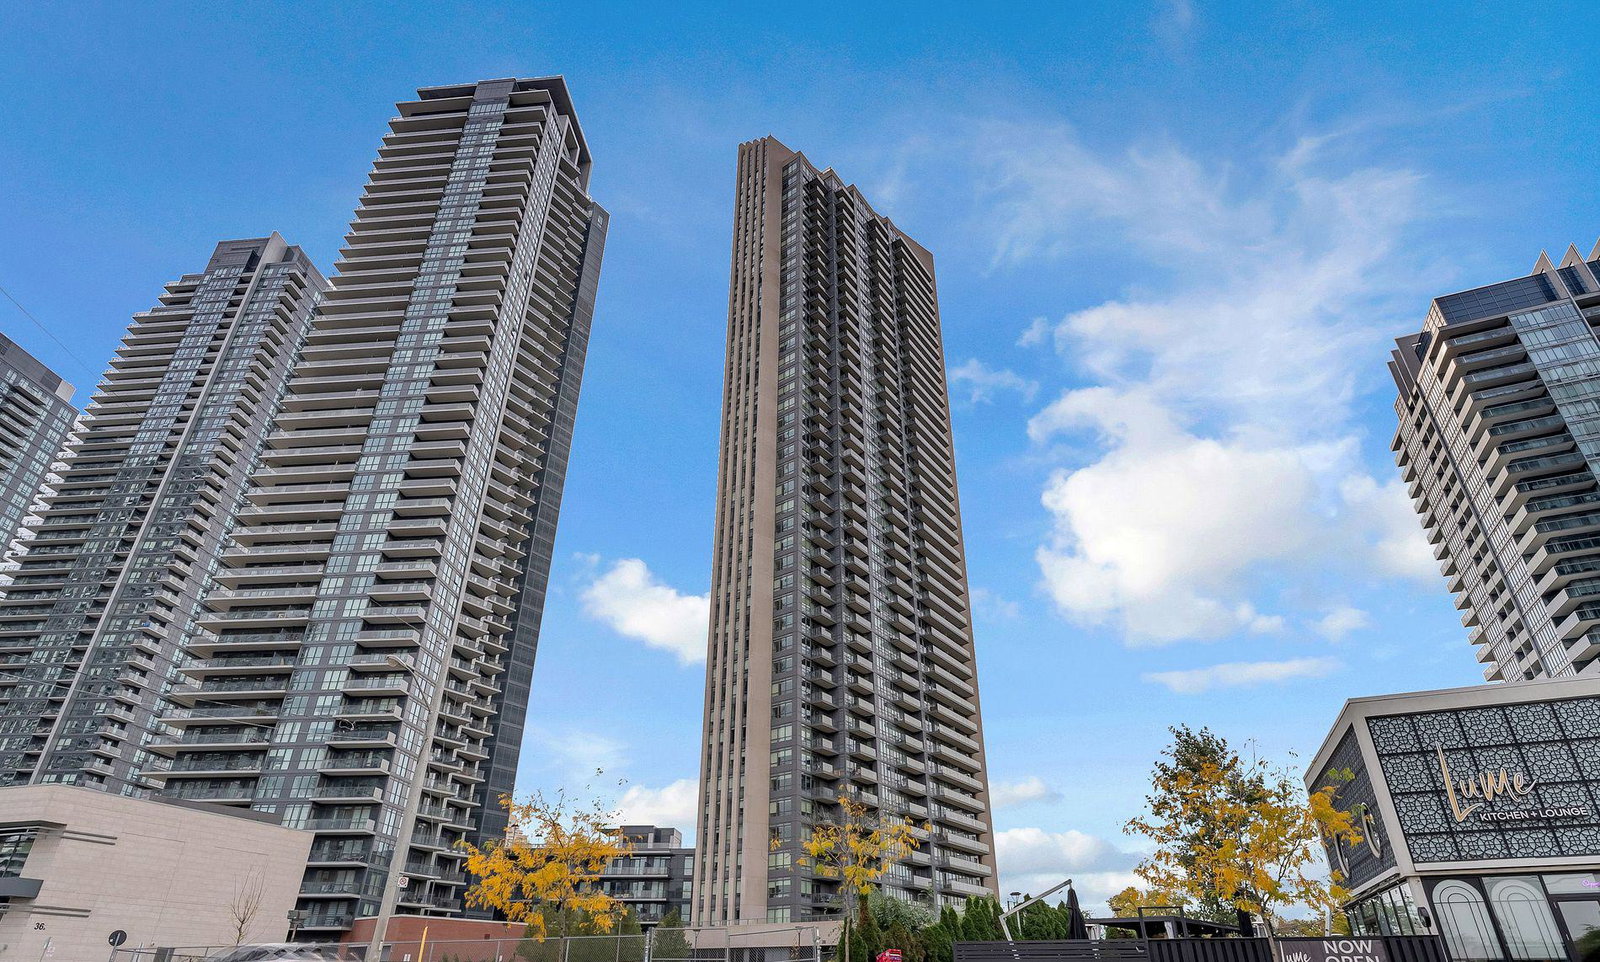
Condo building · 36 Park Lawn Road
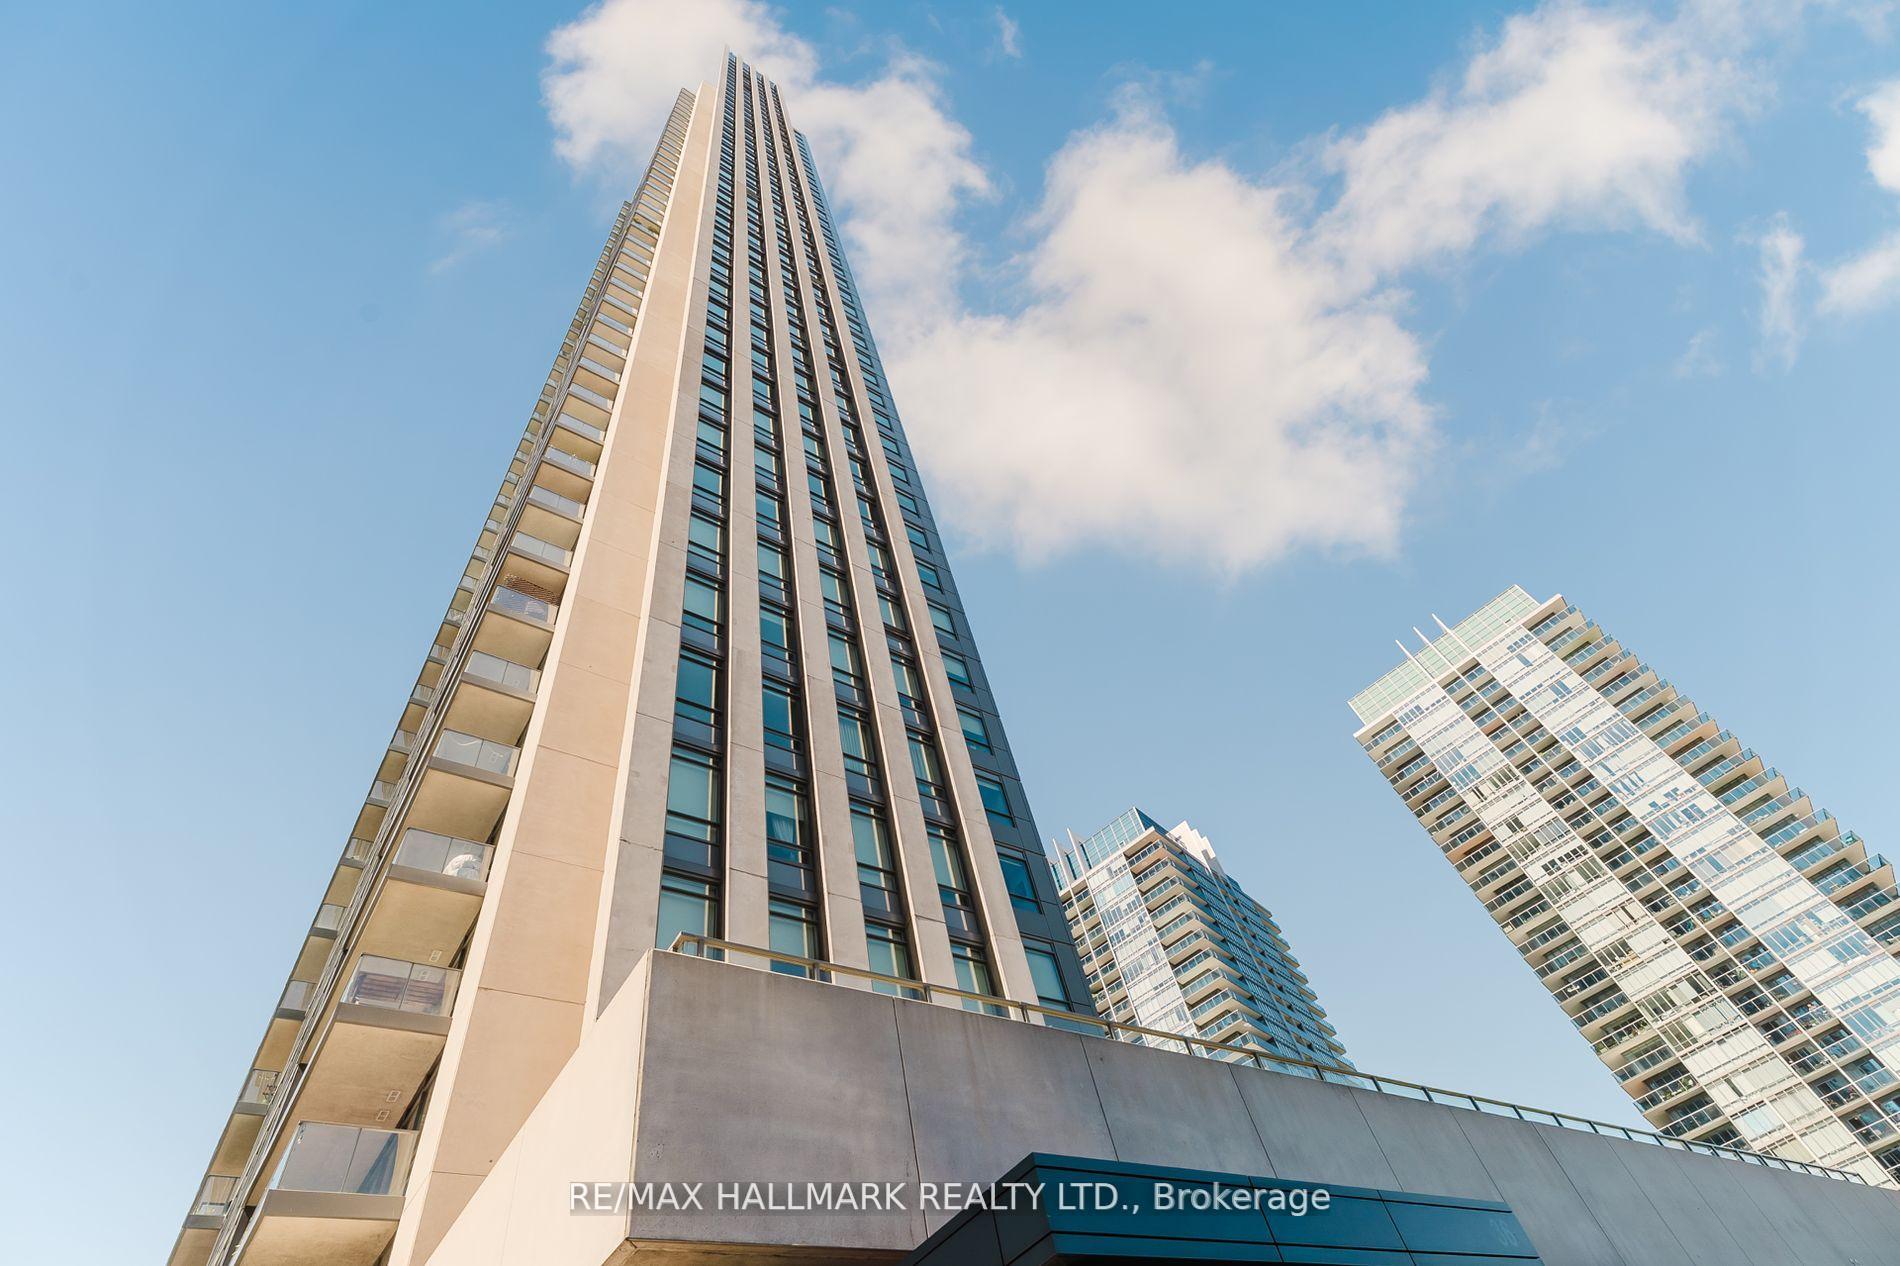
Key West Condos is a 44-storey condo with 421 suites, built in 2016 by Times Group Corporation. Right now 7 for sale and 8 for rent are on the market here.
- 44storeys
- 421suites
- $809/sq ft
- 2016built
No similar units for sale in Key West Condos right now.
Around this home
Daily convenience, out of 100, from the distances below
Schools nearby
School rating, out of 10.
Helpful calculators
Your HOMEH agent

"I would see it this week."