

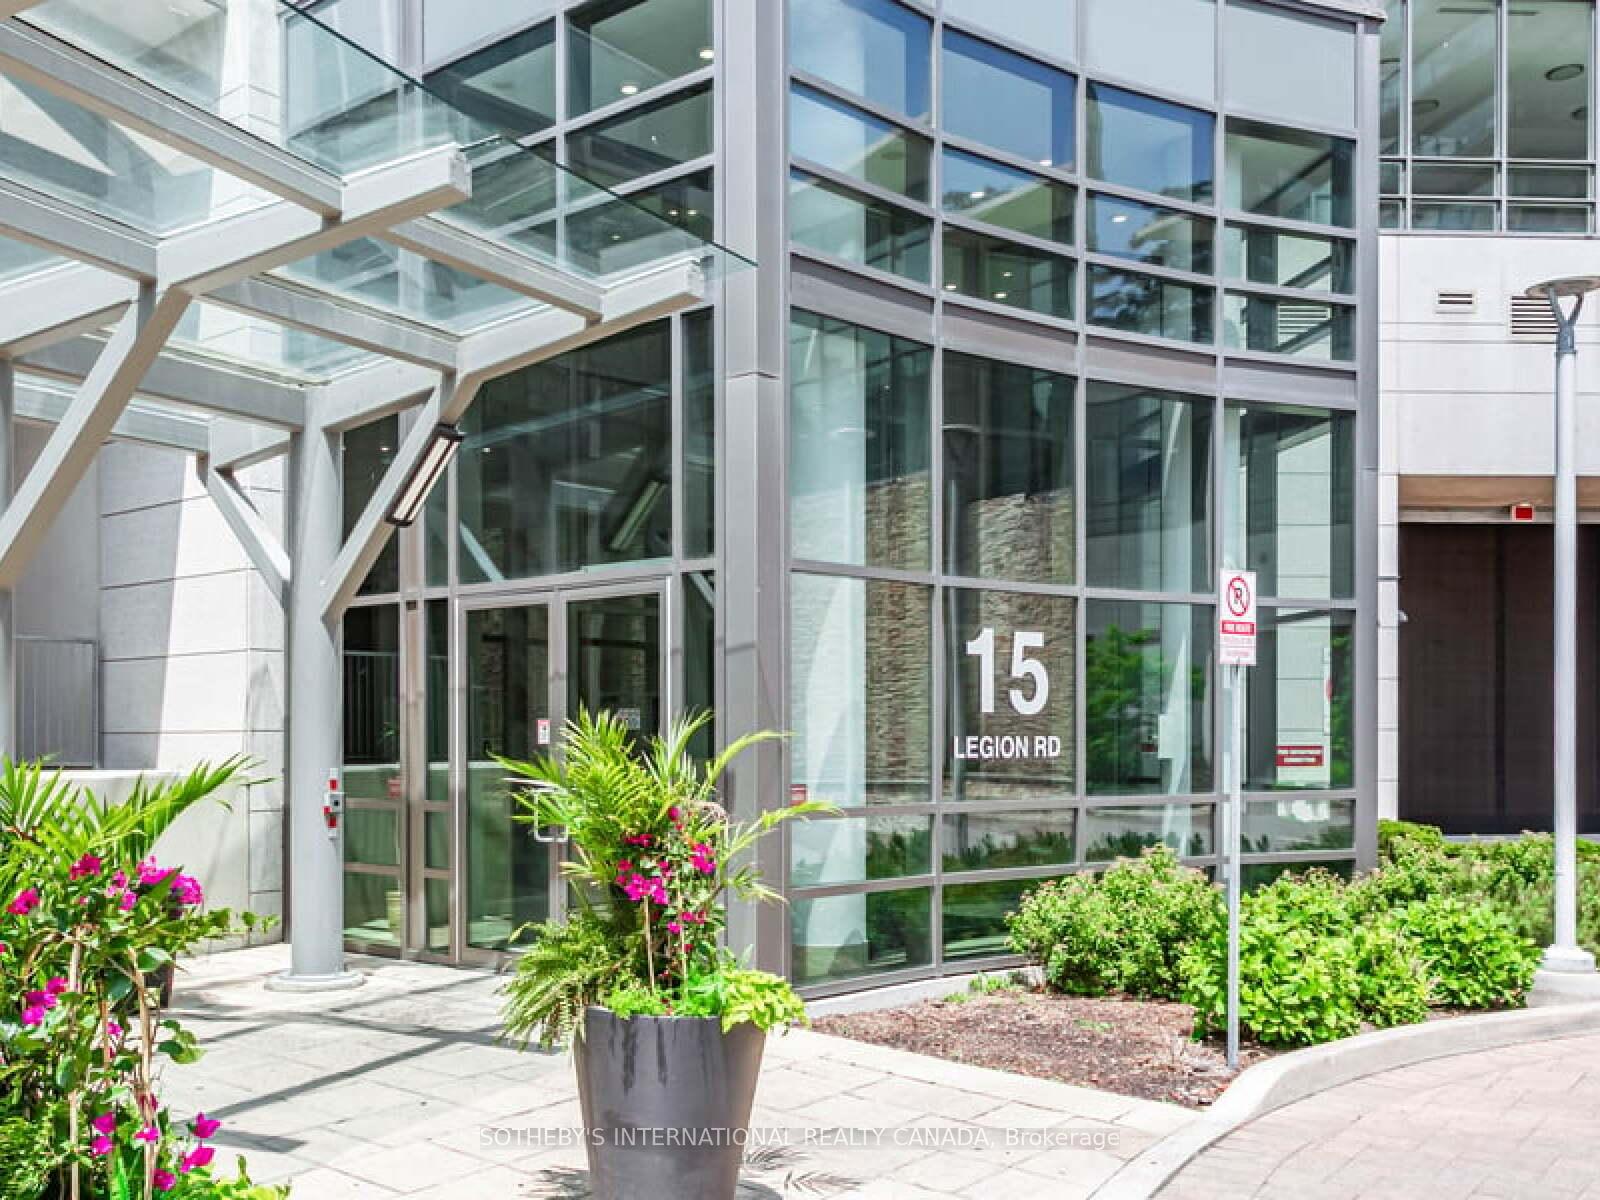
Unit 2007, 15 Legion Road
Unit 2007, 15 Legion Road
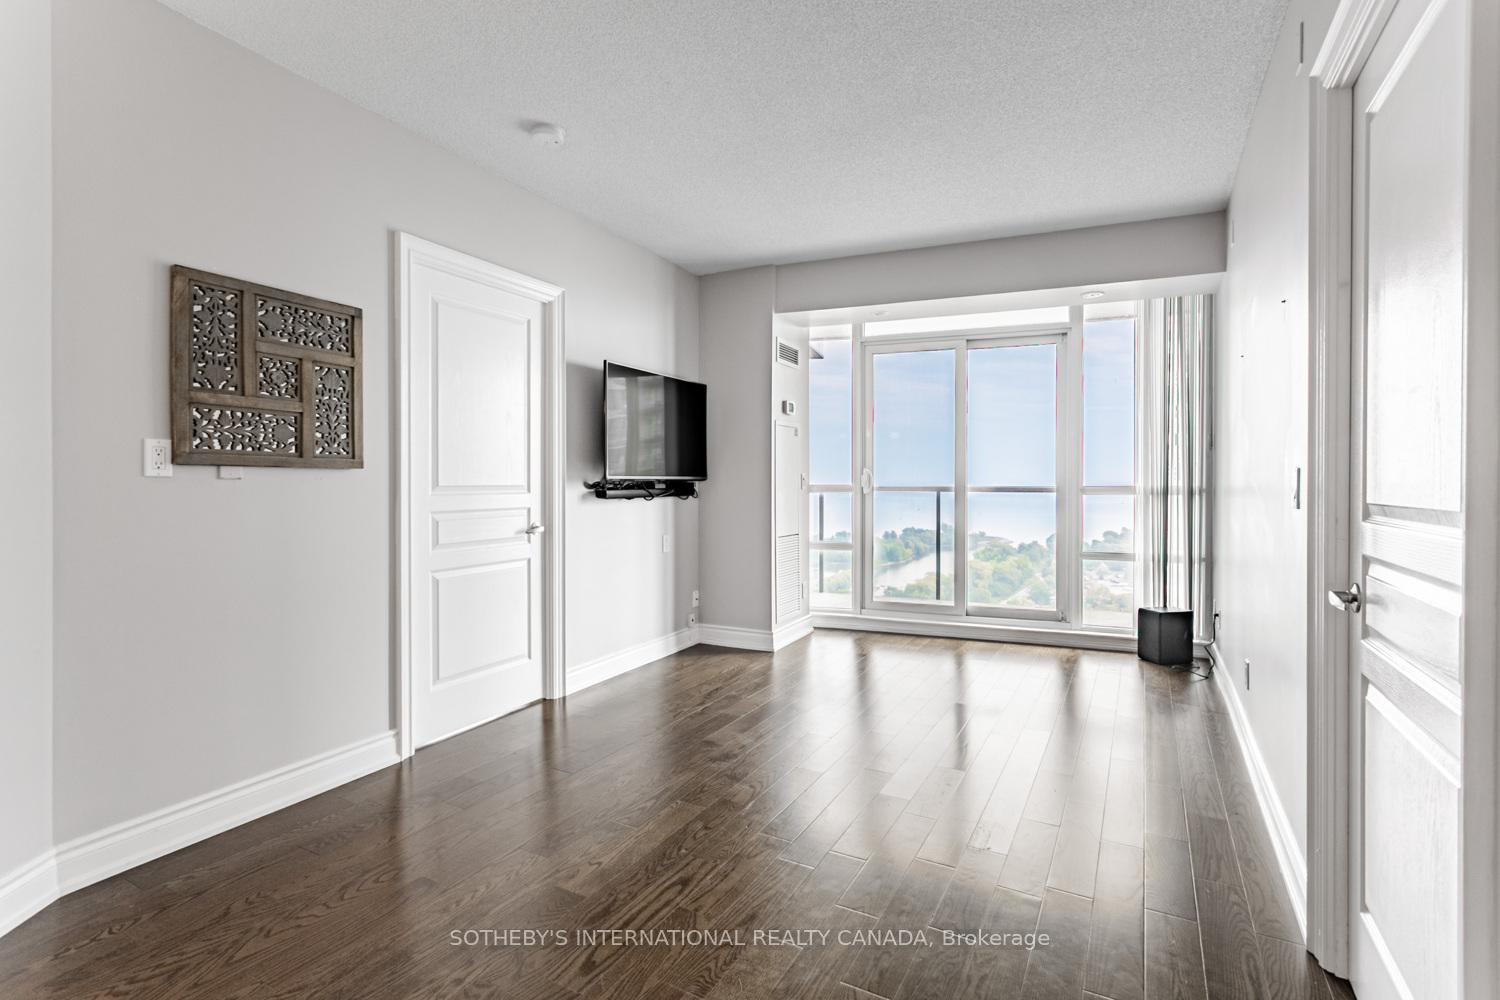 See all 25 photos
Property history
- $698,000TerminatedList: 2025-09-24|End: 2025-10-20|26 daysW12423870
- $748,000ExpiredList: 2025-07-15|End: 2025-09-15|62 daysW12289123
- $748,000ExpiredList: 2025-04-15|End: 2025-07-14|90 daysW12083593
- $839,000ExpiredList: 2024-09-23|End: 2024-12-31|99 daysW9372029
Facts and features
- ExposureSouth
- LaundryEnsuite
- LockerOwned
- BalconyOpen
- Hardwood floors
- Central air
- Concierge
- Gym
- Indoor pool
- Party room/meeting room
The homeCondo Apartment, Apartment, Age 11–15 years
- Type: Condo Apartment
- Style: Apartment
- Age: 11–15 years
- Living space: 700–799 sq ft
- Basement: None
- Exposure: South
- View: Lake
InsideHardwood, Concrete, Ceramic, Ensuite, Wheelchair access
- Flooring: Hardwood, Concrete, Ceramic
- Laundry: Ensuite
- Features: Wheelchair access
- Security: Concierge/security, smoke detector
- Rooms above ground: 5
- Bedrooms: 2
- Bathrooms: 2
- Kitchens: 1
OutsideConcrete, Open
- Exterior: Concrete
- Balcony: Open
Parking and locker1 Parking, Underground, Parking type Owned
- Spaces: 1 Parking
- Garage: Underground
- Parking type: Owned
- Spot: #1
- Locker: Owned
- Locker unit: 89
- Locker number: 19
- Locker level: P2
BuildingBeyond The Sea - North Tower, Storeys 27, Units 208
- Name: Beyond The Sea - North Tower
- Storeys: 27
- Units: 208
- Registered: 2011
- Condo corporation: 2194
- Amenities: Concierge, guest suites, gym, indoor pool, media room, party room/meeting room
- Pets: Allowed
Heating, water and powerForced air, gas, Central air
- Heating: Forced air, gas
- Cooling: Central air
Costs and taxesTaxes $2,654 a year, Condo fee $869 a month, Heat included, common elements included, building insurance included, water included, parking included, cac included
- Taxes, 2024: $2,654 a year
- Condo fee: $869 a month
- Fee includes: Heat included, common elements included, building insurance included, water included, parking included, cac included
- HST: HST included in the price
- Rental items: N/a
Included in the saleFridge, stove, washer, dryer, built-in dishwasher, tv, sound bar/sound woofer, kitchen bar stools, N/a
- Included: Fridge, stove, washer, dryer, built-in dishwasher, tv, sound bar/sound woofer, kitchen bar stools
- Not included: N/a
NearbyElectric car charger, lake access, library, park, public transit, school
- Close to: Electric car charger, lake access, library, park, public transit, school
Listing detailsW12423870, Terminated, Sep 24, 2025
- MLS® number: W12423870
- Status: Terminated
- Listed on: Sep 24, 2025
- Days on market: 26
- Updated: Oct 20, 2025
- Possession: Immediate
- Occupied by: Vacant
- Listing brokerage: SOTHEBY'S INTERNATIONAL REALTY CANADA
About this home
Unit 2007, 15 Legion Road, Etobicoke (Mimico), ON M8V 0A9
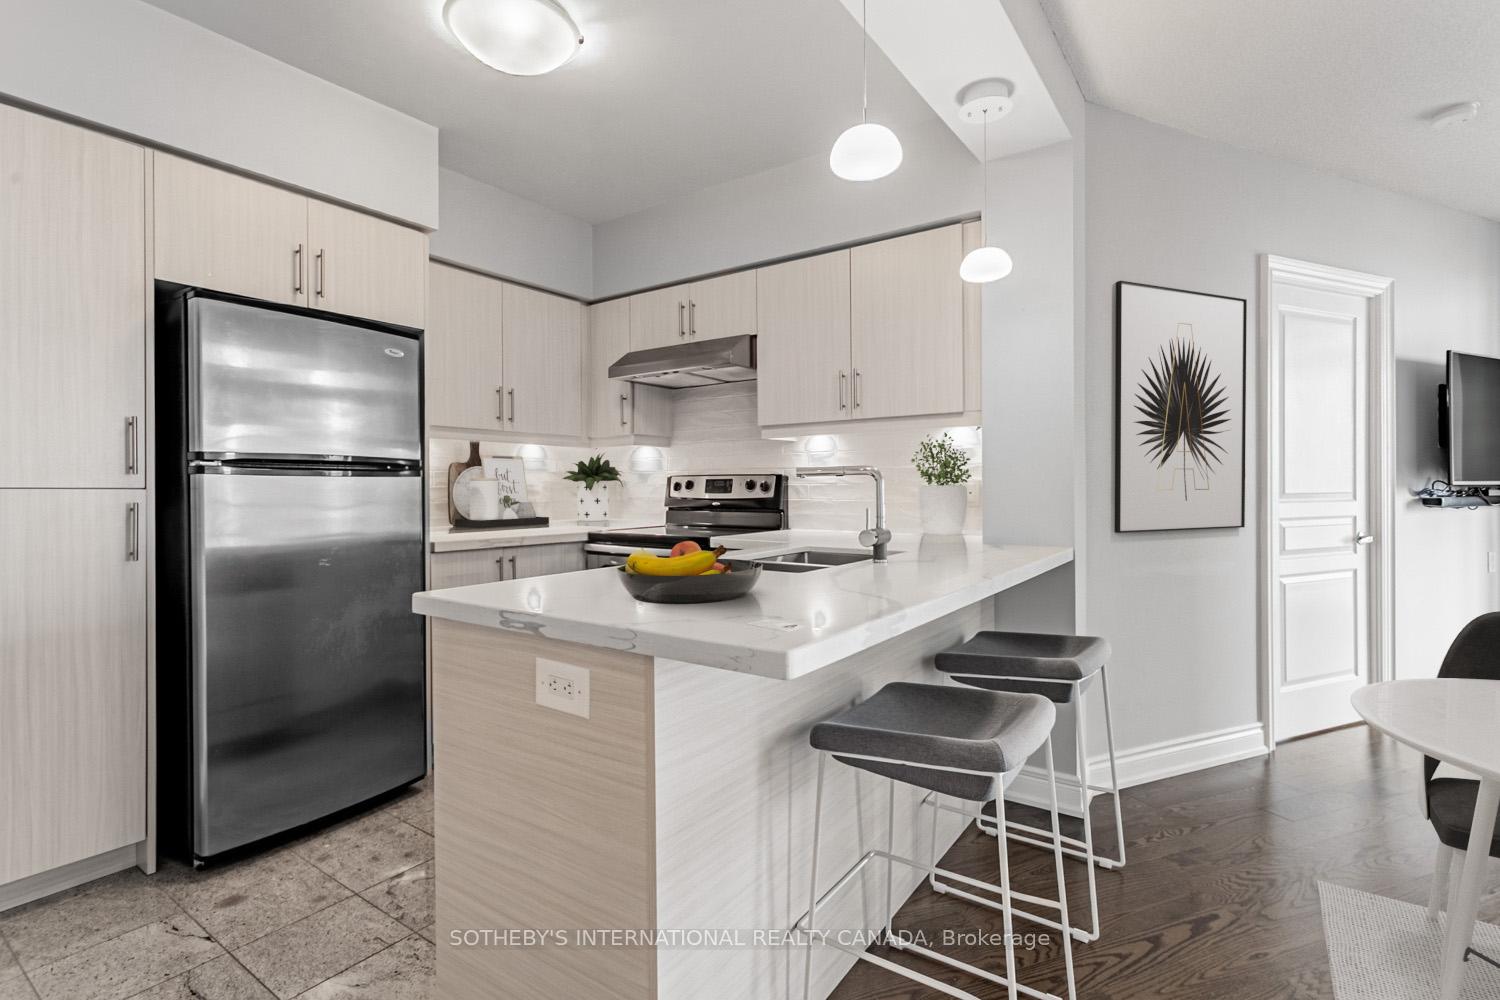
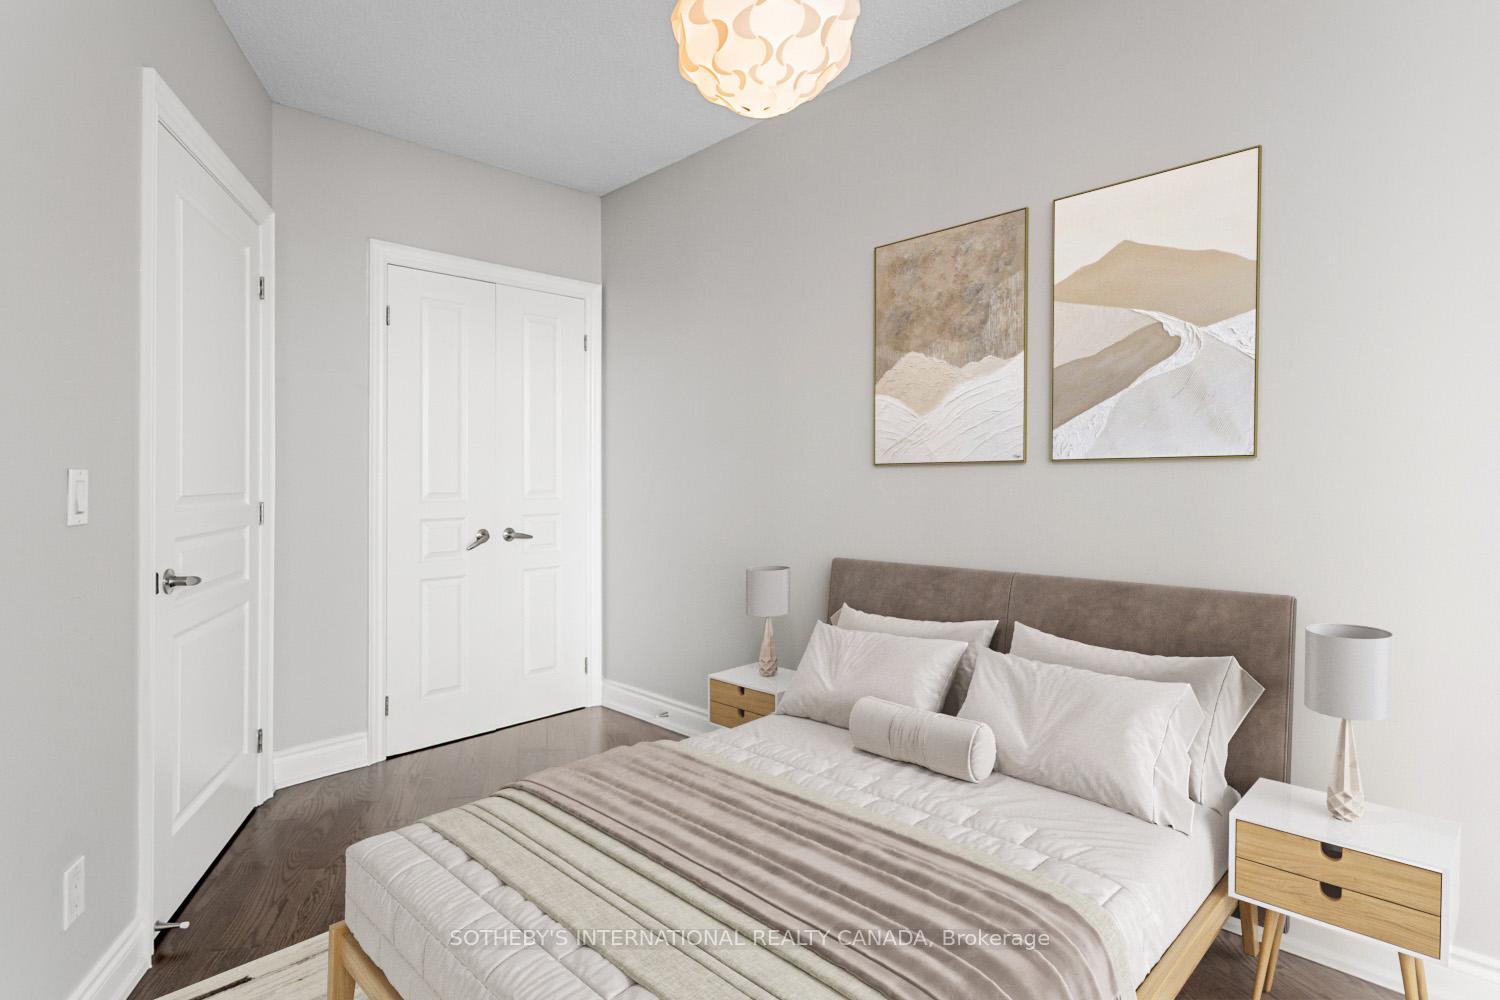
Absolutely Stunning Waterfront Condo Fully Renovated & Move-In Ready!Dont miss this rare opportunity to own one of the best layouts in the prestigious Beyond the Sea Condos. This completely upgraded 2-bedroom, 2-bath suite offers a perfect blend of luxury, comfort, and convenience with breathtaking views of Lake Ontario.Step inside to discover sun-filled, open-concept living spaces with floor-to-ceiling windows, pot lights throughout, and a large balcony ideal for relaxing or entertaining. The brand-new kitchen is a chefs dream, featuring custom cabinetry, quartz countertops, designer backsplash, stainless steel appliances, a built-in pantry, and a breakfast bar with stools included.The primary bedroom is a private retreat with balcony access, tranquil lake views, and a spa-like ensuite. Both bedrooms feature customized closets, while the entire suite is finished with sleek hardwood flooring and modern upgrades throughout.Extras include a full-size washer & dryer, wall-mounted TV with soundbar and subwoofer, one of the largest storage lockers in the building, and a premium parking spot conveniently located near the entrance.Residents enjoy access to exceptional amenities: indoor pool, hot tub, sauna, fitness centre, yoga/cardio studios, BBQ terrace, and more all in a meticulously managed building. Perfectly located with easy access to TTC, GO Transit, Gardiner Expressway, Hwy 427, and Hwy 401.This isnt just a condo its a complete lifestyle upgrade. With one of the best layouts in the building, this showstopper wont last! This property is Virtually staged.
Ask about this home
A HOMEH agent will answer your questions about this home.
Know more about Beyond The Sea - North Tower
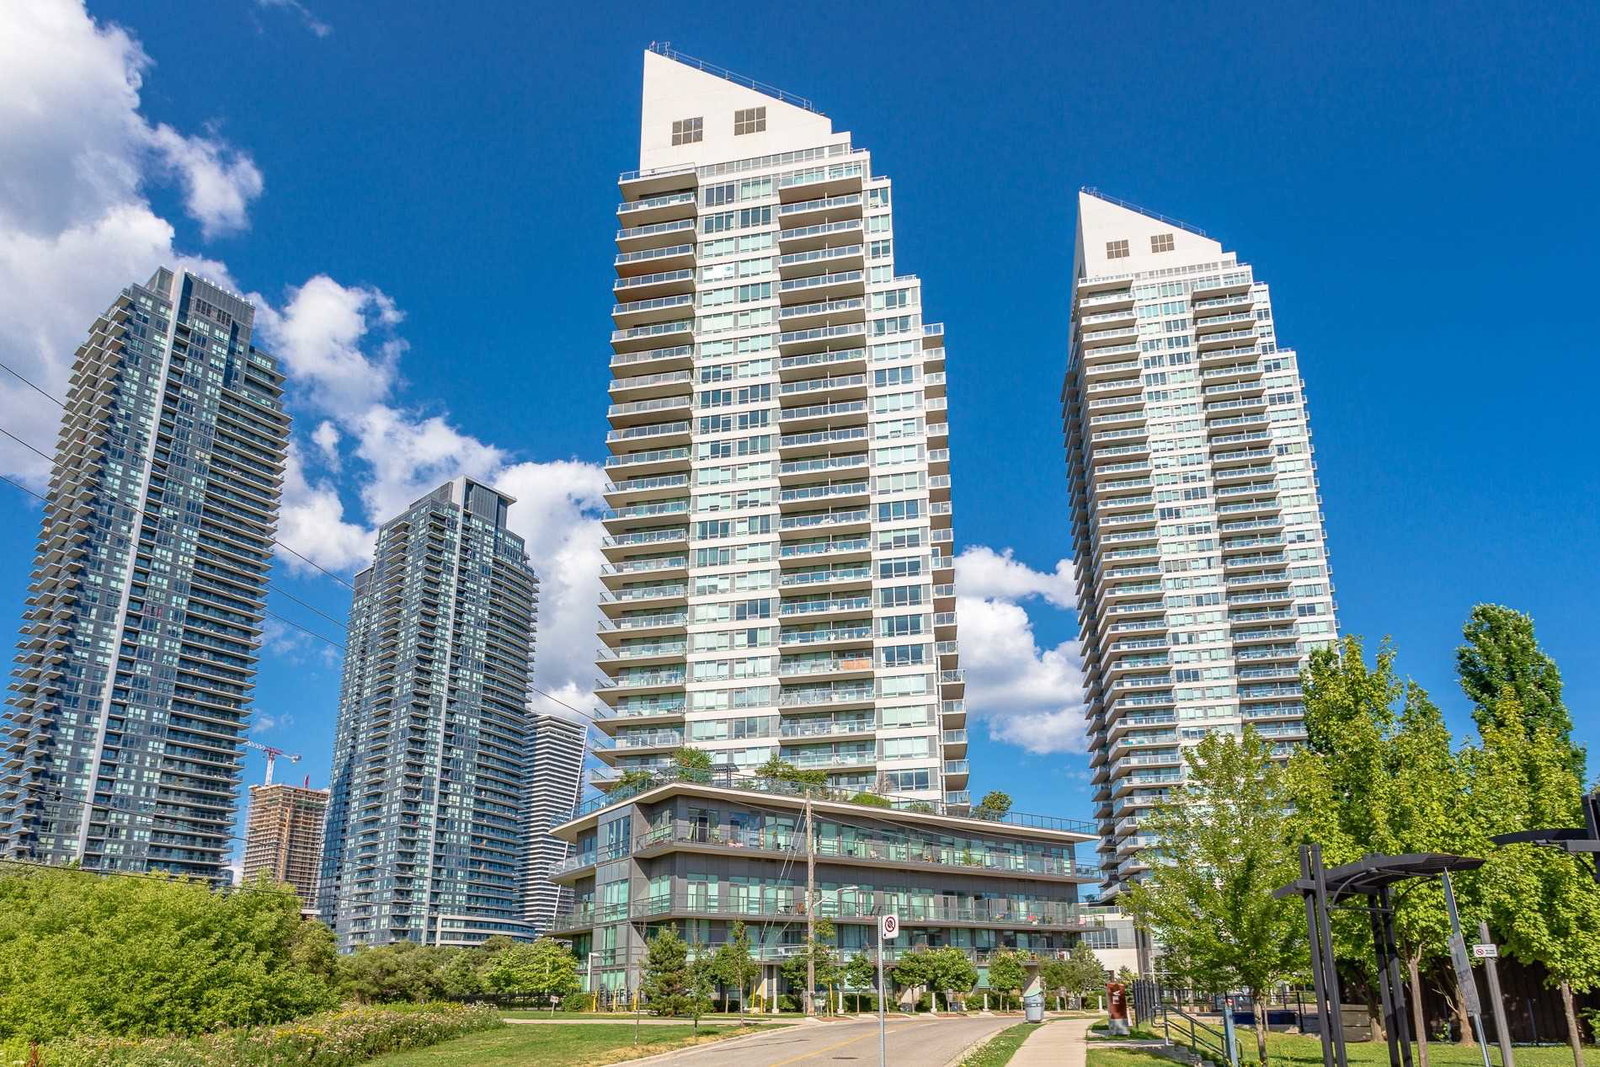
Condo building · 15 Legion Road
Beyond The Sea - North Tower is a 27-storey condo with 208 suites, built in 2011 by Empire Communities. Right now 3 for sale and 1 for rent are on the market here.
- 27storeys
- 208suites
- $761/sq ft
- 2011built
No similar units for sale in Beyond The Sea - North Tower right now.
Around this home
Daily convenience, out of 100, from the distances below
Schools nearby
School rating, out of 10.
Helpful calculators
Your HOMEH agent

"I would see it this week."