

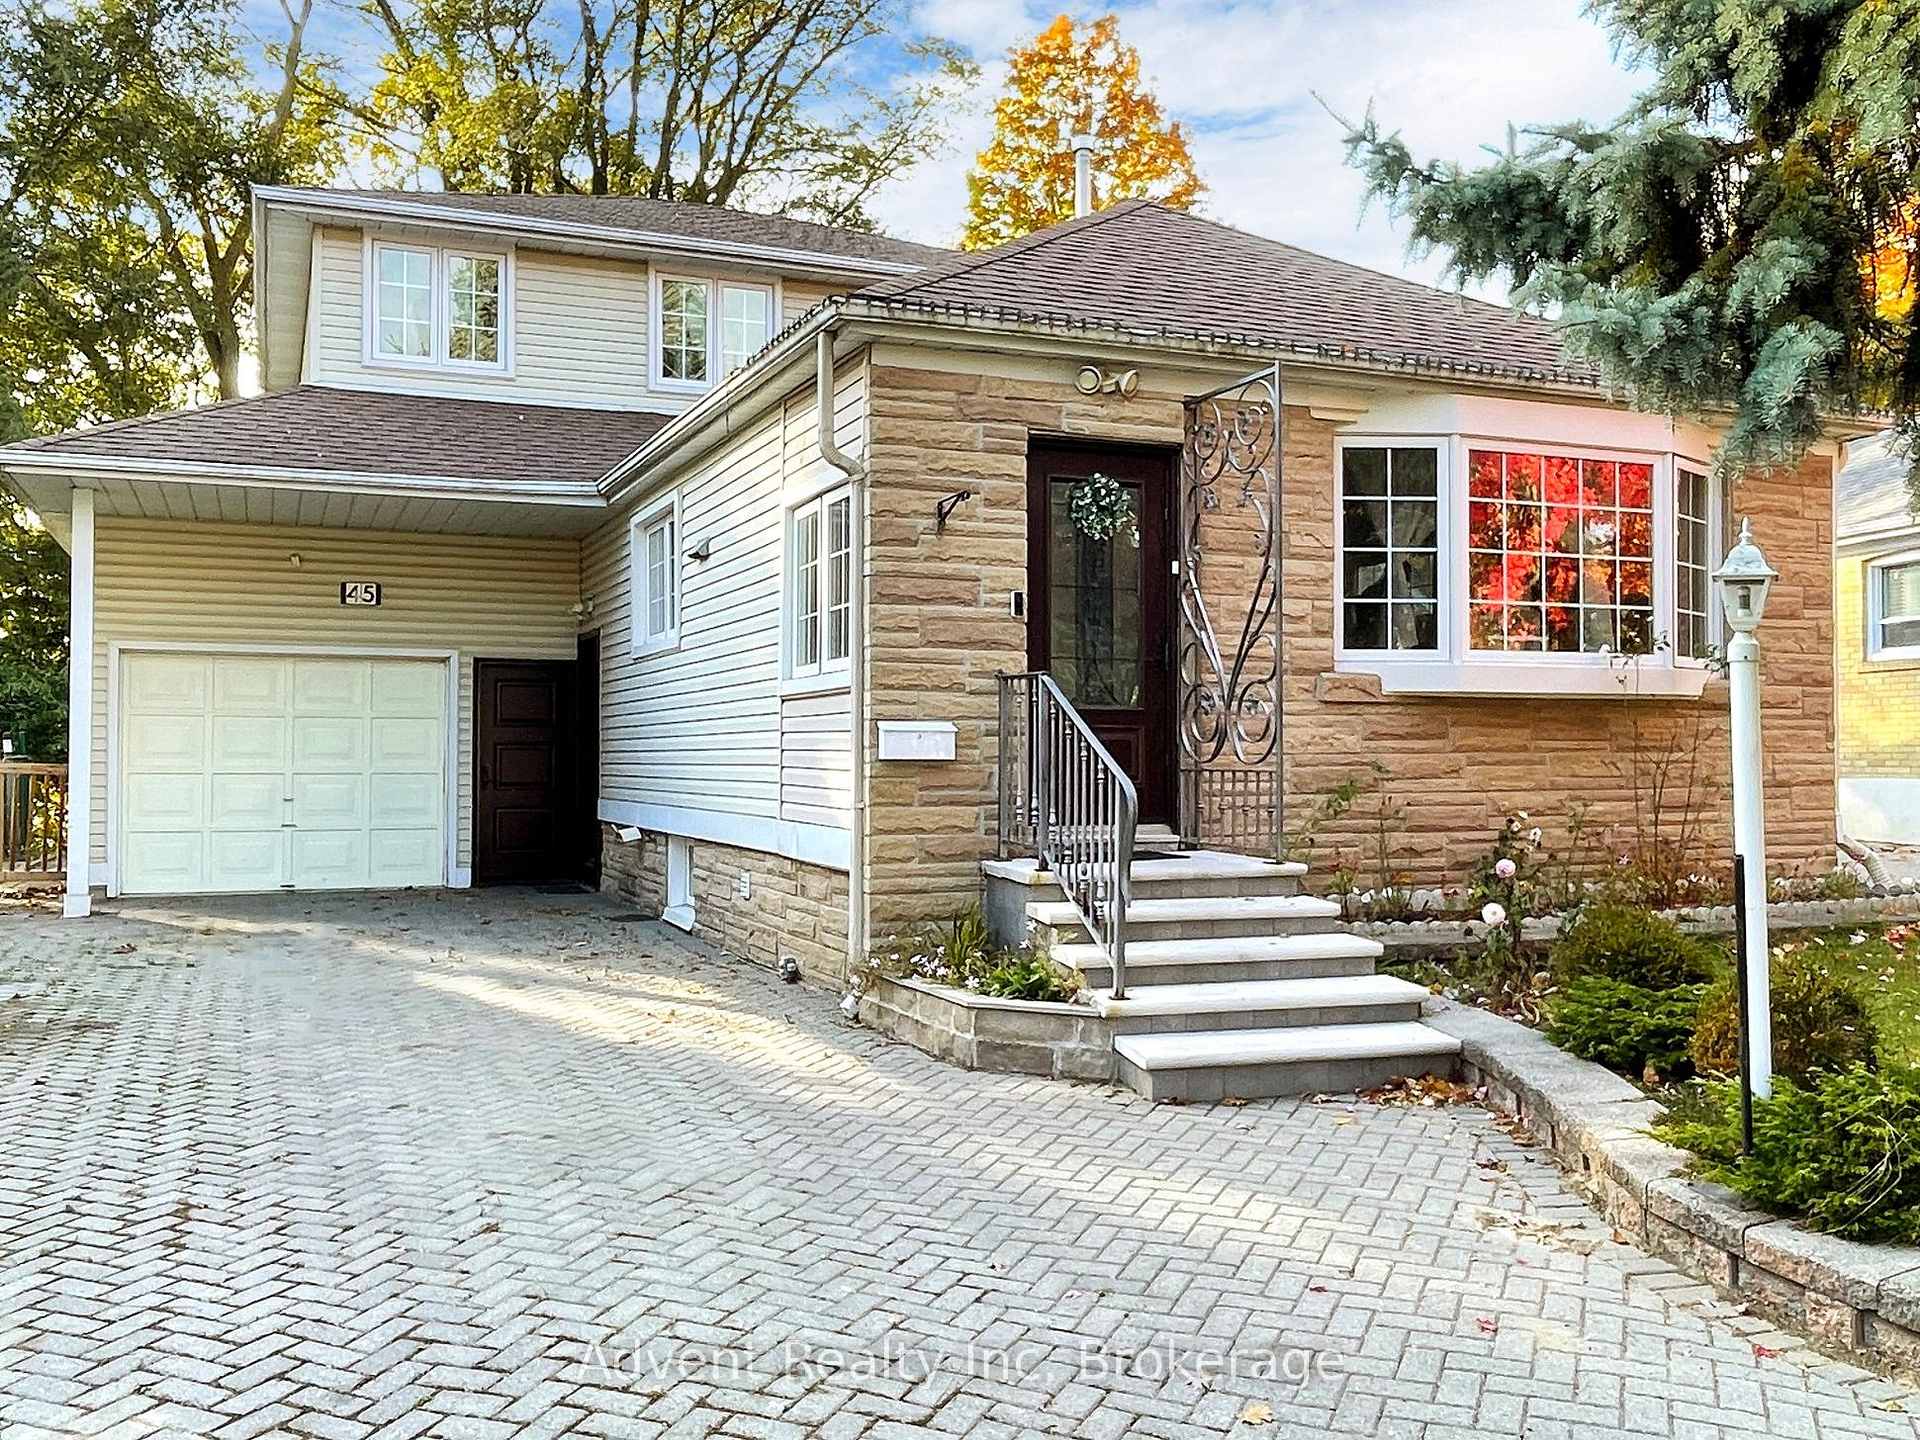
Bsmt, 45 Enfield Avenue
Bsmt, 45 Enfield Avenue

 See all 17 photos
Property history
- $2,000TerminatedList: 2025-08-04|End: 2025-09-24|51 daysW12323125
- $2,100TerminatedList: 2025-05-15|End: 2025-08-03|80 daysW12150611
- $1,488,888TerminatedList: 2025-05-19|End: 2025-07-28|70 daysW12157438
- $1,788,888TerminatedList: 2025-03-16|End: 2025-05-18|63 daysW12021902
- $1,788,888TerminatedList: 2024-12-03|End: 2025-01-06|34 daysW11880333
- $1,888,888TerminatedList: 2024-10-30|End: 2024-12-03|34 daysW9768693
Facts and features
- BasementFinished
- Lot size34 × 140 ft
- Lease term12 months
- FurnishedUnfurnished
- Separate entrance
- Central air
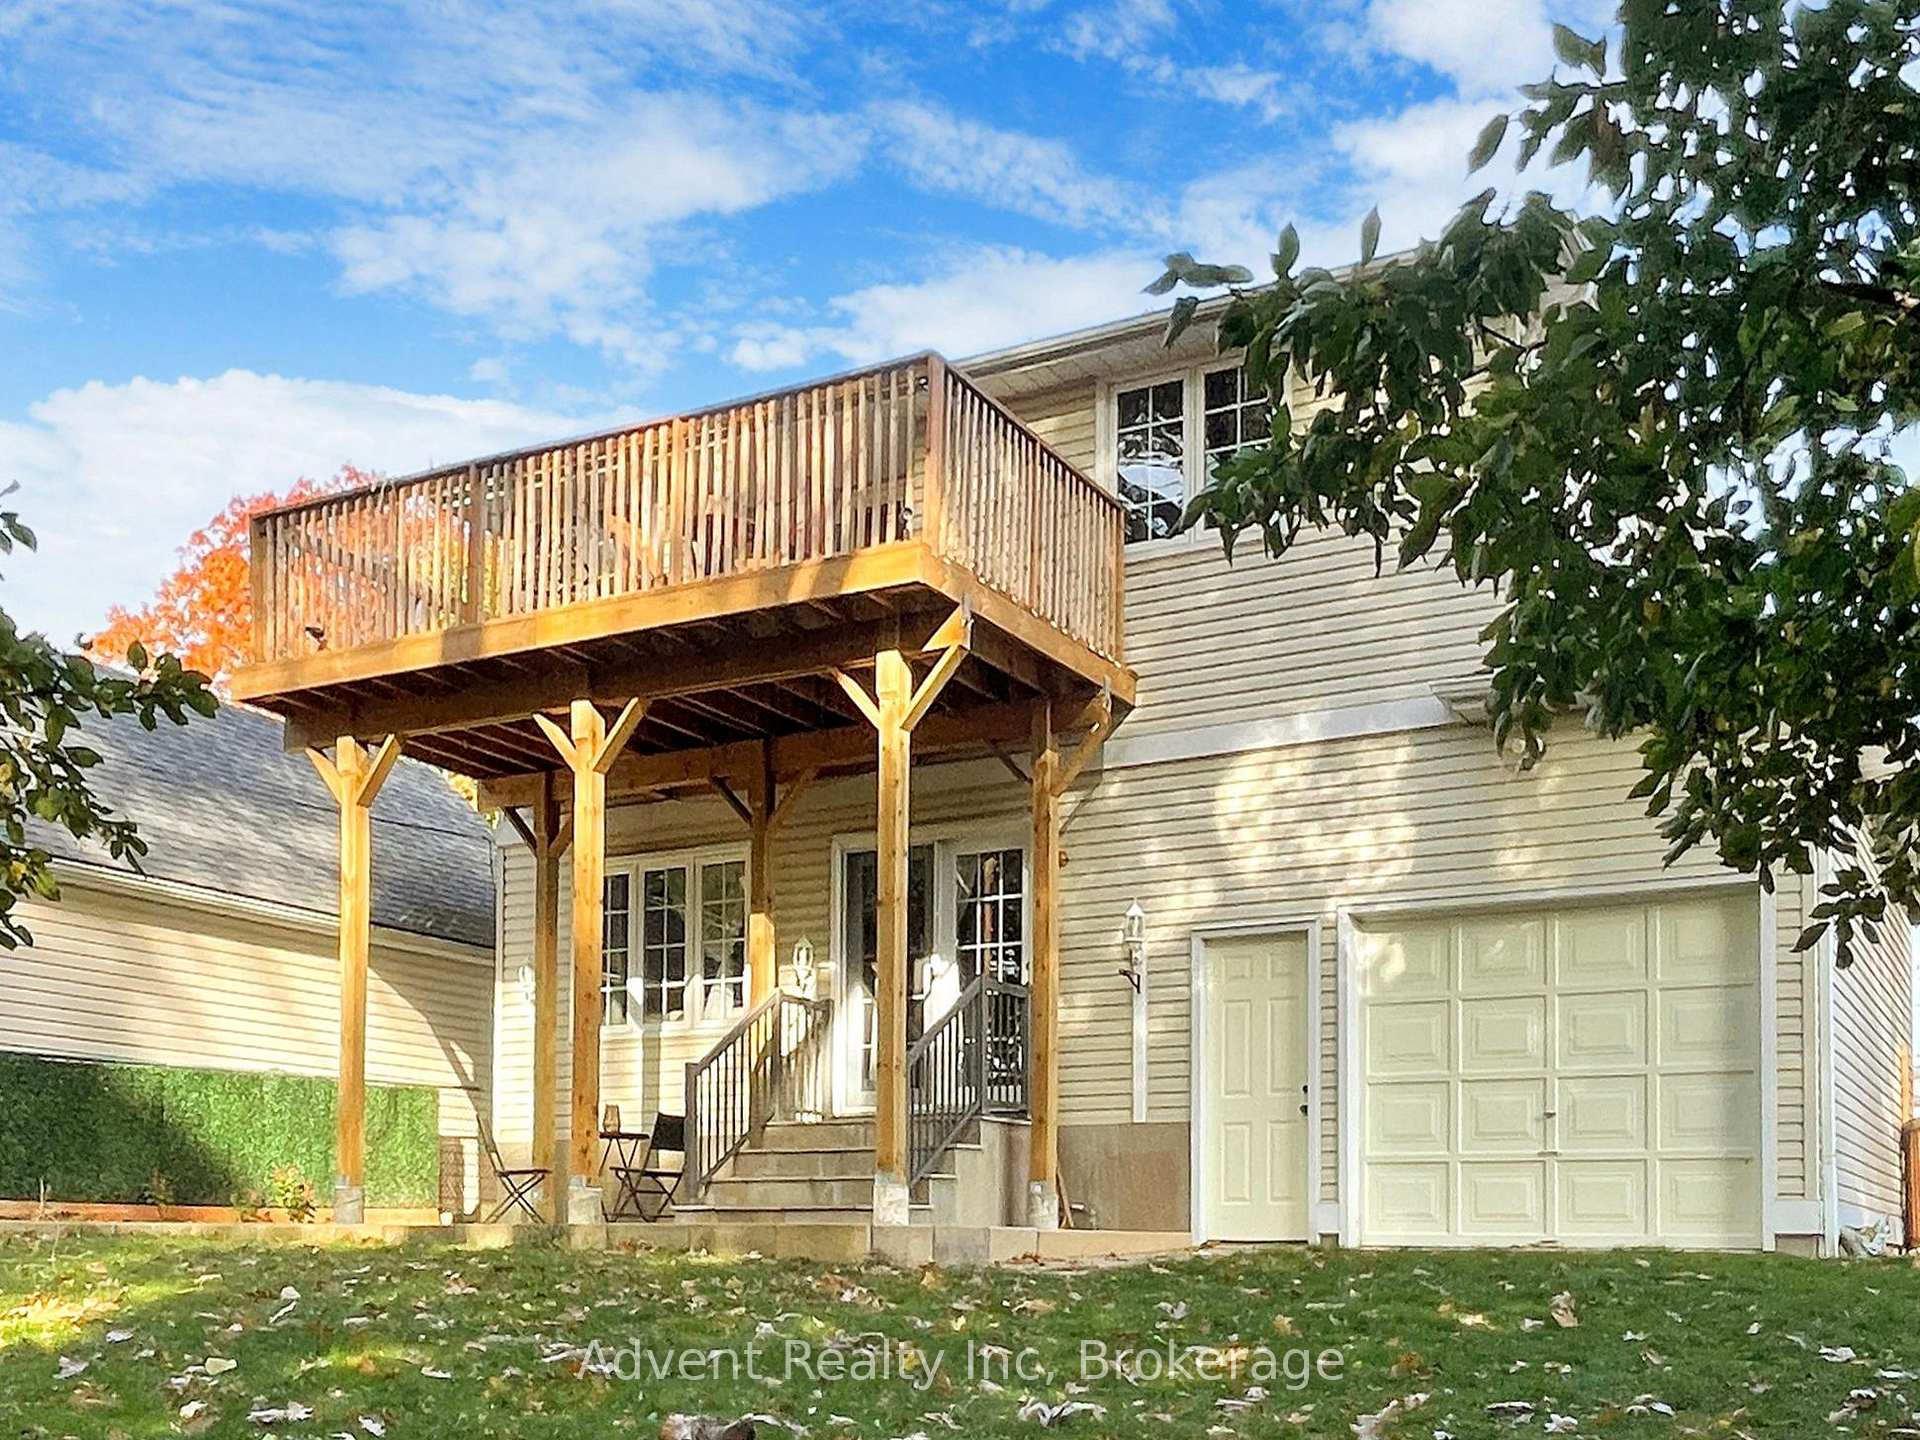
The homeDetached, 2-storey, 1,500–2,000 sq ft
- Type: Detached
- Style: 2-storey
- Living space: 1,500–2,000 sq ft
- Basement: Separate entrance, finished
InsideCeramic, In basement, lower level, Rooms above ground 4
- Flooring: Ceramic
- Laundry: In basement, lower level
- Rooms above ground: 4
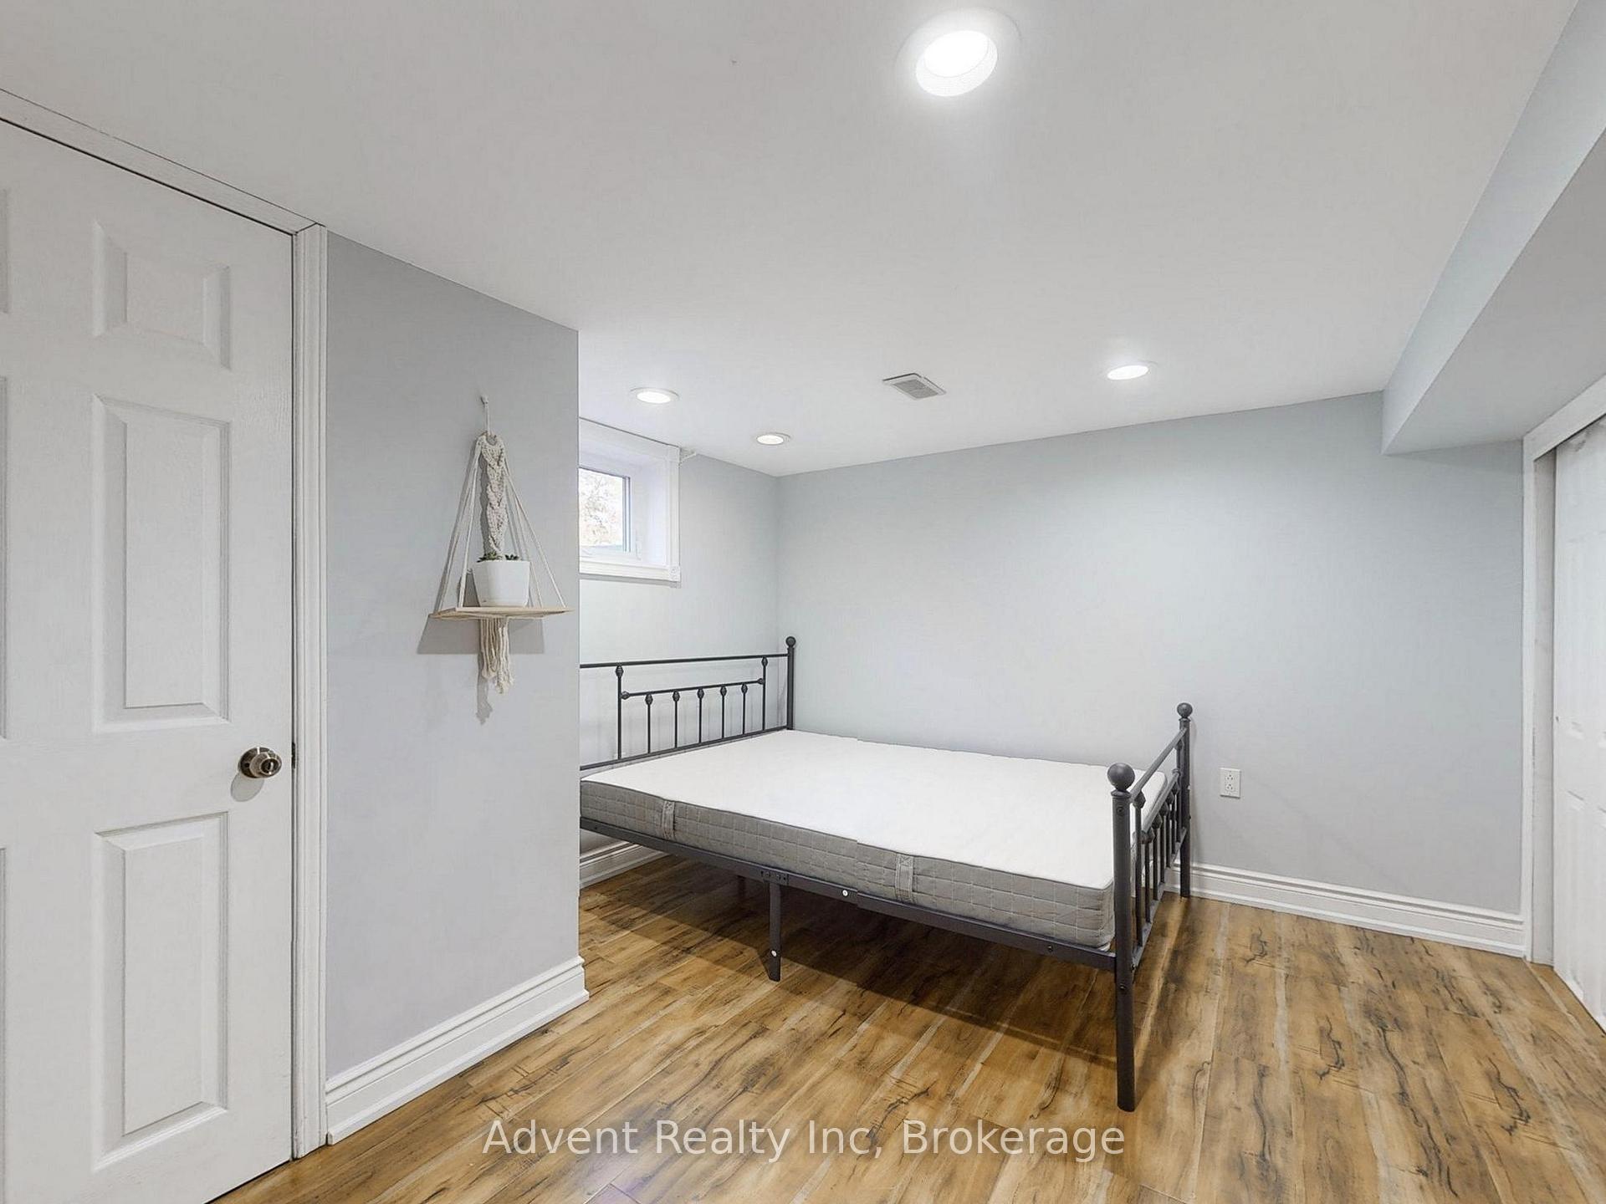
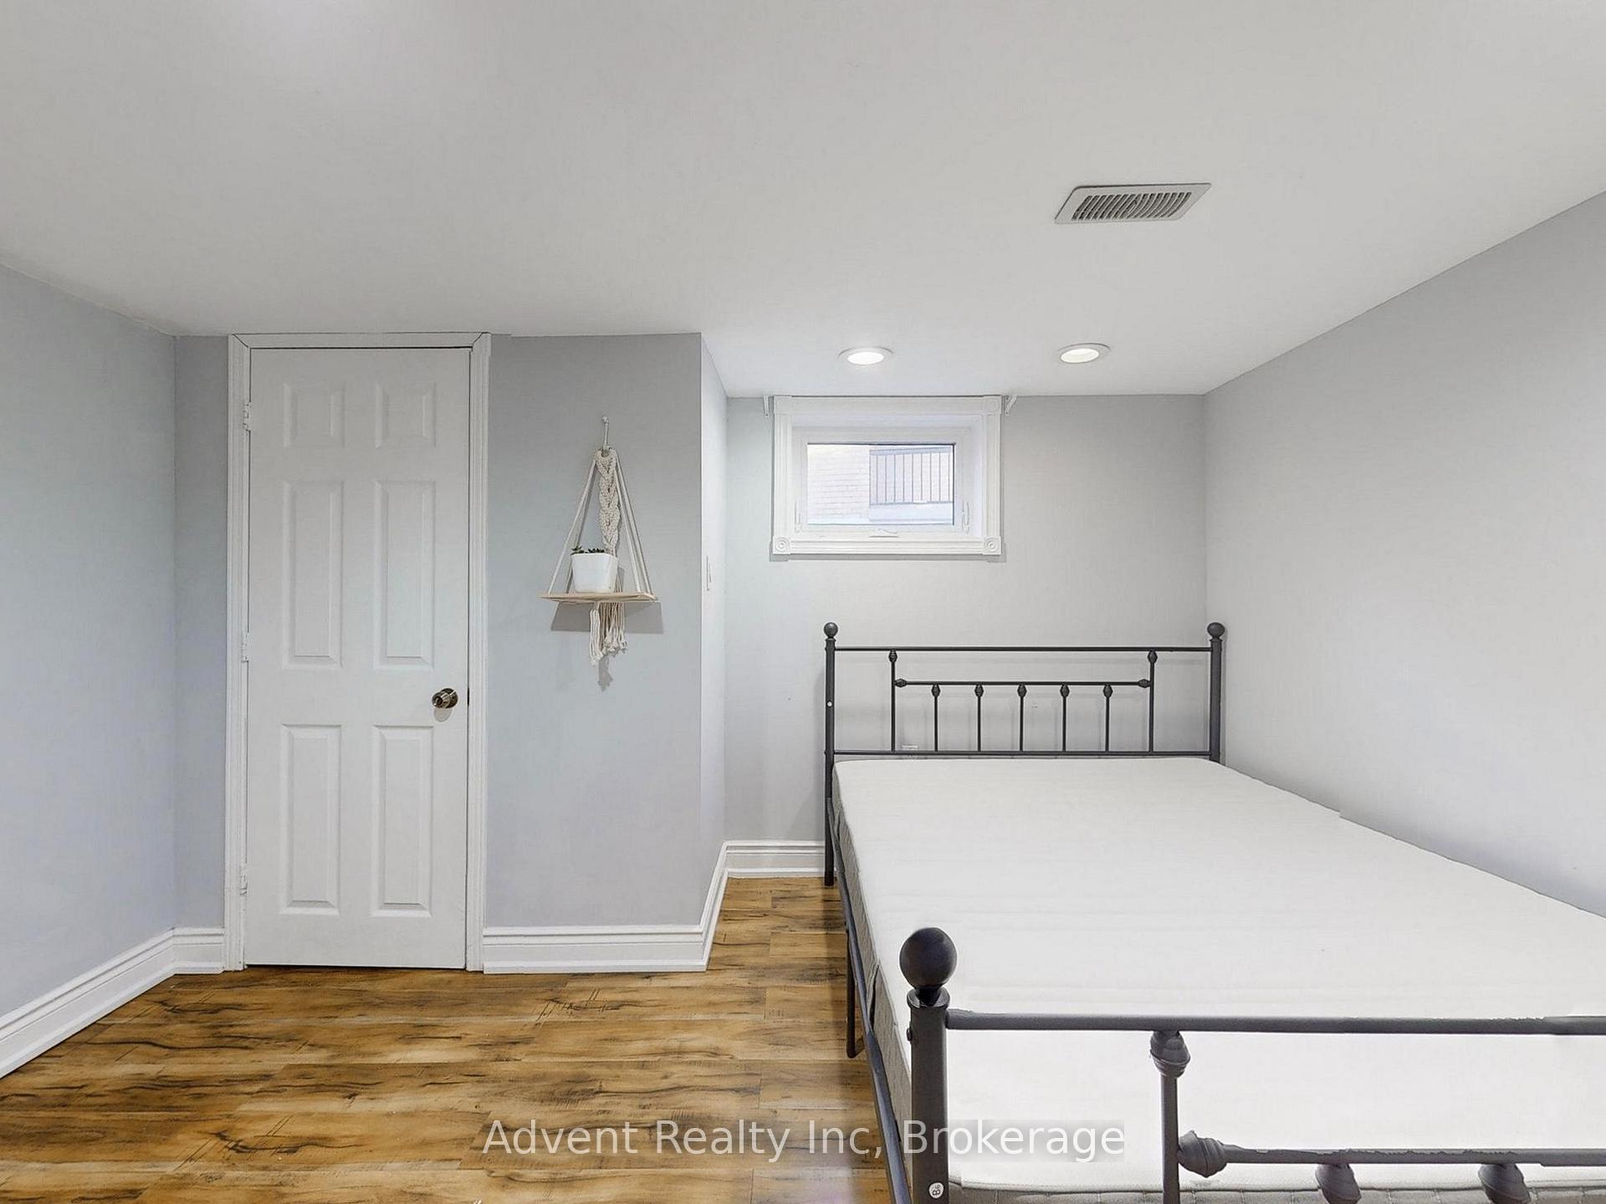
- Bedrooms: 2
- Bathrooms: 1
- Kitchens: 1
Outside and lotBrick, aluminum siding, Shingles, Concrete
- Exterior: Brick, aluminum siding
- Roof: Shingles
- Foundation: Concrete
- Size: 34 × 140 ft
Parking1 Parking, Detached, Private
- Spaces: 1 Parking
- Garage: Detached
- Driveway: Private
Heating, water and powerForced air, gas, Central air, Municipal water
- Heating: Forced air, gas
- Cooling: Central air
- Water: Municipal water
- Sewer: Municipal sewer
- Natural gas: No
- Hydro: No
- Cable: No
- Telephone: No
Rent and termsRent $2,000 a month, Basement, Unfurnished
- Rent: $2,000 a month
- Space for rent: Basement
- Furnished: Unfurnished
- Lease: 12 months
- Paid: Monthly
- Deposit: Required
- Credit check: Required
- Employment letter: Required
- Rental application: Required
- References: Required
IncludedFridges, stoves, wash & dryer,existing electric light fixtures, window coverings. tenant pays 40% of utilities.
- Included: Fridges, stoves, wash & dryer,existing electric light fixtures, window coverings. tenant pays 40% of utilities.
NearbyHospital, park, library, public transit, rec./commun.centre, school
- Close to: Hospital, park, library, public transit, rec./commun.centre, school
Listing detailsW12323125, Terminated, Aug 4, 2025
- MLS® number: W12323125
- Status: Terminated
- Listed on: Aug 4, 2025
- Days on market: 51
- Updated: Sep 24, 2025
- Possession: 2025-08-04 / Immediate
- Occupied by: Owner
- Listing brokerage: Advent Realty Inc
About this home
Bsmt, 45 Enfield Avenue, Etobicoke (Alderwood), ON M8W 1T6
Welcome to your new gorgeous home by the Etobicoke Creek! Beautiful And Cozy 2 Bedroom Basement Apartment in the Alderwood Community offers comfort, privacy, and convenience in a fantastic location!! Revine to the serene Etobicoke Creek. Independent kitchen with ceramic floor, backsplash, and quartz countertops. Spacious Bedrooms with windows for natural sunlight. Separate entrance and Private laundry. Close To Great Schools, Shops, Restaurants, All Major Routes, Sherway Gardens And Amenities (TTC, GO Transit, Qew/427/Gardiner, Short Distance To Downtown). Humber College is also nearby!!Short Term Rental also Acceptable.
Ask about this home
A HOMEH agent will answer your questions about this home.
Around this home
Daily convenience, out of 100, from the distances below
Schools nearby
School rating, out of 10.
Helpful calculators
Your HOMEH agent

"I would see it this week."