

Unit 320, 58 Marine Parade Drive
Unit 320, 58 Marine Parade Drive
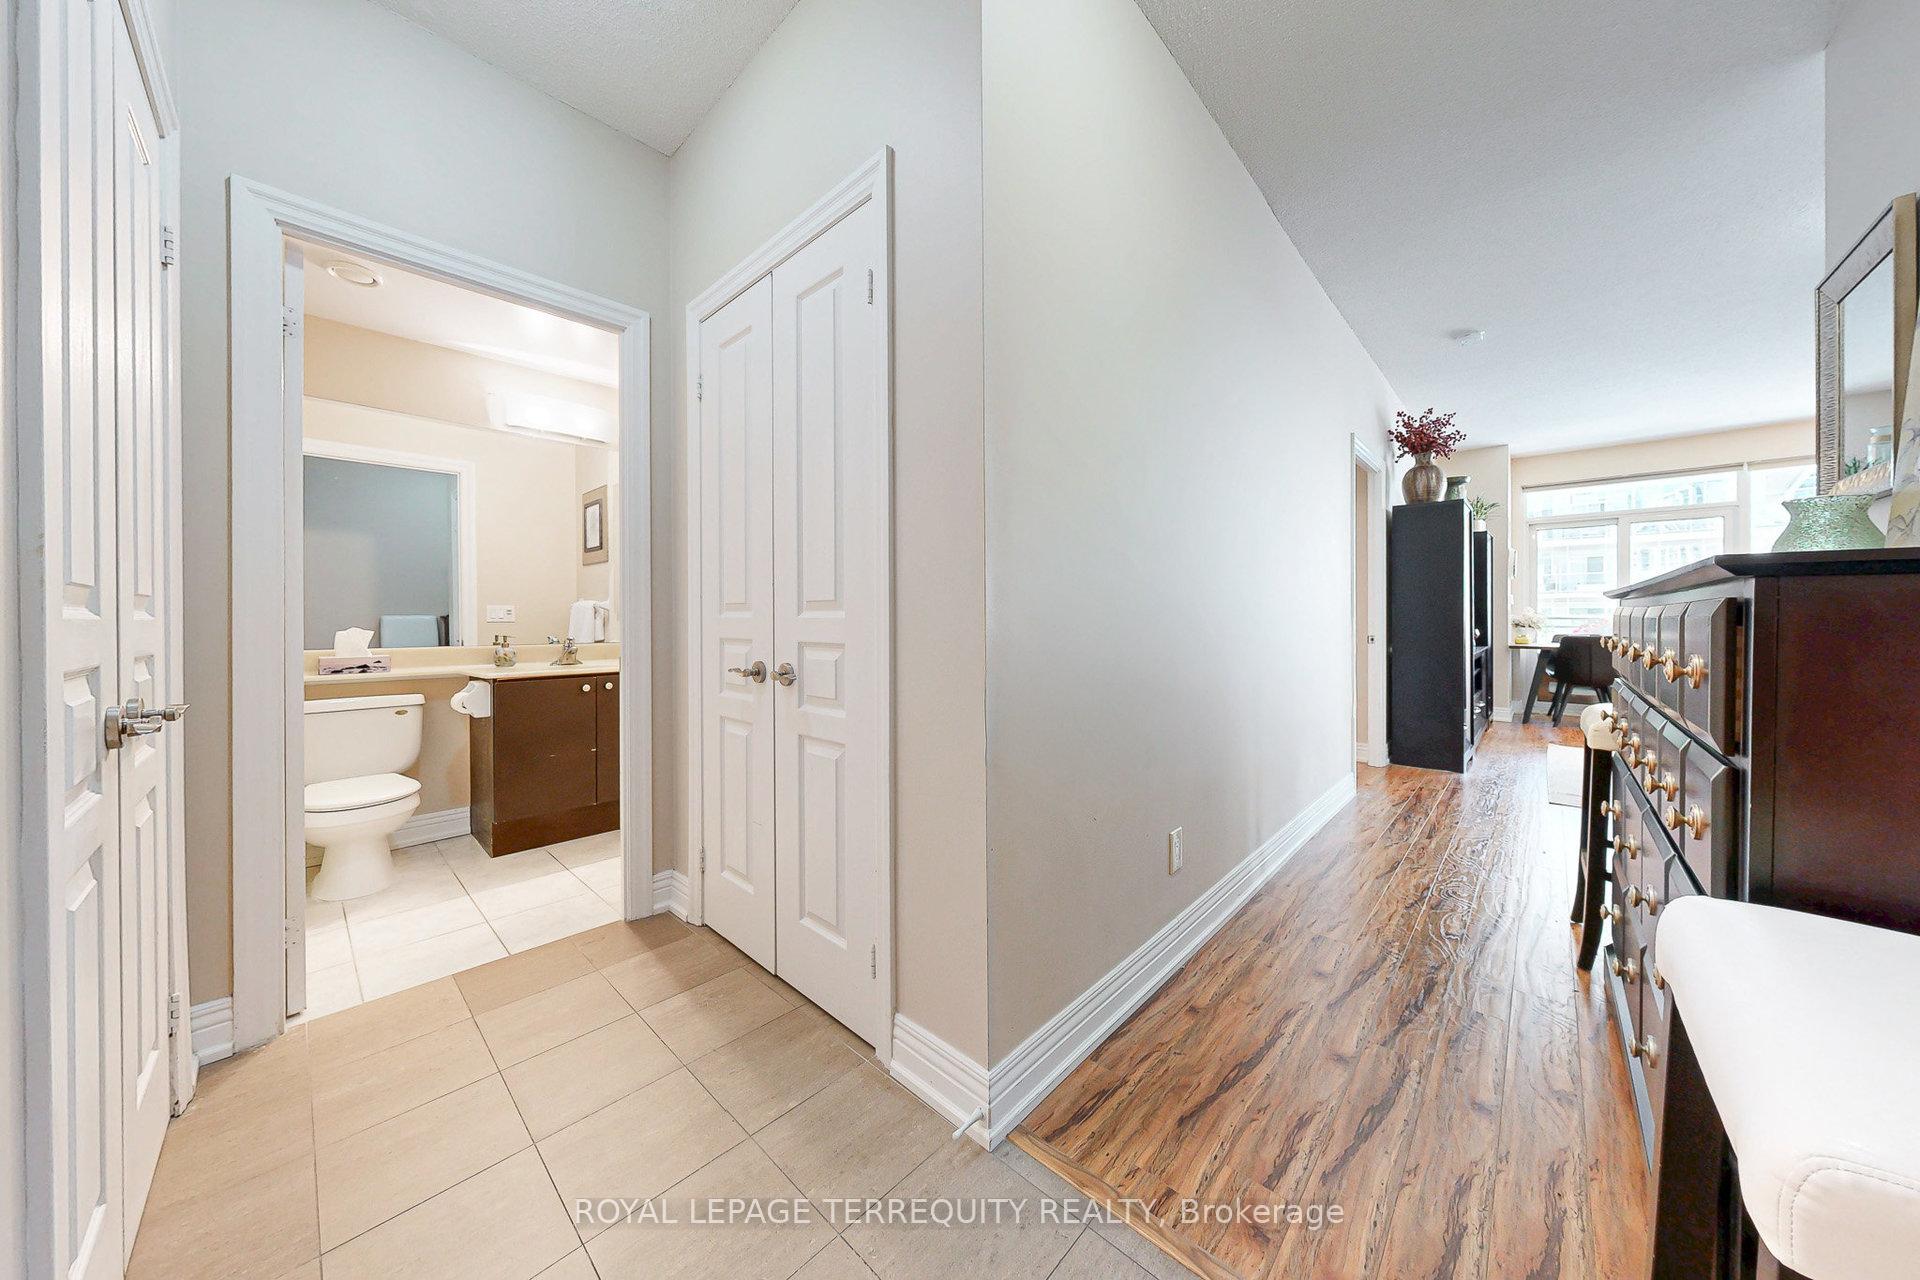 See all 49 photos
Property history
- $879,000TerminatedList: 2025-09-09|End: 2025-10-25|46 daysW12391245
Facts and features
- ExposureSouth west
- LaundryEnsuite
- LockerOwned
- BalconyTerrace
- Central air
- Concierge
- Gym
- Indoor pool
The homeCondo Apartment, Apartment, Age 16–30 years
- Type: Condo Apartment
- Style: Apartment
- Age: 16–30 years
- Living space: 800–899 sq ft
- Basement: None
- Exposure: South West
- View: Lake, water
InsideWindow floor to ceiling, Ceramic, Ensuite, Auto garage door remote
- Flooring: Window floor to ceiling, Ceramic
- Laundry: Ensuite
- Features: Auto garage door remote
- Security: Alarm system, concierge/security
- Rooms above ground: 7
- Bedrooms: 2 + 1 in the basement
- Bathrooms: 2
- Kitchens: 1
OutsideBrick, concrete, Terrace, Landscaped, lawn sprinkler system, recreational area, security gate
- Exterior: Brick, concrete
- Balcony: Terrace
- Features: Landscaped, lawn sprinkler system, recreational area, security gate
- Accessibility: Elevator
Parking and locker1 Parking, Underground, Parking type Owned
- Spaces: 1 Parking
- Garage: Underground
- Parking type: Owned
- Driveway: Underground
- Spot: 88
- Locker: Owned
- Locker unit: 159
- Locker number: 159
- Locker level: C
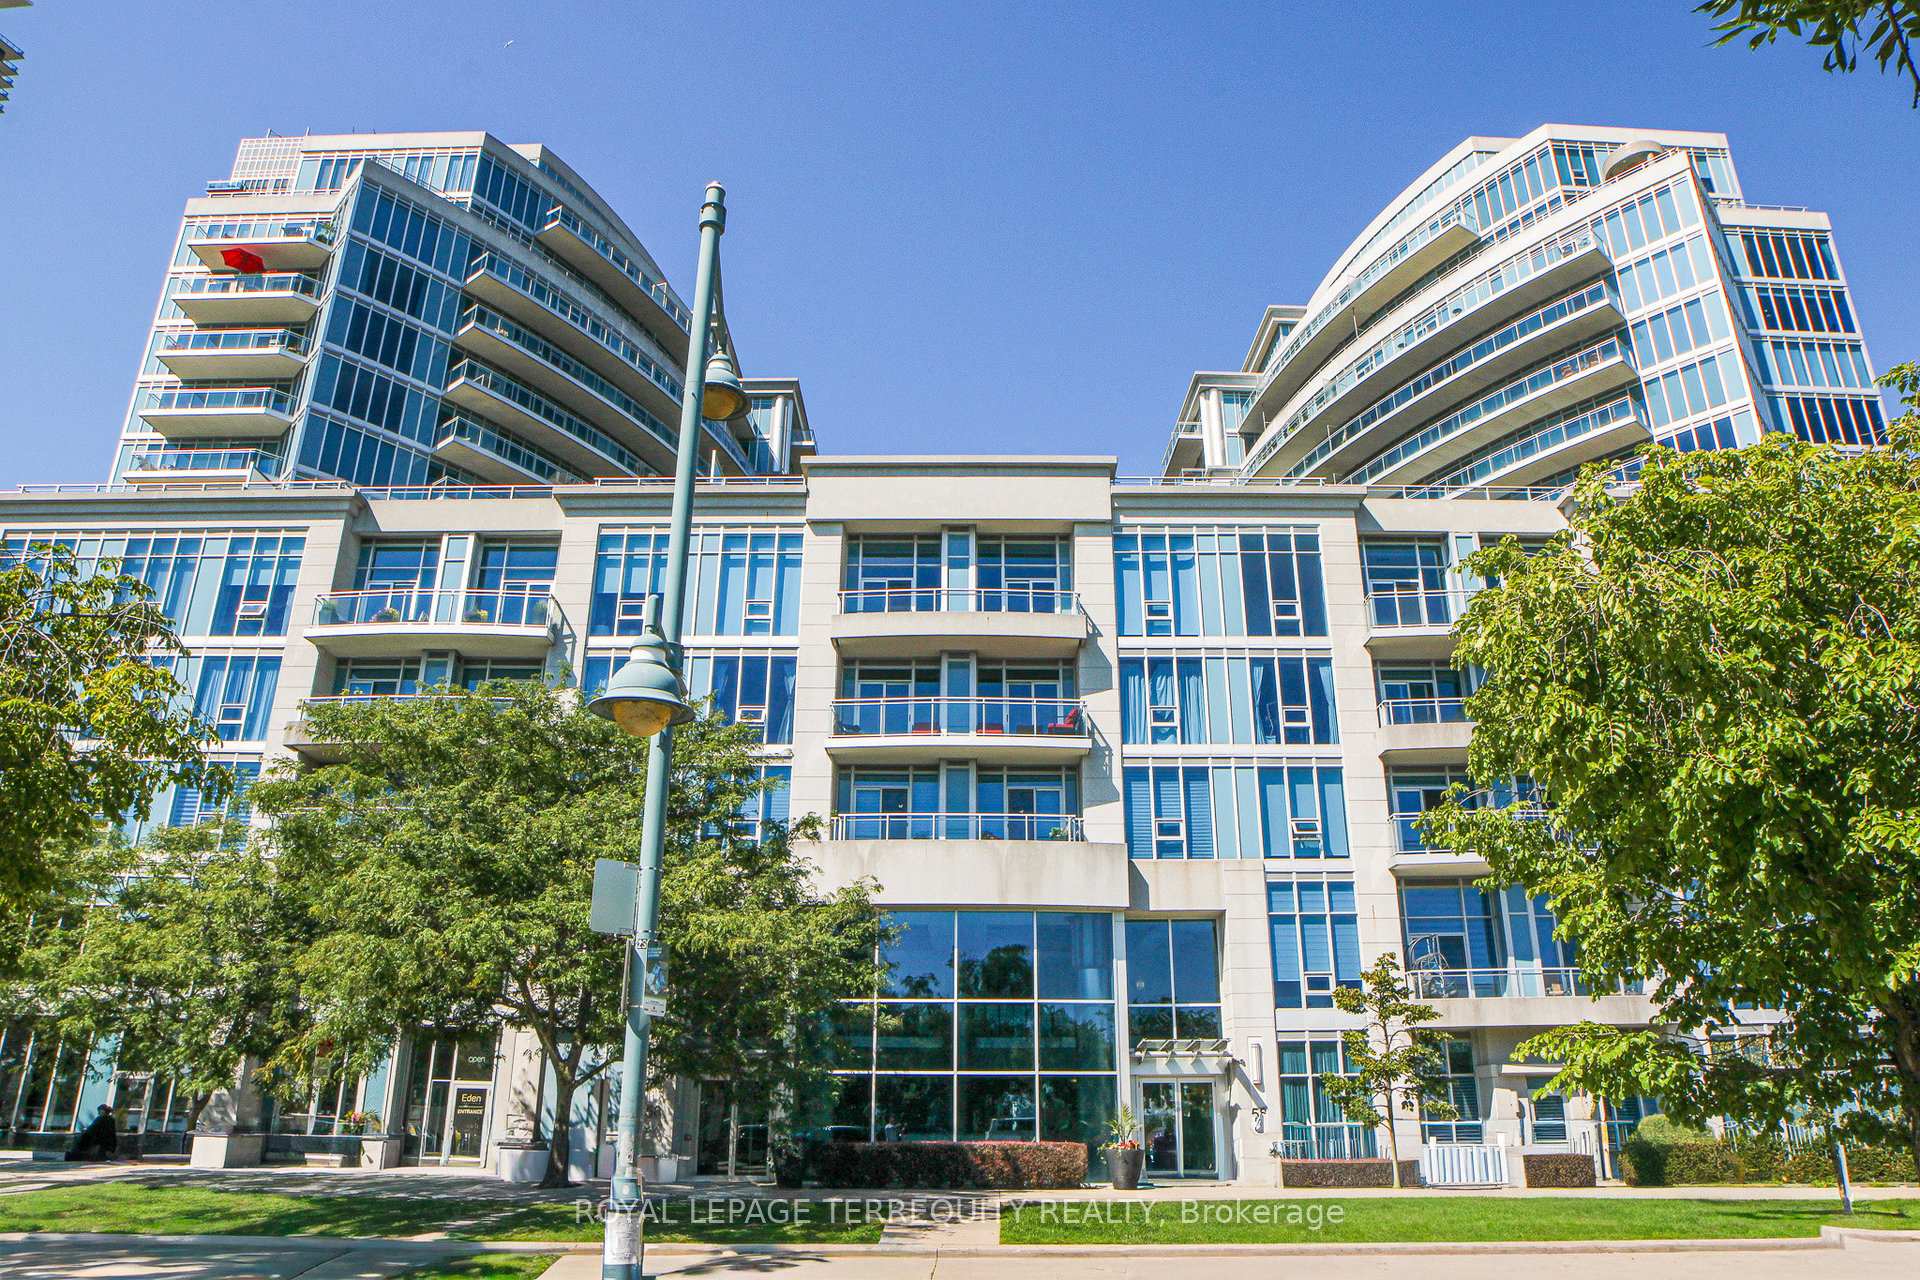
BuildingExplorer at waterview, Storeys 13, Units 270
- Name: Explorer at waterview
- Storeys: 13
- Units: 270
- Registered: 2007
- Condo corporation: 1826
- Amenities: Concierge, car wash, communal waterfront area, gym, indoor pool, visitor parking
- Pets: Allowed
Heating, water and powerForced air, gas, Central air
- Heating: Forced air, gas
- Cooling: Central air
Costs and taxesTaxes $3,469 a year, Condo fee $1,068 a month, Common elements included, building insurance included, parking included, water included, cac included
- Taxes, 2025: $3,469 a year
- Condo fee: $1,068 a month
- Fee includes: Common elements included, building insurance included, parking included, water included, cac included
- HST: HST included in the price
Included in the saleFridge, stove, dishwasher, microwave, washer/dryer. all elf's and window coverings.
- Included: Fridge, stove, dishwasher, microwave, washer/dryer. all elf's and window coverings.
NearbyLake access, library, park, public transit, waterfront
- Close to: Lake access, library, park, public transit, waterfront
Listing detailsW12391245, Terminated, Sep 9, 2025
- MLS® number: W12391245
- Status: Terminated
- Listed on: Sep 9, 2025
- Days on market: 46
- Updated: Oct 25, 2025
- Possession: 60-89 days
- Occupied by: Owner
- Listing brokerage: ROYAL LEPAGE TERREQUITY REALTY
About this home
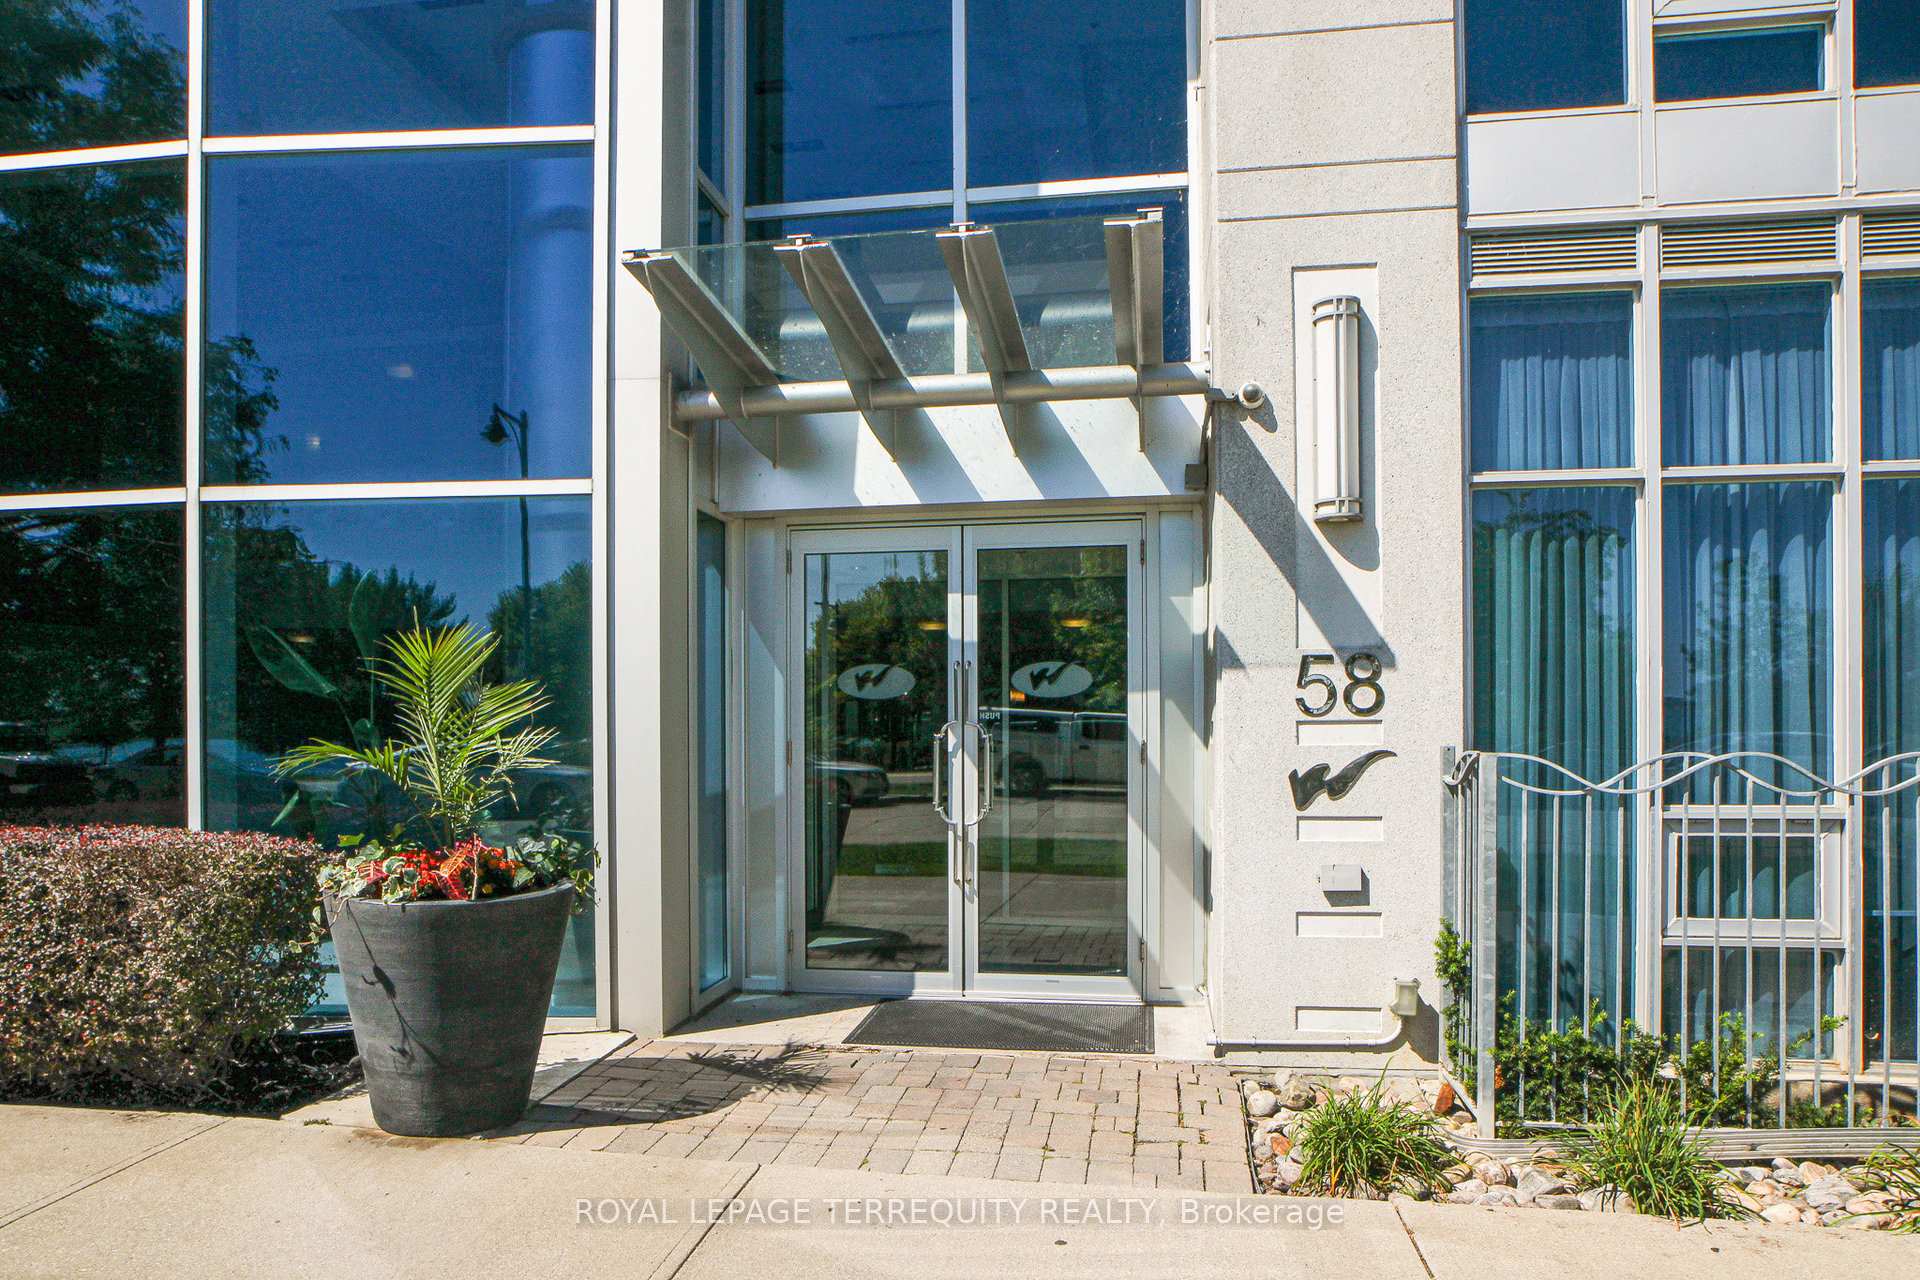
Unit 320, 58 Marine Parade Drive, Etobicoke (Mimico), ON M8V 4G1
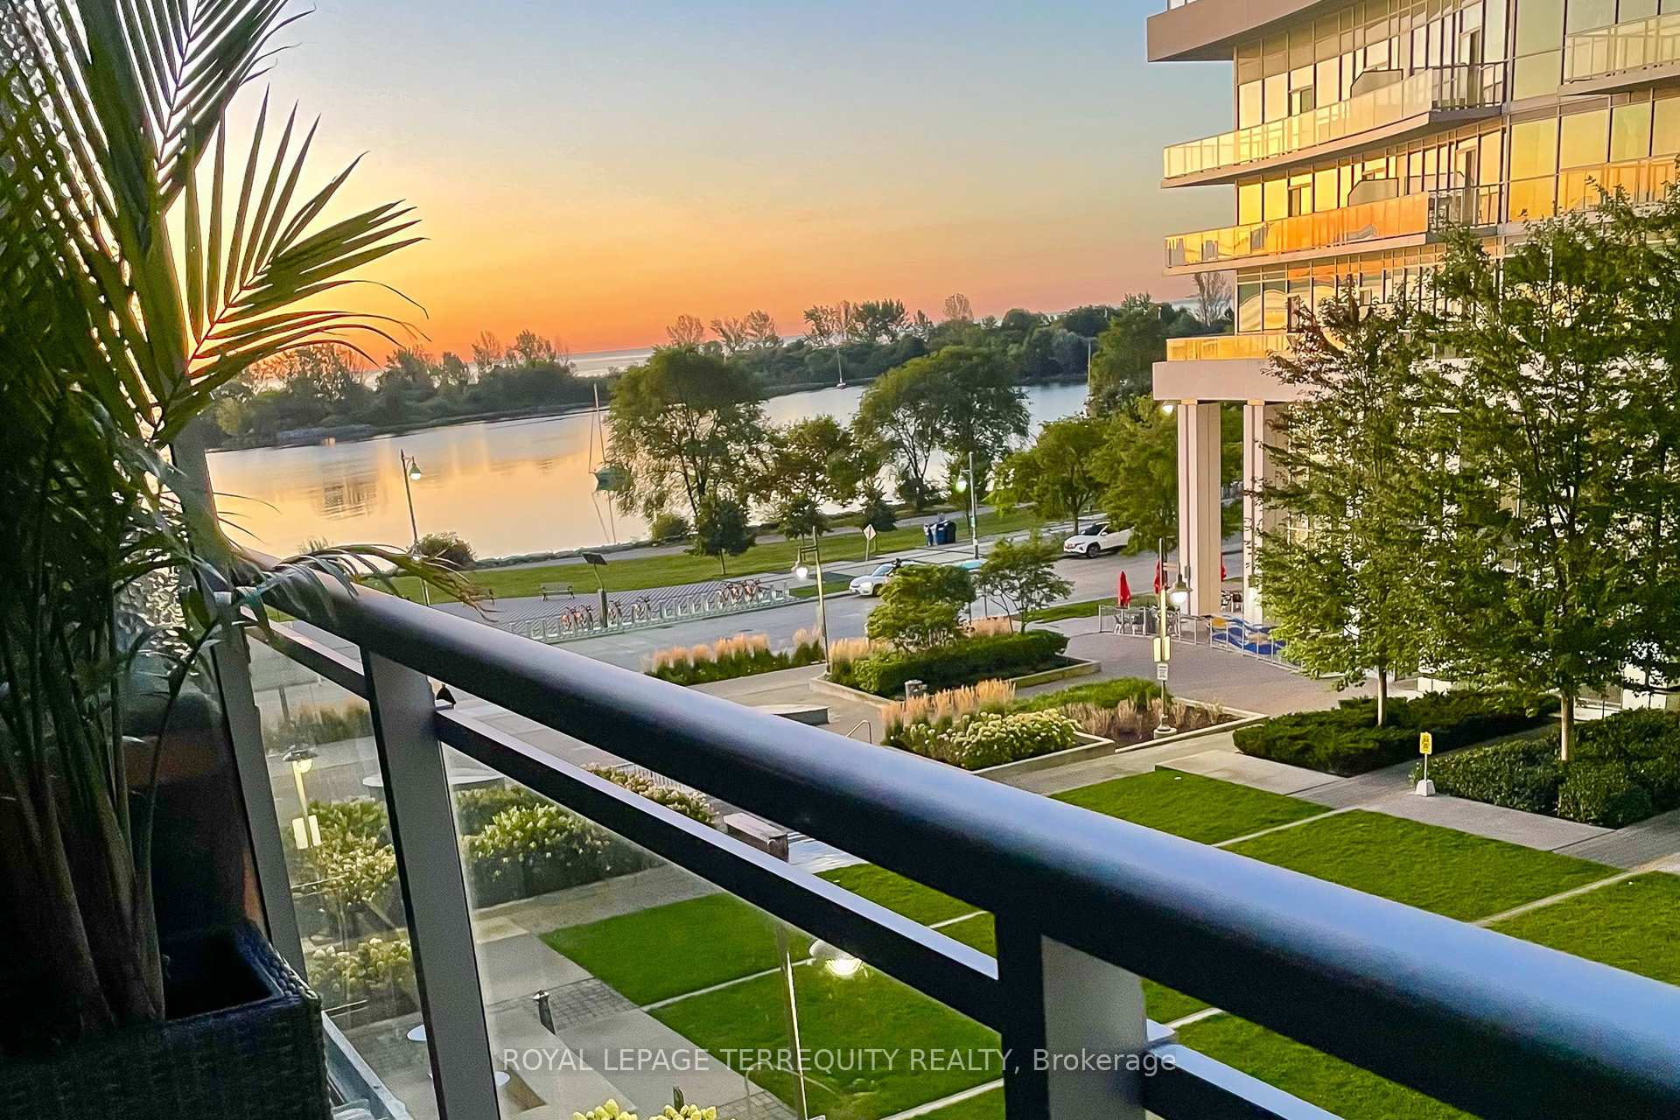
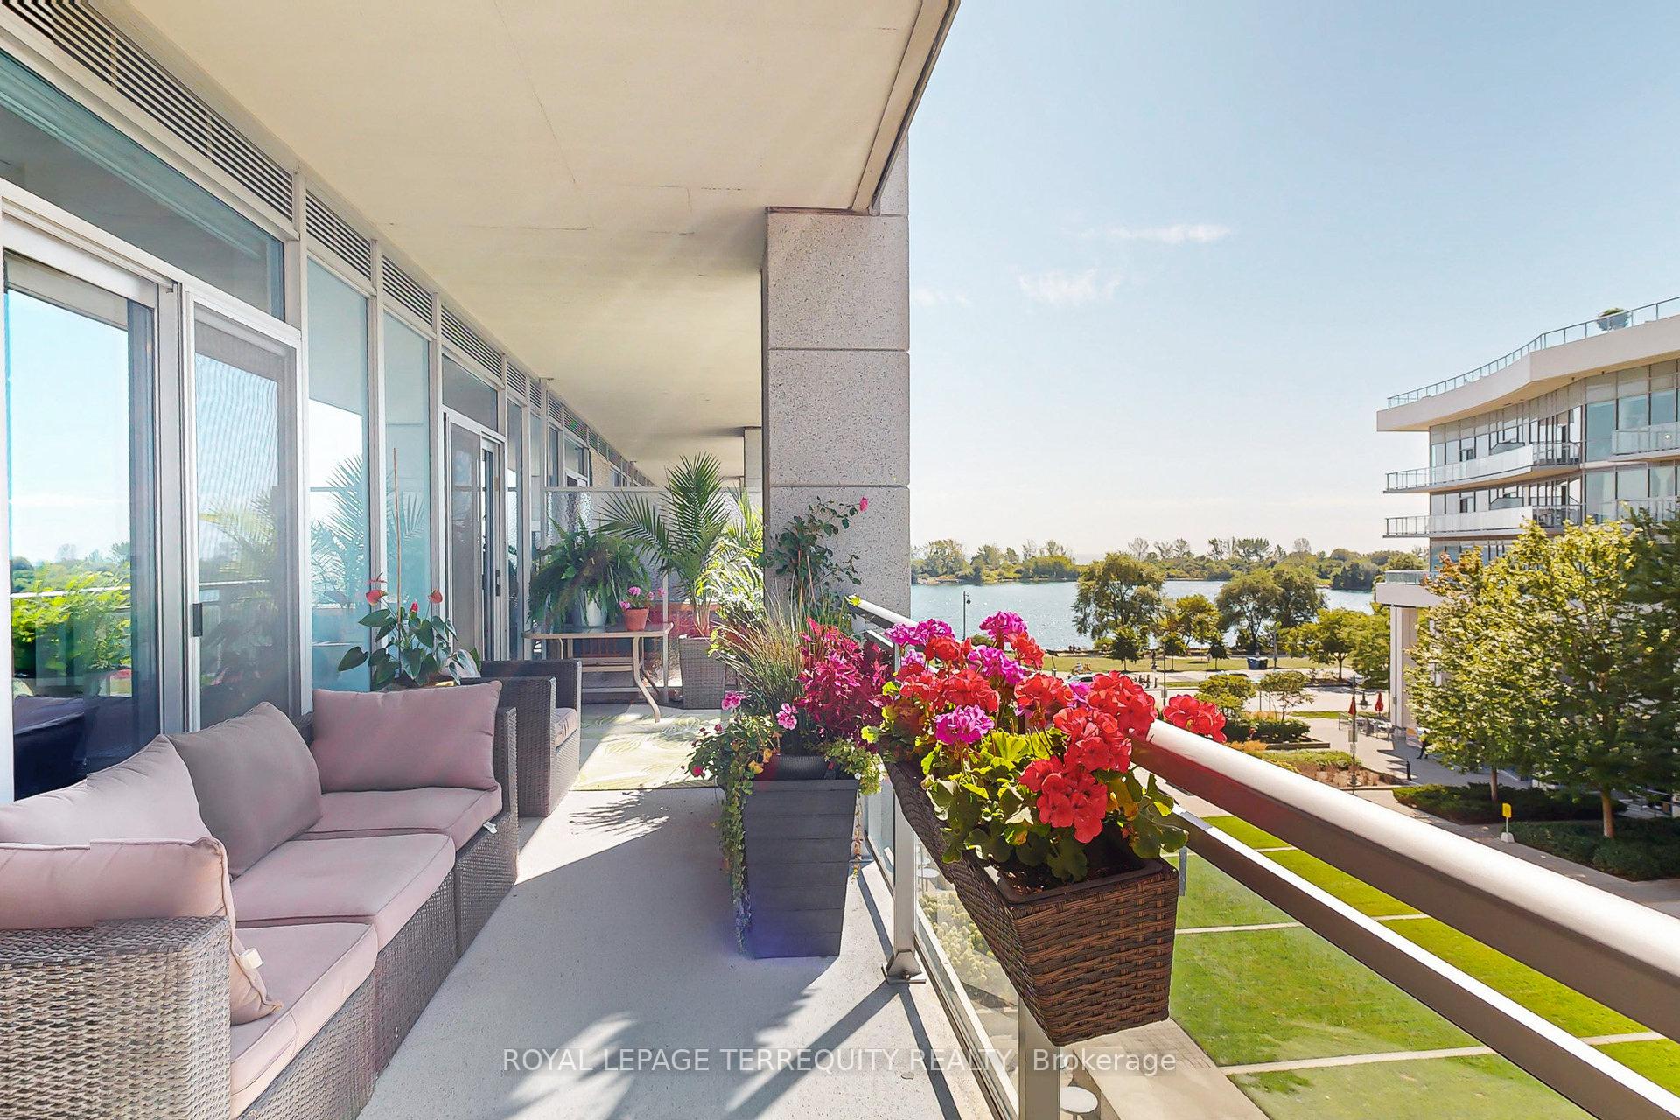
BEAUTIFULLY TERRACED WATERFRONT PROPERTY, 3 SEPARATE WALKOUTS! Welcome to an extraordinary lakefront lifestyle at the Explorer, one of Toronto's most prestigious waterfront residences in sought after Humber Bay Shores. This 2+1 bedroom, 2 bathroom suite features over 898 sq ft of beautifully designed interior space and an additional 231 sq ft spread across a gorgeous, South West facing terrace, totalling a generous 1,129 sq ft of total living space. Enjoy breathtaking lake views including gorgeous sunrises while you are just steps from the water.Inside, you'll find 9-ft ceilings, an open-concept layout and a spacious den perfect for a home office or nursery. The primary bedroom features a large walk-in closet, separate balcony access and en-suite bathroom with bathtub. The open concept layout, dining and kitchen areas provide the perfect setting for entertaining or unwinding against the backdrop of shimmering water and breathtaking sunrises. Includes 1 parking and 1 locker. This building feels like a resort, offering a long list of premium amenities including 24 hour concierge, an indoor pool, sauna, hot tub, fitness centre, business centre, party room, theatre, car wash, guest suites, library, ample visitor parking and much more. Surrounded by impeccably manicured grounds and the vibrant waterfront community including nearby restaurants, cafes and transit at your doorstep. Whether you're relaxing at home or strolling the scenic waterfront trails, this is lifestyle living at its best. Don't miss your chance to call Explorer at Waterview home!
Ask about this home
A HOMEH agent will answer your questions about this home.
Know more about Explorer At Waterview Condos
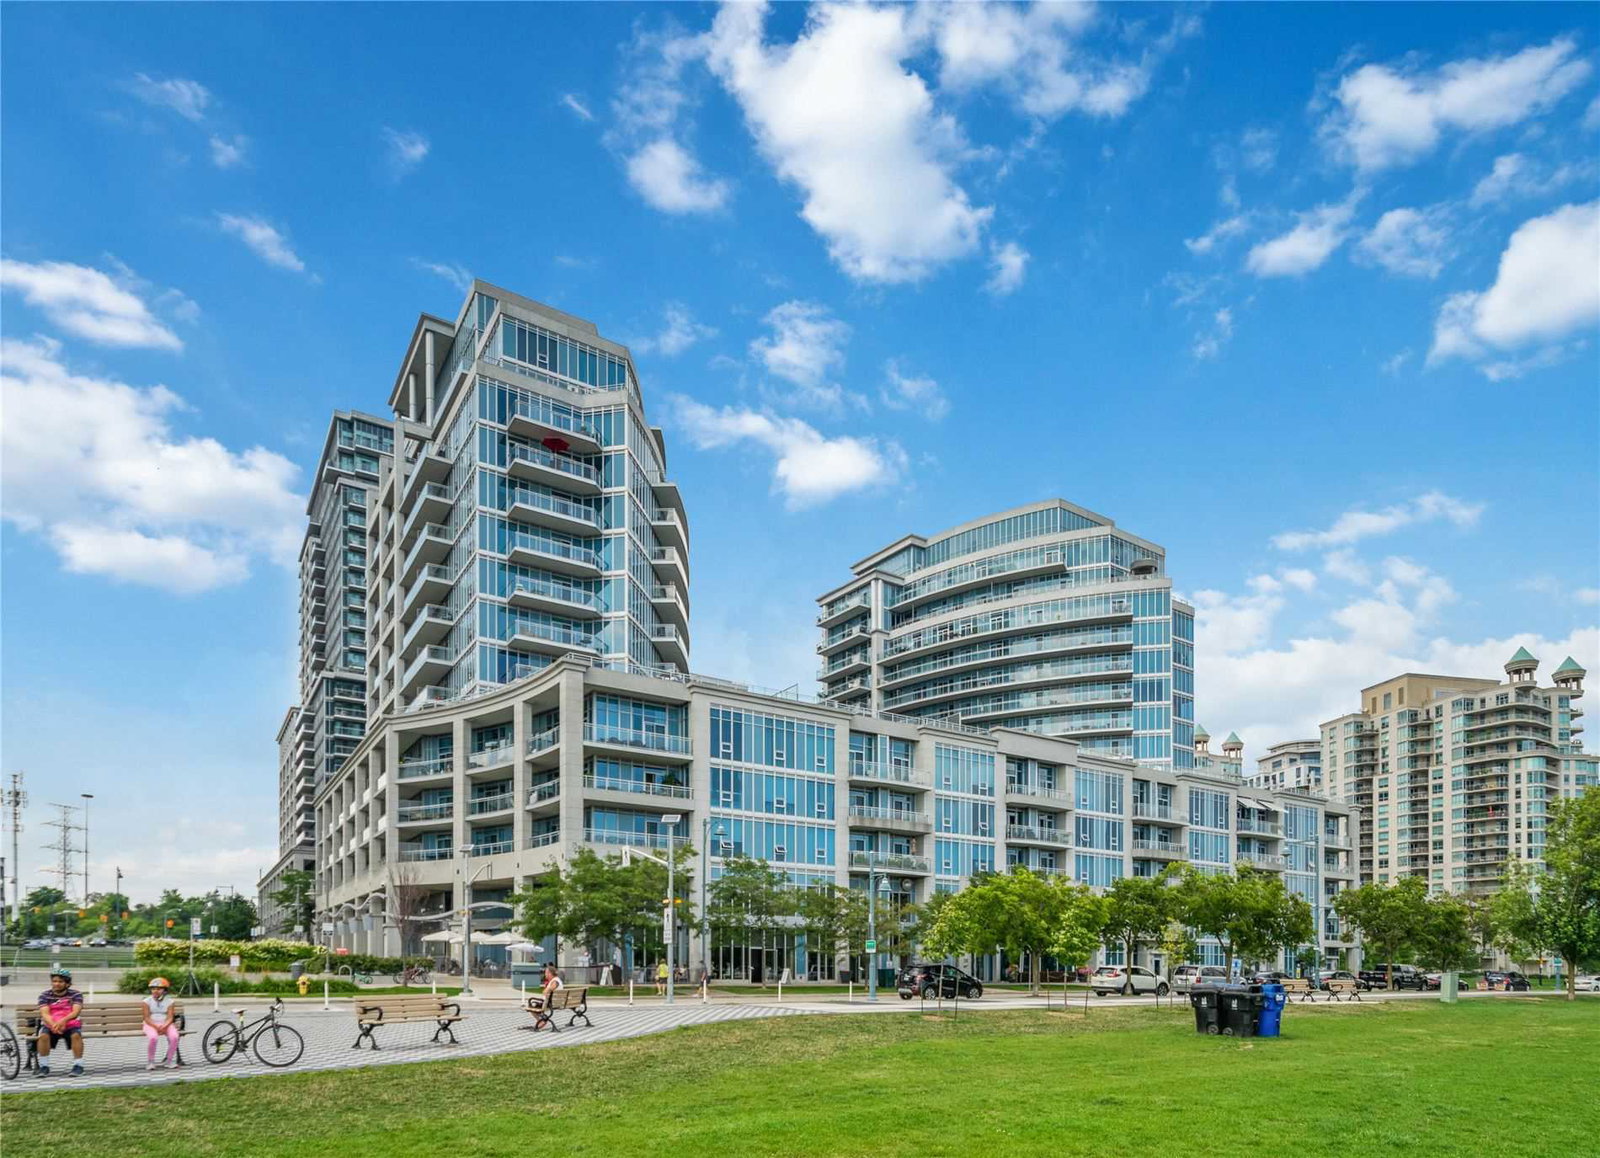
Condo building · 58 Marine Parade Drive
Explorer At Waterview Condos is a 13-storey condo with 270 suites, built in 2007 by Monarch Group. Right now 2 for sale and 2 for rent are on the market here.
- 13storeys
- 270suites
- $891/sq ft
- 2007built
No similar units for sale in Explorer At Waterview Condos right now.
Around this home
Daily convenience, out of 100, from the distances below
Schools nearby
School rating, out of 10.
Helpful calculators
Your HOMEH agent

"I would see it this week."