

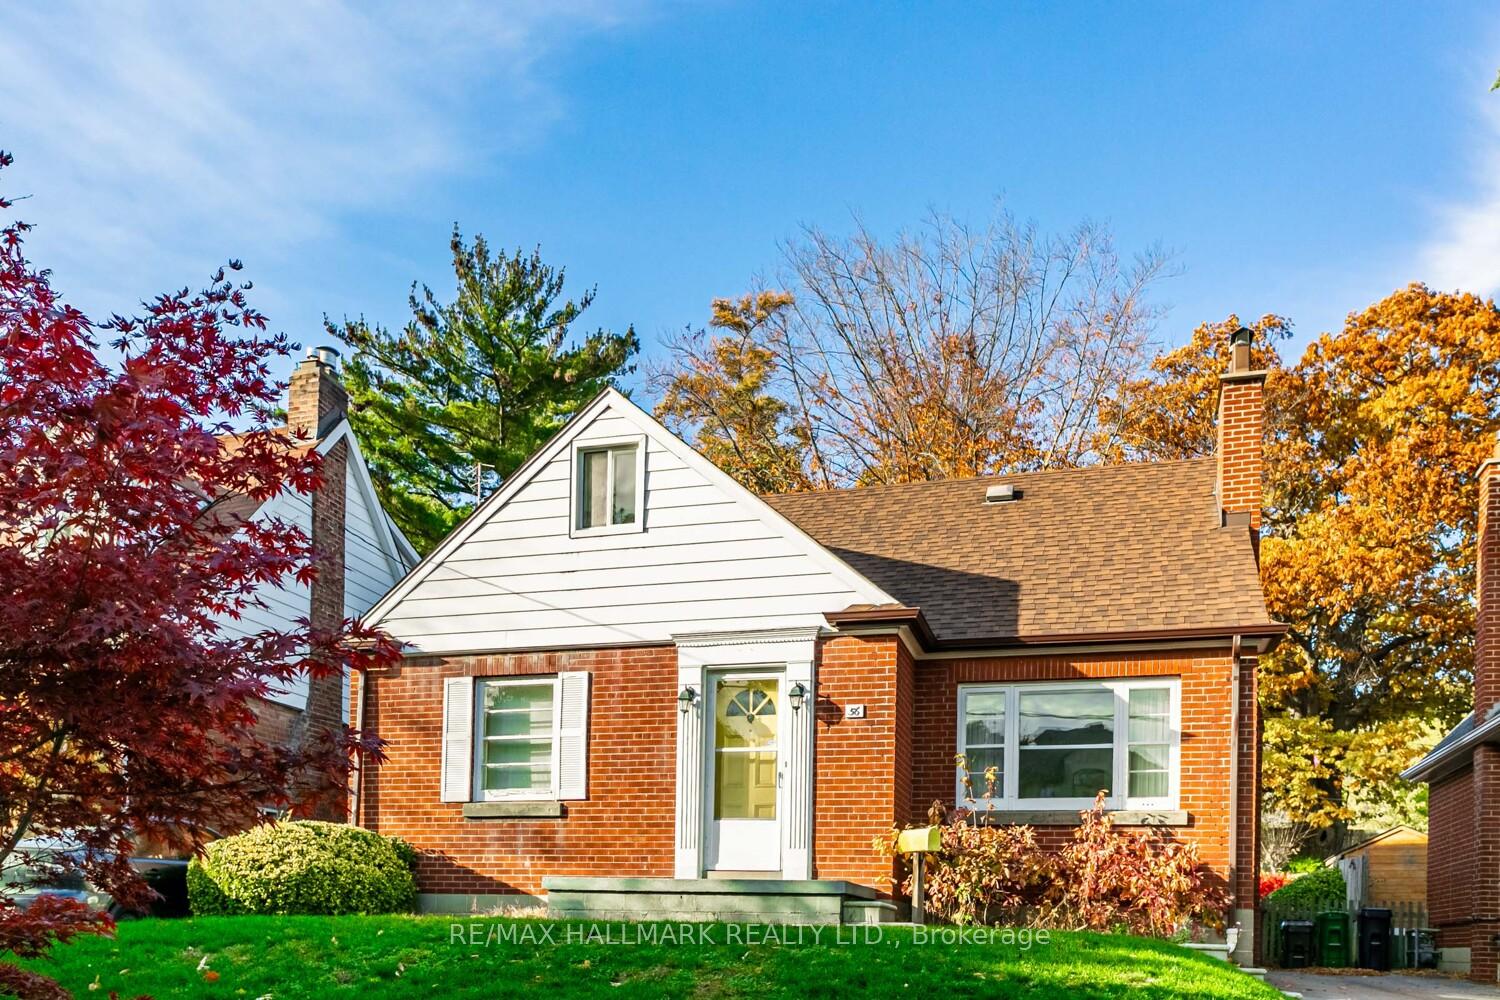
56 Delroy Drive
56 Delroy Drive
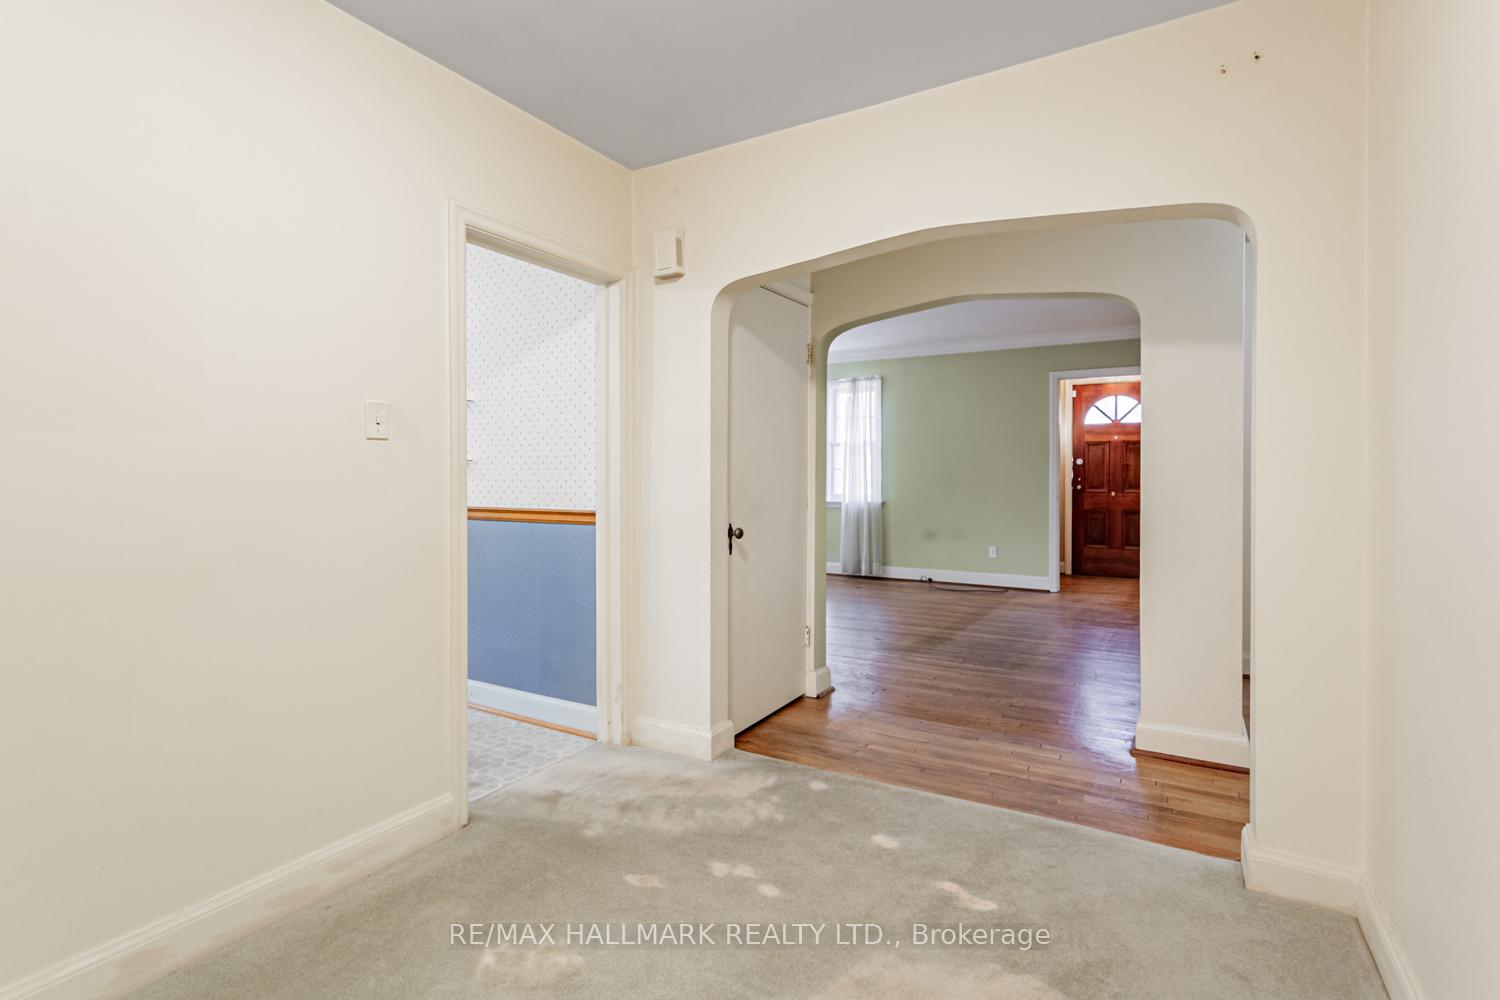 See all 28 photos
Property history
Facts and features
- BasementUnfinished
- Water, sewerMunicipal
- HeatingForced air
- CoolingCentral air
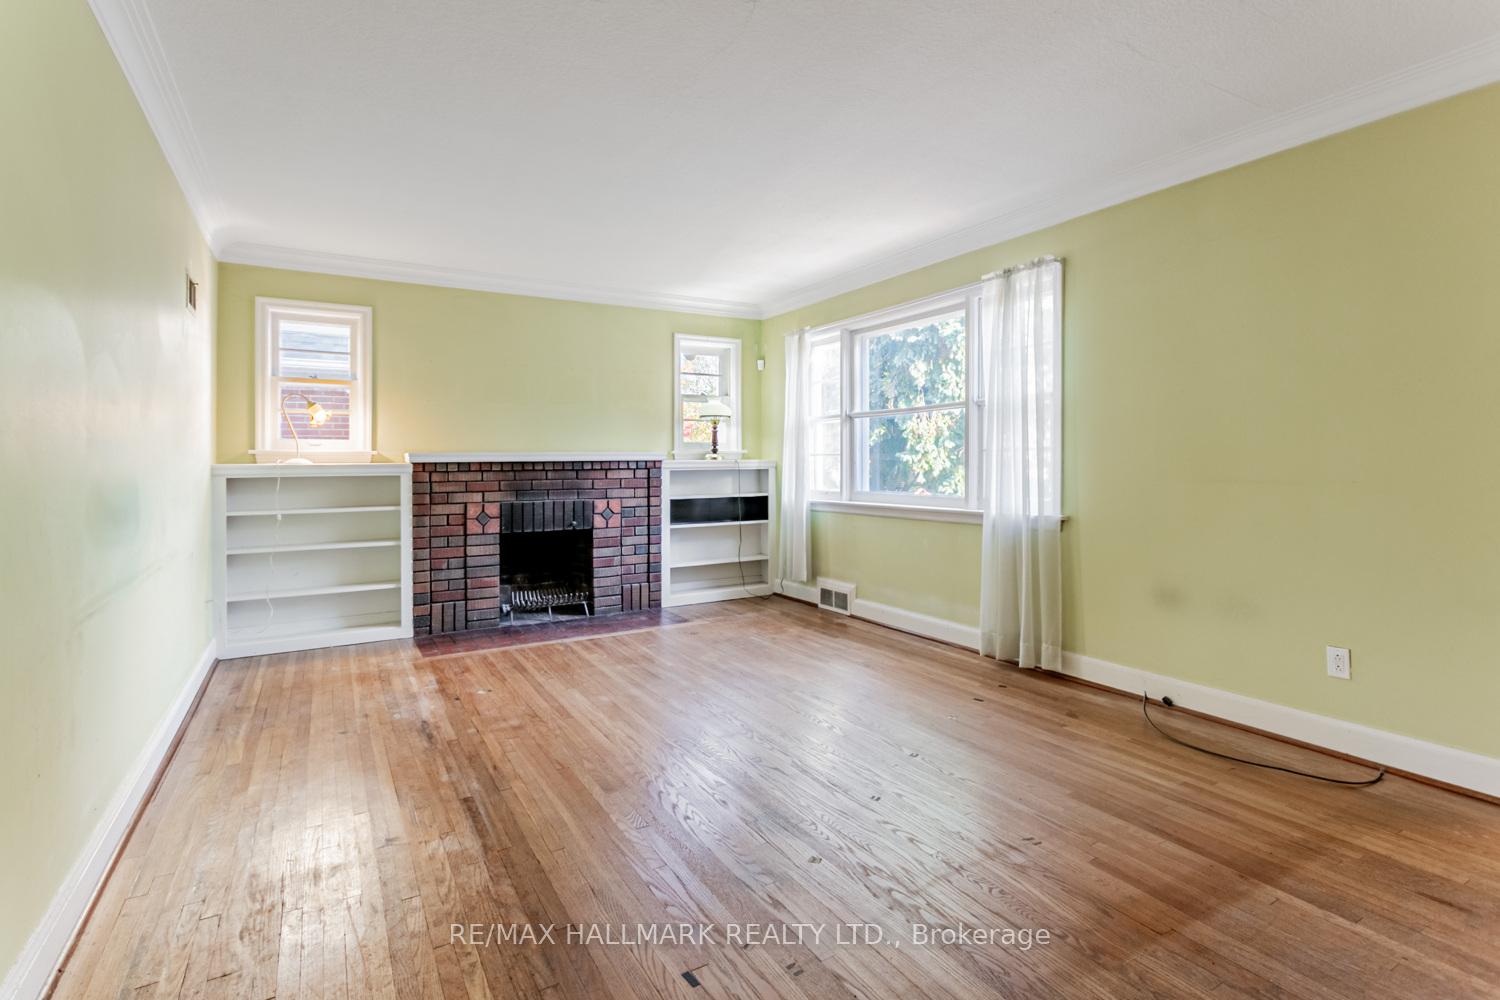
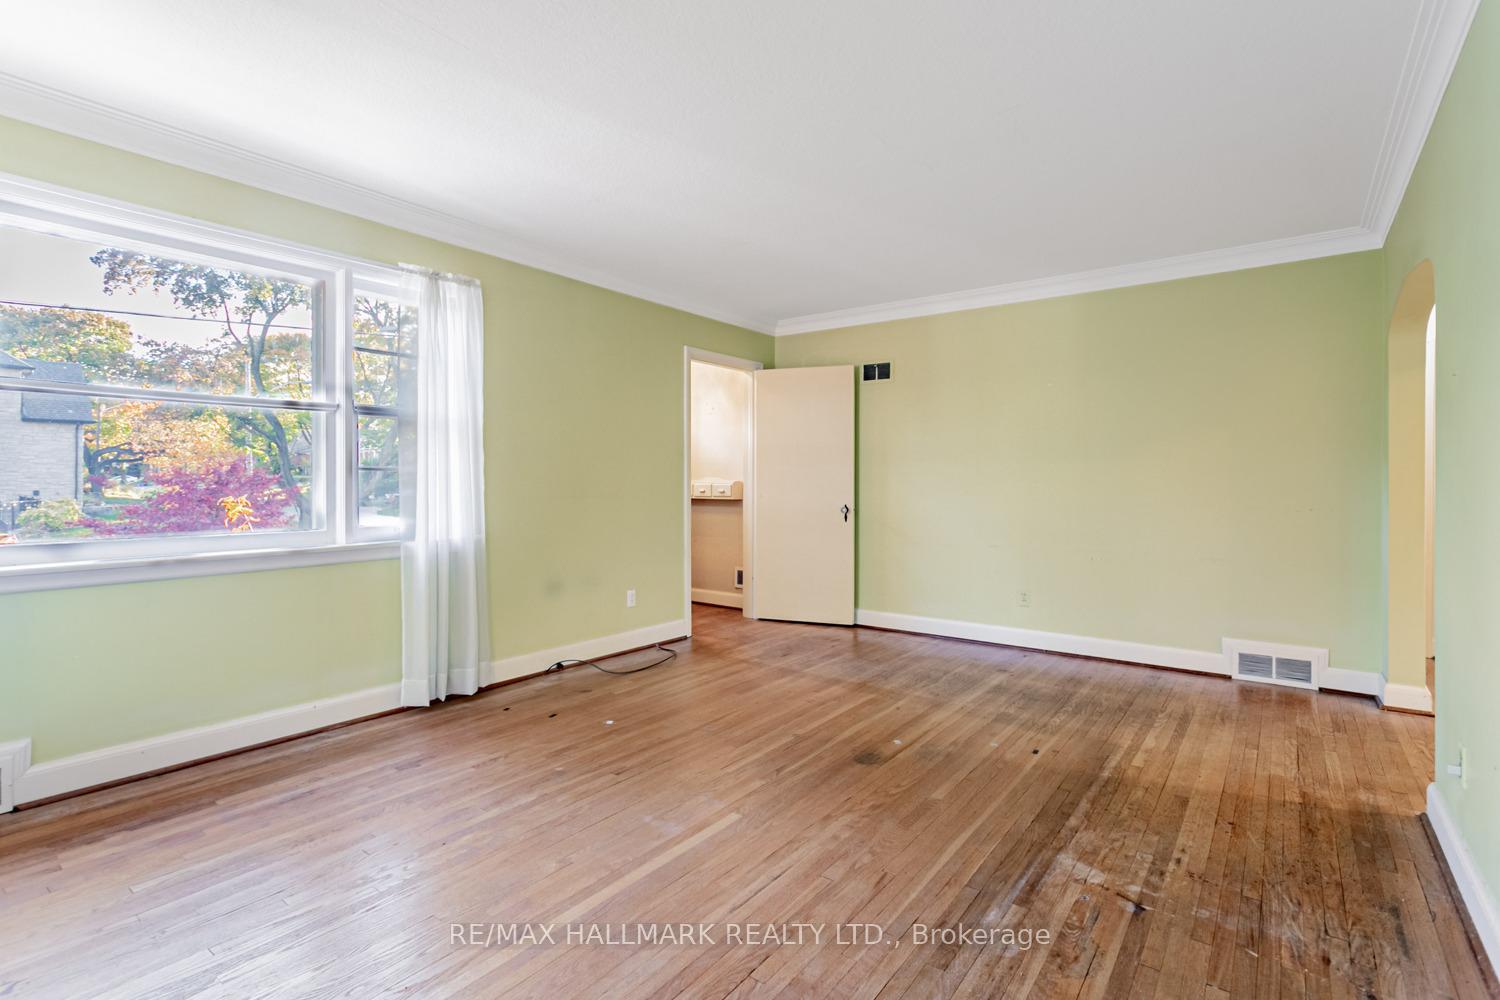
- Hardwood floors
- Fireplace
- Central air
The homeDetached, 1 1/2 storey, 1,100–1,500 sq ft
- Type: Detached
- Style: 1 1/2 storey
- Living space: 1,100–1,500 sq ft
- Basement: Full, unfinished
InsideFireplace Yes, Hardwood, Other
- Fireplace: Yes
- Flooring: Hardwood
- Features: Other
- Rooms above ground: 8
- Rooms in the basement: 1
- Bedrooms: 3 + 1 in the basement
- Bathrooms: 1
- Kitchens: 1
- Family room: Yes
Outside and lotBrick, Asphalt shingle, Concrete block
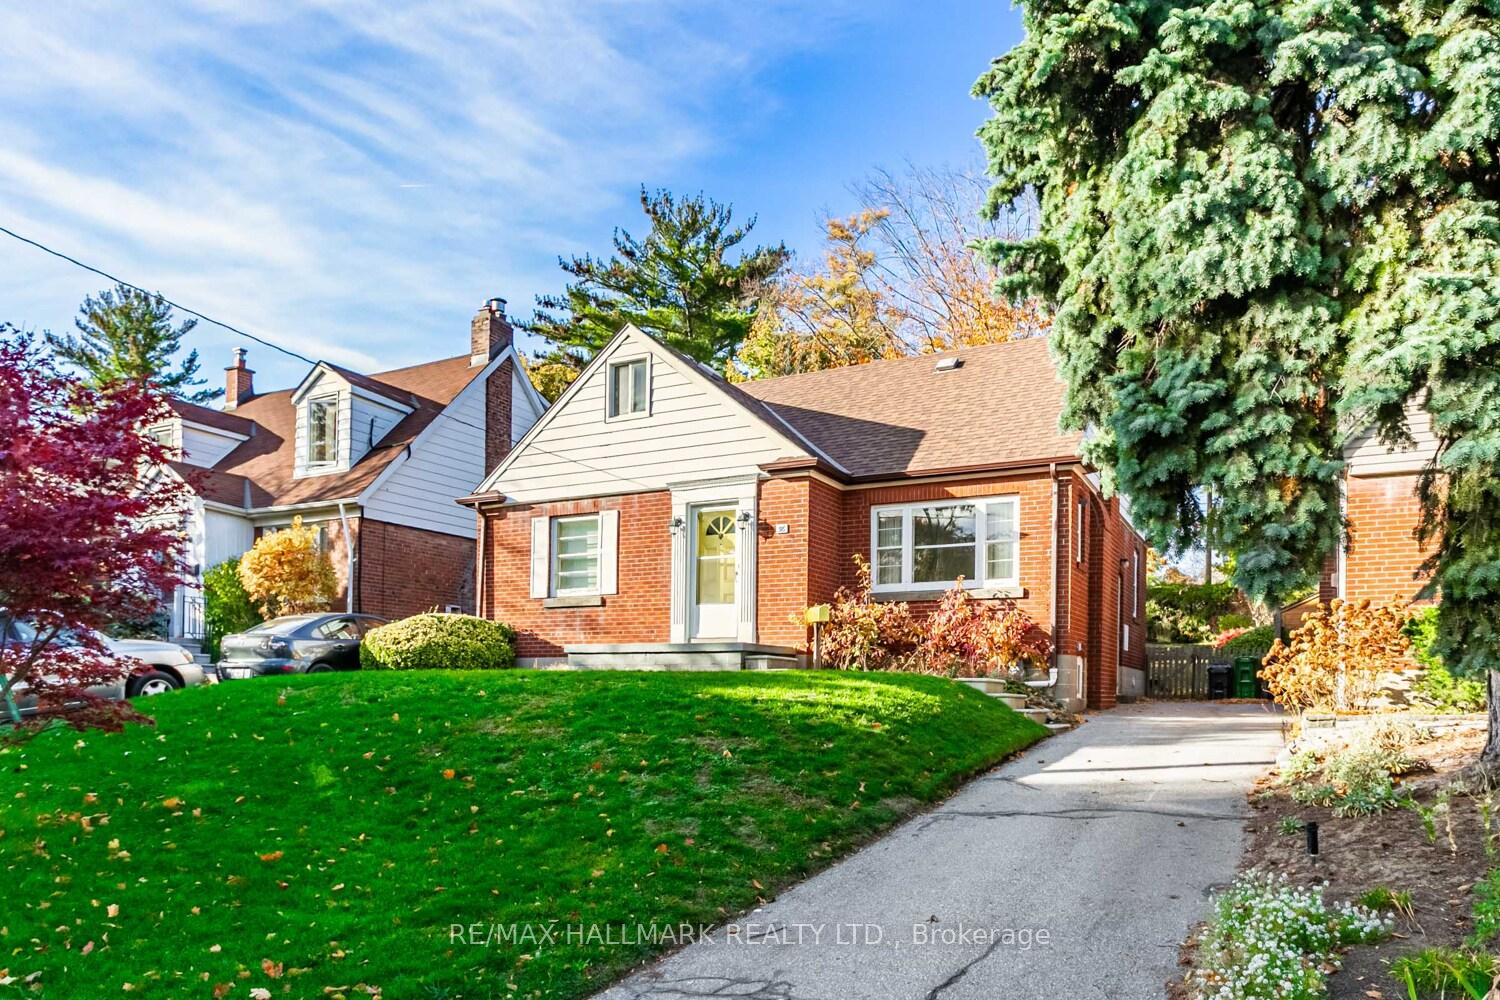
- Exterior: Brick
- Roof: Asphalt shingle
- Foundation: Concrete block
- Size: 45 × 140 ft
Parking4 Parking, Private
- Spaces: 4 Parking
- Driveway: Private
Heating, water and powerForced air, gas, Central air, Municipal water
- Heating: Forced air, gas
- Cooling: Central air
- Water: Municipal water
- Sewer: Municipal sewer
Costs and taxesTaxes $5,331 a year, HST included in the price, Hot water tank
- Taxes, 2025: $5,331 a year
- HST: HST included in the price
- Rental items: Hot water tank
- Under contract: Hot water heater
Included in the saleLight fixtures, lamps, window coverings, fridge, stove, washer, dryer, alarm system equipment (monitoring not included), garden shed & all existing chattels & fixtures.
- Included: Light fixtures, lamps, window coverings, fridge, stove, washer, dryer, alarm system equipment (monitoring not included), garden shed & all existing chattels & fixtures.
Listing detailsW12523124, Sold, Nov 7, 2025
- MLS® number: W12523124
- Status: Sold
- Listed on: Nov 7, 2025
- Days on market: 7
- Updated: Nov 14, 2025
- Possession: 2025-12-01 / 1-29 days
- Occupied by: Vacant
- Listing brokerage: RE/MAX HALLMARK REALTY LTD.
About this home
56 Delroy Drive, Etobicoke (Stonegate-Queensway), ON M8Y 1N2
Welcome To 56 Delroy - A Charming Detached Home Situated On A Spectacular 45 ft x 140 ft lot In The Heart Of Stonegate-Queensway. Located On A Quiet Tree-Lined Street, 15 Minutes To Downtown Toronto. Come Visit This Beautiful Community & Family Friendly Street - It's Walking Distance To Incredible Local Shops, Cafes, Restaurants, Grocery Stores, Schools, Parks, Trails, TTC And Minutes From Costco, The Go Station And The Subway Station! ***EXTRAS*** Very Large Home With An Incredible Layout (1,420 SqFt + 1,130 SqFt Basement, Per MPAC). Wonderful Opportunity To Move In & Update To Your Taste... Or Renovate... Or Build A Custom Home On One Of The Best Lots In The Neighbourhood! Please Book An Appointment To Walk The Lot.
Ask about this home
A HOMEH agent will answer your questions about this home.
Around this home
Daily convenience, out of 100, from the distances below
Schools nearby
School rating, out of 10.
Helpful calculators
Your HOMEH agent

"I would see it this week."