

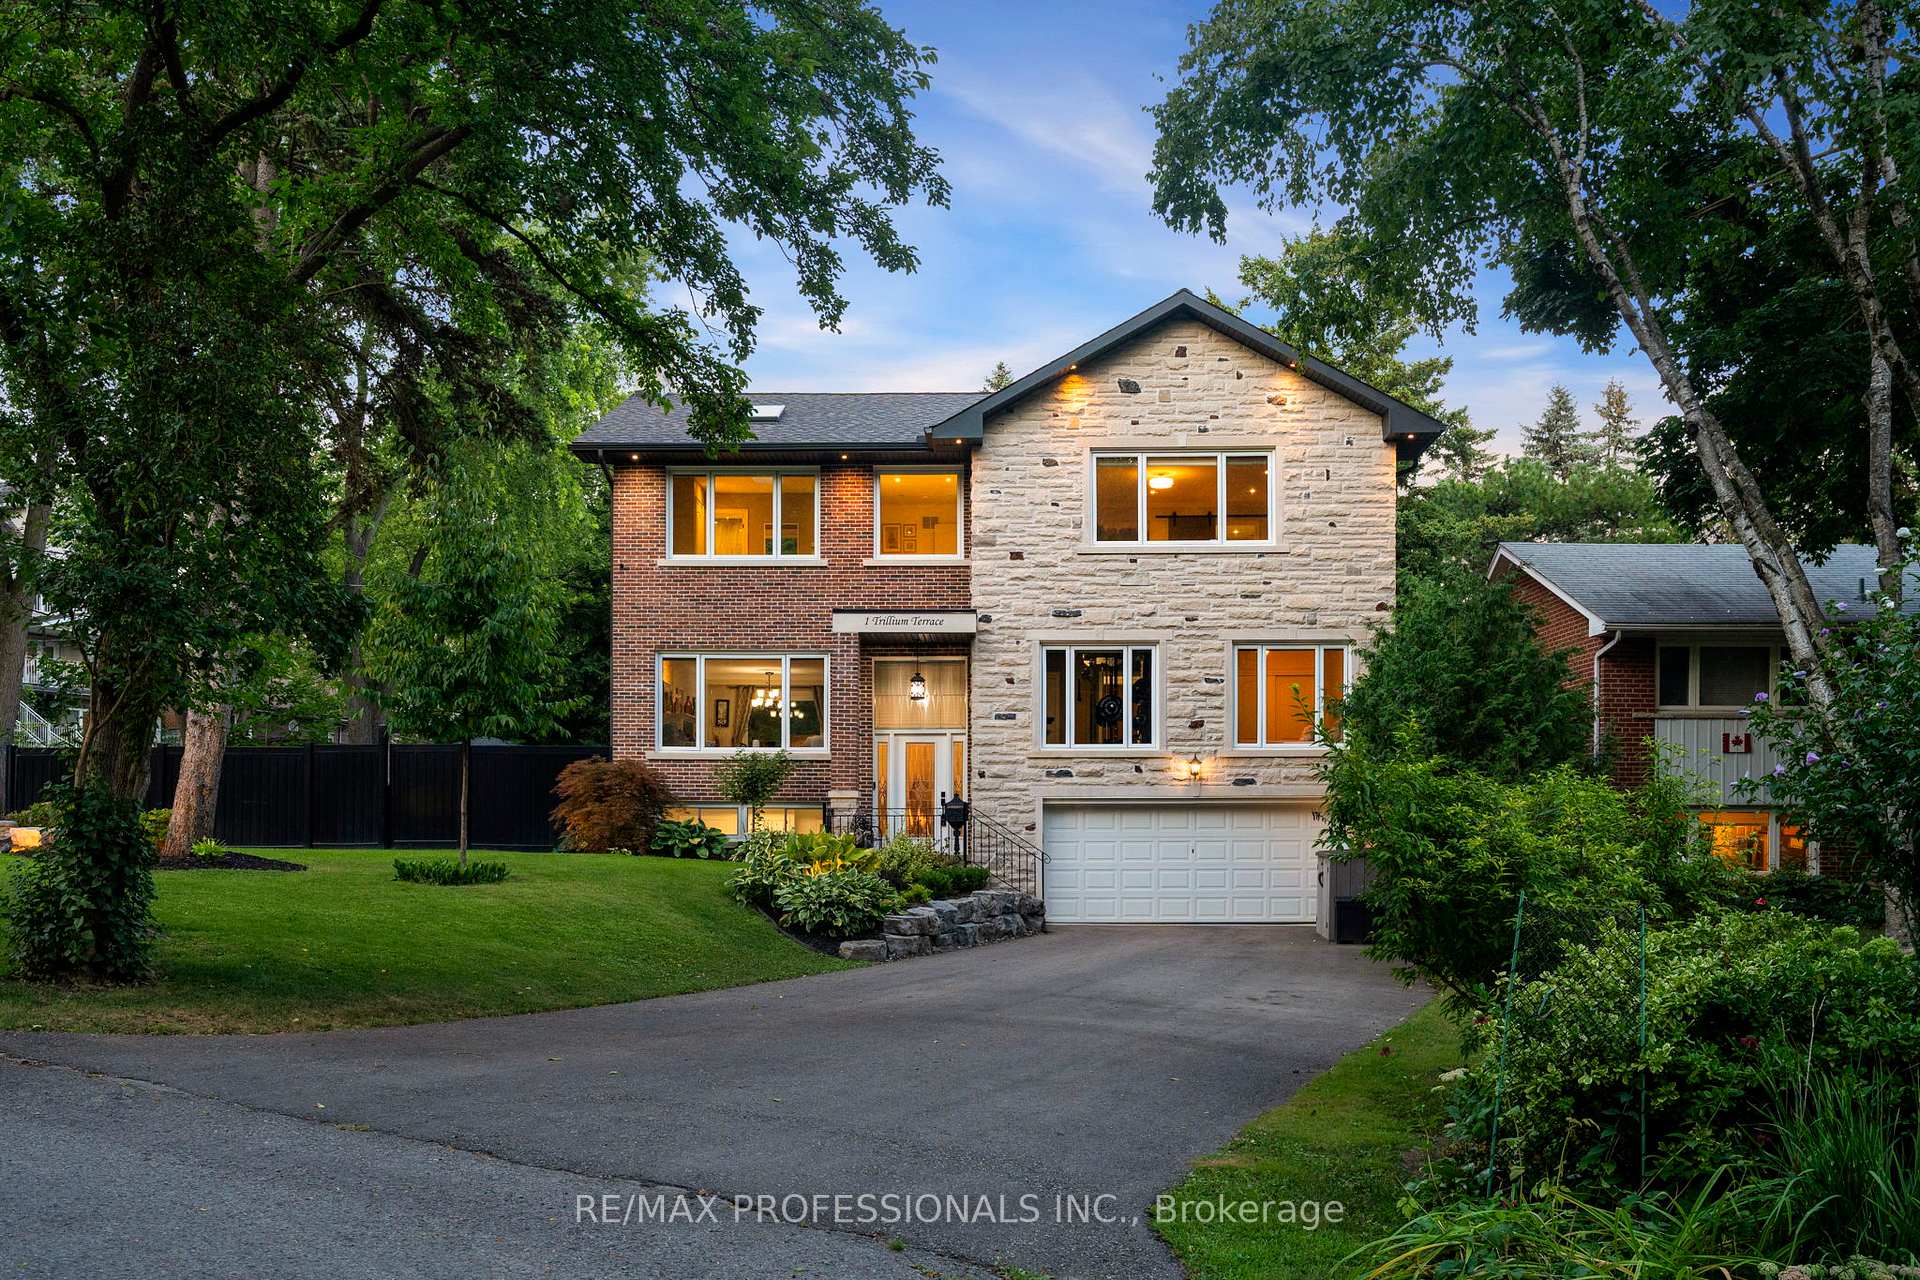
1 Trillium Terrace
1 Trillium Terrace
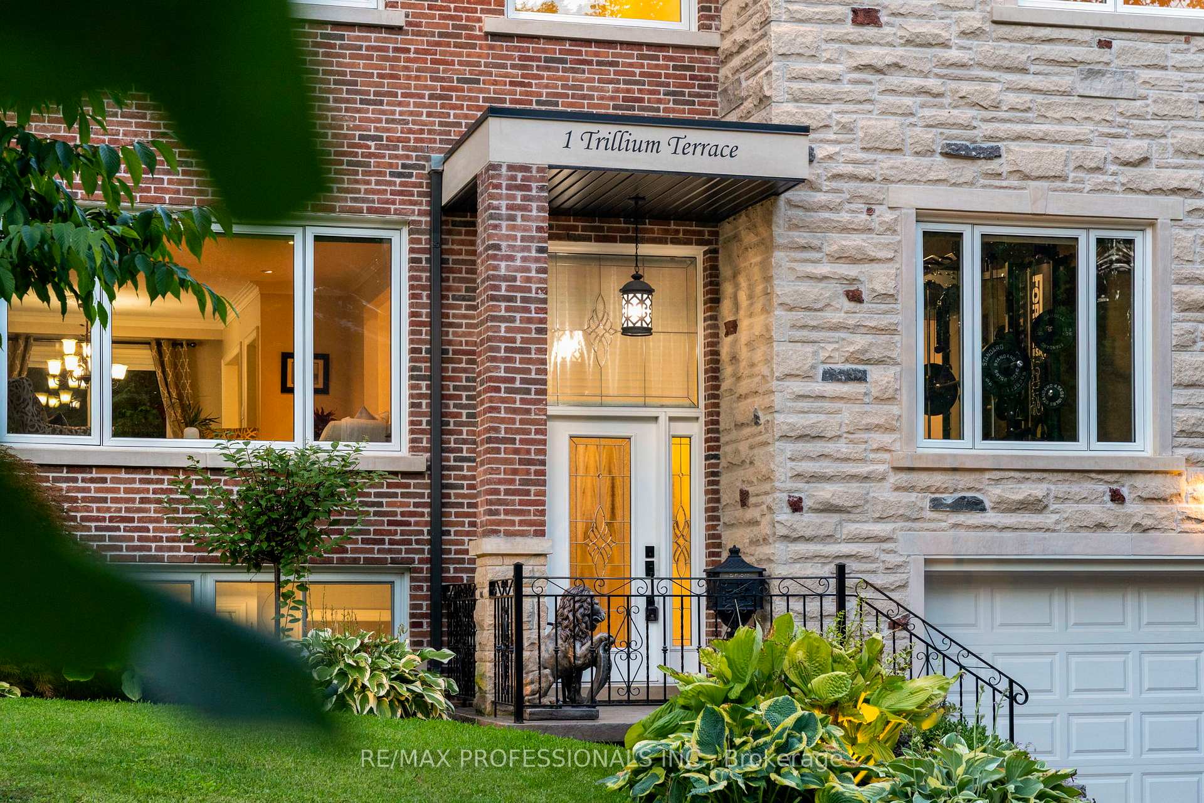
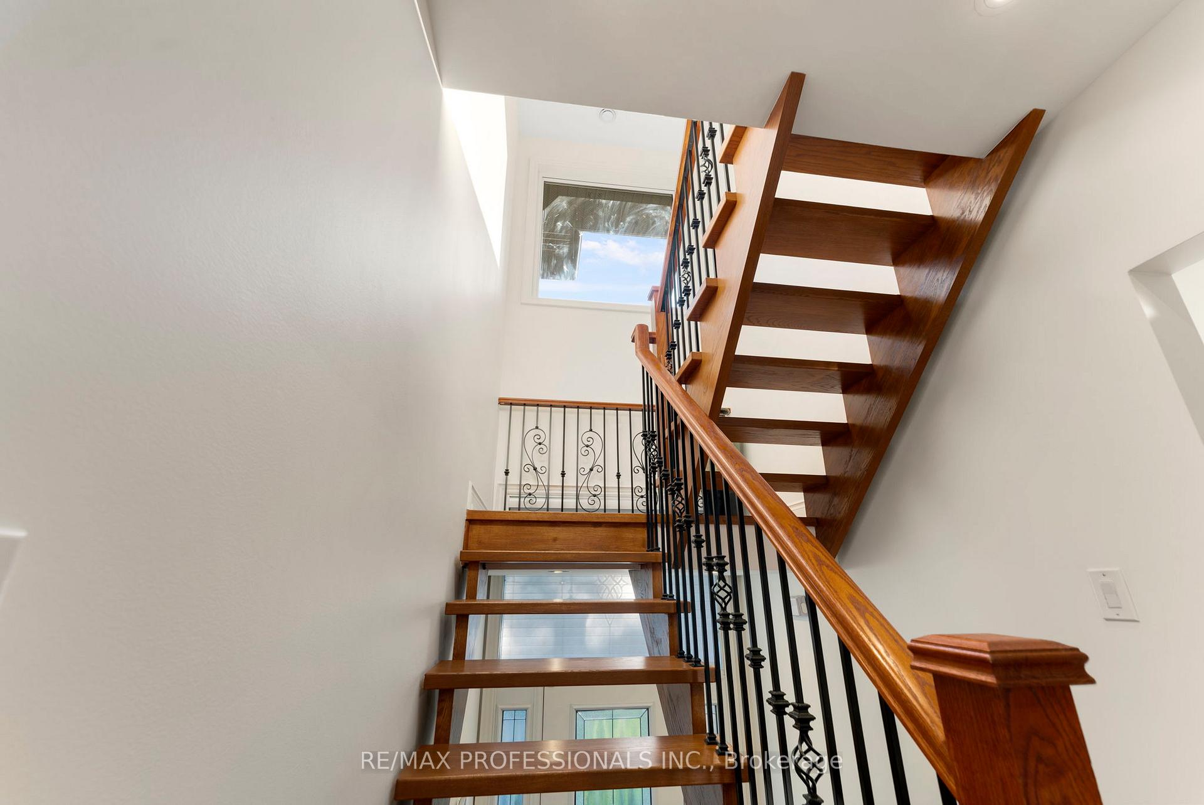
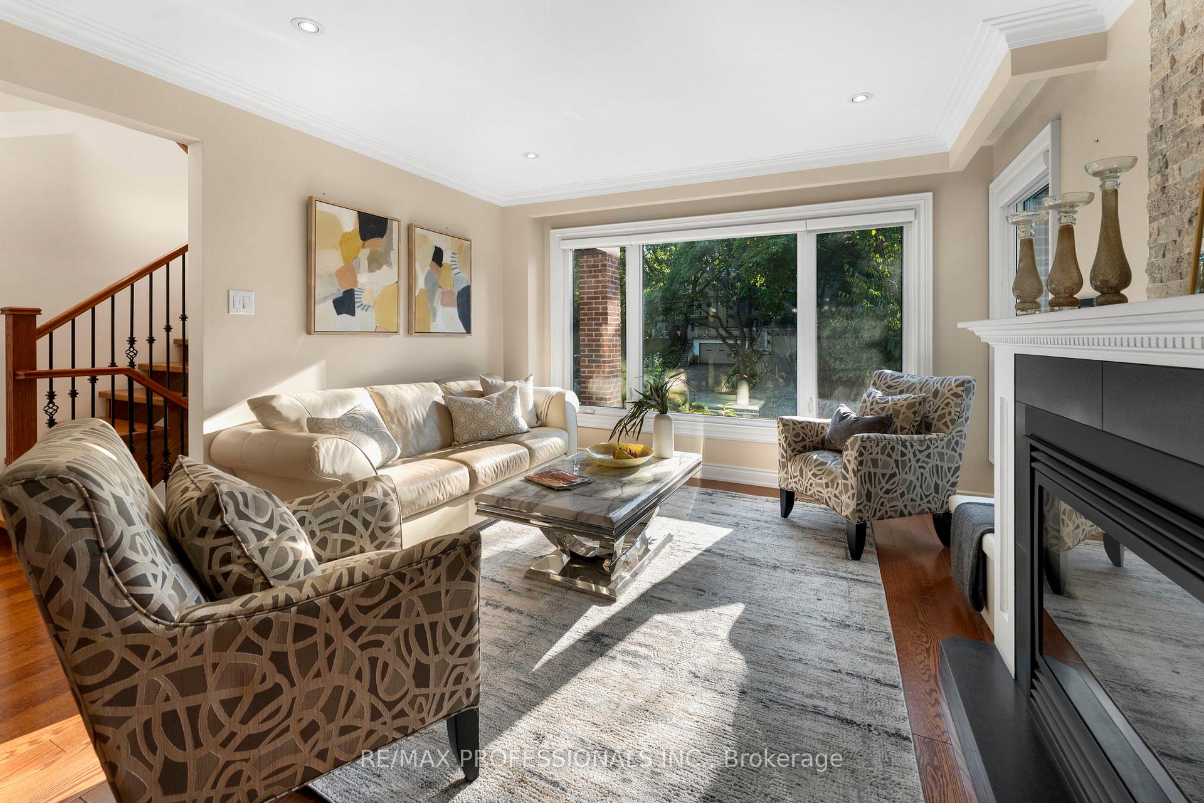
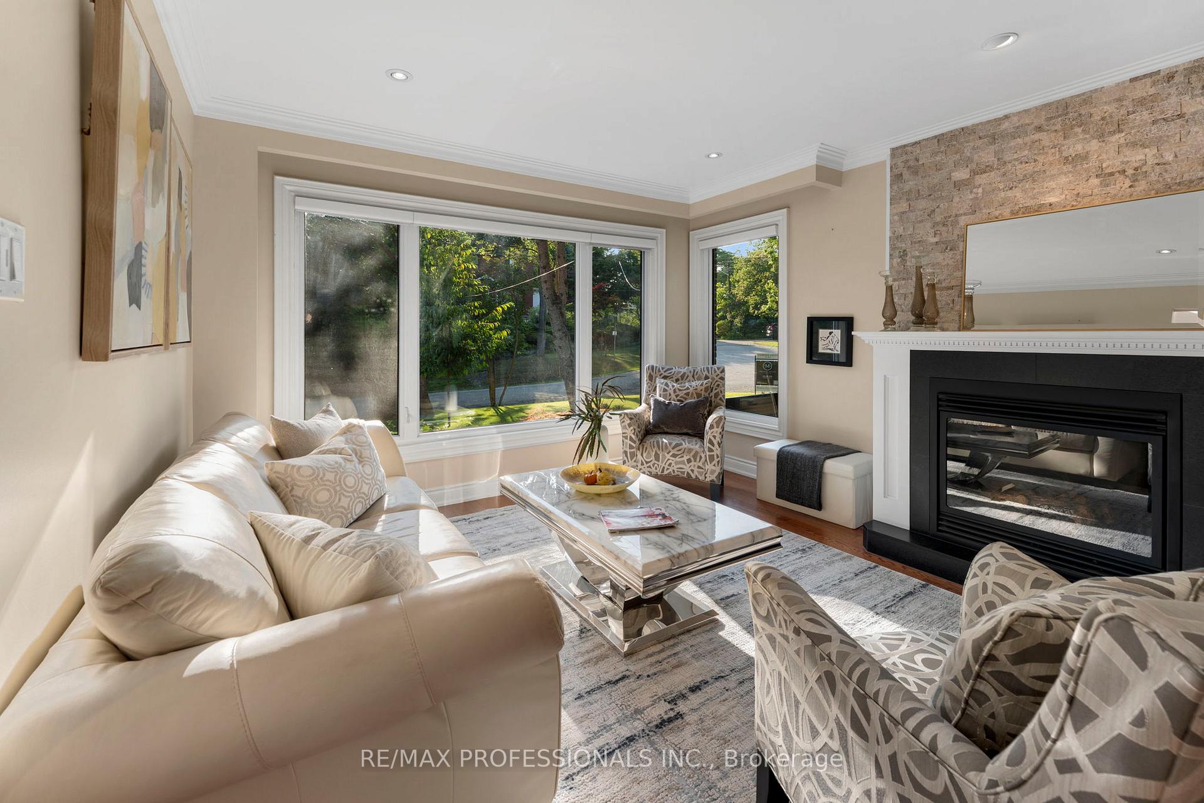 See all 50 photos
Property history
- $2,679,000ExpiredList: 2025-08-18|End: 2025-11-18|92 daysW12350268
Facts and features
- BasementWalk-out
- Price per sq ft~$974
- Water, sewerMunicipal
- Lot shapeIrregular
- Hardwood floors
- Fireplace
- Central air
The homeDetached, 2-storey, 2,500–3,000 sq ft
- Type: Detached
- Style: 2-storey
- Living space: 2,500–3,000 sq ft
- Basement: Finished with walk-out
InsideFireplace Yes, natural gas, electric, Hardwood, Ceramic, Upper level
- Fireplace: Yes, natural gas, electric
- Flooring: Hardwood, Ceramic
- Laundry: Upper level
- Features: Auto garage door remote, storage
- Rooms above ground: 11
- Rooms in the basement: 3
- Bedrooms: 6
- Bathrooms: 4
- Kitchens: 1
- Family room: Yes
Outside and lotStone, brick, Asphalt shingle, Concrete
- Exterior: Stone, brick
- Roof: Asphalt shingle
- Foundation: Concrete
- Features: Backs on green belt, deck, landscape lighting, landscaped, lawn sprinkler system, patio
- Size: 74.67 × 97.55 ft
- Shape: Irregular
Parking2 Garage, Built-in, Private double
- Spaces: 2 Garage
- Garage: Built-in
- Driveway: Private double
Heating, water and powerForced air, gas, Central air, Municipal water
- Heating: Forced air, gas
- Cooling: Central air
- Water: Municipal water
- Sewer: Municipal sewer
Costs and taxesTaxes $10,459 a year, HST No HST
- Taxes, 2025: $10,459 a year
- HST: No HST
Included in the saleElfs, window coverings, frigidaire fridge/freezer, black stainless steel whirpool range, black stainless steel bosch dishwasher, ge microwave, danby stainless steel bar fridge, fan hood, samsung washer/dryer, whirpool washer/dryer, primary ensuite with 3 heated towel rails, heated floors and separate glassed in tylo dry/wet sauna, 3 velux skylights with electronically controlled blinds, 2 large outdoor sheds, hot tub (as-is), 2 instant hot water systems (2021), 2 carrier performance furnaces (2021), 2 carrier air conditioning units (2021), dedicated gas line to bbq, hunter irrigation/sprinkler system, landscape lighting, maintenance free fencing,timberline architectural shingles (2021) (30 year warranty), 2 thermolec humidifiers , 2 nest programable thermostats, double insulated garage door with 2 garage door openers, stamped concrete front entrance and rear lower patio, 2-tier cedar deck
- Included: Elfs, window coverings, frigidaire fridge/freezer, black stainless steel whirpool range, black stainless steel bosch dishwasher, ge microwave, danby stainless steel bar fridge, fan hood, samsung washer/dryer, whirpool washer/dryer, primary ensuite with 3 heated towel rails, heated floors and separate glassed in tylo dry/wet sauna, 3 velux skylights with electronically controlled blinds, 2 large outdoor sheds, hot tub (as-is), 2 instant hot water systems (2021), 2 carrier performance furnaces (2021), 2 carrier air conditioning units (2021), dedicated gas line to bbq, hunter irrigation/sprinkler system, landscape lighting, maintenance free fencing,timberline architectural shingles (2021) (30 year warranty), 2 thermolec humidifiers , 2 nest programable thermostats, double insulated garage door with 2 garage door openers, stamped concrete front entrance and rear lower patio, 2-tier cedar deck
Listing detailsW12350268, Expired, Aug 18, 2025
- MLS® number: W12350268
- Status: Expired
- Listed on: Aug 18, 2025
- Days on market: 92
- Updated: Nov 18, 2025
- Possession: 90+ days
- Occupied by: Owner
- Listing brokerage: RE/MAX PROFESSIONALS INC.
About this home
1 Trillium Terrace, Etobicoke (Stonegate-Queensway), ON M8Y 1V9
Prime Stonegate! Nestled in the Lush Humber River Park Pocket, and Surrounded by Trees and Greenery, on a Quiet Cul De Sac this Rebuilt Home Has so Much to Offer. Featuring Approx. 2600 Sf of Living Space With so Many Bells and Whistles, Plus a Fabulous Walkout Lower Level Along With Multiple Outdoor Seating Areas This Home is Perfect for Family / Multi - Generational Living and Entertaining. Luxurious Primary Suite with Fireplace, State of the Art 9 Piece Ensuite With Steam Room / Sauna Area. 3 Velux Skylights. Spectacular Back, Side and Front Gardens. Double Car Garage, Parking for 8 Cars. Live in a Serene Country Setting with Highways, City, All Amenities and Humber River Park, Martin Goodman Trail at Your Doorstep
Ask about this home
A HOMEH agent will answer your questions about this home.
Around this home
Daily convenience, out of 100, from the distances below
Schools nearby
School rating, out of 10.
Helpful calculators
Your HOMEH agent

"I would see it this week."