

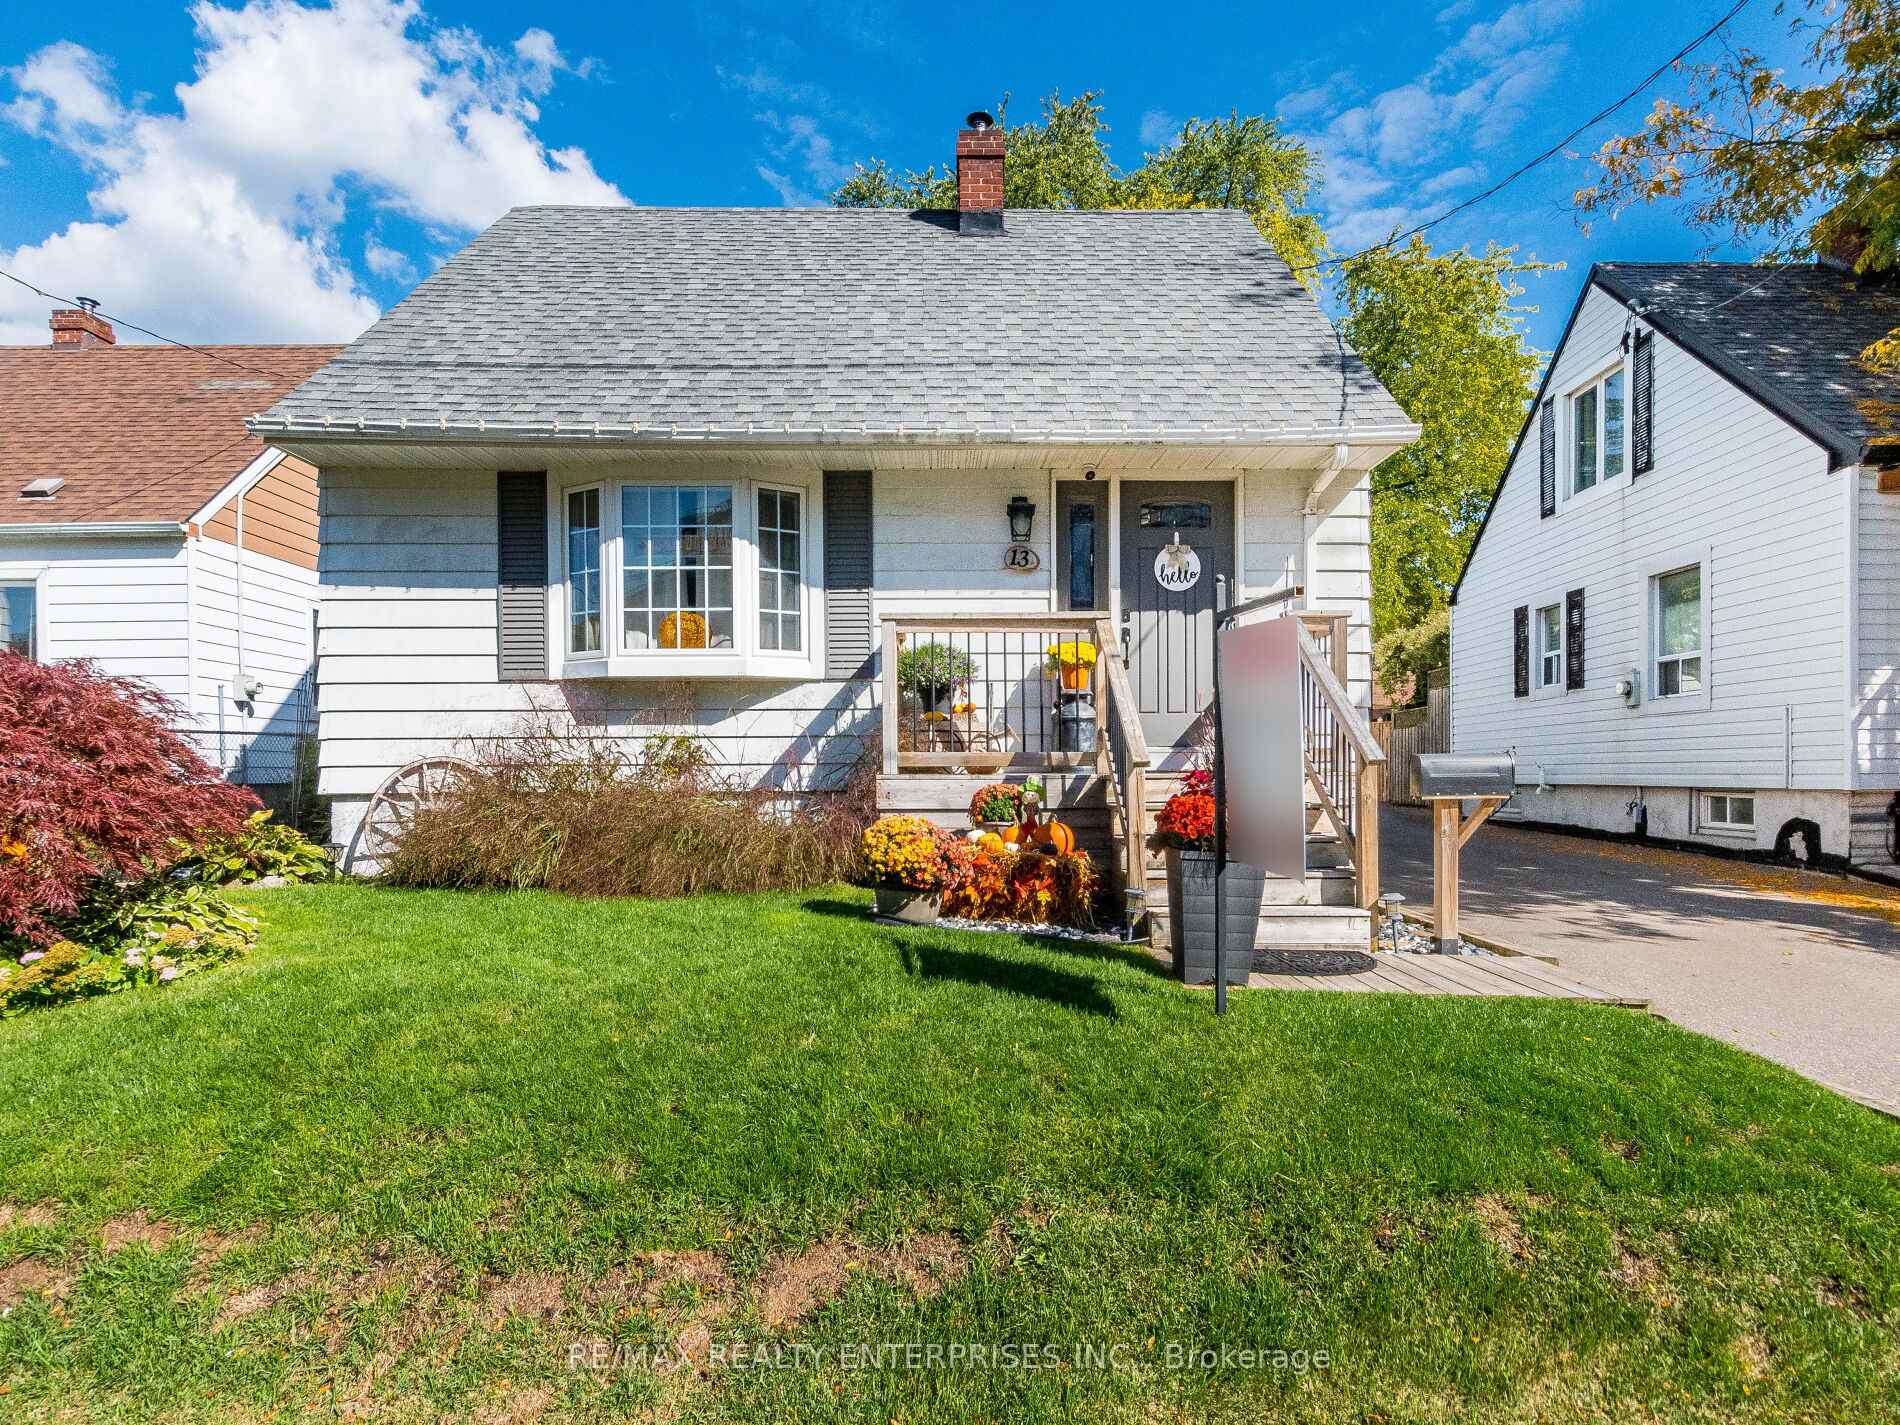
13 Avon Park Drive
13 Avon Park Drive
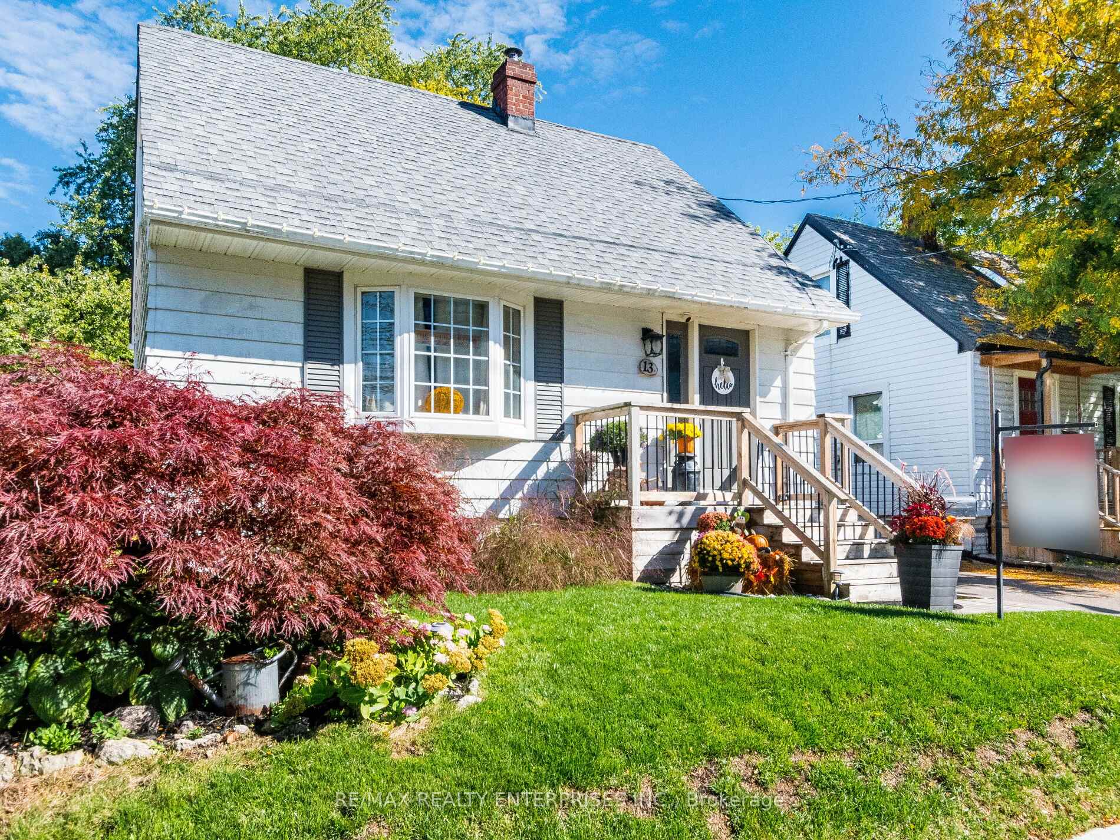
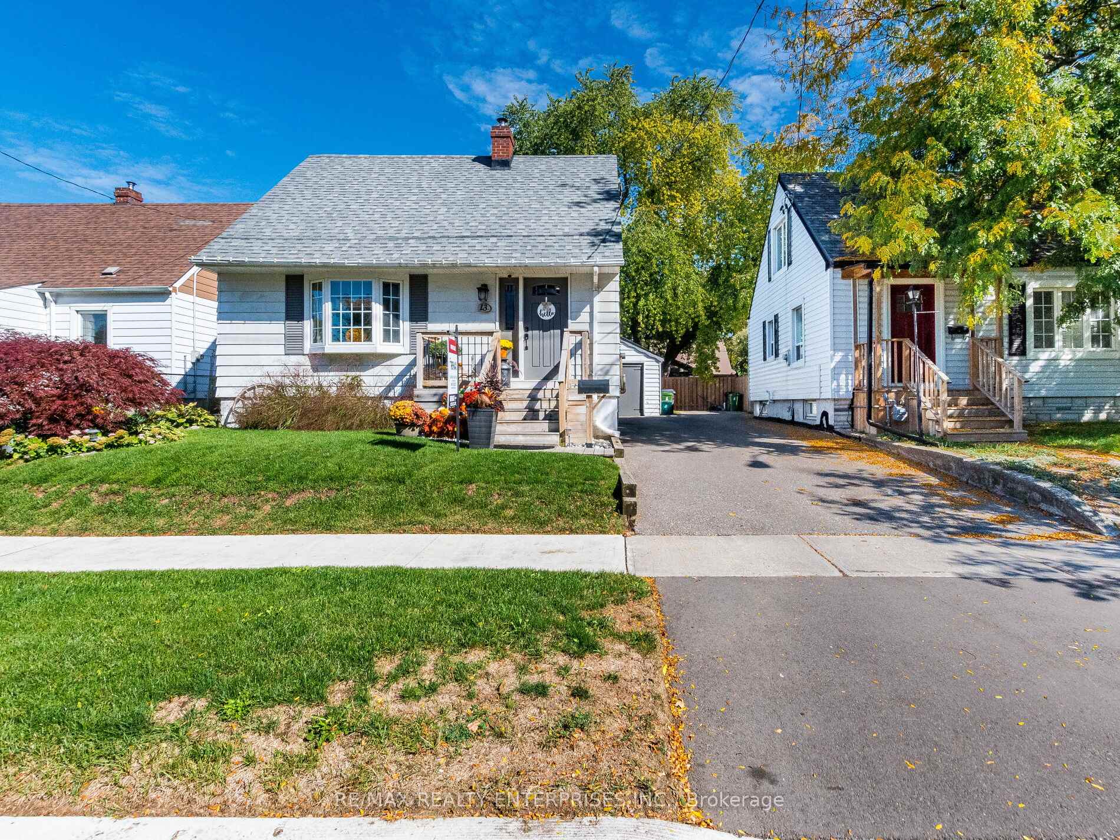
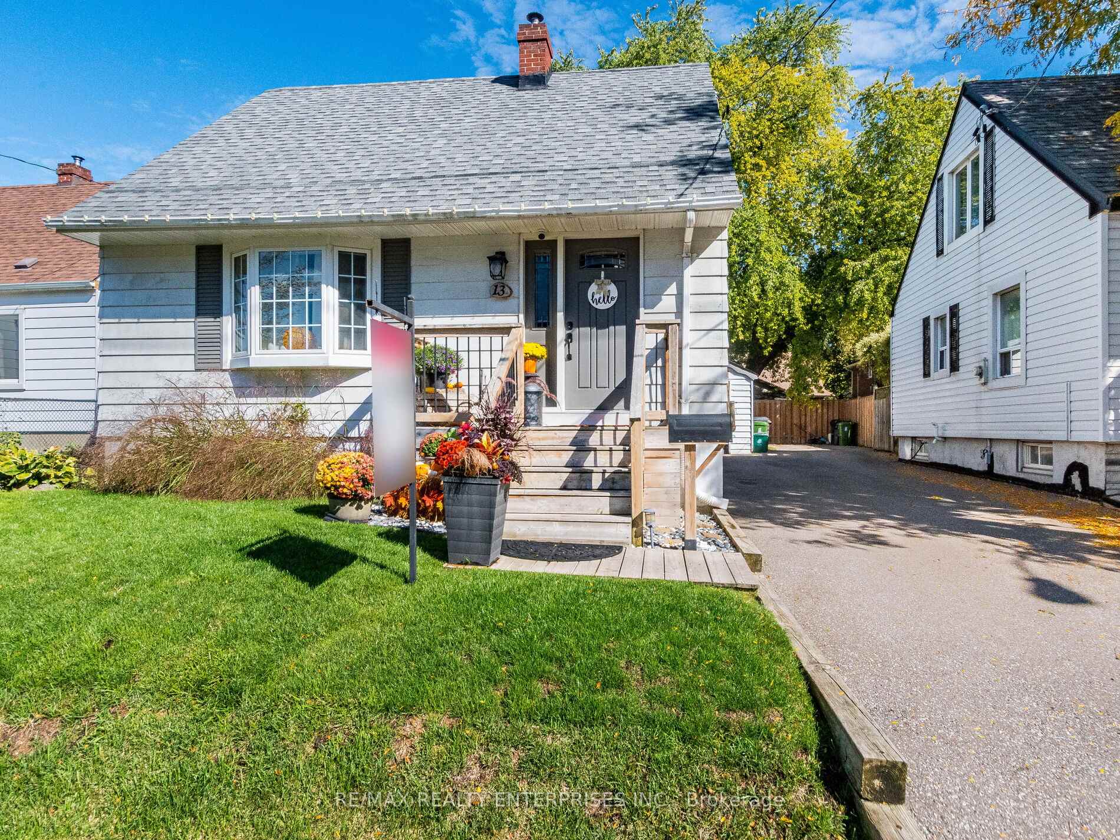
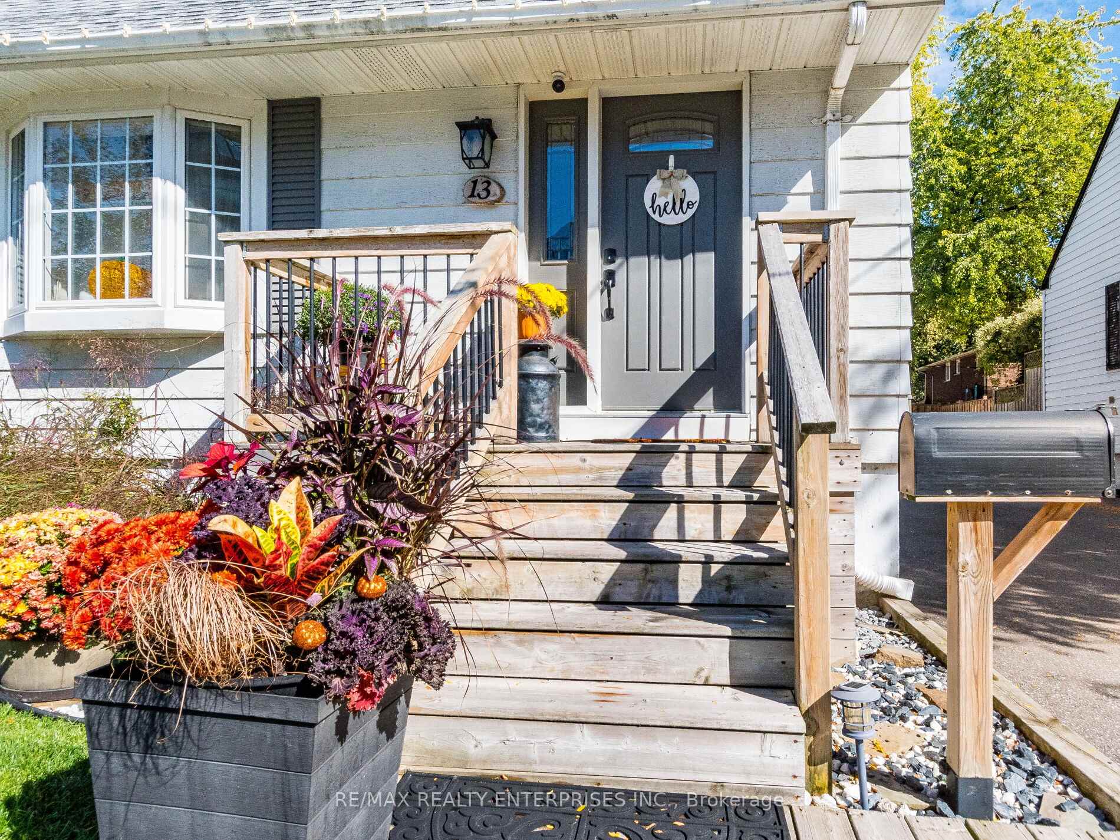 See all 50 photos
Property history
Facts and features
- BasementFinished
- Age of home51–99 years
- Water, sewerMunicipal
- Lot shapeRectangular
- Fireplace
- Central air
The homeDetached, 1 1/2 storey, Age 51–99 years
- Type: Detached
- Style: 1 1/2 storey
- Age: 51–99 years
- Living space: 1,100–1,500 sq ft
- Basement: Full, finished
- View: Park/greenbelt
InsideFireplace Yes, electric, Lower level, Rooms above ground 5
- Fireplace: Yes, electric
- Laundry: Lower level
- Rooms above ground: 5
- Rooms in the basement: 2
- Bedrooms: 3 + 1 in the basement
- Bathrooms: 1
- Kitchens: 1
Outside and lotAluminum siding, Asphalt shingle, Block
- Exterior: Aluminum siding
- Roof: Asphalt shingle
- Foundation: Block
- Features: Recreational area
- Other structures: Fence - full
- Accessibility: Accessible public transit nearby
- Size: 40.05 × 100.14 ft
- Shape: Rectangular
Parking1 Garage, Detached, Mutual
- Spaces: 1 Garage
- Garage: Detached
- Driveway: Mutual
Heating, water and powerForced air, oil, Central air, Municipal water
- Heating: Forced air, oil
- Cooling: Central air
- Water: Municipal water
- Sewer: Municipal sewer
Costs and taxesTaxes $4,100 a year, HST included in the price, Hwt
- Taxes, 2025: $4,100 a year
- HST: HST included in the price
- Rental items: Hwt
Included in the saleAll appliances, fridge, stove, washer and dryer, built-in dishwasher, fireplace, all window coverings, all light fixtures
- Included: All appliances, fridge, stove, washer and dryer, built-in dishwasher, fireplace, all window coverings, all light fixtures
NearbyFenced yard, park, school, rec./commun.centre, public transit
- Close to: Fenced yard, park, school, rec./commun.centre, public transit
Listing detailsW12549396, Sold, Nov 16, 2025
- MLS® number: W12549396
- Status: Sold
- Listed on: Nov 16, 2025
- Days on market: 12
- Updated: Nov 28, 2025
- Possession: Flexible
- Occupied by: Owner
- Listing brokerage: RE/MAX REALTY ENTERPRISES INC.
About this home
13 Avon Park Drive, Etobicoke (Stonegate-Queensway), ON M8Z 3X3
"Family-Friendly Gem in a Prime Location!!Lovingly maintained, this warm, welcoming and charming home truly has it all situated in a prime location with the city at your doorstep and beautiful parks, tennis courts, winter skating rink and more...all just steps away. Ideally situated close to top-rated schools, and you will love the convenience of nearby transit, shops, several restaurants, and everyday amenities. Enjoy the convenience of having everything you need within walking distance! The large private, fenced backyard offers a safe space for kids to play and/or pets to roam. The spacious patio is perfect for family BBQs/get-togethers or relaxing in peace. The detached garage offers generous space for parking or additional storage. Pride of ownership shines through with updates already done for you: furnace, AC, roof, bathroom, windows, electrical panel, and a new fence. Priced to sell - book your private showing today!"
Ask about this home
A HOMEH agent will answer your questions about this home.
Around this home
Daily convenience, out of 100, from the distances below
Schools nearby
School rating, out of 10.
Helpful calculators
Your HOMEH agent

"Priced 1% over the Hestimate. I would see it this week."