

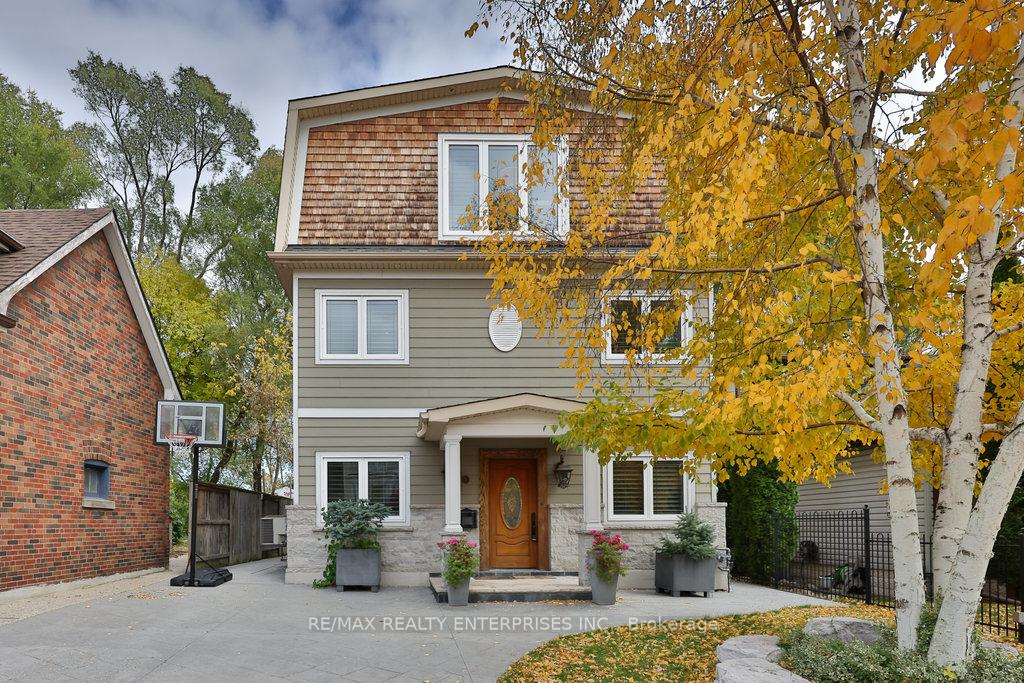
11 Woodford Park Road
11 Woodford Park Road
 See all 40 photos
Property history
Facts and features
- BasementApartment
- Water, sewerMunicipal
- HeatingForced air
- CoolingCentral air
- Second kitchen
- Separate entrance
- Hardwood floors
- Fireplace
- Central air
The homeDetached, 3-storey, 2,500–3,000 sq ft
- Type: Detached
- Style: 3-storey
- Living space: 2,500–3,000 sq ft
- Basement: Finished, separate entrance, apartment
InsideFireplace Yes, natural gas, Hardwood, Bar fridge, carpet free, central vacuum, in-law suite, on demand water heater, separate heating controls, water heater owned
- Fireplace: Yes, natural gas
- Flooring: Hardwood
- Features: Bar fridge, carpet free, central vacuum, in-law suite, on demand water heater, separate heating controls, water heater owned
- Security: Alarm system, carbon monoxide detectors, smoke detector, security system
- Rooms above ground: 7
- Rooms in the basement: 3
- Bedrooms: 4 + 1 in the basement
- Bathrooms: 4
- Kitchens: 2
Outside and lotStone, wood, Asphalt shingle, Poured concrete
- Exterior: Stone, wood
- Roof: Asphalt shingle
- Foundation: Poured concrete
- Features: Built-in-bbq, lawn sprinkler system, patio, privacy
- Other structures: Garden shed
- Size: 37 × 100 ft
Parking4 Parking, Private
- Spaces: 4 Parking
- Driveway: Private
Heating, water and powerForced air, gas, Central air, Municipal water
- Heating: Forced air, gas
- Cooling: Central air
- Water: Municipal water
- Sewer: Municipal sewer
Costs and taxesTaxes $7,714 a year, HST included in the price, Please see attached features & inclusions
- Taxes, 2025: $7,714 a year
- HST: HST included in the price
- Rental items: Please see attached features & inclusions
Included in the salePlease see attached features & inclusions, Please see attached features & inclusions
- Included: Please see attached features & inclusions
- Not included: Please see attached features & inclusions
NearbyRavine
- Close to: Ravine
Listing detailsW12528796, Sold, Nov 10, 2025
- MLS® number: W12528796
- Status: Sold
- Listed on: Nov 10, 2025
- Days on market: 18
- Updated: Nov 28, 2025
- Possession: Other
- Occupied by: Owner
- Listing brokerage: RE/MAX REALTY ENTERPRISES INC.
About this home
11 Woodford Park Road, Etobicoke (Stonegate-Queensway), ON M8Y 3E7
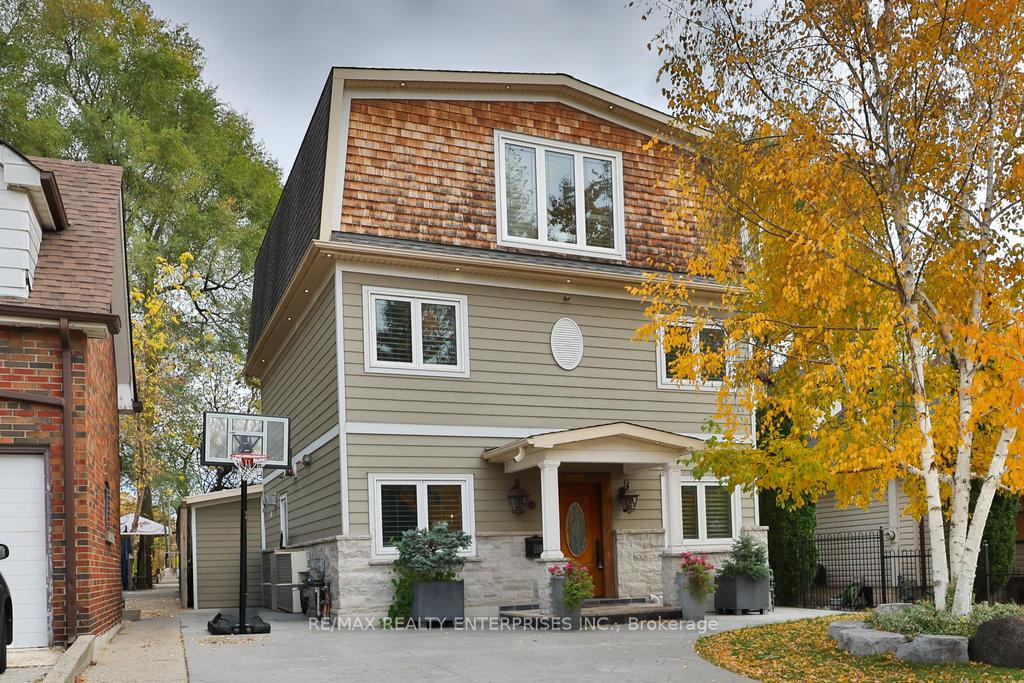
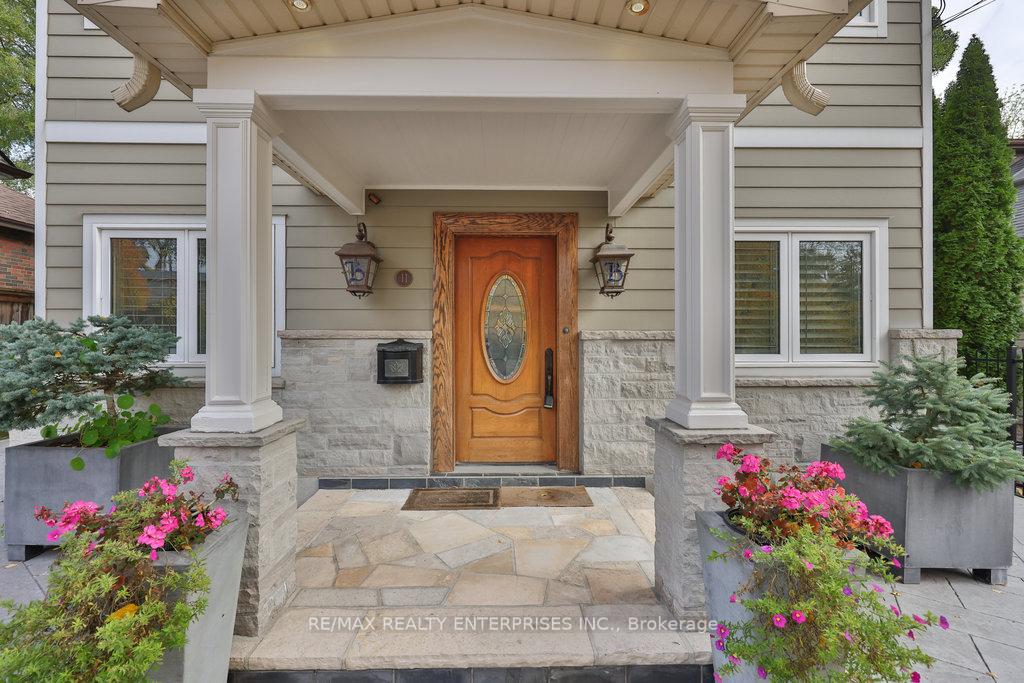
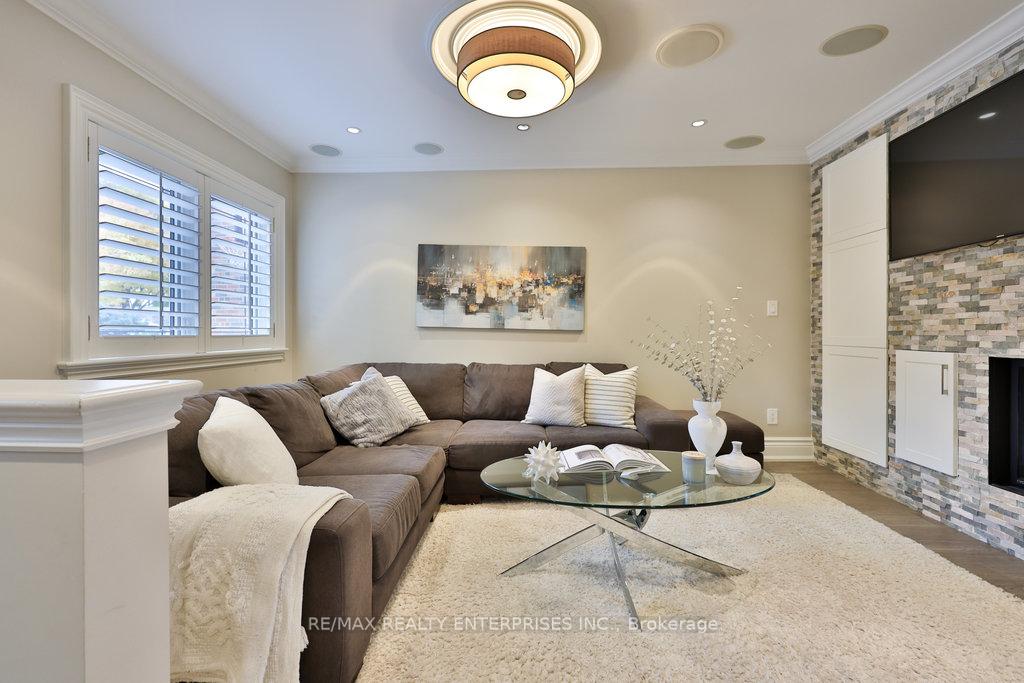
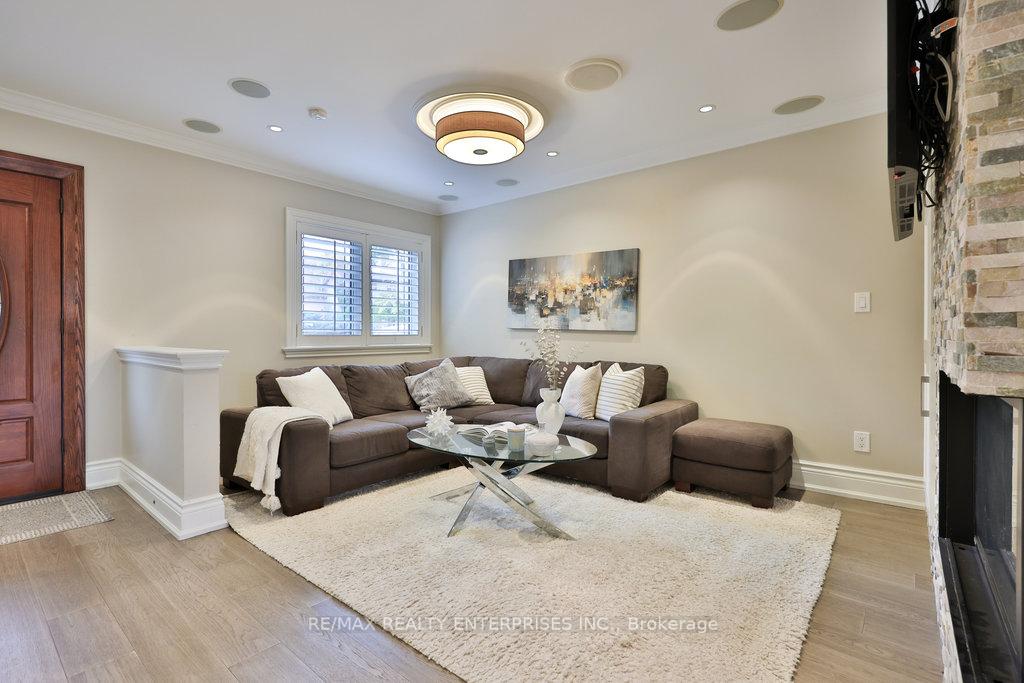
Welcome To 11 Woodford Park Rd, A Beautifully Appointed 3-Storey Detached Home Located In The Highly Sought-After Stonegate-Queensway Community Of Etobicoke. Set On A 37 X 100 Ft Ravine Lot With Stunning Skyline Views From Every Lvl, This Home Offers 4+1 Bdrms, 4 Baths, 3 Natural Gas F/P & A Fully Independent Lower-Level Suite, Providing Outstanding Versatility For Rental Income, Growing Or Multi-Generational Families. The Main Level Features A Fully Renovated Chef-Inspired Kitchen Complete W/ Quartz Countertops, An Oversized Island W/ Bar Seating, Premium S/S Appls, Full-Height Custom Cabinetry & Under-Cabinet Lighting. An O/C Dining Area Comfortably Seats Up To 10, While The Living Room Showcases A Striking Full-Height Brick Feature Wall Surrounding A 3-Sided F/P, Engineered Hdwd Floors, B/I Ceiling Speakers & Surround Sound. A Stylish Powder Room & Convenient Laundry Room W/ Side-Yard Access Complete The Lvl. The 2nd Floor Offers 2 Spacious Bdrms 2/ Custom Lighting, Hdwd Floors, California Shutters & Frosted-Glass Closets, Serviced By A 5-Pc Bath W/ Double Vanities, Radiant In-Floor Heating & Integrated Speakers. The 3rd Lvl Showcases An Expansive Primary Suite Featuring A Pvt Seating/Office Area, Dbl-Sided F/P, W/I Closet, Large Picture Window & A Spa-Like 5-Pc Ensuite Illuminated By A Skylight, While An Addn'l Well-Proportioned Bdrm Offers Exceptional Flexibility. The Fully Finished Lower Lvl Showcases Excellent Income Potential W/ A Separate Entrance, Modern Kitchen, Generous Living & Dining Area, Spacious Bdrm & A 4-Pc Bath. Outdoors, Enjoy Breathtaking Ravine Views, A Stone Natural Gas Fire Pit, B/I Natural Gas BBQ, Patterned Concrete Patio, Custom Storage Shed, & Hydronic Snow-Melting Throughout The Driveway & Walkways. Located Near Top-Rated Schools, Scenic Parks, Lakeshore Trails, Sherway Gardens, Downtown Toronto, Pearson Airport & Major Hwys. A Truly Rare Opportunity To Own An Elegant, Move-In-Ready Home In A Vibrant, Family-Friendly Neighbourhood.
Ask about this home
A HOMEH agent will answer your questions about this home.
Around this home
Daily convenience, out of 100, from the distances below
Schools nearby
School rating, out of 10.
Helpful calculators
Your HOMEH agent

"I would see it this week."