

Bsmt, 270 The Queensway
Bsmt, 270 The Queensway
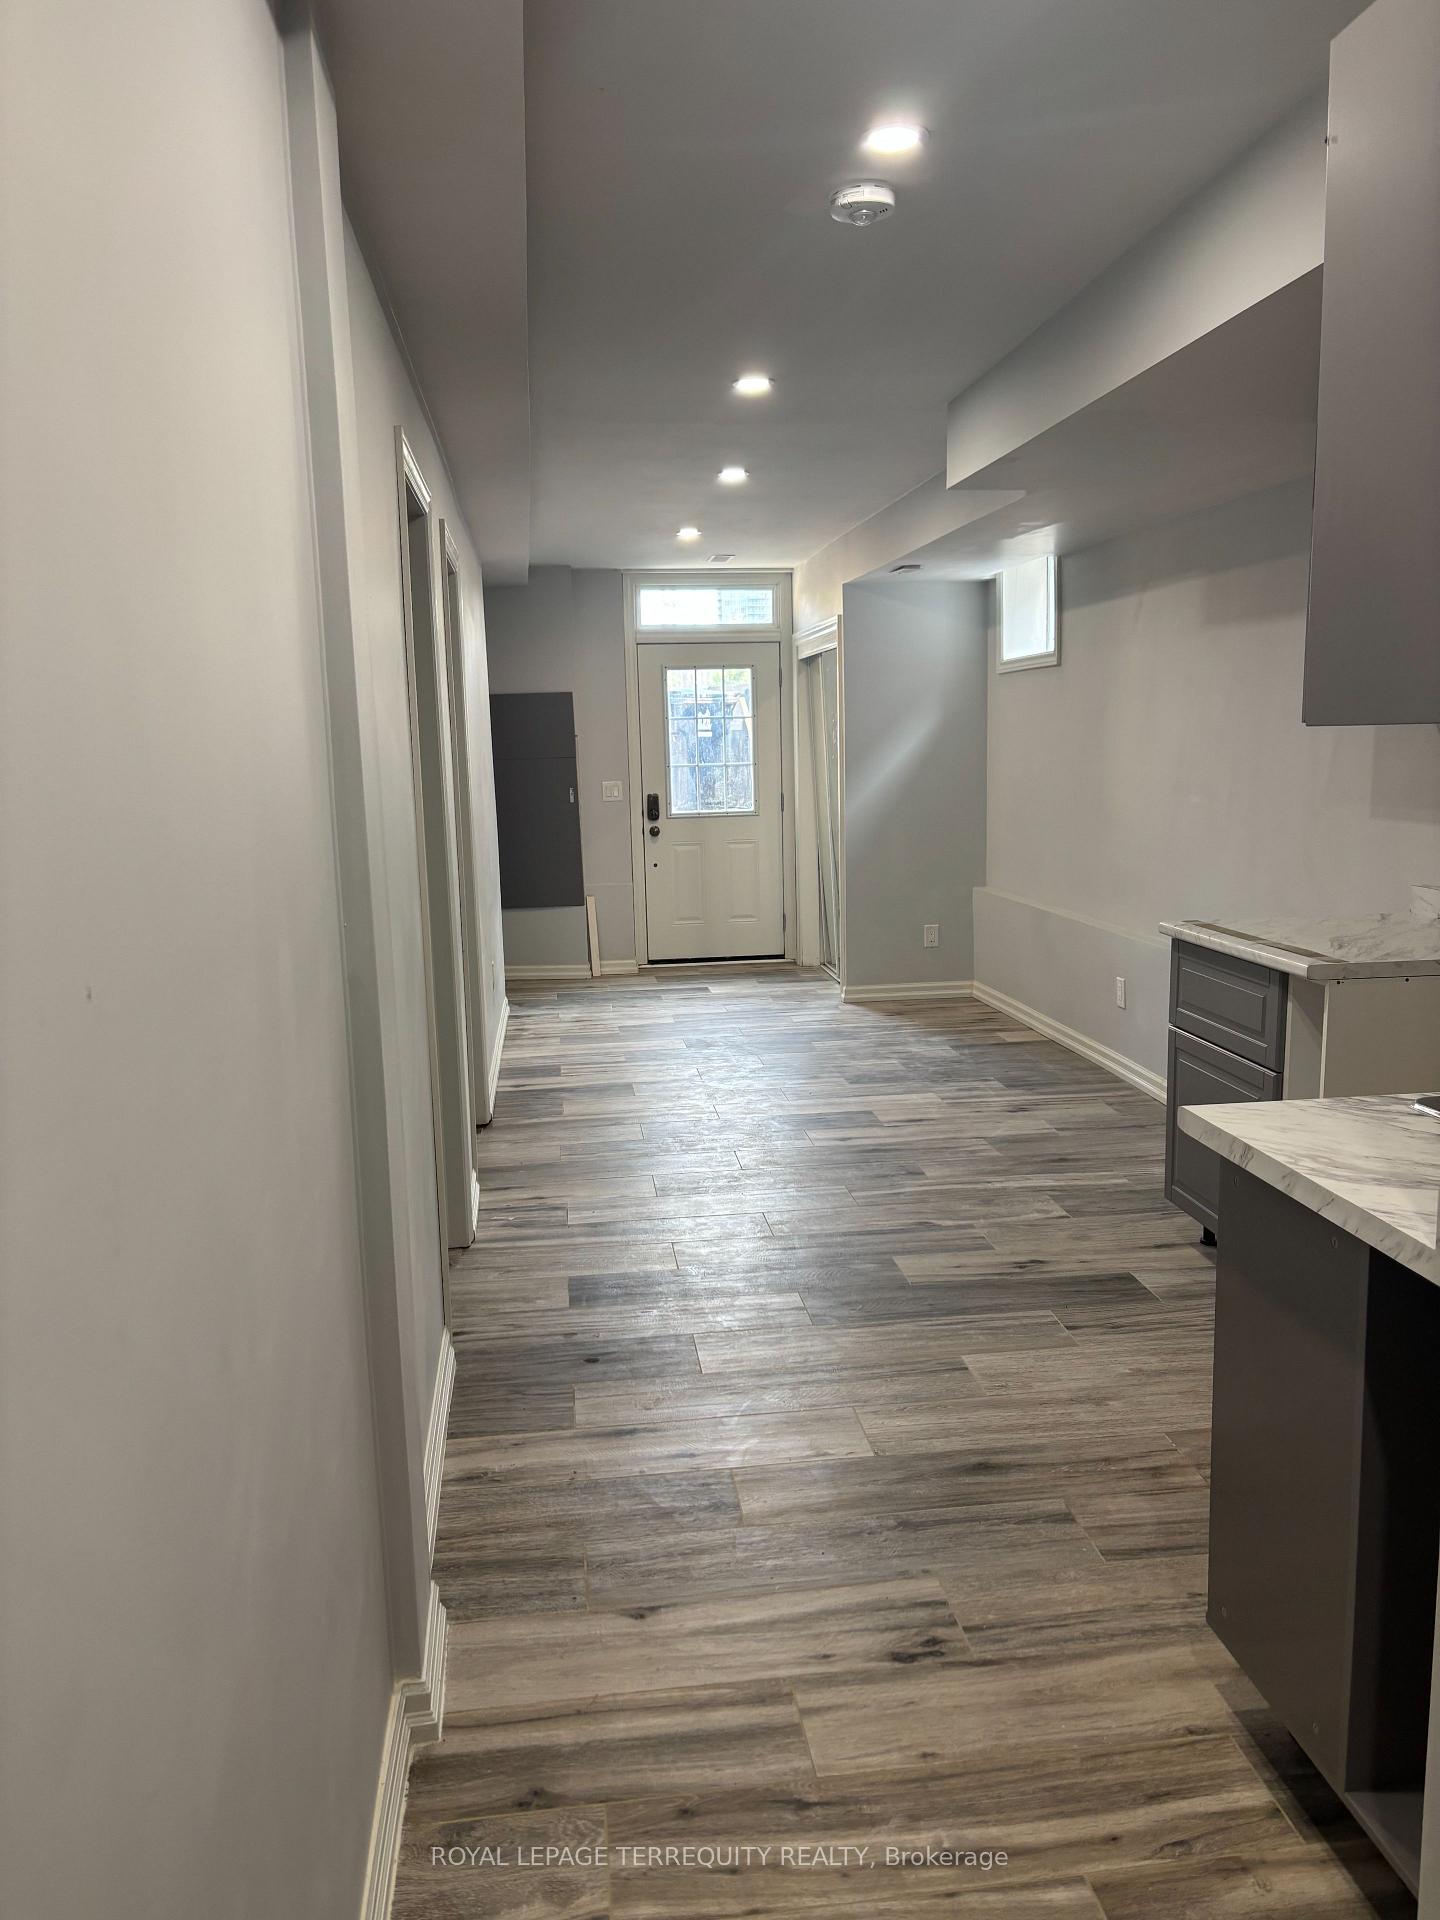 See all 8 photos
Property history
- $2,750TerminatedList: 2025-11-23|End: 2025-12-02|9 daysW12570404
Facts and features
- BasementWalk-out
- Lot size32 × 144 ft
- Lease term12 months
- FurnishedUnfurnished
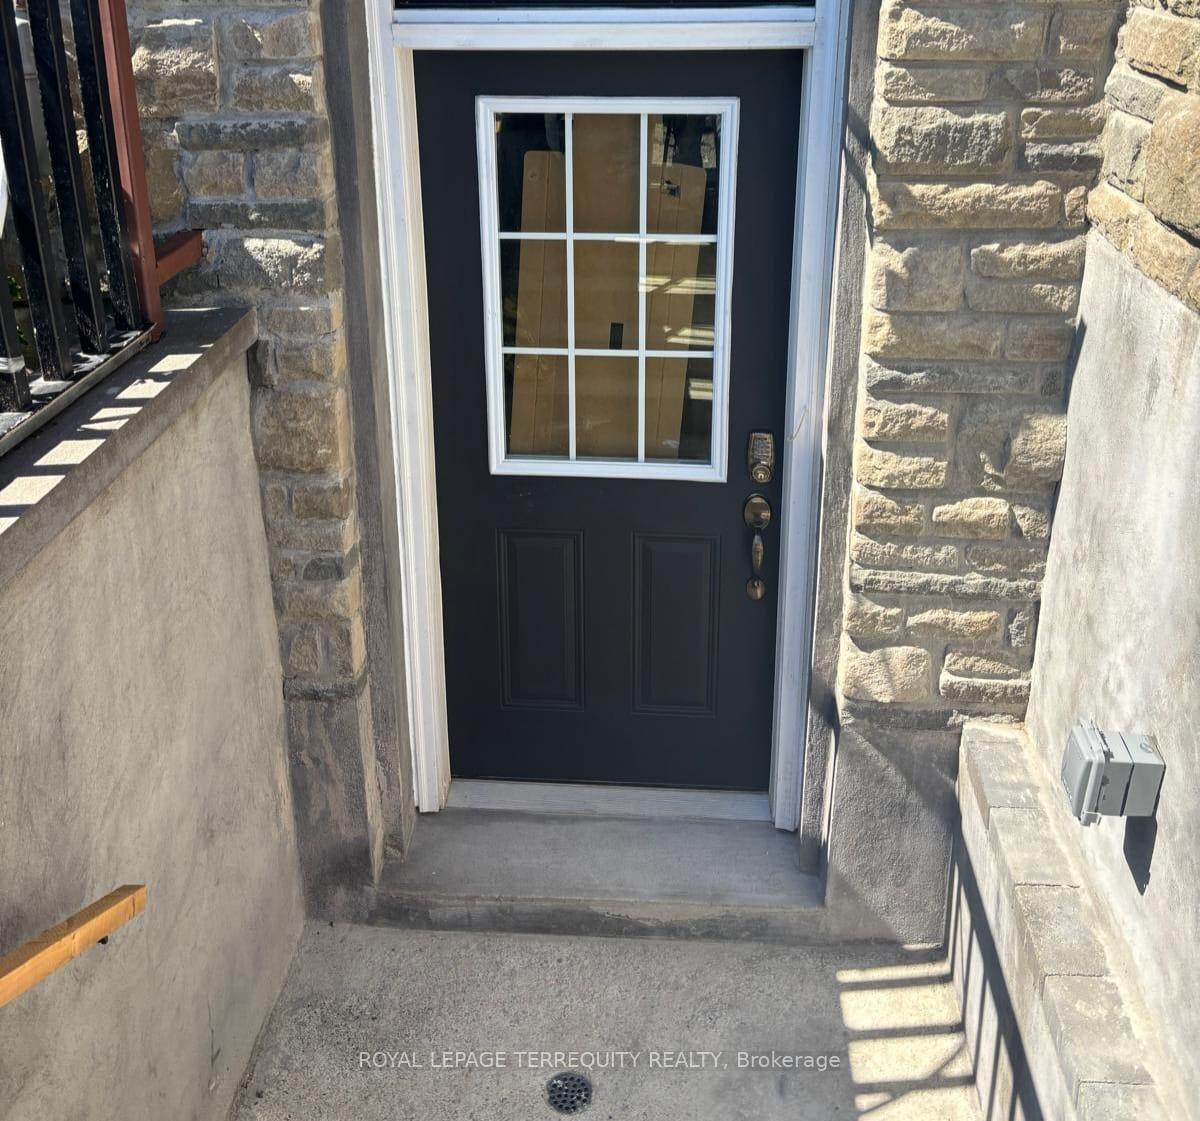
- Separate entrance
- Central air
The homeDetached, Bungalow, Age 51–99 years
- Type: Detached
- Style: Bungalow
- Age: 51–99 years
- Living space: Under 700 sq ft
- Basement: Finished with walk-out, separate entrance
InsidePorcelain, Ensuite, in basement, lower level, Carpet free, other, separate hydro meter, sump pump, water heater
- Flooring: Porcelain
- Laundry: Ensuite, in basement, lower level
- Features: Carpet free, other, separate hydro meter, sump pump, water heater
- Security: Carbon monoxide detectors, smoke detector
- Rooms above ground: 5
- Bedrooms: 3
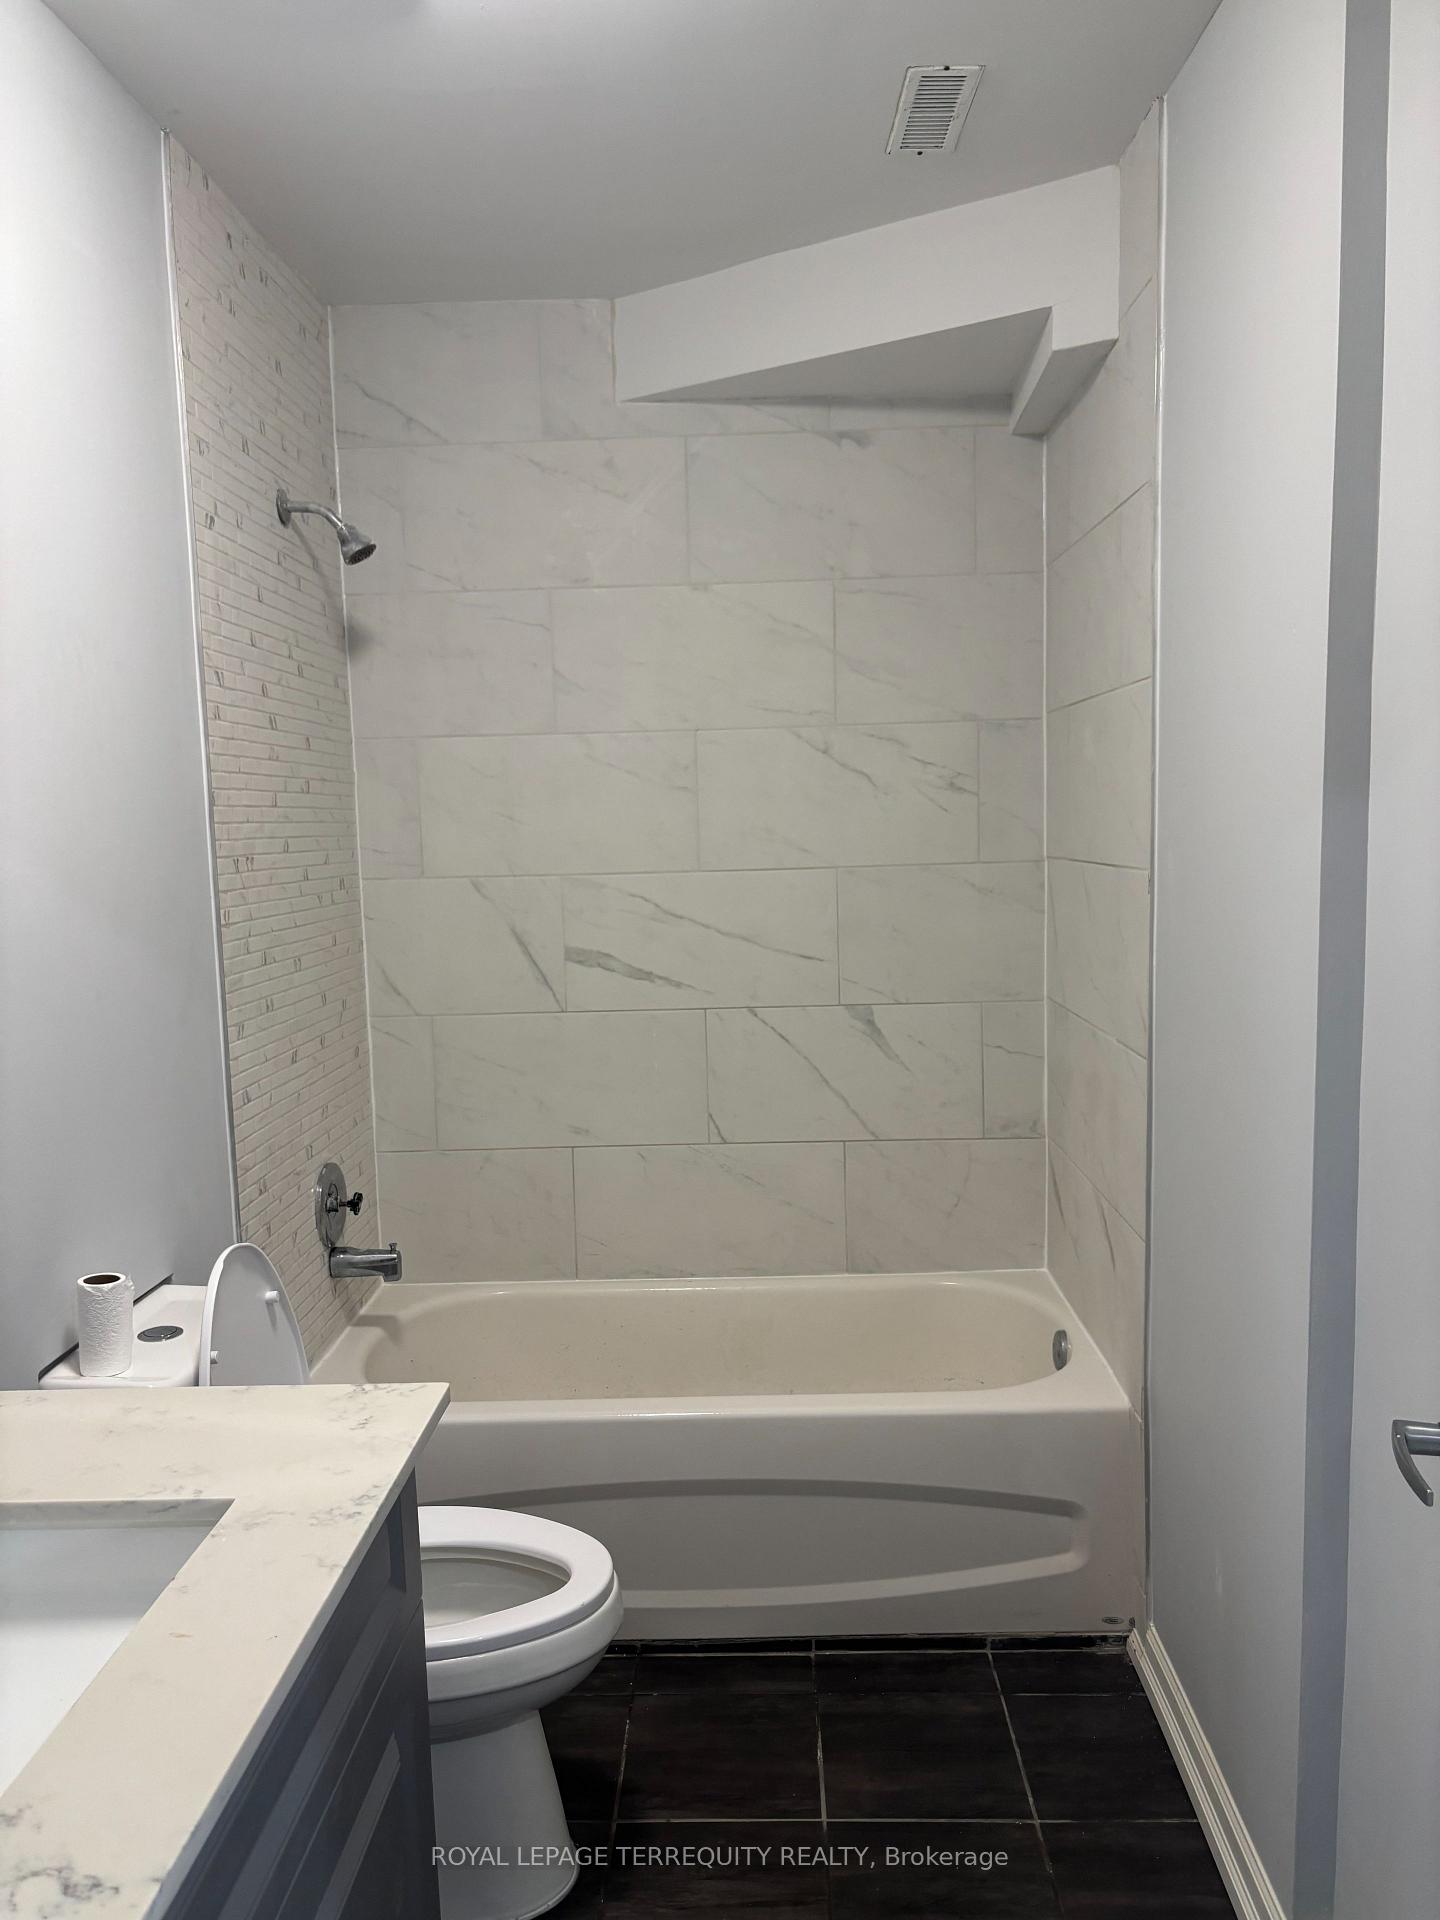
- Bathrooms: 2
- Kitchens: 1
Outside and lotBrick, stone, Shingles, Unknown
- Exterior: Brick, stone
- Roof: Shingles
- Foundation: Unknown
- Size: 32 × 143.5 ft
Parking1 Parking, Private
- Spaces: 1 Parking
- Driveway: Private
Heating, water and powerForced air, gas, Central air, Municipal water
- Heating: Forced air, gas
- Cooling: Central air
- Water: Municipal water
- Sewer: Municipal sewer
Rent and termsRent $2,750 a month, Basement, Unfurnished
- Rent: $2,750 a month
- Space for rent: Basement
- Furnished: Unfurnished
- Lease: 12 months
- Paid: Monthly
- Rent includes: Heat, parking, water
- Deposit: Required
- Credit check: Required
- Employment letter: Required
- Rental application: Required
- References: Required
IncludedFridge, stove, washer, dryer and range hood fan. existing window coverings.
- Included: Fridge, stove, washer, dryer and range hood fan. existing window coverings.
NearbyPublic transit, hospital, library, park, place of worship, school
- Close to: Public transit, hospital, library, park, place of worship, school
Listing detailsW12570404, Terminated, Nov 23, 2025
- MLS® number: W12570404
- Status: Terminated
- Listed on: Nov 23, 2025
- Days on market: 9
- Updated: Dec 2, 2025
- Possession: 2025-12-01 / Flexible
- Occupied by: Vacant
- Listing brokerage: ROYAL LEPAGE TERREQUITY REALTY
About this home
Bsmt, 270 The Queensway, Etobicoke (Stonegate-Queensway), ON M8Y 1J4
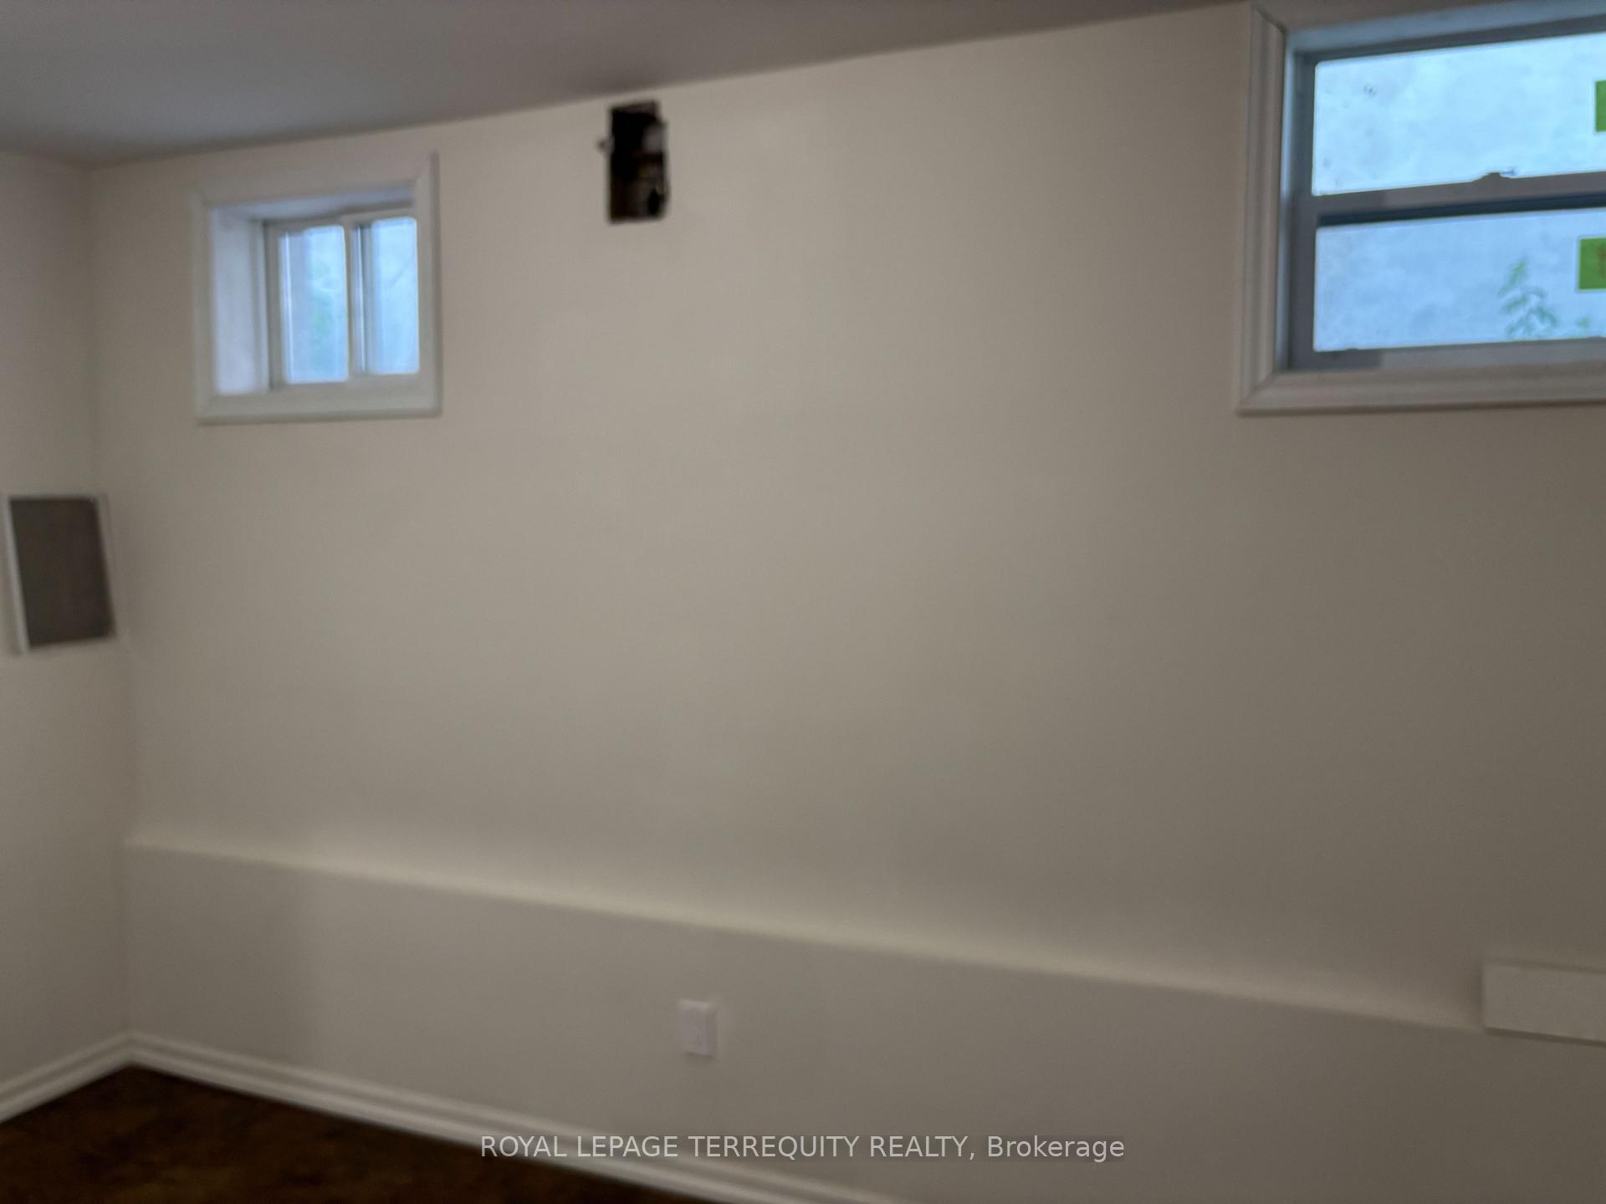
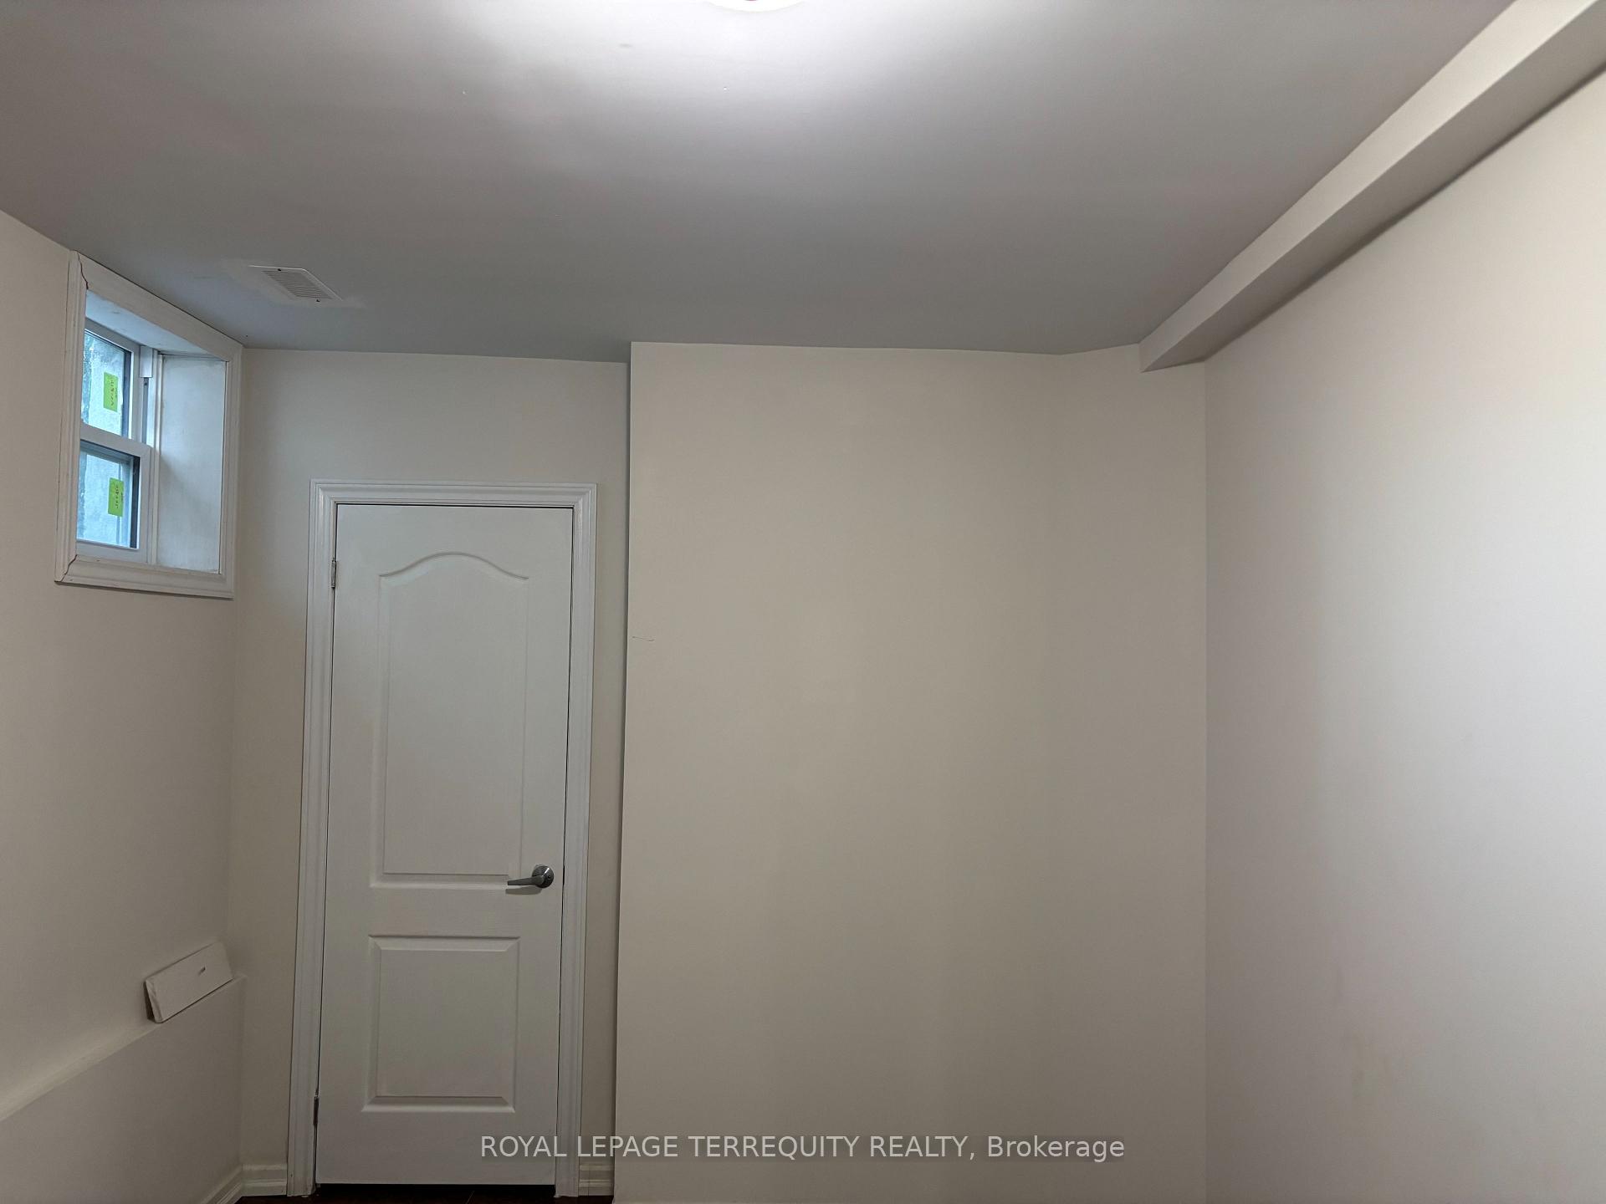
For Lease Spacious 3-Bedroom Apartment in the Heart of Stonegate-Queensway. Welcome to 270 The Queensway, offering the perfect blend of residential living and urban convenience. Close to parks, schools, Humber College Lake Shore Campus and amenities ideal for families or professionals. This bright and fully independent lower level apartment features private access and includes one dedicated parking space. With three generously sized bedrooms and two modern washrooms. This unit offers a rare walkout from the primary bedroom. Natural light floods the apartment through large windows creating a warm and inviting atmosphere throughout. Key Features: a) 3 spacious bedrooms b) 2 modern washrooms c) Bright living space with large windows d) Private access e) 1 car parking included f) Separate hydro meter (tenant to set up own account) g) Natural gas and water utilities included. Prime Location. Ideally located just steps from TTC transit with quick access to downtown Toronto. Close walking distance to Waterfront Humber Bay Park and Humber River Recreational Trail. Enjoy the convenience of nearby shops, restaurants, cafes, and grocery stores, all within walking distance. Don't miss this exceptional opportunity to live in a vibrant community with every amenity at your doorstep. A must-see! Optional second parking available for $50.00 per month. Shoveling snow shared responsibility between upper and lower tenant.
Ask about this home
A HOMEH agent will answer your questions about this home.
Around this home
Daily convenience, out of 100, from the distances below
Schools nearby
School rating, out of 10.
Helpful calculators
Your HOMEH agent

"I would see it this week."