

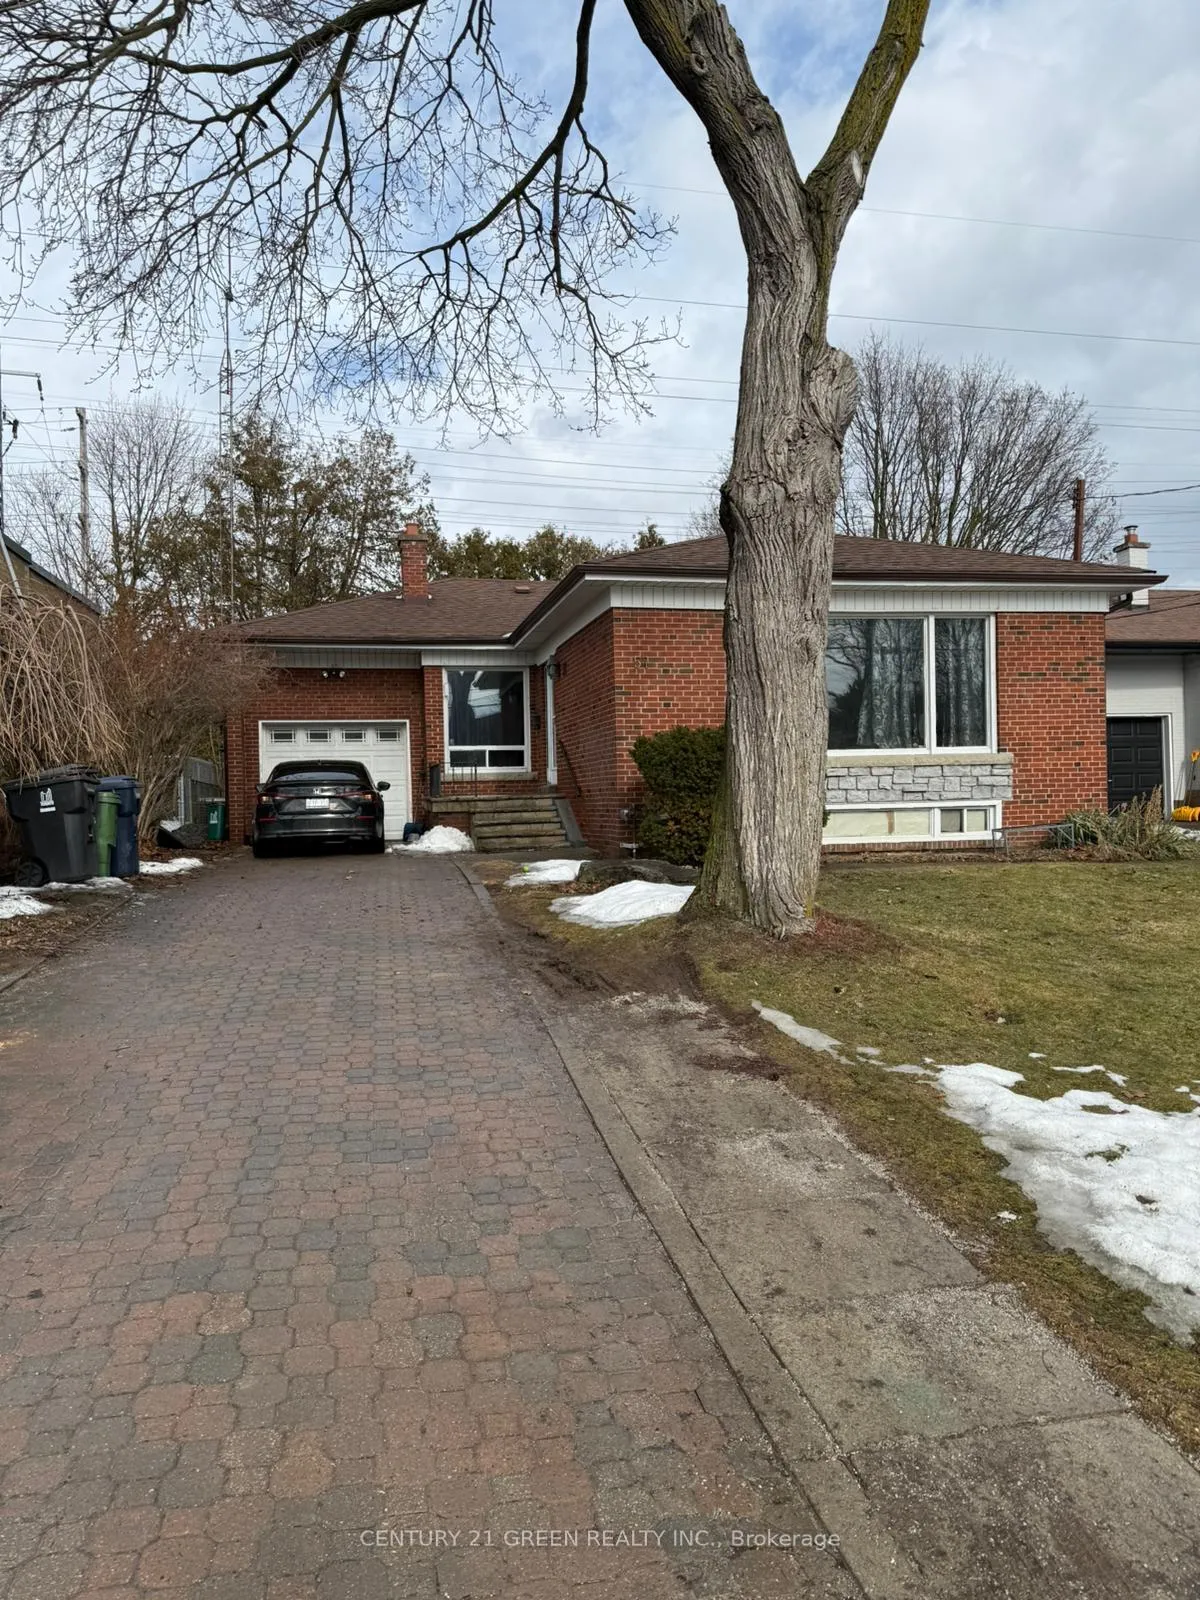
Main, 57 Glen Agar Drive
Detached Terminated
1/6Main, 57 Glen Agar Drive
Detached Terminated
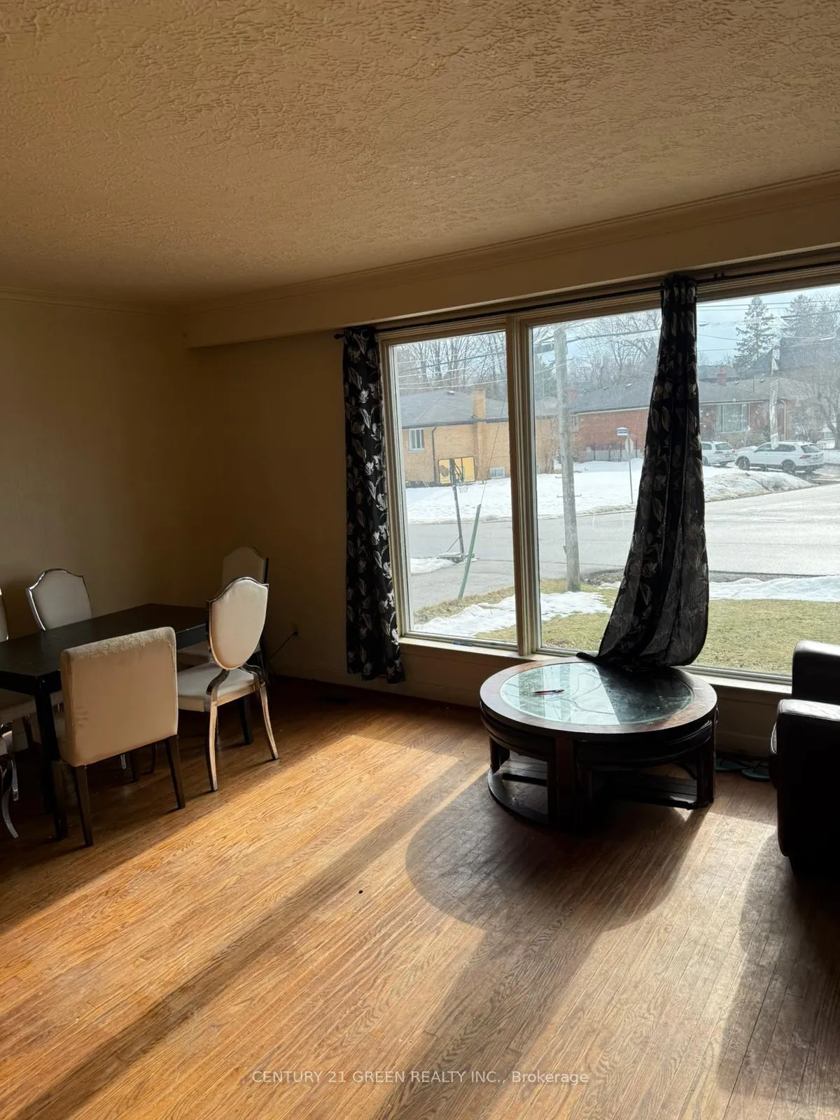
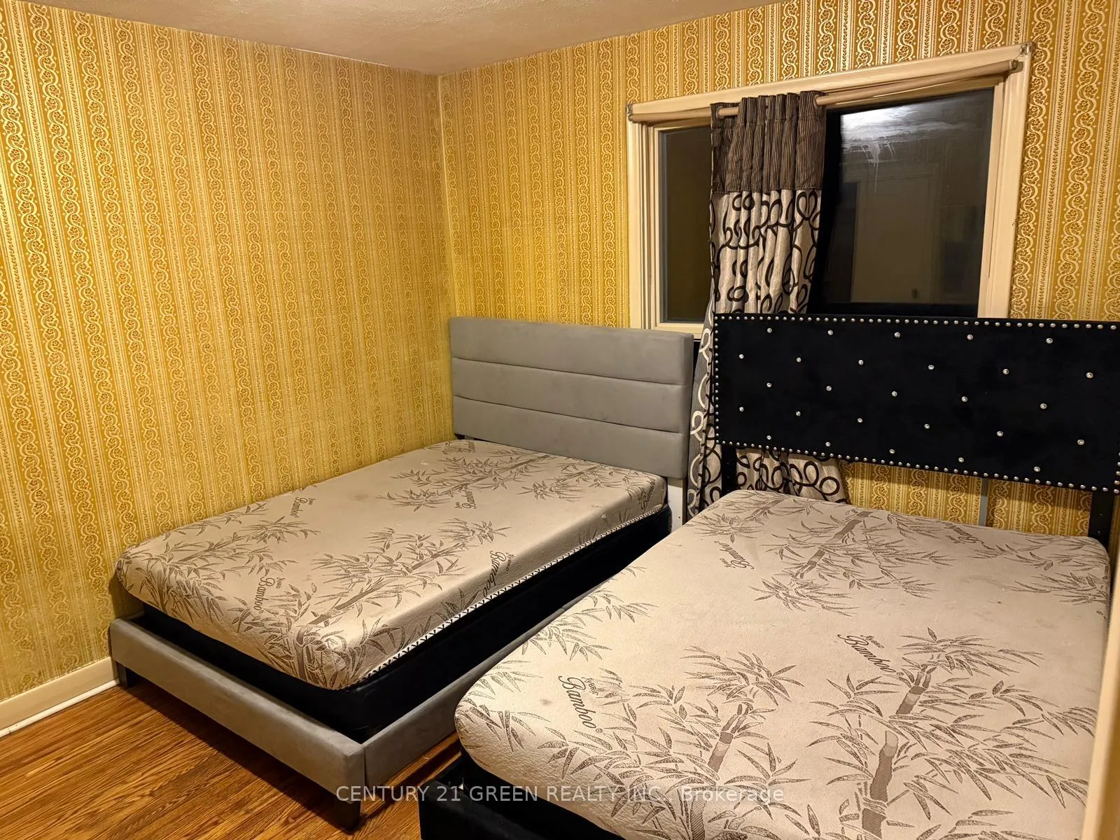
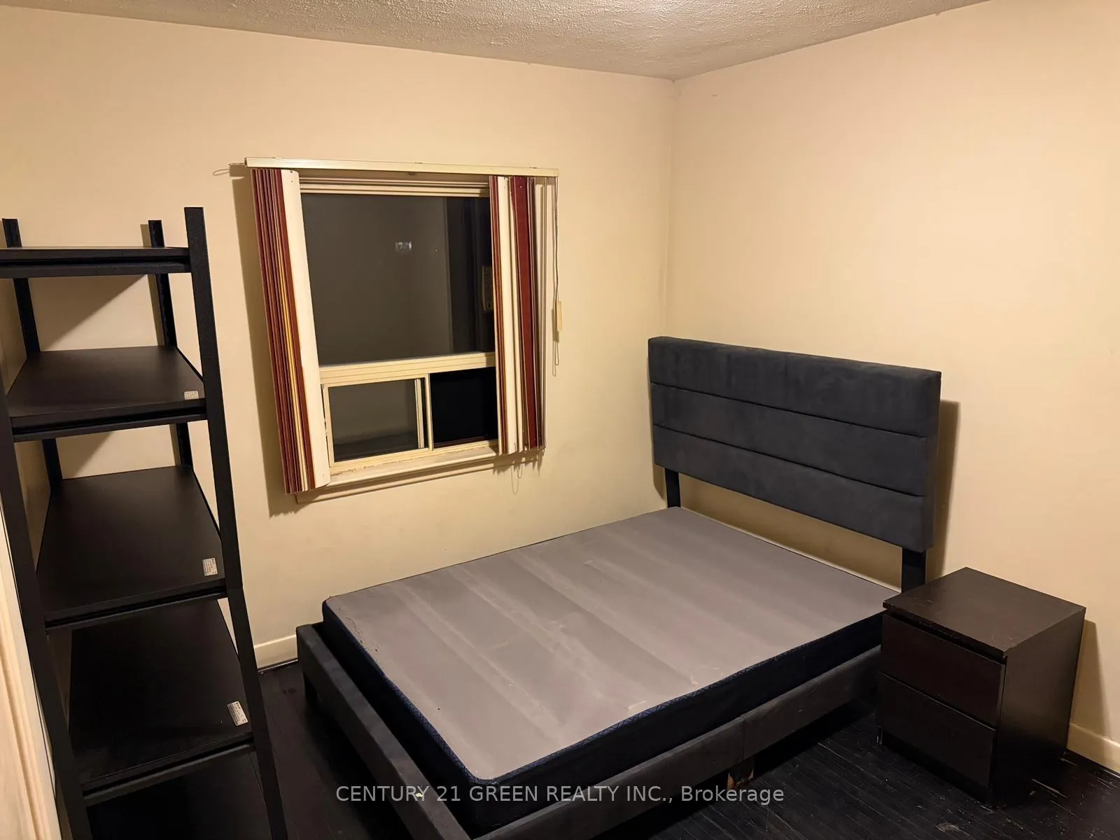
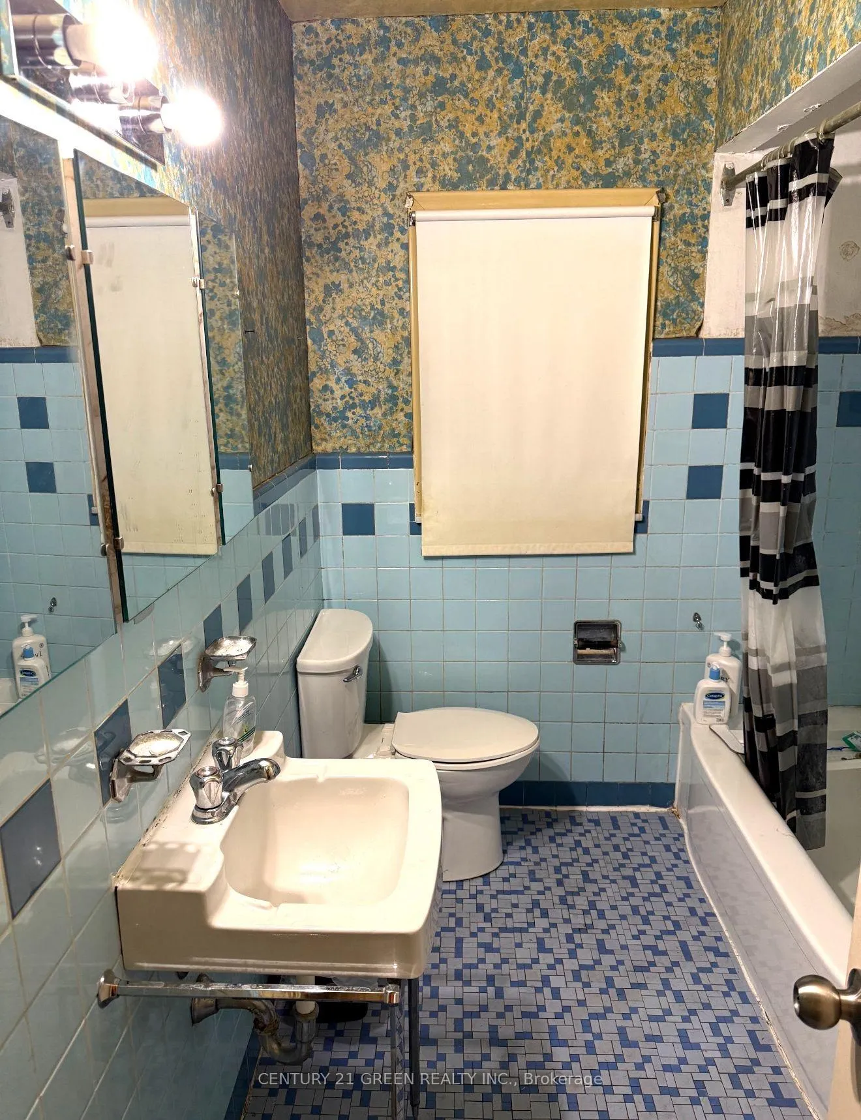 See all 6 photos
3 Bedrooms
1 Bathroom
2 Garage
1.1K–1.5K sq.ft
Main Floor
— Unit
Property history
- $2,995TerminatedList: 2026-04-23|End: 2026-05-21|28 daysW13036650
- $3,500TerminatedList: 2026-03-16|End: 2026-04-24|39 daysW12886336
Facts and features
- BasementSeparate entrance
- Lot size50 × 110 ft
- Lease termMonth to month
- FurnishedUnfurnished
What stands out
- Separate entrance
- Hardwood floors
- Central air
The homeDetached, Bungalow-raised, 1,100–1,500 sq ft
- Type: Detached
- Style: Bungalow-raised
- Living space: 1,100–1,500 sq ft
- Basement: Separate entrance
- Waterfront: None
InsideHardwood, Ceramic, In-suite laundry, Primary bedroom - main floor
- Flooring: Hardwood, Ceramic
- Laundry: In-suite laundry
- Features: Primary bedroom - main floor
- Rooms above ground: 4
- Bedrooms: 3
- Bathrooms: 1
- Kitchens: 1
Outside and lotBrick, Shingles, Concrete
Outside
- Exterior: Brick
- Roof: Shingles
- Foundation: Concrete
- Size: 50 × 110 ft
Parking2 Garage, Attached, Available
- Spaces: 2 Garage
- Garage: Attached
- Driveway: Available
Heating, water and powerForced air, gas, Central air, Municipal water
- Heating: Forced air, gas
- Cooling: Central air
- Water: Municipal water
- Sewer: Municipal sewer
Rent and termsRent $3,500 a month, Main, Unfurnished
- Rent: $3,500 a month
- Space for rent: Main
- Furnished: Unfurnished
- Lease: Month to month
- Paid: Monthly
- Rent includes: Central air conditioning, grounds maintenance, exterior maintenance, interior maintenance, parking
- Deposit: Required
- Credit check: Required
- Employment letter: Required
- Rental application: Required
- References: Required
Listing detailsW12886336, Terminated, Mar 16, 2026
- MLS® number: W12886336
- Status: Terminated
- Listed on: Mar 16, 2026
- Days on market: 39
- Updated: Apr 24, 2026
- Possession: 2026-04-01 / Flexible
- Occupied by: Partial
- Listing brokerage: CENTURY 21 GREEN REALTY INC.
About this home
Main, 57 Glen Agar Drive, Etobicoke (Princess-Rosethorn), ON M9B 5M2
Primary Bedroom - Main Floor
Fully detached 3 Bedroom, Raised Bungalow with full washroom, Kitchen, Laundry onsite, and parking spots available for lease in a desirable neighborhood. Large living and dining space, large fully fenced private backyard for relaxation and entertainment. Private ensuite washer and dryer. Quiet location with easy access to 401 and 427.
Read more
Ask about this home
A HOMEH agent will answer your questions about this home.
Ask a question
Around this home
Martin Grove Road / Eglinton Ave W
Errands
Parks
Schools
Daily convenience, out of 100, from the distances below
ParkGlen Agar Park · 8 within 1 km6 min walk384 m
GroceryMetro18 min walk1.1 km
SchoolJohn G Althouse Middle School6 min walk360 m
PharmacyShoppers Drug Mart19 min walk1.2 km
Cafés & foodStarbucks19 min walk1.1 km
Gym & rec centreBody Buster Bootcamp12 min walk709 m
WalkDriveStraight-line distance, open map data
Grocery1.1 km
Park0.4 km
Coffee1.1 km
Gym0.7 km
Schools nearby
School rating, out of 10.
John G Althouse Middle Schoolelementary · Public · 0.4 km
—
Princess Margaret Junior Schoolelementary · Public · 0.8 km
—
St Gregory Catholic Schoolelementary · Catholic · 1.0 km
6.3/10Fair
Contact agent
Helpful calculators
Rent vs buy
Affordability
Mortgage
Down payment
Stress test
CMHC insurance
Your HOMEH agent

NimaHOMEH agent · Etobicoke
"I would see it this week."
Ask Nima