

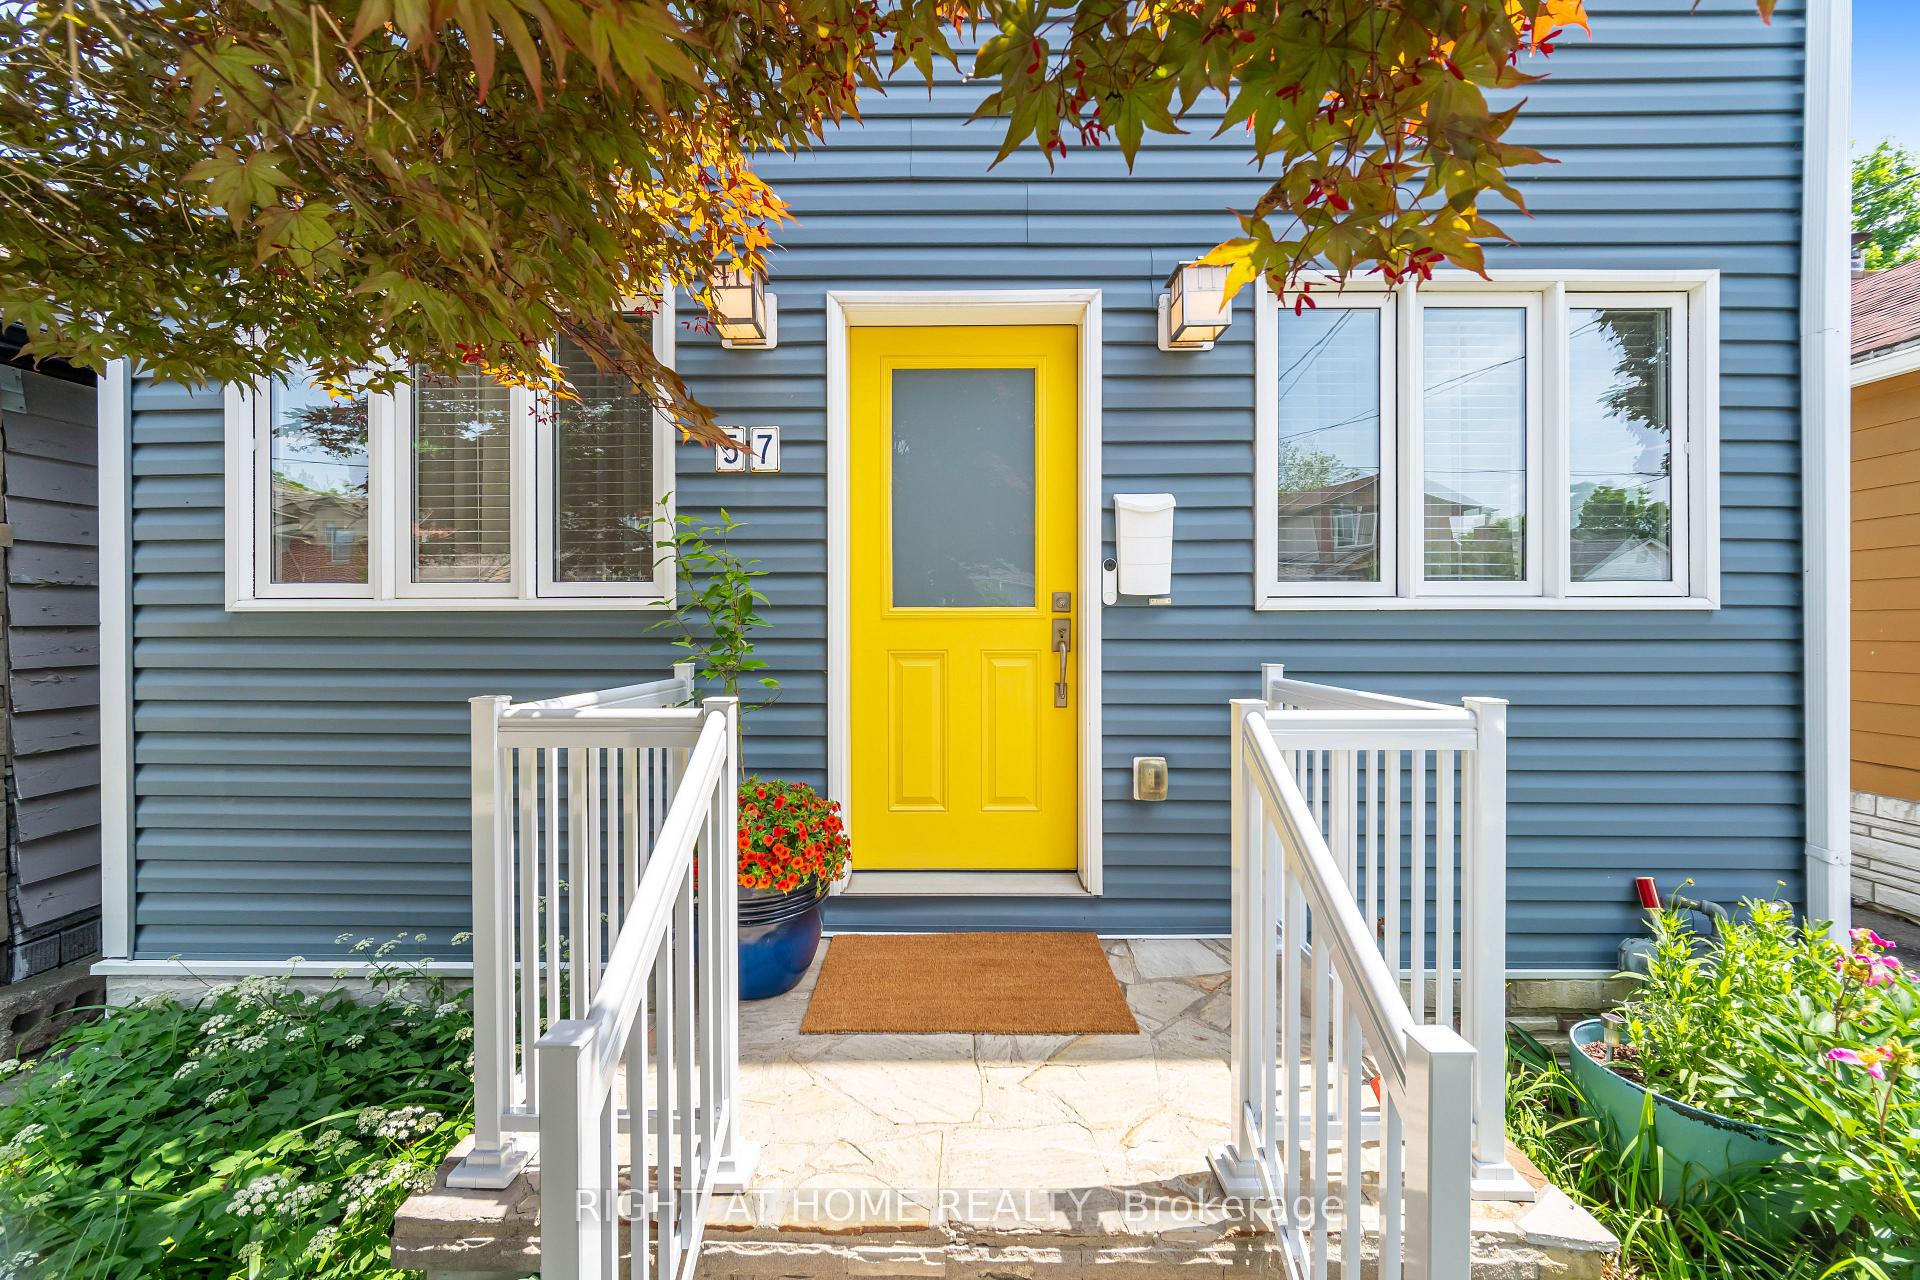
57 Twenty Fifth Street
57 Twenty Fifth Street
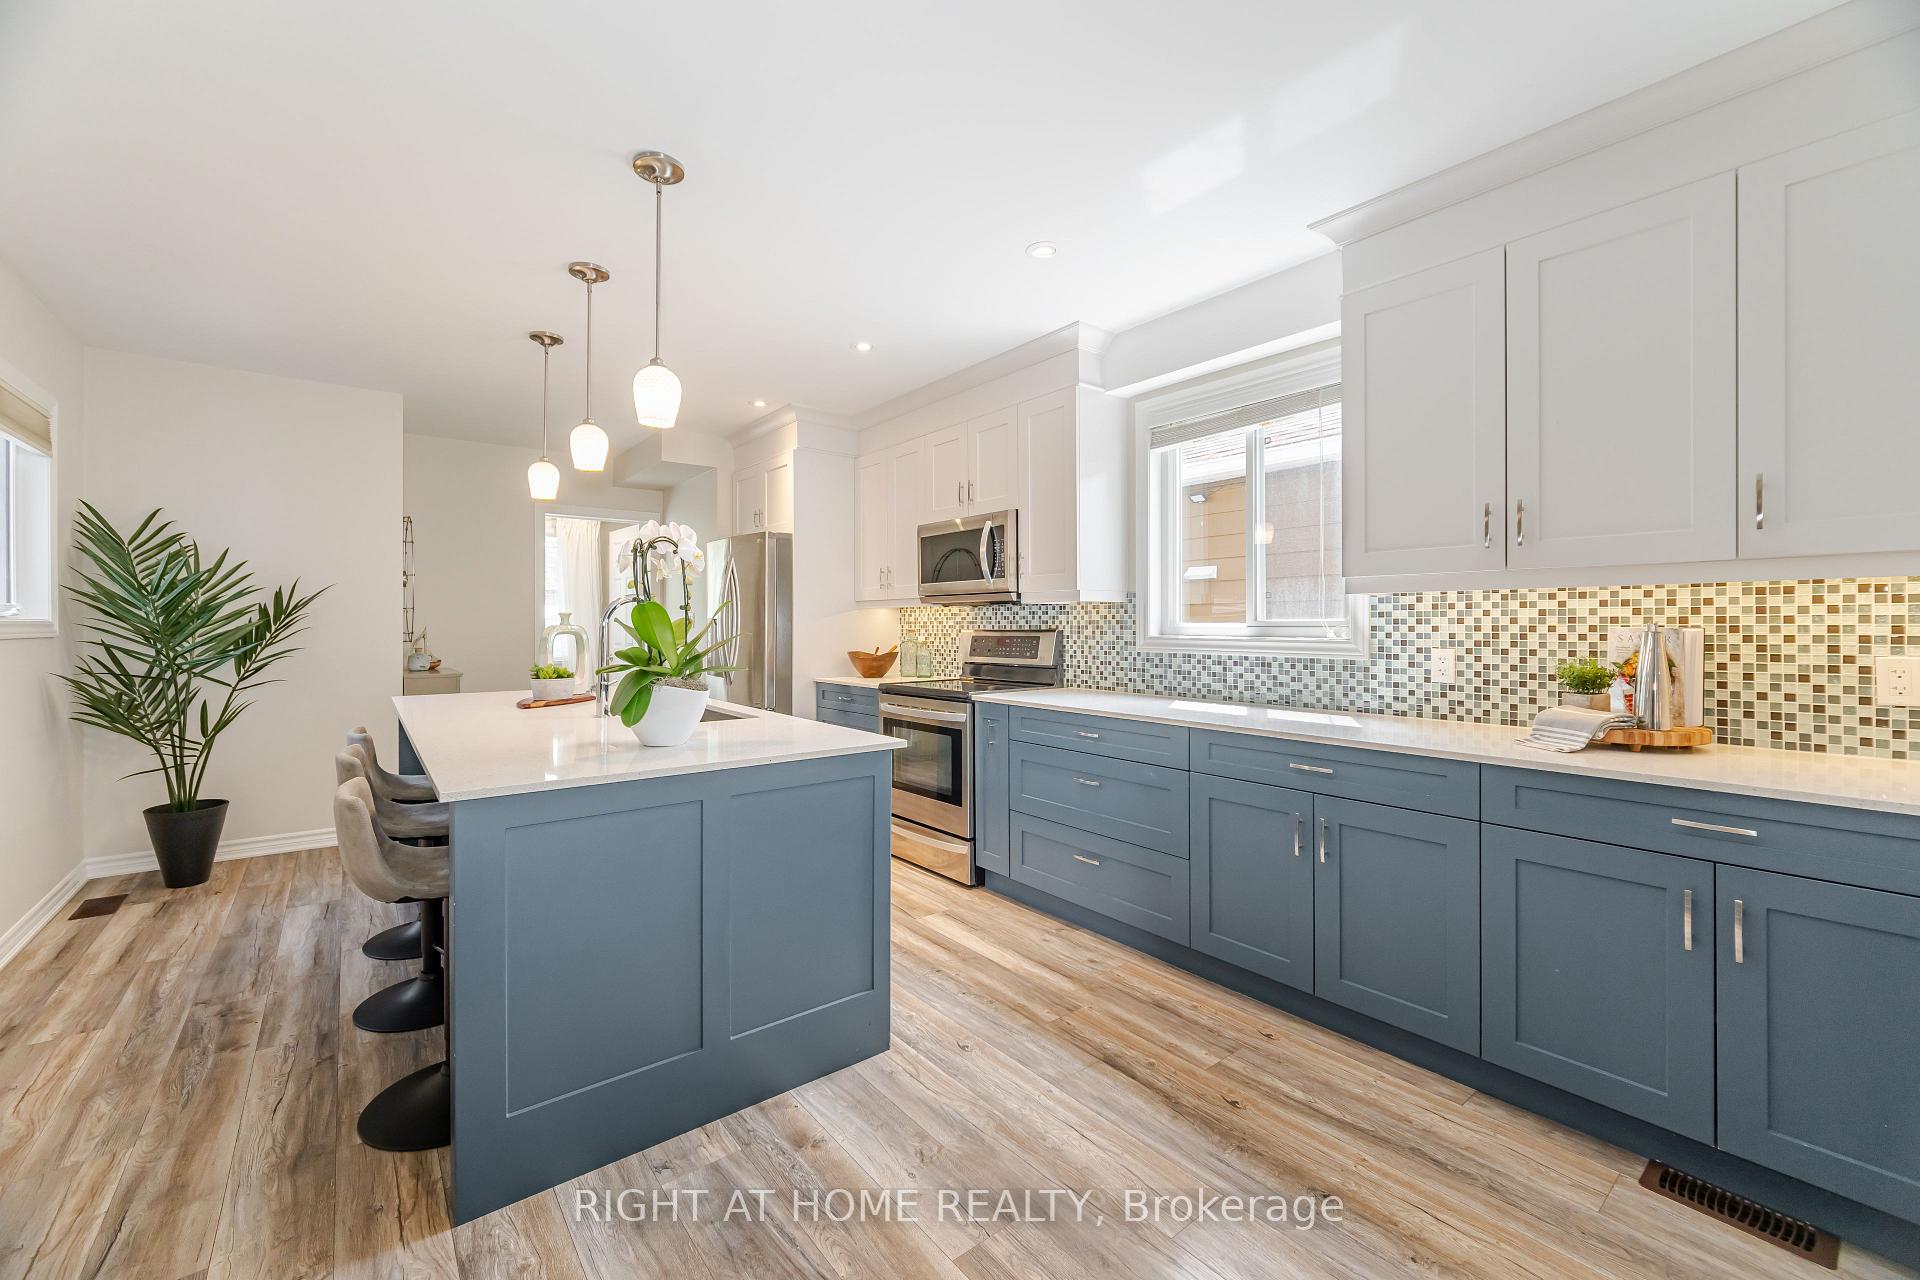 See all 45 photos
Property history
- $1,299,000TerminatedList: 2025-07-23|End: 2025-10-07|76 daysW12301590
- $1,399,000TerminatedList: 2025-06-19|End: 2025-07-22|33 daysW12231250
Facts and features
- BasementWalk-out
- Price per sq ft~$799
- Water, sewerMunicipal
- HeatingForced air
- Central air
The homeDetached, 2-storey, 1,500–2,000 sq ft
- Type: Detached
- Style: 2-storey
- Living space: 1,500–2,000 sq ft
- Basement: Walk-out
InsideIn-law capability, upgraded insulation, Rooms above ground 6, Rooms in the basement 1
- Features: In-law capability, upgraded insulation
- Rooms above ground: 6
- Rooms in the basement: 1
- Bedrooms: 3 + 1 in the basement
- Bathrooms: 3
- Kitchens: 1
Outside and lotVinyl siding, Asphalt shingle, Concrete block
- Exterior: Vinyl siding
- Roof: Asphalt shingle
- Foundation: Concrete block
- Size: 25 × 120 ft
Parking1 Garage, Detached, Mutual
- Spaces: 1 Garage
- Garage: Detached
- Driveway: Mutual
Heating, water and powerForced air, gas, Central air, Municipal water
- Heating: Forced air, gas
- Cooling: Central air
- Water: Municipal water
- Sewer: Municipal sewer
Costs and taxesTaxes $6,044 a year, HST included in the price, Hot water tank ($39.45 monthly)
- Taxes, 2025: $6,044 a year
- HST: HST included in the price
- Rental items: Hot water tank ($39.45 monthly)
Included in the saleFridge, stove, b/i dishwasher, washer, dryer, all elf's, blinds, curtains and hardware. nest thermostat and cameras.
- Included: Fridge, stove, b/i dishwasher, washer, dryer, all elf's, blinds, curtains and hardware. nest thermostat and cameras.
Listing detailsW12231250, Terminated, Jun 19, 2025
- MLS® number: W12231250
- Status: Terminated
- Listed on: Jun 19, 2025
- Days on market: 33
- Updated: Jul 22, 2025
- Possession: 2025-07-30 / 30-59 days
- Occupied by: Owner
- Listing brokerage: RIGHT AT HOME REALTY
About this home
57 Twenty Fifth Street, Etobicoke (Long Branch), ON M8V 3P6
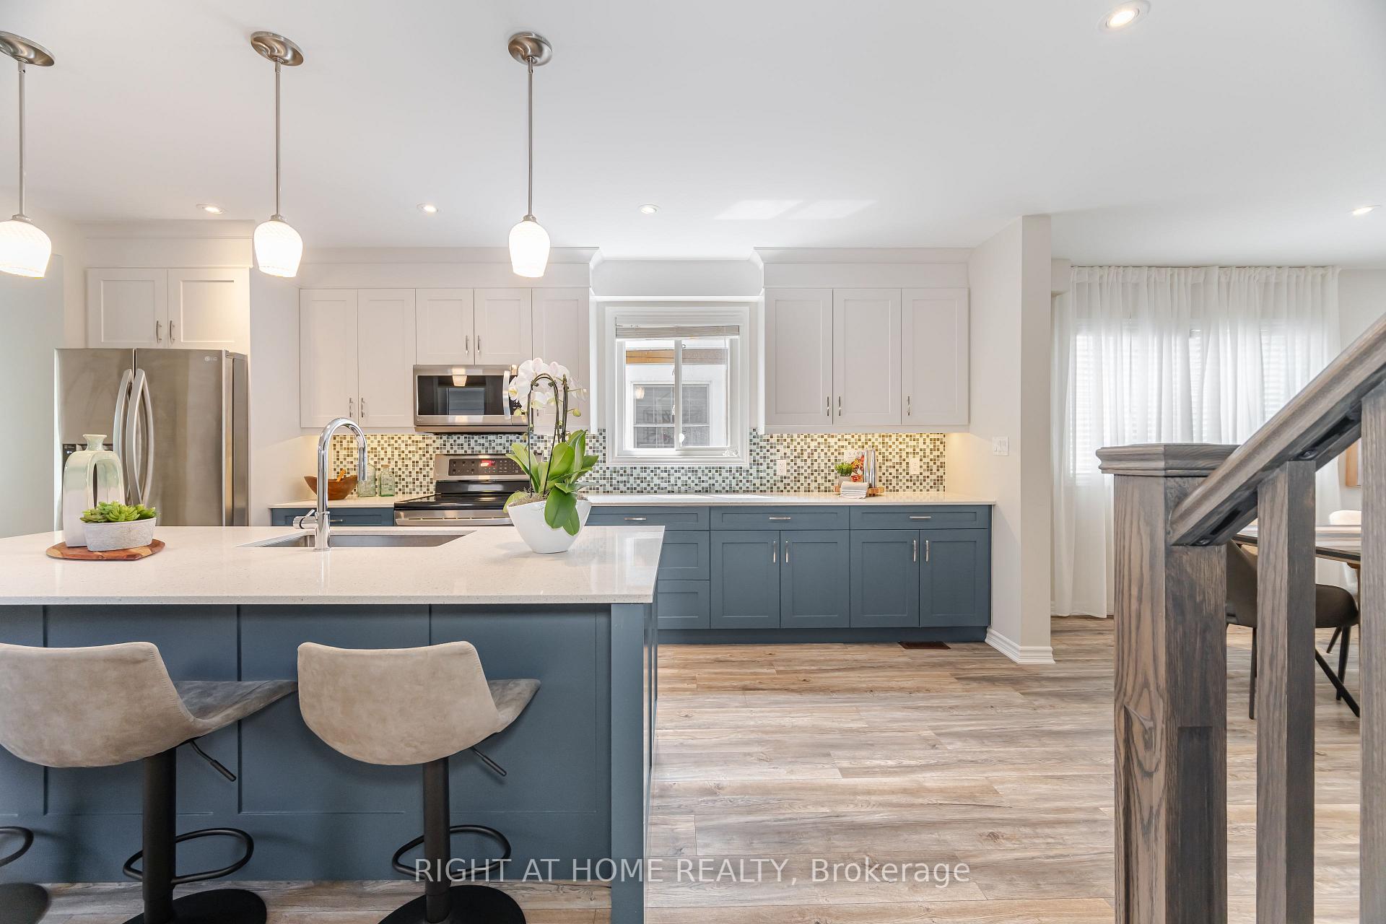
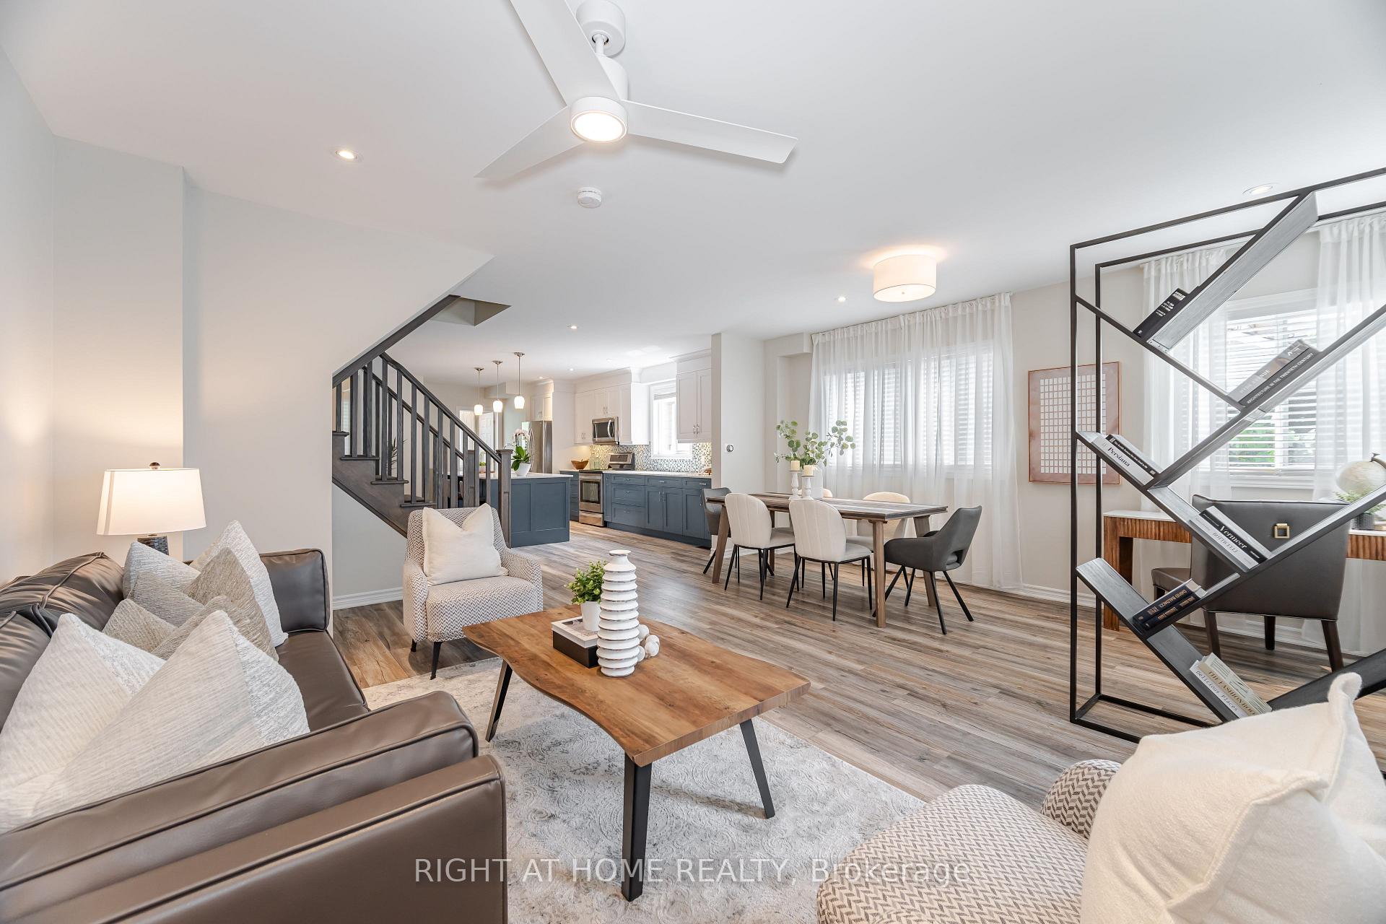
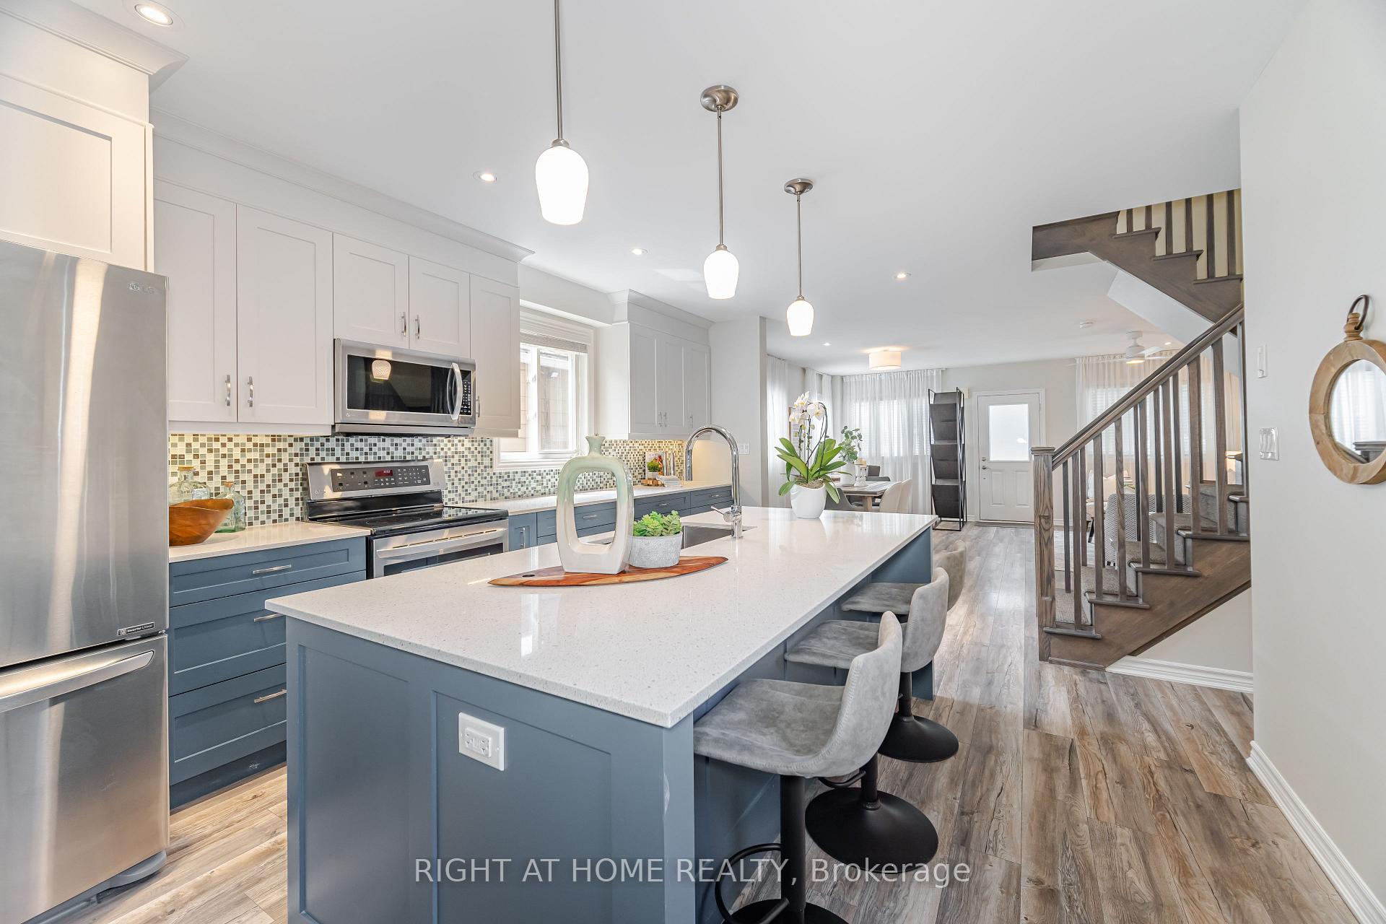
Beautiful detached property located in friendly west beaches neighbourhood.Walk to the lake in just minutes. Renovated in 2018 by Georgian Custom Renovations, this home has many upgrades. Featuring 3 bedrooms, 2 full baths upstairs and fantastic closet space.Open concept main floor features a beautiful kitchen with large island, and a powder room. Primary bedroom features a gorgeous custom walk-in closet and an ensuite featuring double sinks and an walk-in shower. Walk out basement gives potential for an in-law suite or rental income. Walk to many great restaurants, shops, waterfront parks, Humber College Campus(Gym) and transit! This cheerful and bright home is move-in ready, and ready to enjoy! Front yard landscaped (2025). A/C (2020). Upgraded plumbing and electrical. Waterproofed basement.
Ask about this home
A HOMEH agent will answer your questions about this home.
Around this home
Daily convenience, out of 100, from the distances below
Schools nearby
School rating, out of 10.
Helpful calculators
Your HOMEH agent

"I would see it this week."