

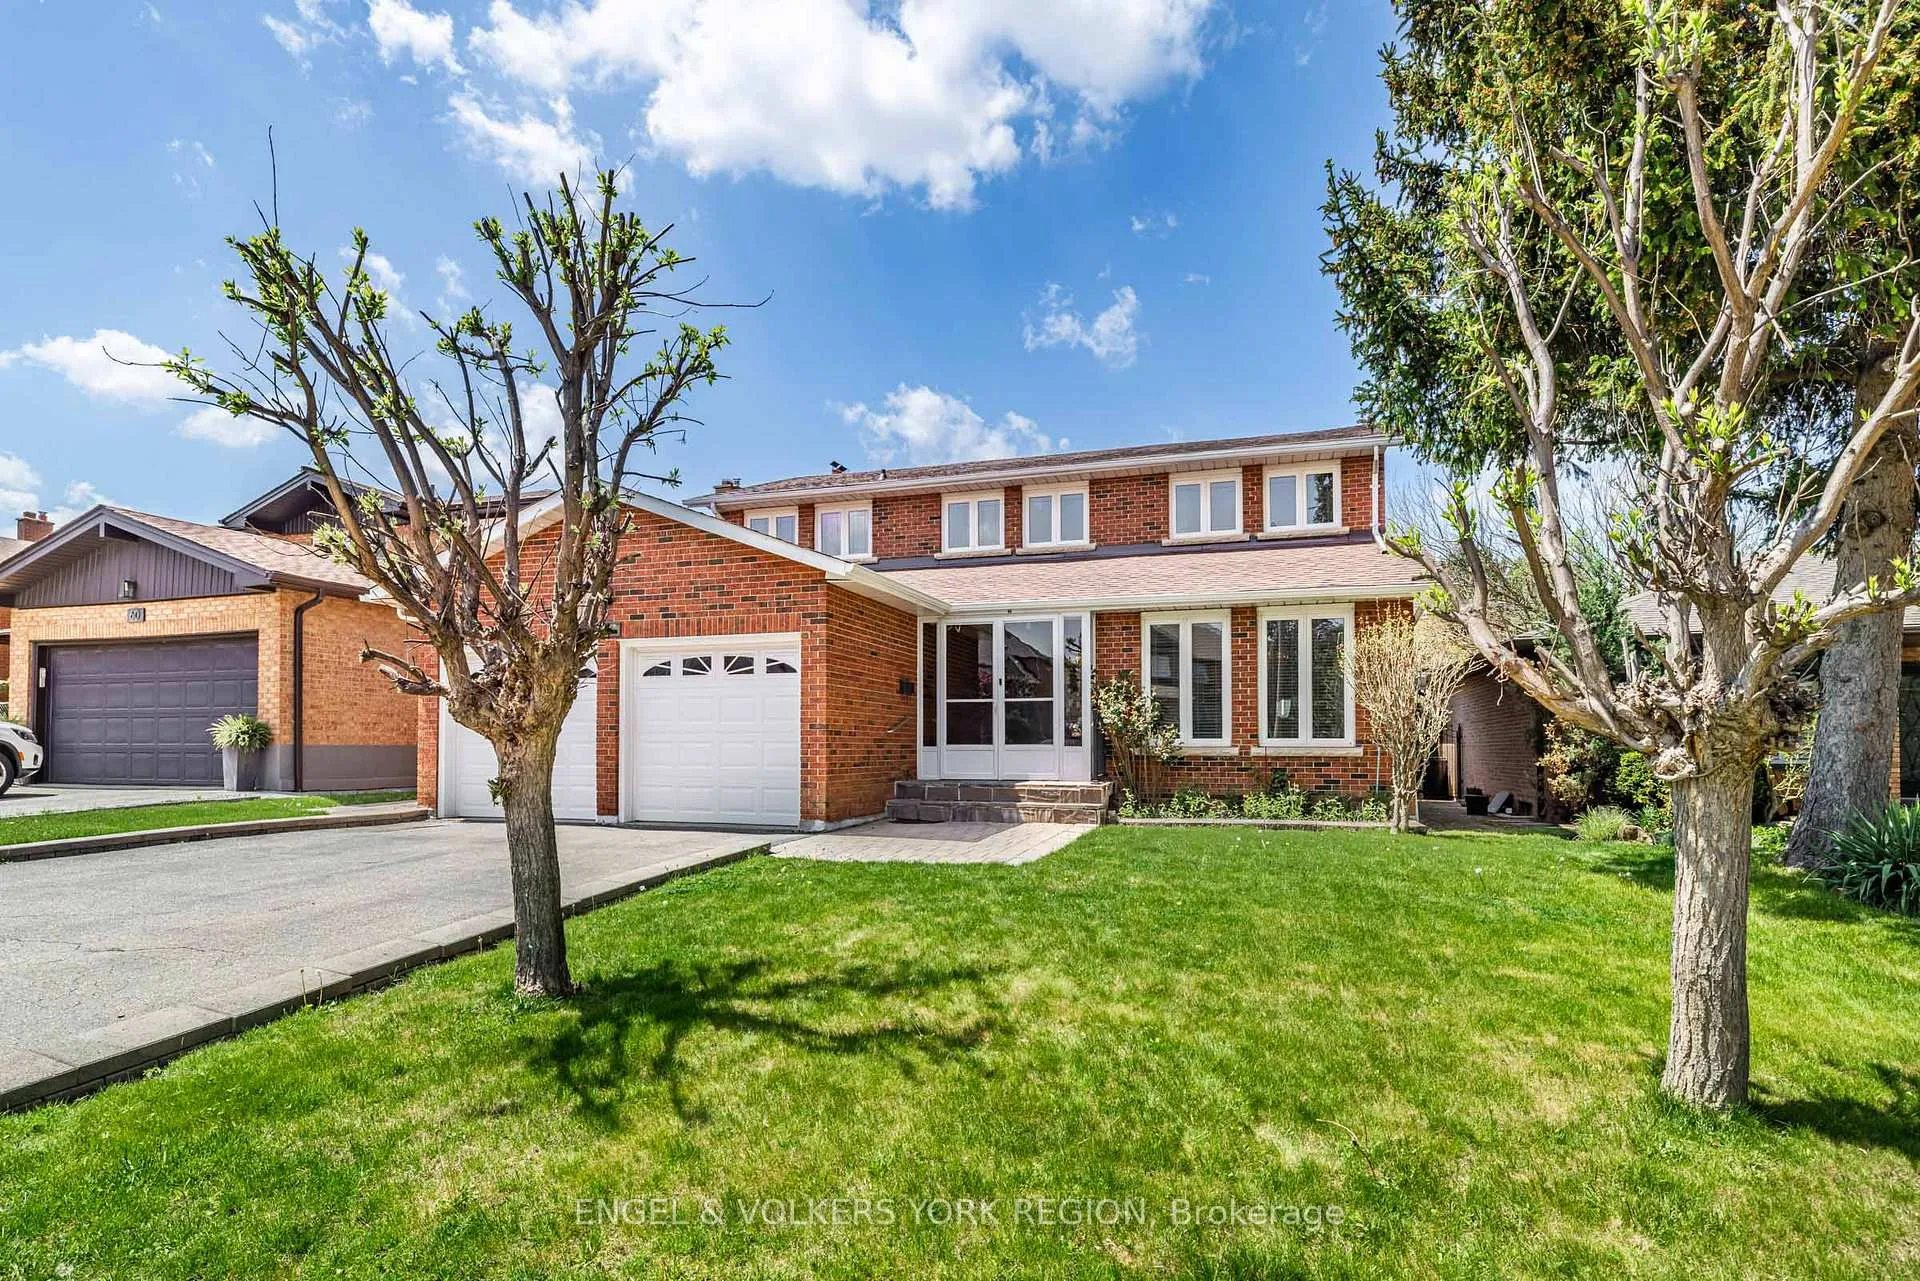
58 The Westway
58 The Westway
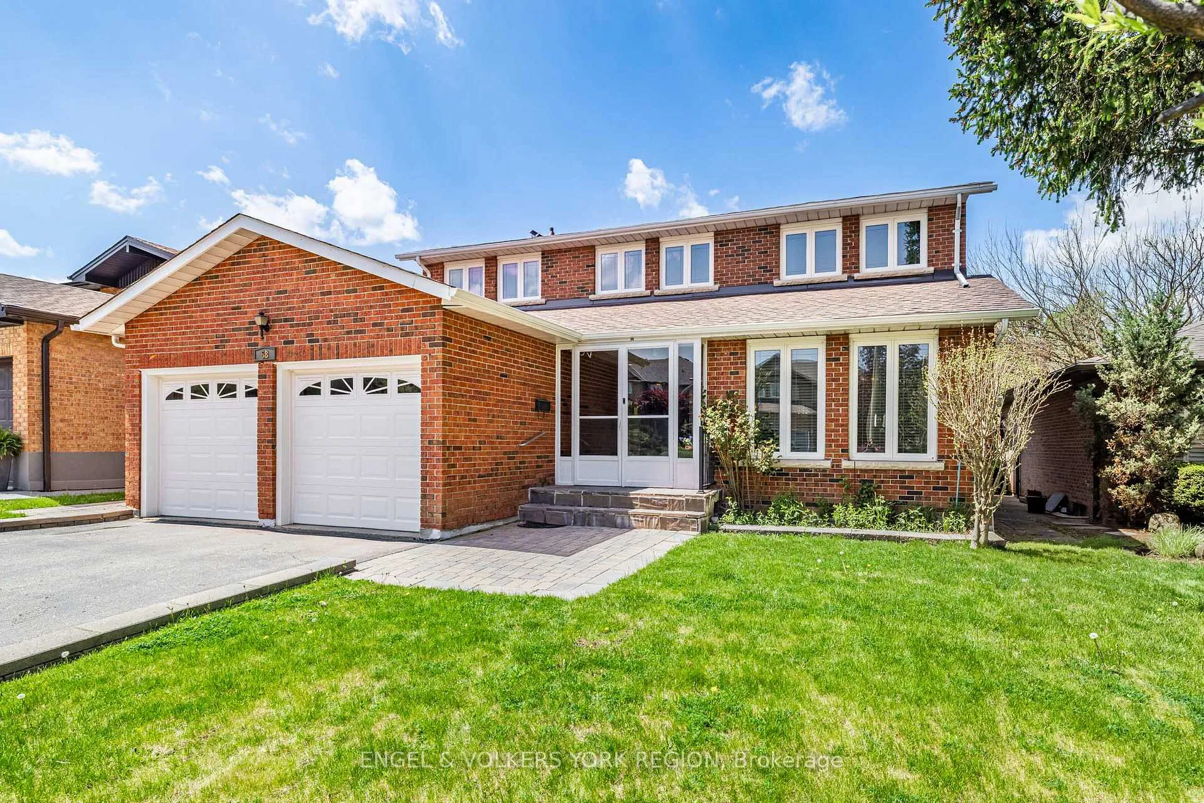
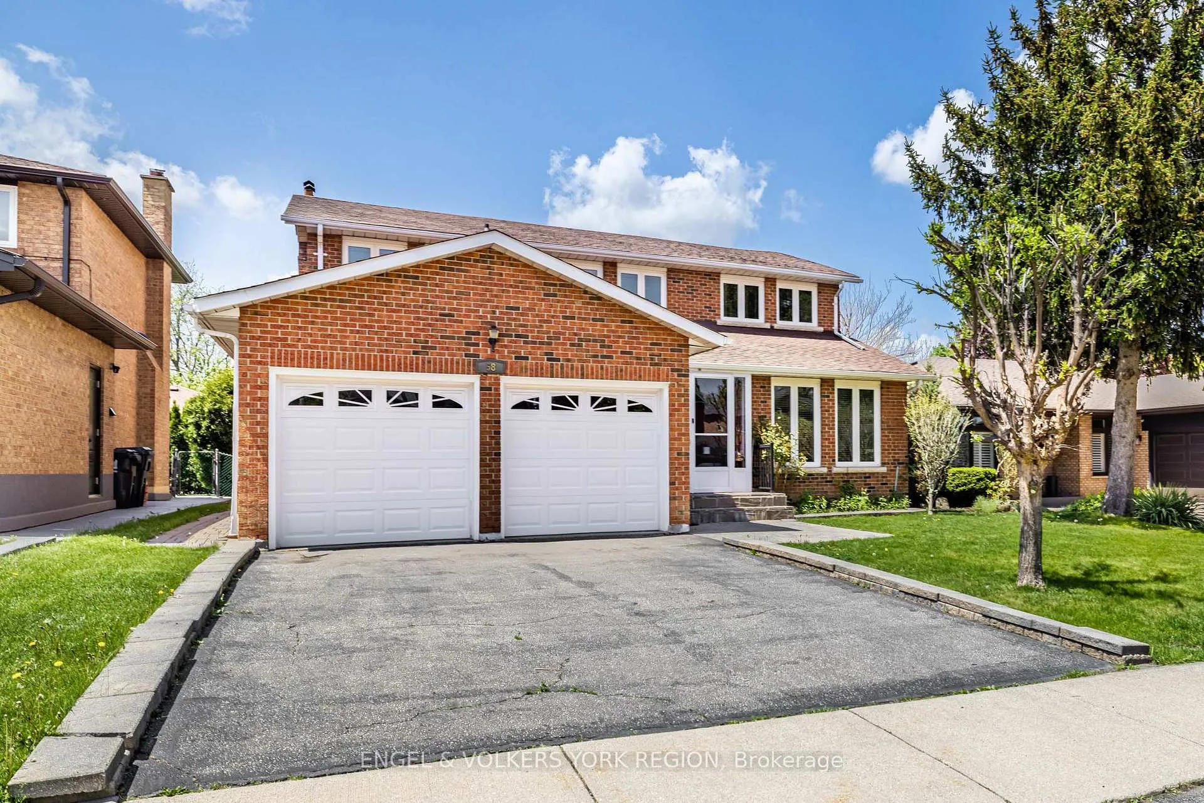
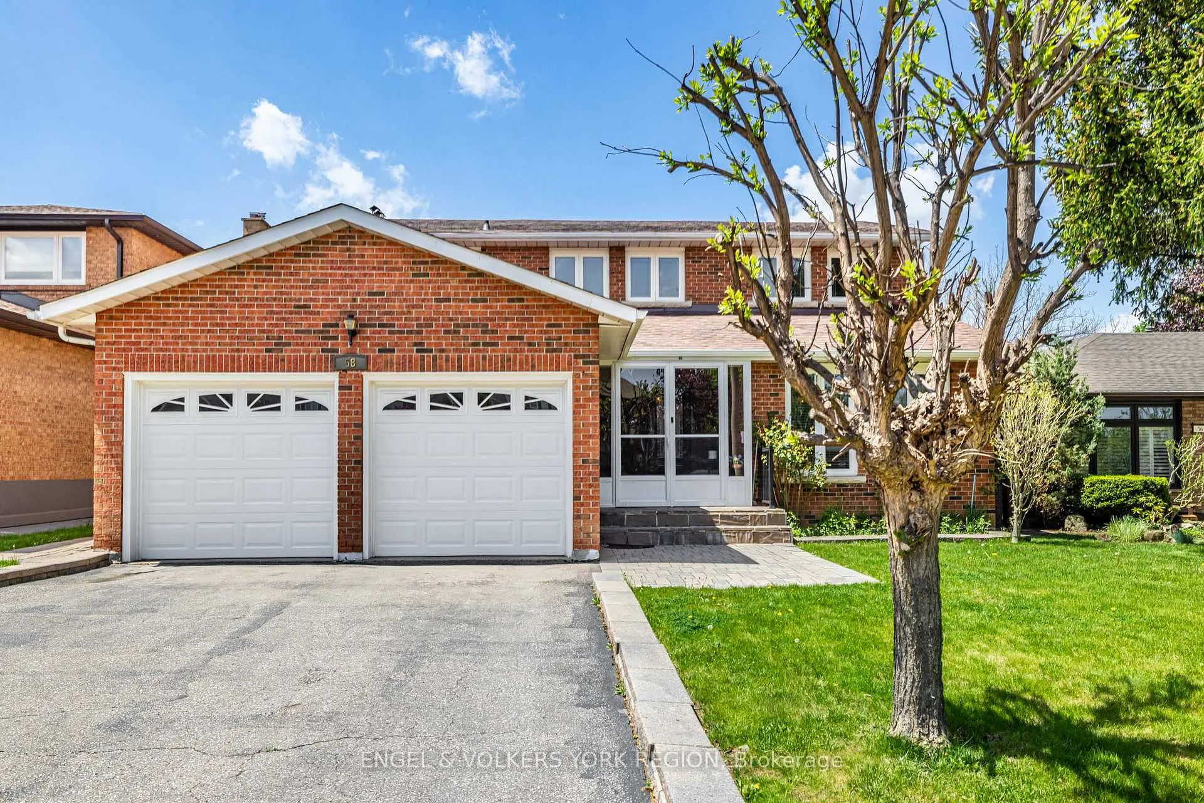
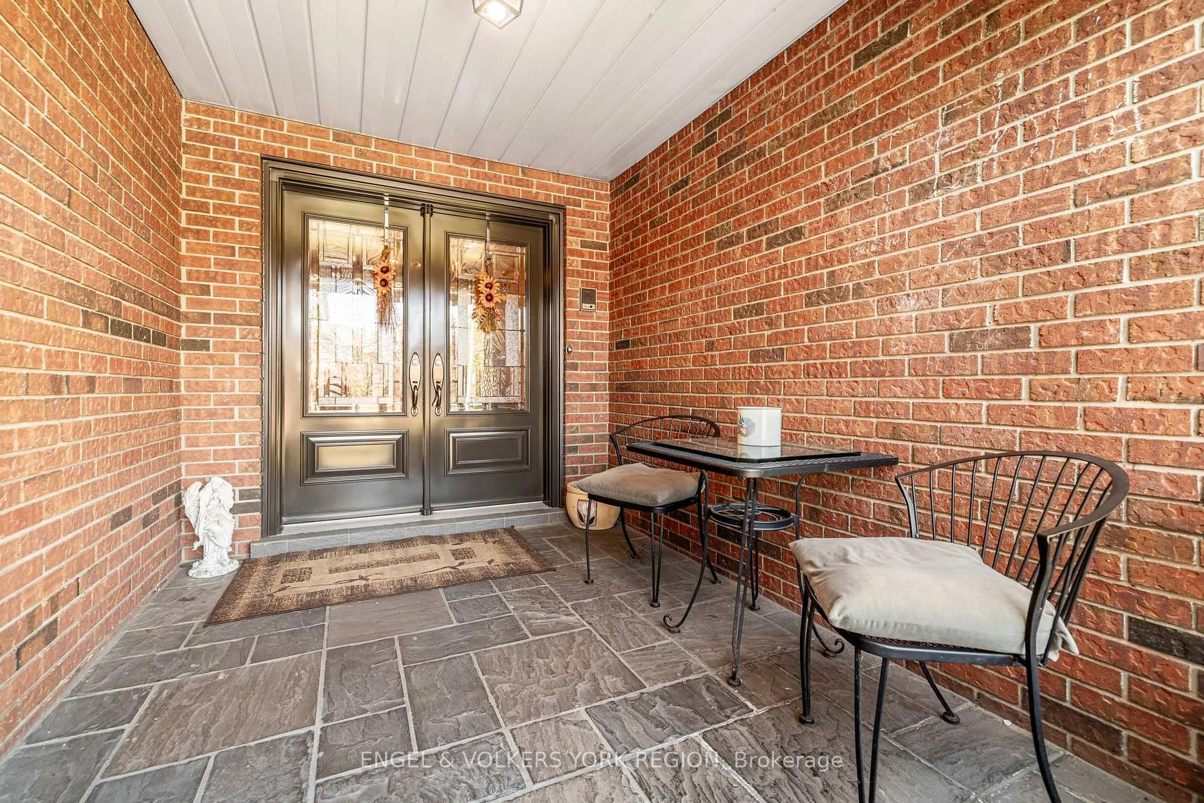 See all 39 photos
Property history
Facts and features
- BasementWalk-up
- Water, sewerMunicipal
- Lot shapeSquare
- HeatingForced air
- Second kitchen
- Fireplace
- Central air
The homeDetached, 2-storey, 2,000–2,500 sq ft
- Type: Detached
- Style: 2-storey
- Living space: 2,000–2,500 sq ft
- Basement: Walk-up
InsideFireplace Yes, Lower level, Central vacuum
- Fireplace: Yes
- Laundry: Lower level
- Features: Central vacuum
- Rooms above ground: 14
- Bedrooms: 4
- Bathrooms: 4
- Kitchens: 2
- Family room: Yes
Outside and lotBrick, Asphalt shingle, Concrete
- Exterior: Brick
- Roof: Asphalt shingle
- Foundation: Concrete
- Size: 50.06 × 111 ft
- Shape: Square
Parking2 Garage, Attached, Private
- Spaces: 2 Garage
- Garage: Attached
- Driveway: Private
Heating, water and powerForced air, gas, Central air, Municipal water
- Heating: Forced air, gas
- Cooling: Central air
- Water: Municipal water
- Sewer: Municipal sewer
Costs and taxesTaxes $5,966 a year, HST included in the price, Water tank: $26.54/monthair conditioner: $9.99/month (protection plan, payments to begin november 2025)
- Taxes, 2024: $5,966 a year
- HST: HST included in the price
- Rental items: Water tank: $26.54/monthair conditioner: $9.99/month (protection plan, payments to begin november 2025)
Included in the saleElectric light fixtures, refrigerator x 2, stove/oven x 2, dishwasher, microwave, clothes washer & dryer, garage door opener
- Included: Electric light fixtures, refrigerator x 2, stove/oven x 2, dishwasher, microwave, clothes washer & dryer, garage door opener
NearbyGolf, fenced yard, library, park, school, public transit
- Close to: Golf, fenced yard, library, park, school, public transit
Listing detailsW12163450, Sold, May 21, 2025
- MLS® number: W12163450
- Status: Sold
- Listed on: May 21, 2025
- Days on market: 12
- Updated: Jun 2, 2025
- Possession: Flexible
- Occupied by: Owner
- Listing brokerage: ENGEL & VOLKERS YORK REGION
About this home
58 The Westway, Etobicoke (Kingsview Village-The Westway), ON M9P 2B2
Welcome to 58 The Westway, a beautiful family home that, after 45 years with its original family, is now ready for someone new to call ittheir own. This spacious 4 bedroom, 4 bathroom home is complete with a fully finished walk-up basement, a large eat-in kitchen with it's ownpantry/mudroom, separate living and family rooms, a main-floor office/bedroom, hardwood flooring, 2 fireplaces and 2 Laundry rooms! Thebackyard is ideally set off the kitchen and is absolutely perfect for enjoying quiet evenings with family or entertaining friends with ease. Thelocation is absolutely perfect for those who love being walking distance to Starbucks and great schools like St. Eugene Catholic School,Hilltop Middle School, Father Serra Catholic School, Michael Power and All Saints; Nearby, you can enjoy Tennis & Ice Skating at WestwayOutdoor Park, Pickleball at Valleyfield Park and everything Centennial Park has to offer. The proximity to the beautiful walking trails atHumber Creek, and Weston & Islington Golf Clubs is a great added bonus.Being located on The Westway, close to Royal York, allows for easy and quick access to Highways 401/400/404/DVP/Allen Expressway, theTTC, and all the amazing restaurants, bakeries, banks, shops and services the area has to offer like Crudo, Caldense Bakery, La Rose, Metro,Superstore, and many many more. Don't miss this incredible opportunity to live in one of Toronto's most coveted and beloved neighbourhoods.
Ask about this home
A HOMEH agent will answer your questions about this home.
Around this home
Daily convenience, out of 100, from the distances below
Schools nearby
School rating, out of 10.
Helpful calculators
Your HOMEH agent

"I would see it this week."