

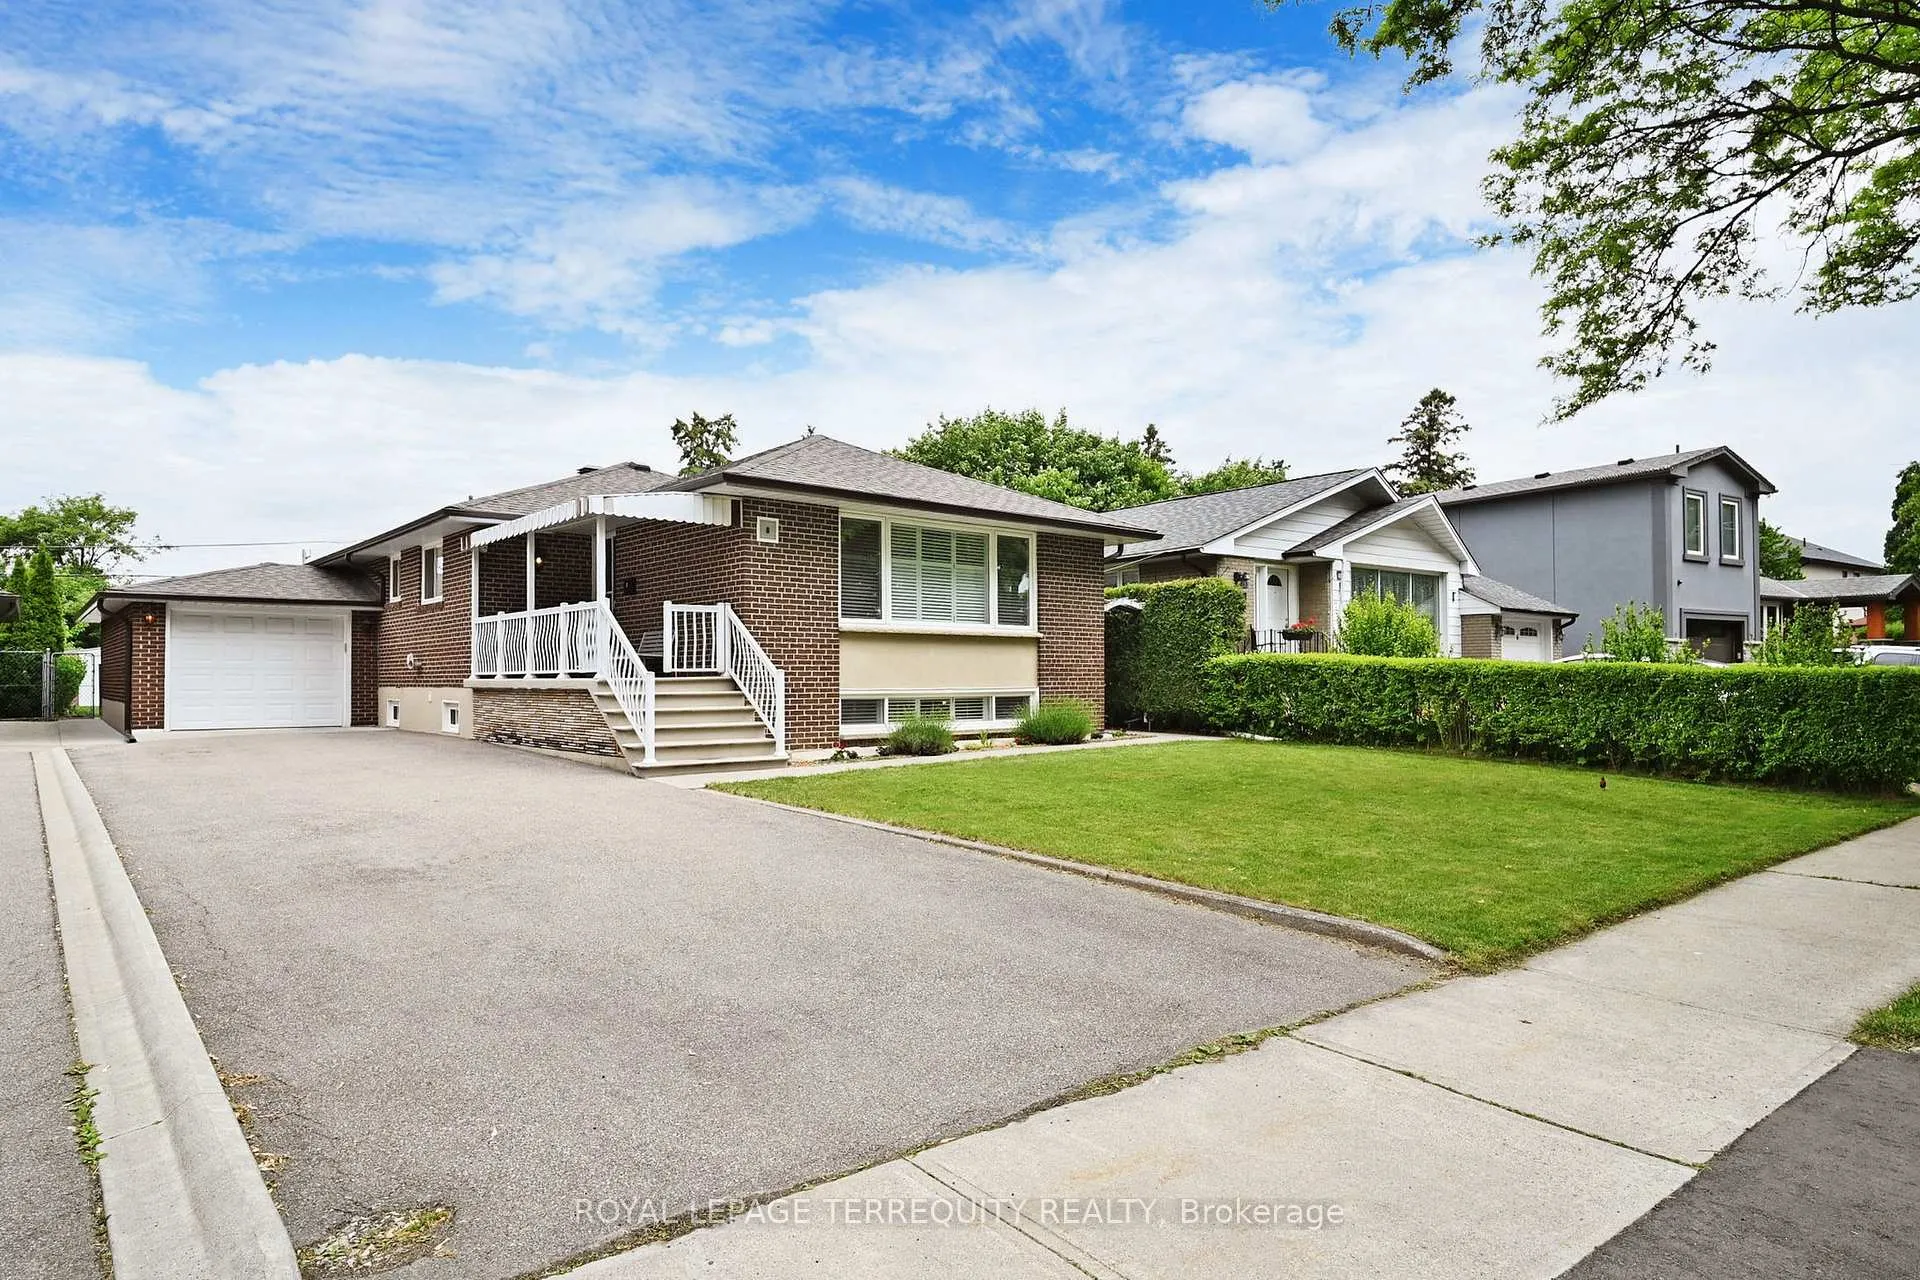
8 Cromer Place
8 Cromer Place
 See all 49 photos
Property history
Facts and features
- BasementWalk-out
- Age of home51–99 years
- Water, sewerMunicipal
- HeatingForced air
- Second kitchen
- Separate entrance
- Hardwood floors
- Central air
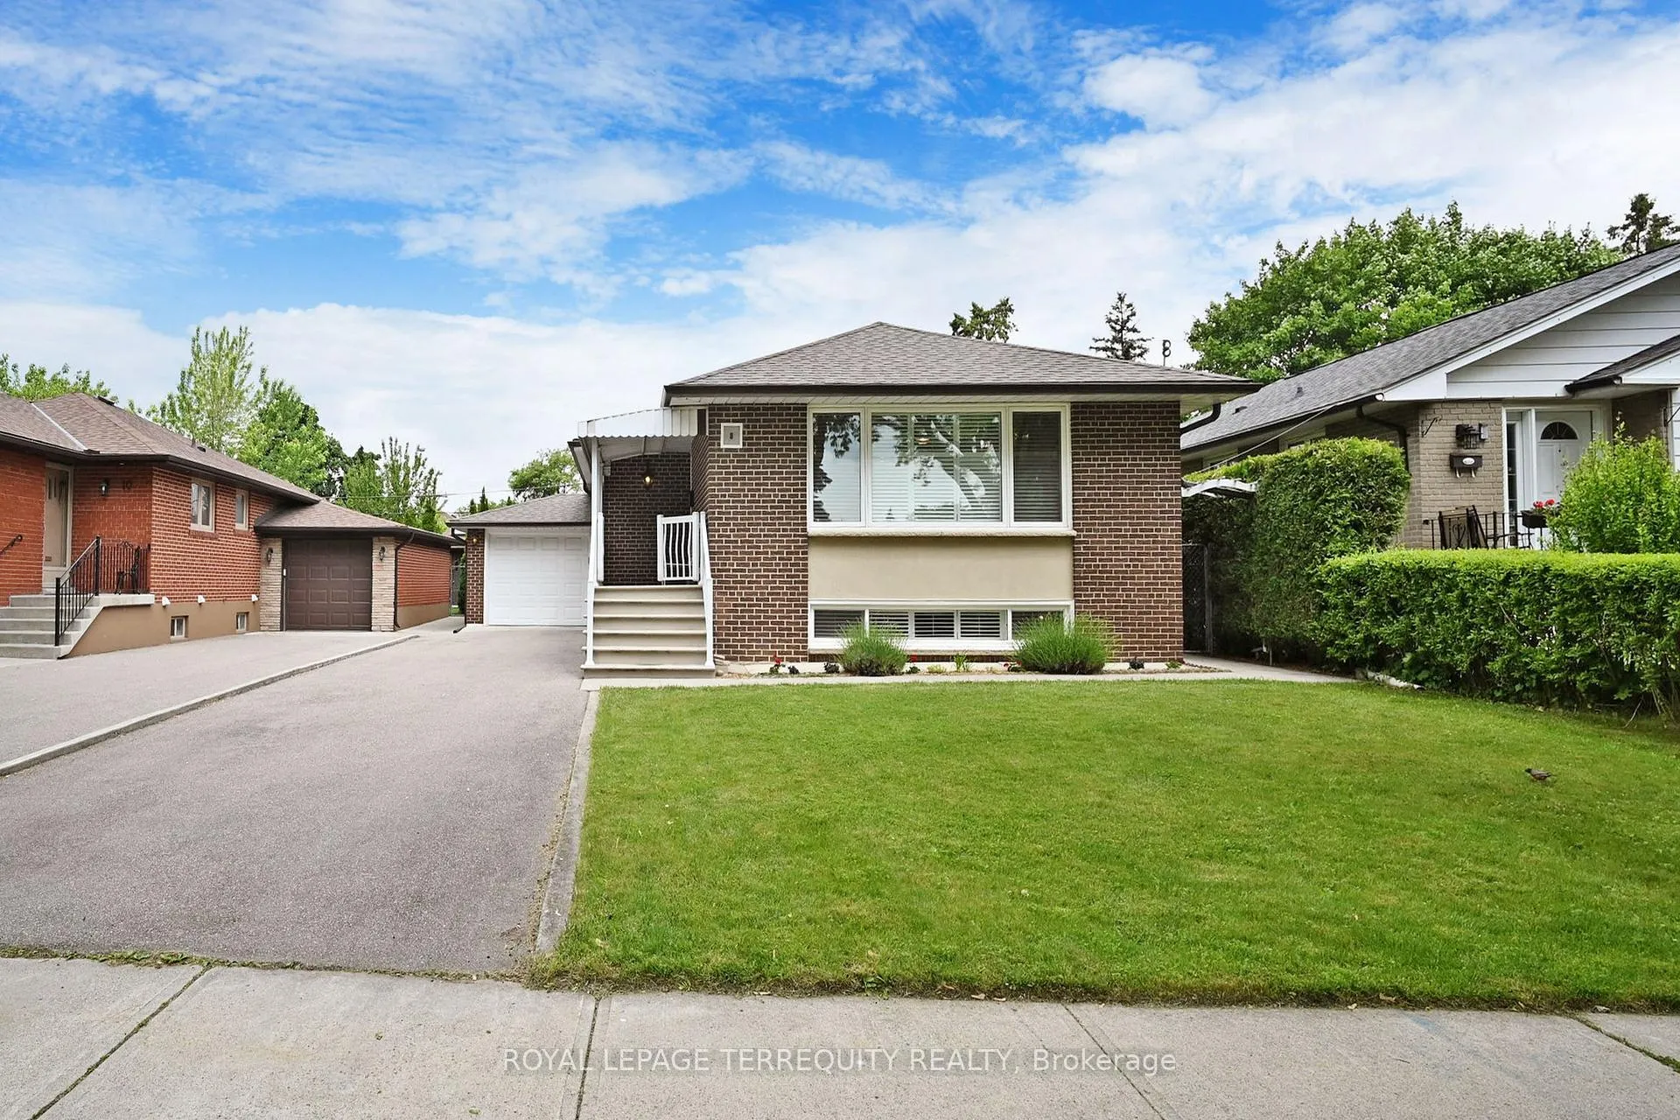
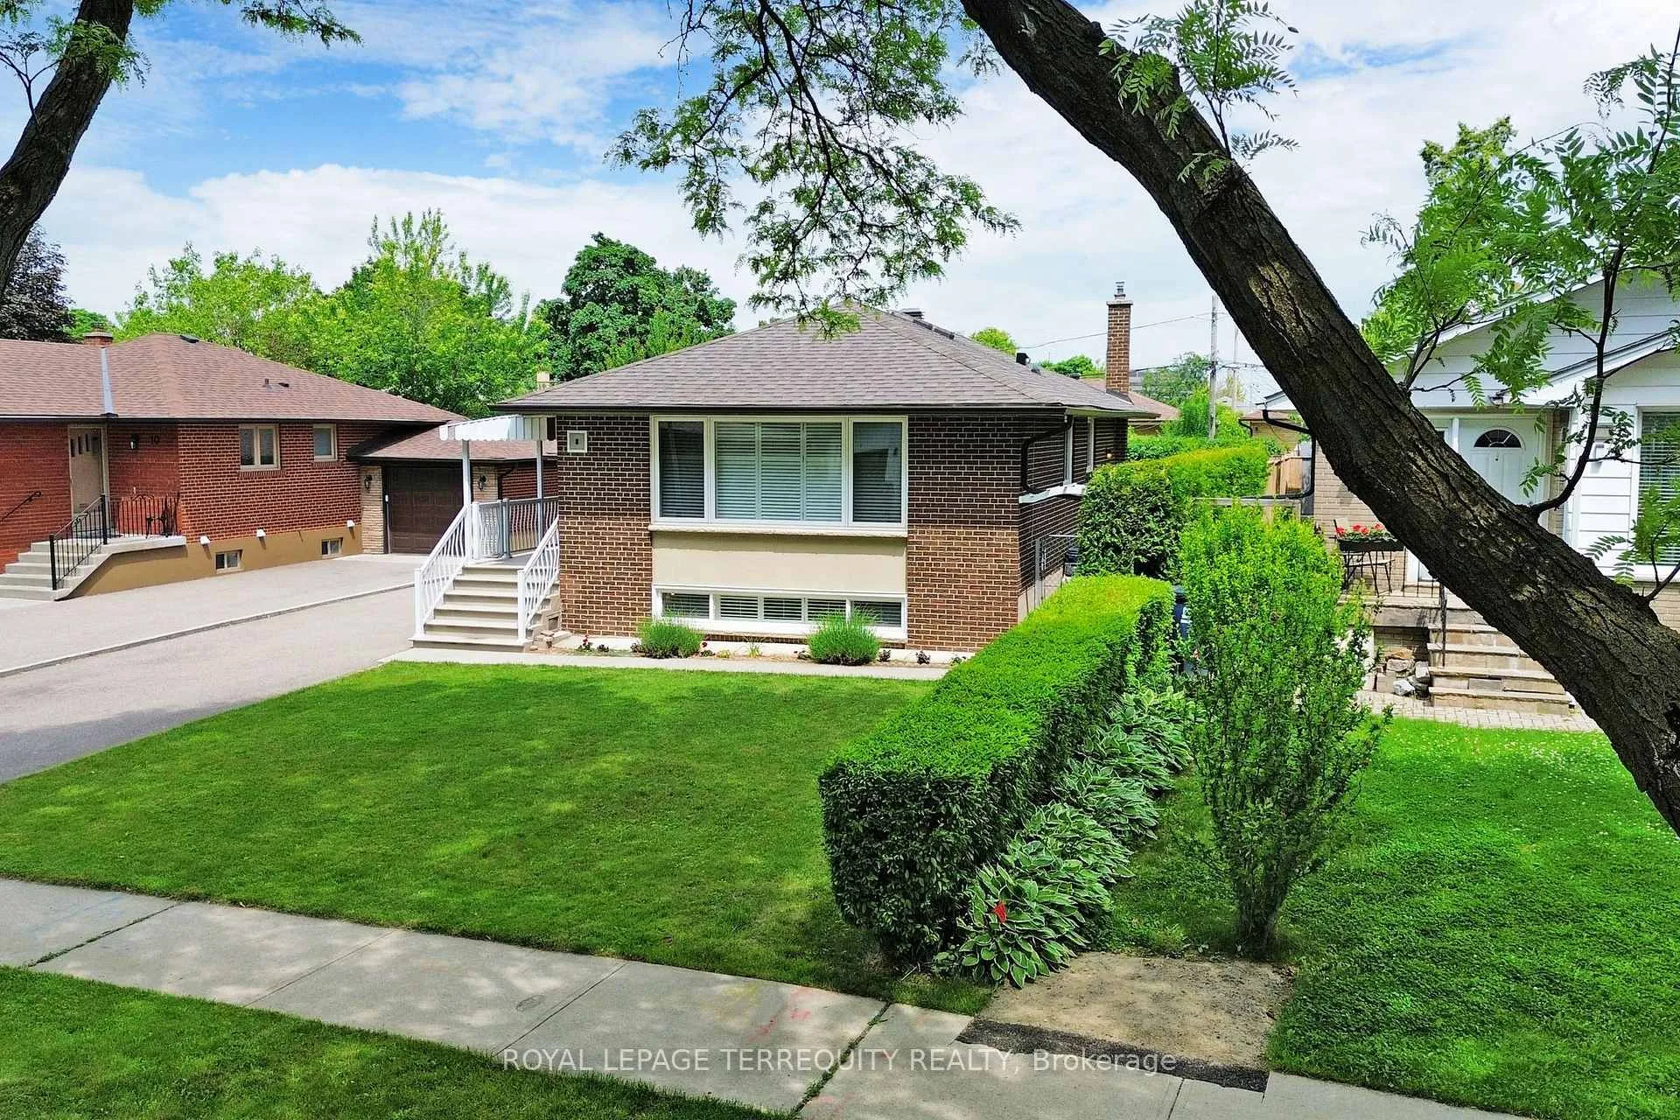
The homeDetached, Bungalow-raised, Age 51–99 years
- Type: Detached
- Style: Bungalow-raised
- Age: 51–99 years
- Living space: 1,100–1,500 sq ft
- Basement: Finished with walk-out, separate entrance
InsideHardwood, Ceramic, Lower level, Floor drain
- Flooring: Hardwood, Ceramic
- Laundry: Lower level
- Features: Floor drain
- Rooms above ground: 6
- Rooms in the basement: 4
- Bedrooms: 3 + 1 in the basement
- Bathrooms: 2
- Kitchens: 2
Outside and lotBrick, Asphalt shingle, Concrete block
- Exterior: Brick
- Roof: Asphalt shingle
- Foundation: Concrete block
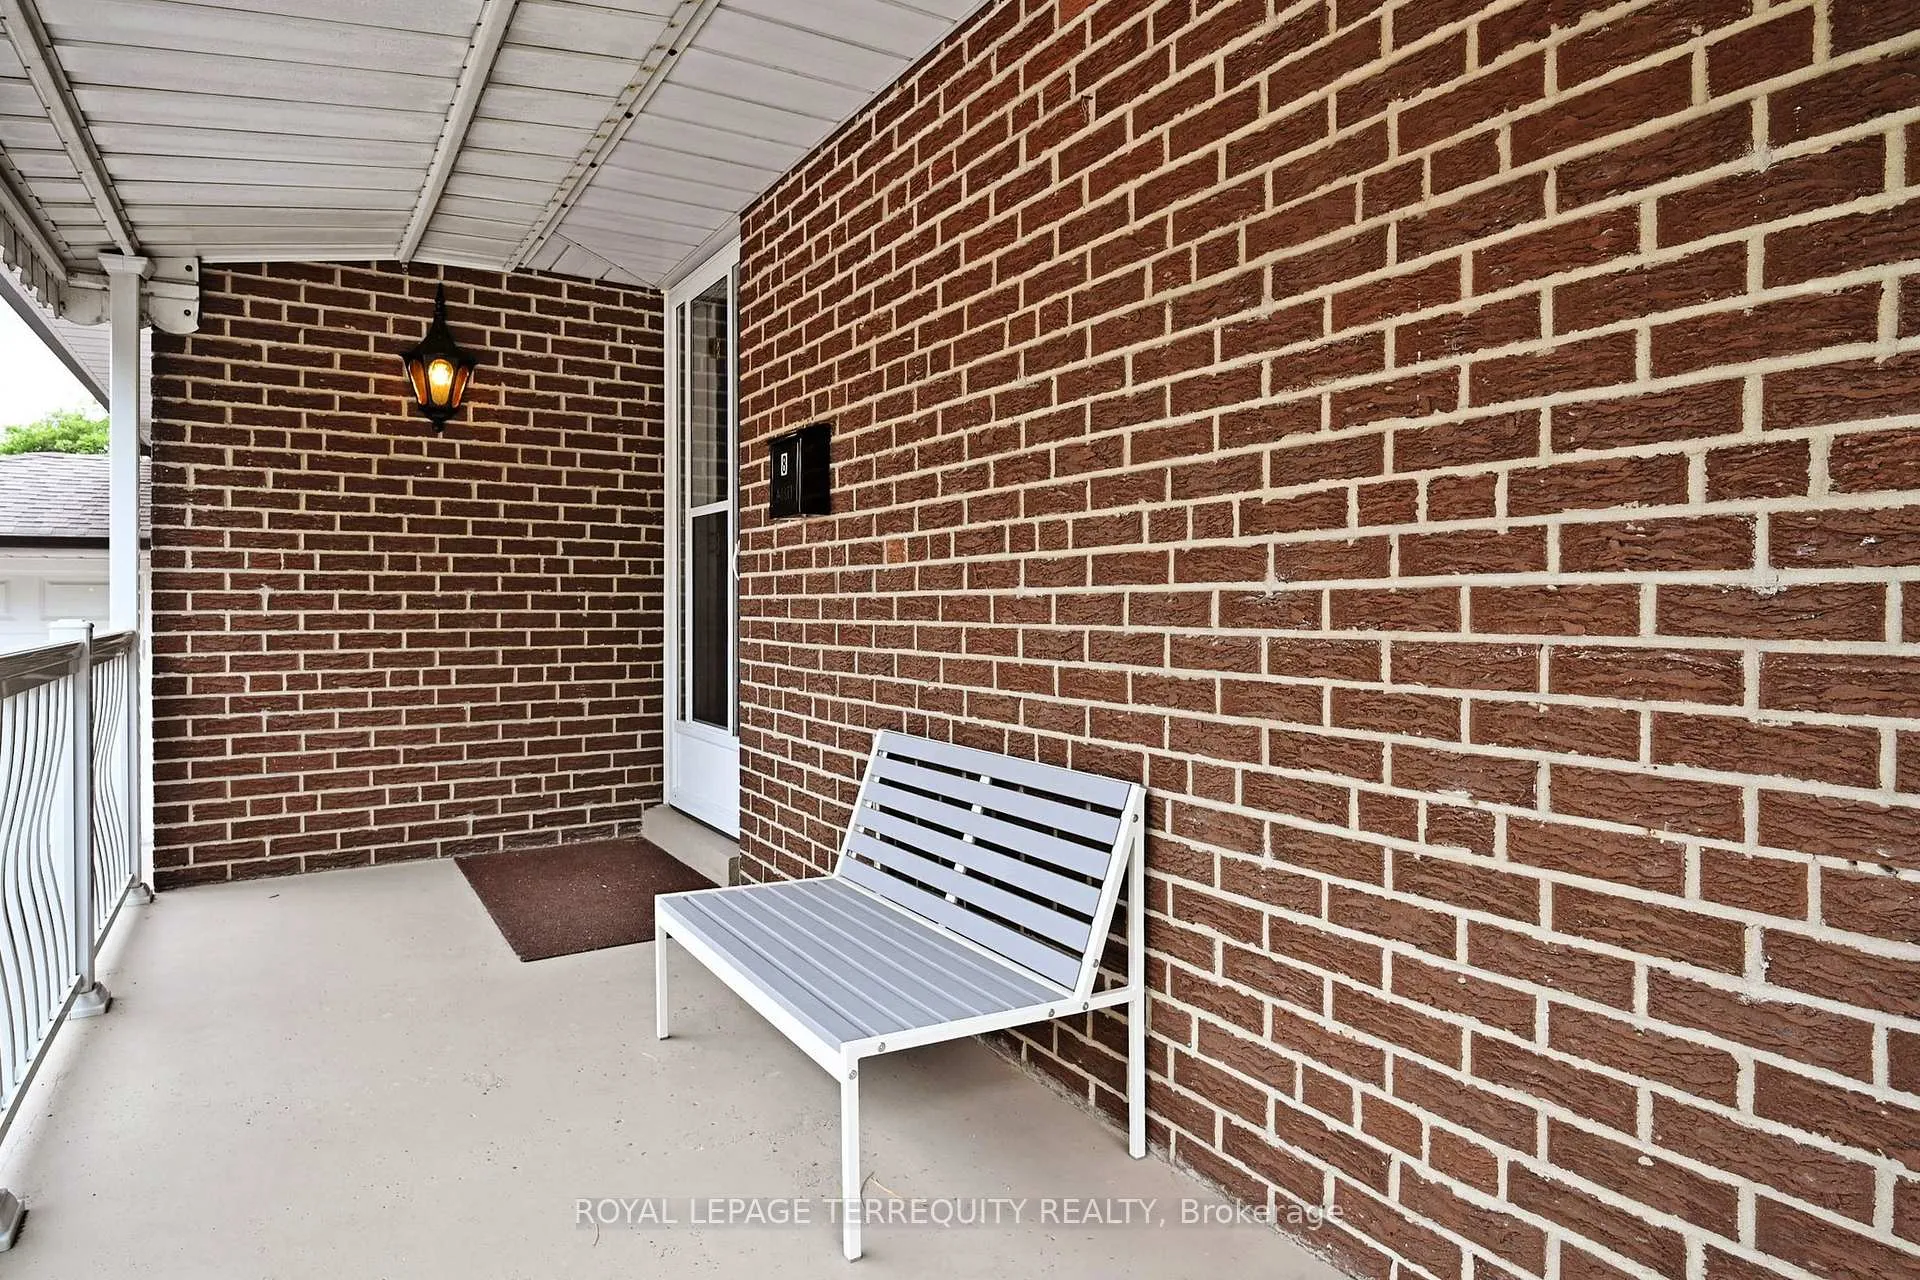
- Features: Porch
- Size: 47 × 134 ft
Parking1 Garage, Attached, Private
- Spaces: 1 Garage
- Garage: Attached
- Driveway: Private
Heating, water and powerForced air, gas, Central air, Municipal water
- Heating: Forced air, gas
- Cooling: Central air
- Water: Municipal water
- Sewer: Municipal sewer
Costs and taxesTaxes $4,743 a year, HST No HST, Gas hot water tank (rental @ $28.14/month)
- Taxes, 2025: $4,743 a year
- HST: No HST
- Rental items: Gas hot water tank (rental @ $28.14/month)
Included in the saleFridge (s/s maytag), stove (s/s gas maytag), exhaust-hood (s/s zephyr), microwave (s/swhirlpool), b/i dishwasher (s/s maytag), dryer (gas maytag), washer (maytag), all electricallight fixtures, all window coverings (ie. "california shutters"), basement fridge (kenmore),stove (kenmore), exhaust-hood (nutone), forced air gas furnace (lennox), central airconditioner (goodman), garage door opener (liftmaster) with two remotes, and backyard shed.
- Included: Fridge (s/s maytag), stove (s/s gas maytag), exhaust-hood (s/s zephyr), microwave (s/swhirlpool), b/i dishwasher (s/s maytag), dryer (gas maytag), washer (maytag), all electricallight fixtures, all window coverings (ie. "california shutters"), basement fridge (kenmore),stove (kenmore), exhaust-hood (nutone), forced air gas furnace (lennox), central airconditioner (goodman), garage door opener (liftmaster) with two remotes, and backyard shed.
NearbyFenced yard, level, park, place of worship, public transit, school
- Close to: Fenced yard, level, park, place of worship, public transit, school
Listing detailsW12430381, Sold, Sep 27, 2025
- MLS® number: W12430381
- Status: Sold
- Listed on: Sep 27, 2025
- Days on market: 45
- Updated: Nov 11, 2025
- Possession: Flexible
- Occupied by: Vacant
- Listing brokerage: ROYAL LEPAGE TERREQUITY REALTY
About this home
8 Cromer Place, Etobicoke (Willowridge-Martingrove-Richview), ON M9R 2E1
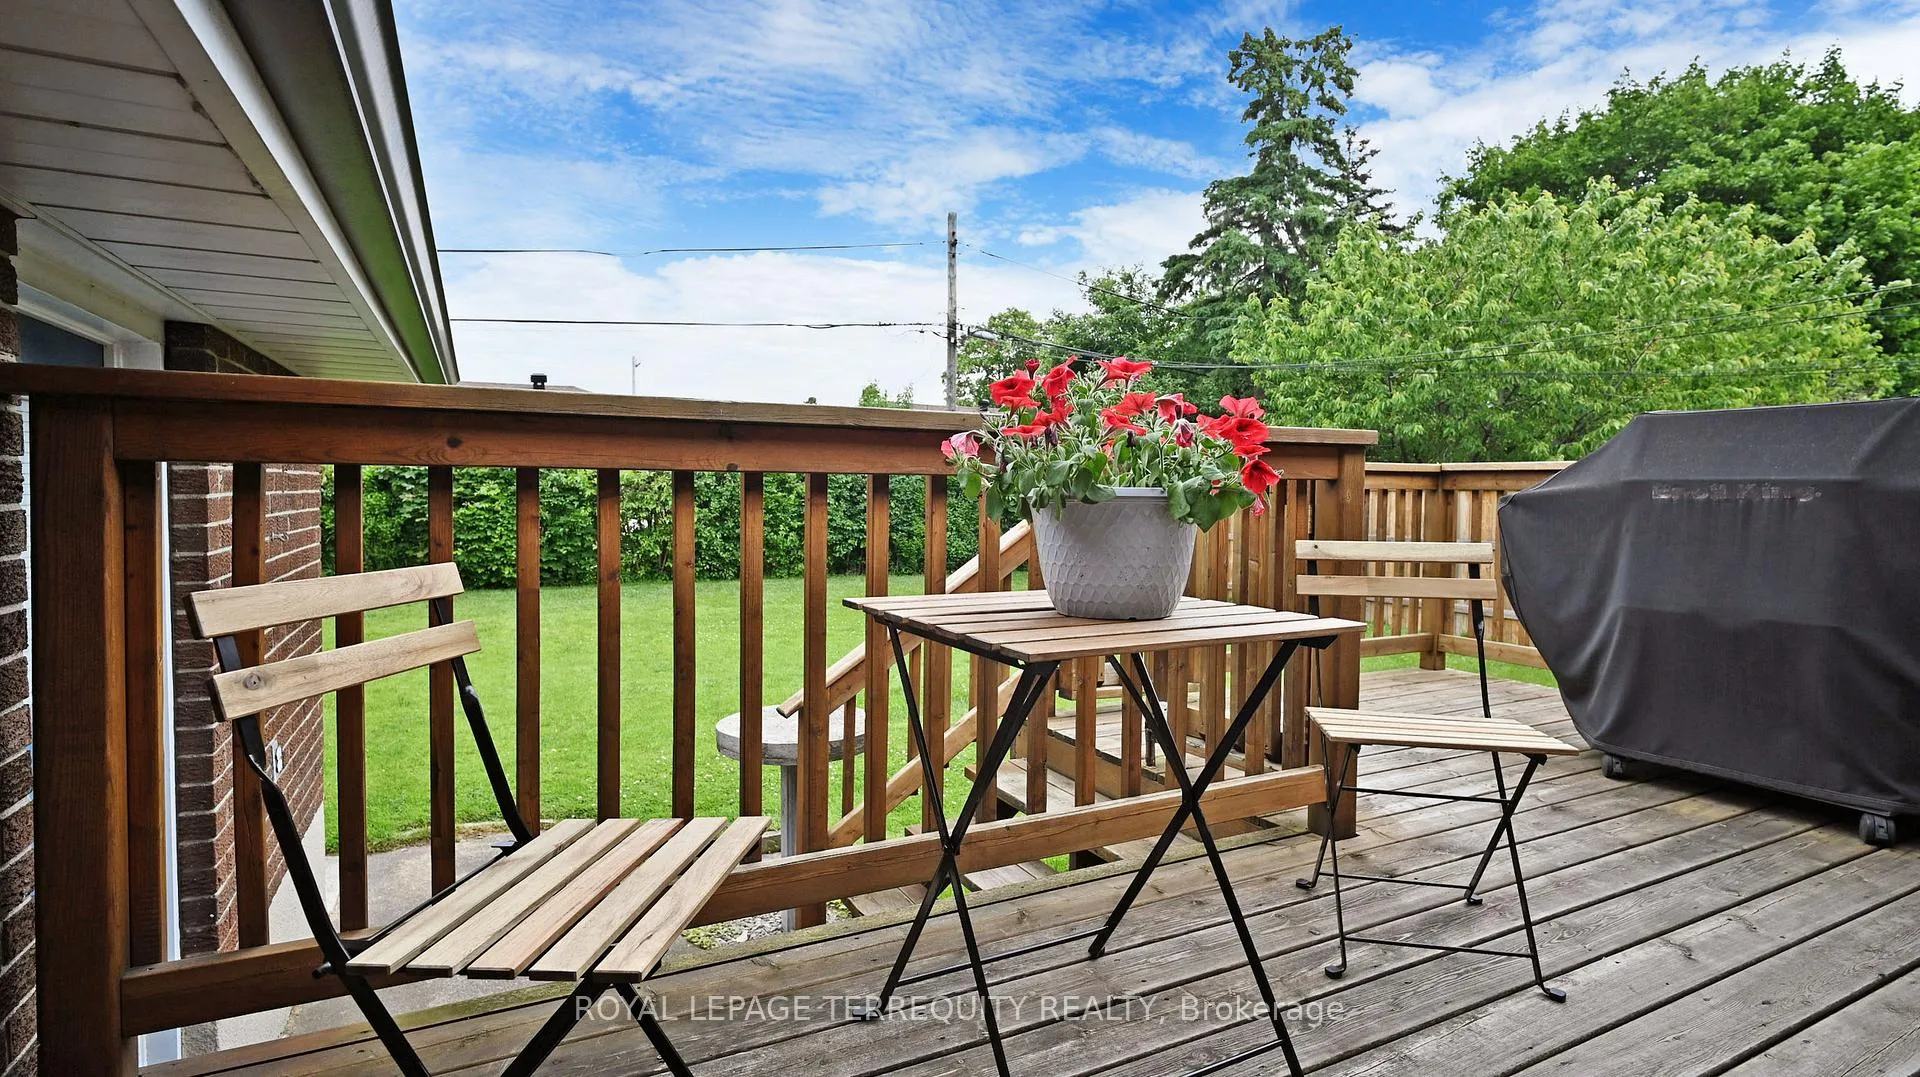
Discover Your Ideal Family Home in a Welcoming Community! This charming 3+1 bedroom,2 kitchen, raised bungalow is the perfect place for your family. Open Concept Living: The spacious living, dining, and kitchen seamlessly flow together, creating an inviting space for family gatherings. Sun-Filled Main Floor: Natural light floods the main floor, highlighting the gleaming hardwood throughout. Its a warm and welcoming environment for everyday living. Versatile Finished Basement: With a separate entrance, the finished basement offers flexibility. Use it as a large recreation room or explore its potential as an income generating basement apartment. Private Backyard Retreat: The expansive, fenced-in backyard is an oasis for relaxation & entertainment. Whether hosting friends or letting the kids play, this outdoor space is perfect for all occasions.
Ask about this home
A HOMEH agent will answer your questions about this home.
Around this home
Daily convenience, out of 100, from the distances below
Schools nearby
School rating, out of 10.
Helpful calculators
Your HOMEH agent

"I would see it this week."