

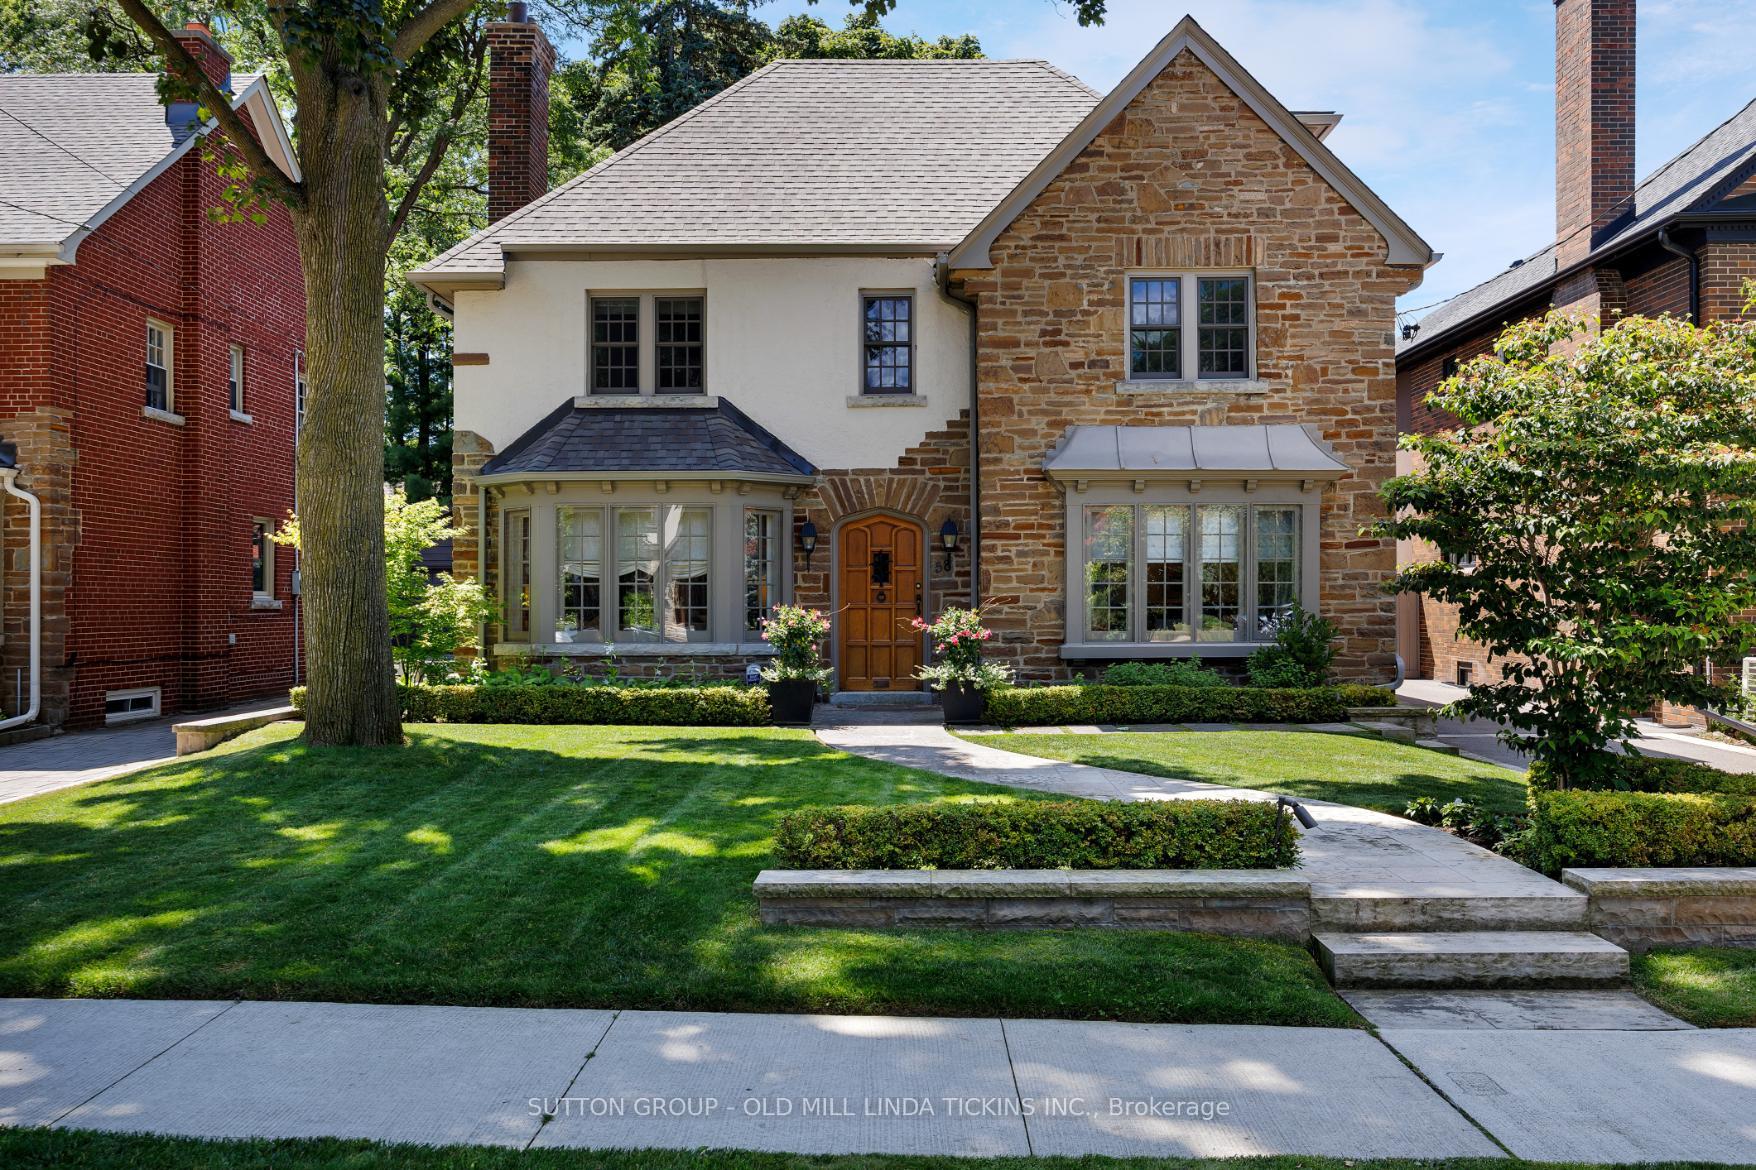
58 Wendover Road
58 Wendover Road
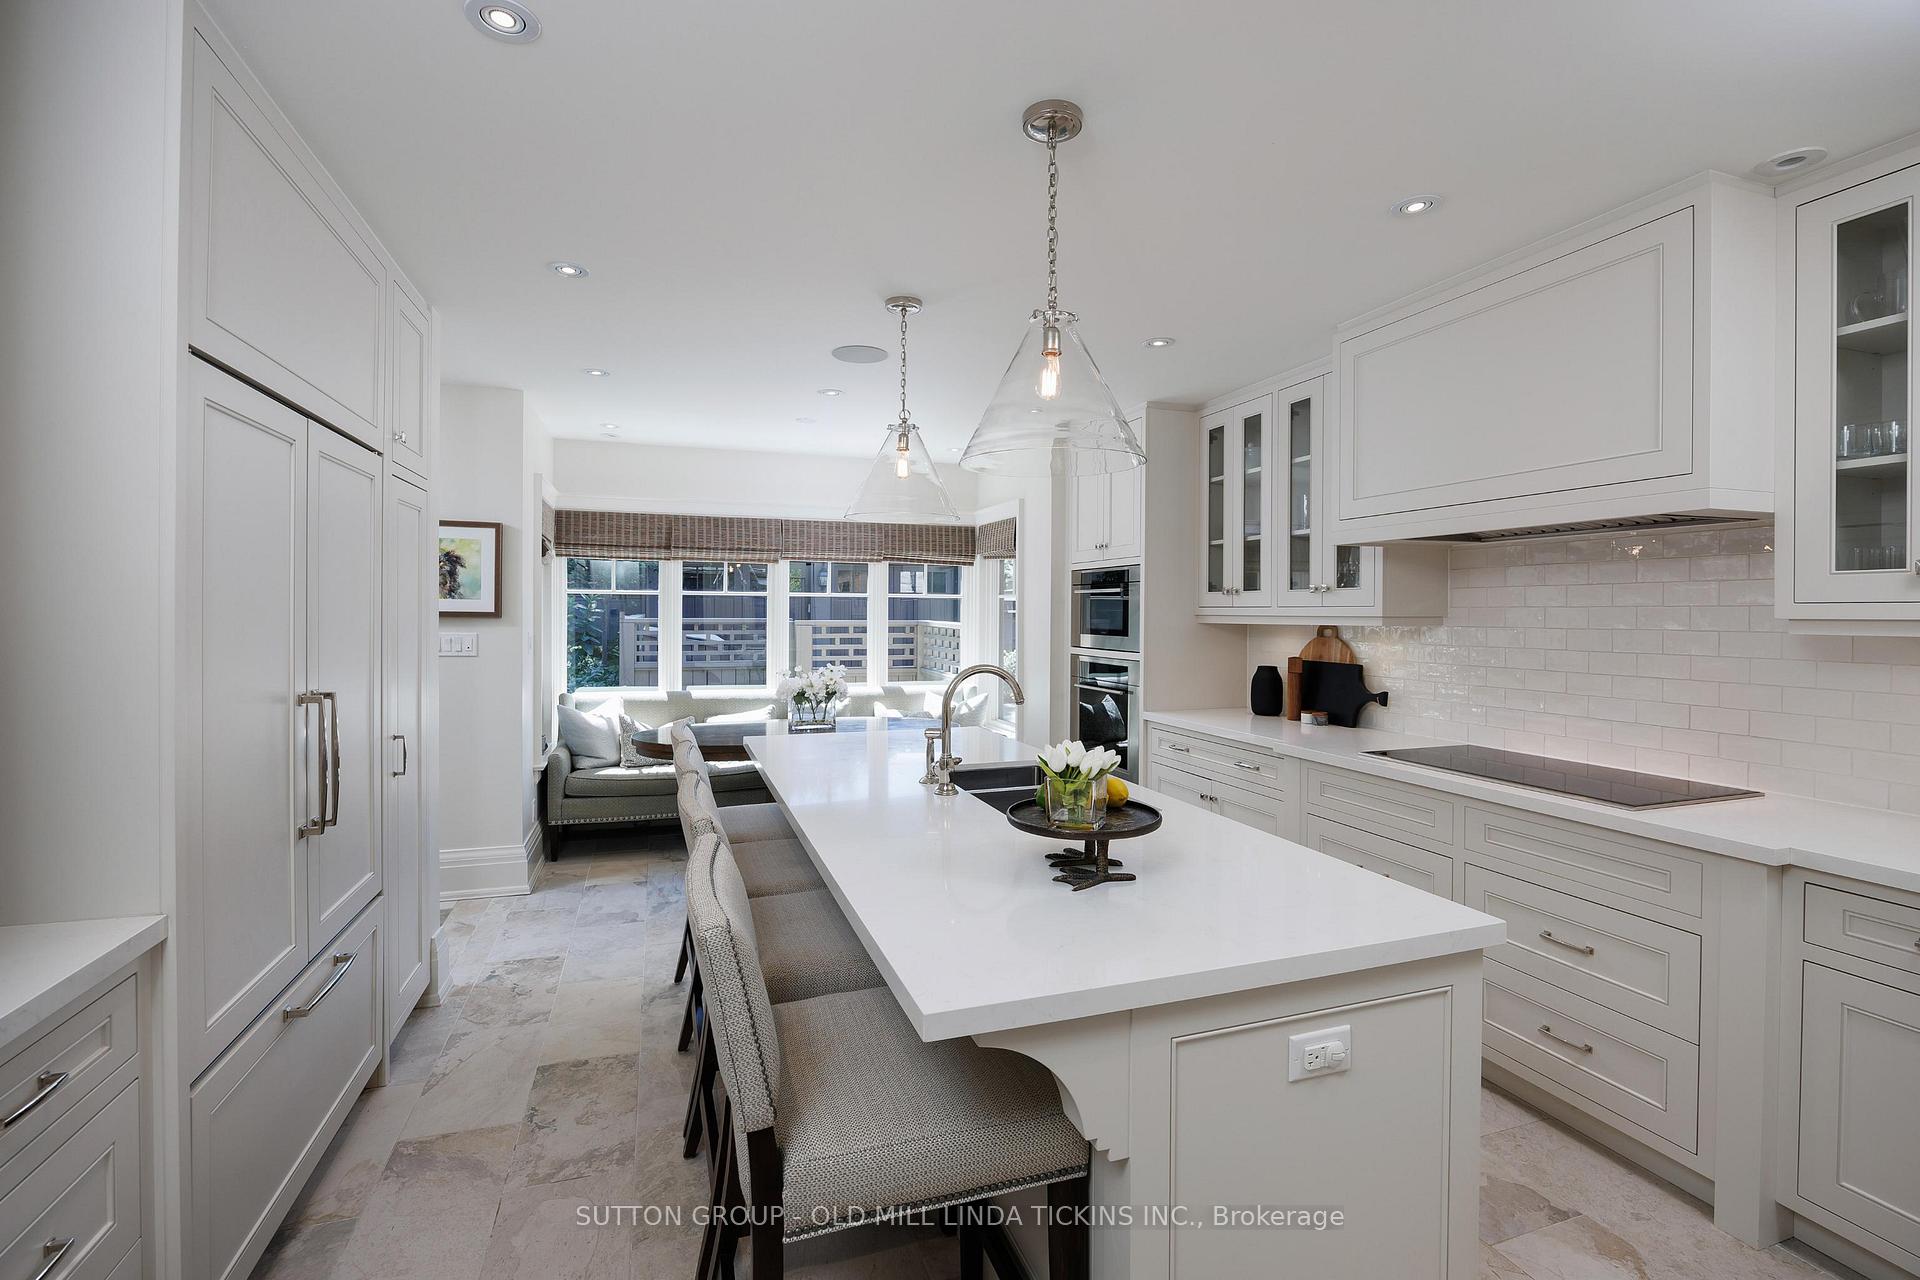 See all 42 photos
Property history
Facts and features
- BasementFinished
- Water, sewerMunicipal
- HeatingRadiant
- CoolingCentral air
- Hardwood floors
- Fireplace
- Central air
The homeDetached, 3-storey, 2,500–3,000 sq ft
- Type: Detached
- Style: 3-storey
- Living space: 2,500–3,000 sq ft
- Basement: Finished
InsideFireplace Yes, Heated, Hardwood, Broadloom, Lower level
- Fireplace: Yes
- Flooring: Heated, Hardwood, Broadloom
- Laundry: Lower level
- Rooms above ground: 10
- Rooms in the basement: 4
- Bedrooms: 4 + 1 in the basement
- Bathrooms: 4
- Kitchens: 1
- Family room: Yes
Outside and lotStone, brick, Shingles, Concrete
- Exterior: Stone, brick
- Roof: Shingles
- Foundation: Concrete
- Size: 50 × 125 ft
Parking2 Garage, Detached, Private
- Spaces: 2 Garage
- Garage: Detached
- Driveway: Private
Heating, water and powerRadiant, gas, Central air, Municipal water
- Heating: Radiant, gas
- Cooling: Central air
- Water: Municipal water
- Sewer: Municipal sewer
Costs and taxesTaxes $15,701 a year, HST included in the price
- Taxes, 2024: $15,701 a year
- HST: HST included in the price
Included in the saleSee schedule c, See schedule c
- Included: See schedule c
- Not included: See schedule c
Listing detailsW12301889, Sold, Jul 23, 2025
- MLS® number: W12301889
- Status: Sold
- Listed on: Jul 23, 2025
- Days on market: 2
- Updated: Jul 25, 2025
- Possession: Flexible
- Occupied by: Owner
- Listing brokerage: SUTTON GROUP - OLD MILL LINDA TICKINS INC.
About this home
58 Wendover Road, Etobicoke (Kingsway South), ON M8X 2L3
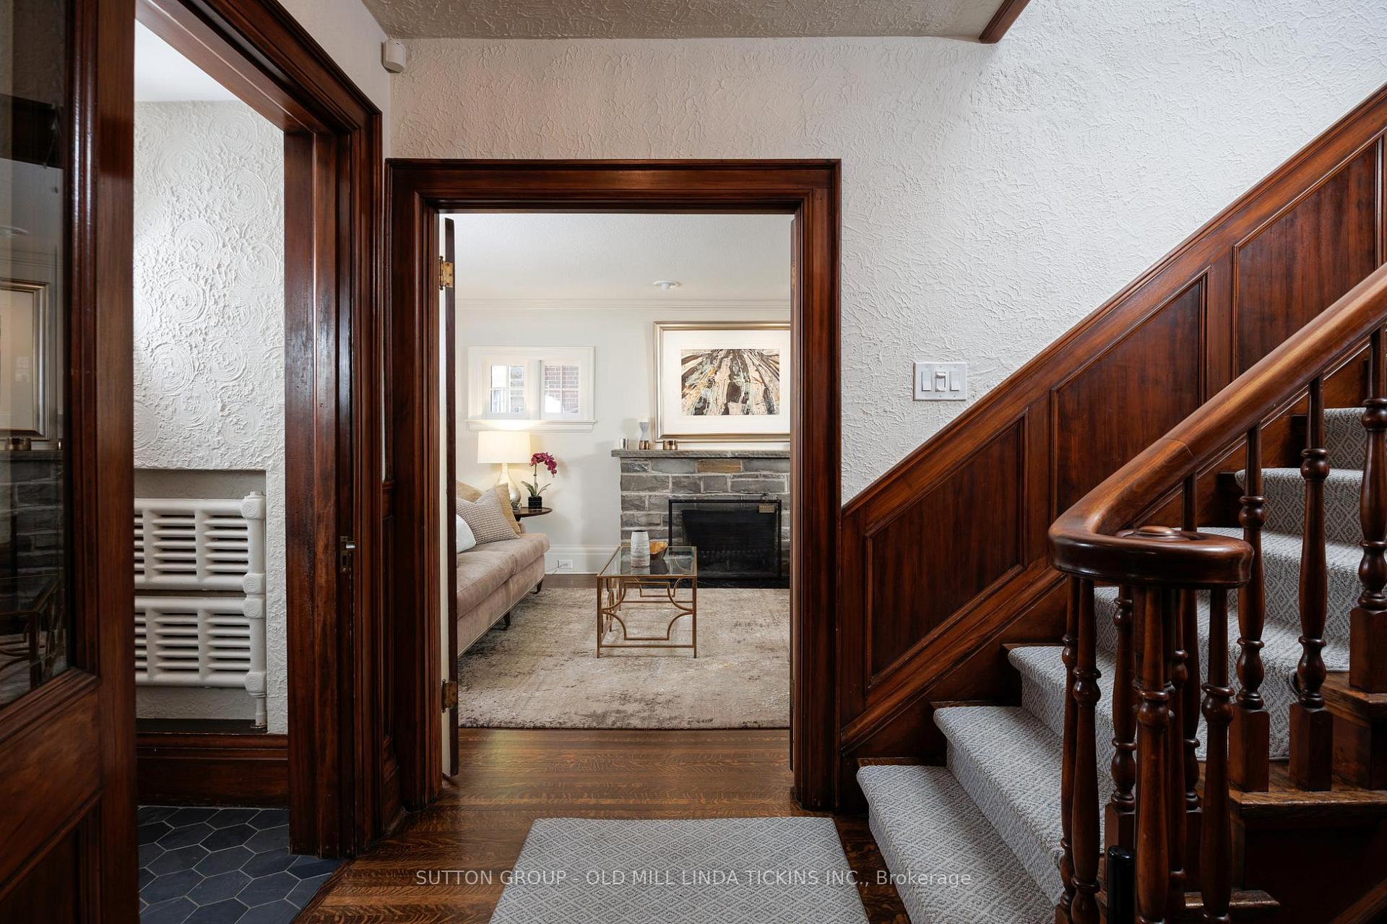
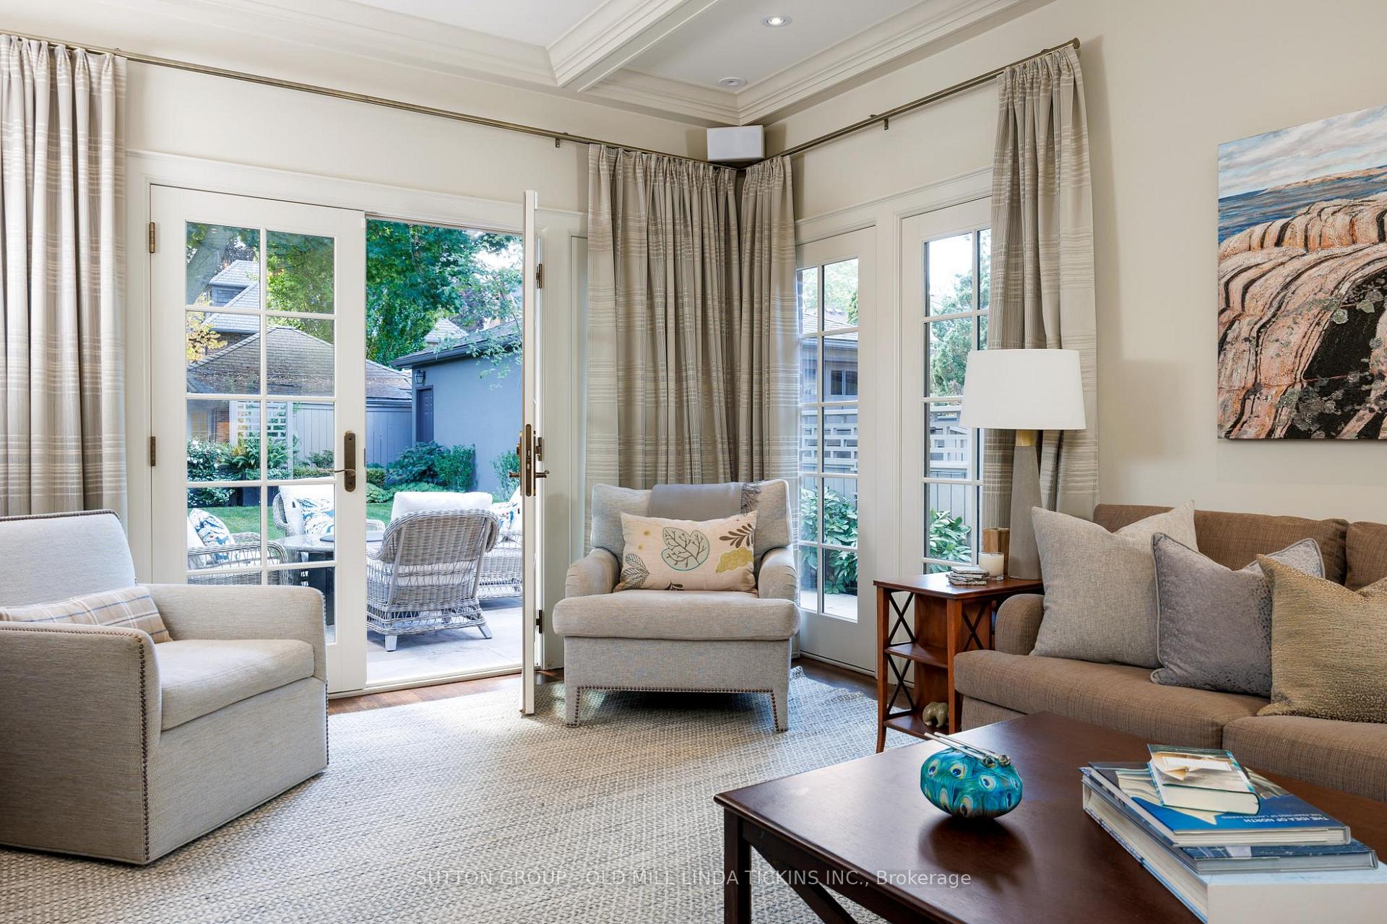
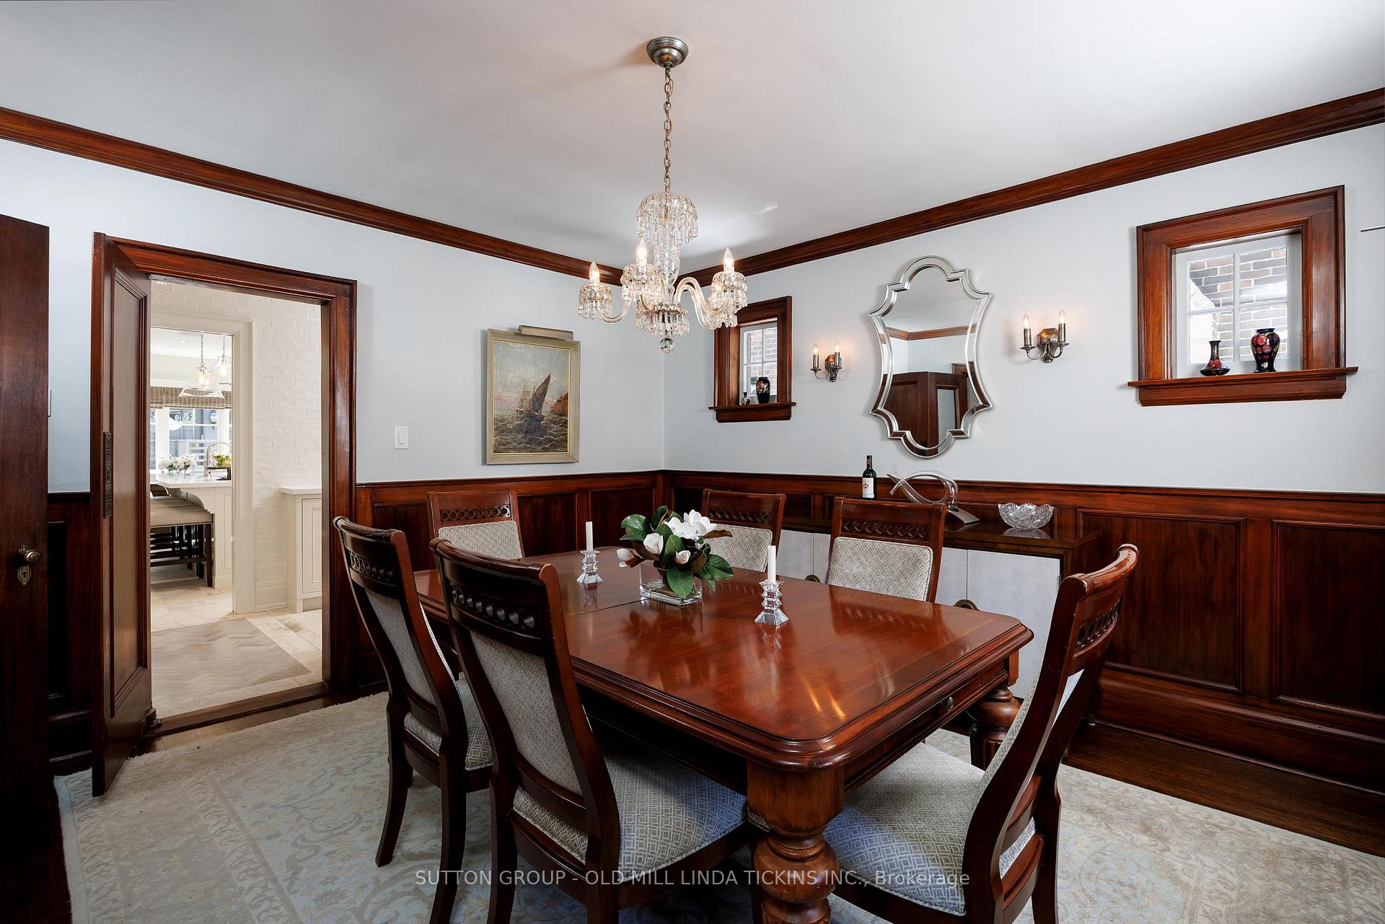
Meet one of Home Smith's most striking Kingsway beauties circa 1931, grand & charming, sitting in the perfect location, on a perfect 50 west-facing lot. Don't miss this one. It features 4+ bedrooms, 4 baths, one being a designer spa with sauna, addition with family room & gorgeous chef's kitchen with 4 person island plus breakfast area, roomy Butler's pantry, clerestory windows, heated floors, 350 bottle custom designed wine cellar, new double garage, new roof, updated mechanics, sprinkler system & stunning landscaping. Everything is in pristine condition & speaks of grace & class. Located within walking distance of best schools, Grenview entrance to Royal York subway, Vintages LCBO, dining, shops, pubs, our own cinema, parks, skating, swimming pool, tennis & Humber River trails that take you to the lakefront & beyond. 20 minutes to financial/theatre districts, airports & near some of Toronto's finest golf. This is one of those special opportunities not to be missed & is a sound lifetime investment.
Ask about this home
A HOMEH agent will answer your questions about this home.
Around this home
Daily convenience, out of 100, from the distances below
Schools nearby
School rating, out of 10.
Helpful calculators
Your HOMEH agent

"I would see it this week."