

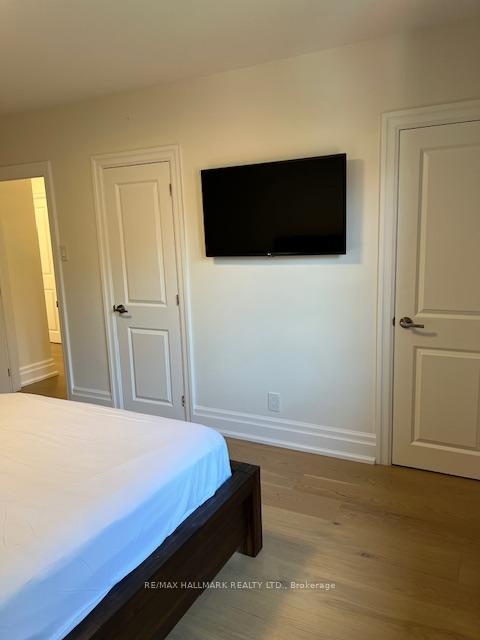
18 Burwood Road
18 Burwood Road
Property history
Facts and features
- BasementPart finished
- Lot size50 × 116 ft
- Lease term12 months
- FurnishedFurnished
- Hardwood floors
- Fireplace
- Central air
The homeDetached, Bungalow, 1,100–1,500 sq ft
- Type: Detached
- Style: Bungalow
- Living space: 1,100–1,500 sq ft
- Basement: Partially finished
InsideFireplace Yes, natural gas, Hardwood, Broadloom, Concrete, In basement
- Fireplace: Yes, natural gas
- Flooring: Hardwood, Broadloom, Concrete
- Laundry: In basement
- Features: Central vacuum
- Security: Alarm system, smoke detector
- Rooms above ground: 6
- Rooms in the basement: 2
- Bedrooms: 3
- Bathrooms: 2
- Kitchens: 1
Outside and lotBrick, Asphalt shingle, Block
- Exterior: Brick
- Roof: Asphalt shingle
- Foundation: Block
- Features: Lawn sprinkler system
- Size: 50 × 116 ft
Parking1 Garage, Detached, Private
- Spaces: 1 Garage
- Garage: Detached
- Driveway: Private
Heating, water and powerForced air, gas, Central air, Municipal water
- Heating: Forced air, gas
- Cooling: Central air
- Water: Municipal water
- Sewer: Municipal sewer
Rent and termsRent $4,500 a month, Entire property, Furnished
- Rent: $4,500 a month
- Space for rent: Entire property
- Furnished: Furnished
- Lease: 12 months
- Paid: Monthly
- Deposit: Required
- Credit check: Required
- Employment letter: Required
- Rental application: Required
- References: Required
- Rental items: Hot water tank, alarm system
IncludedExisting appliances - fridge, stove, b/i dishwasher, b/i microwave, b/i wine fridge, 2 washers, 2 dryers, extra fridge in basement, window coverings, all electric light fixtures, central vacuum and accessories, gas fireplace, air conditioning, gas furnace, handyman workshop withtools, security cameras, garage door opener and remote, no smoking
- Included: Existing appliances - fridge, stove, b/i dishwasher, b/i microwave, b/i wine fridge, 2 washers, 2 dryers, extra fridge in basement, window coverings, all electric light fixtures, central vacuum and accessories, gas fireplace, air conditioning, gas furnace, handyman workshop withtools, security cameras, garage door opener and remote, no smoking
NearbyPark, public transit, rec./commun.centre, river/stream, school
- Close to: Park, public transit, rec./commun.centre, river/stream, school
Listing detailsW12447531, Rented, Oct 6, 2025
- MLS® number: W12447531
- Status: Rented
- Listed on: Oct 6, 2025
- Days on market: 9
- Updated: Oct 15, 2025
- Possession: 2025-10-06 / Immediate
- Occupied by: Vacant
- Listing brokerage: RE/MAX HALLMARK REALTY LTD.
About this home
18 Burwood Road, Etobicoke (Princess-Rosethorn), ON M9B 2W5
THIS BEAUTIFUL SUNFILLED SOUTH FACING 3 BEDROOM FURNISHED HOME IDEAL FOR AN EXECUTIVE AND HIS FAMILY IN THE PRESTIGIOUS PRINCESS MARGARET NEIGHBOURHOOD CLOSE TO THE AIRPORT, SCHOOLS, PARKS,COMMUNITY CENTRE AND MORE! ENTIRE MAIN FLOOR MODERNLY RENOVATED WITH HARDWOOD FLOORING THROUGHOUT, GOURMET CHEF KITCHEN WITH FRIGIDAIRE PROFESSIONAL SERIES S/S APPLIANCES - FRIDGE, STOVE, B/I DISHWASHER, B/I MICROWAVE, B/I WINE FRIDGE IN ISLAND WITH BREAKFAST BAR, QUARTZ COUNTERS, VALANCE LIGHTING, POT LIGHTS INSIDE AND OUTSIDE THE HOME, B/I SPEAKERS, SURROUND SOUND, 75 INCH TV IN LIVING ROOM WITH BOW WINDOW, CENTRAL VACUUM AND ACCESSORIES, ALARM SYSTEM AND SECURITY CAMERAS, HANDYMAN WORKSHOP WITH TOOLS AND REC ROOM WITH GAS FIREPLACE IN BASEMENT, IRRIGATION SYSTEM IN FRONT YARD, DETACHED ONE CAR GARAGE, 3 CAR DRIVEWAY AND MORE!
Ask about this home
A HOMEH agent will answer your questions about this home.
Around this home
Daily convenience, out of 100, from the distances below
Schools nearby
School rating, out of 10.
Helpful calculators
Your HOMEH agent

"I would see it this week."