

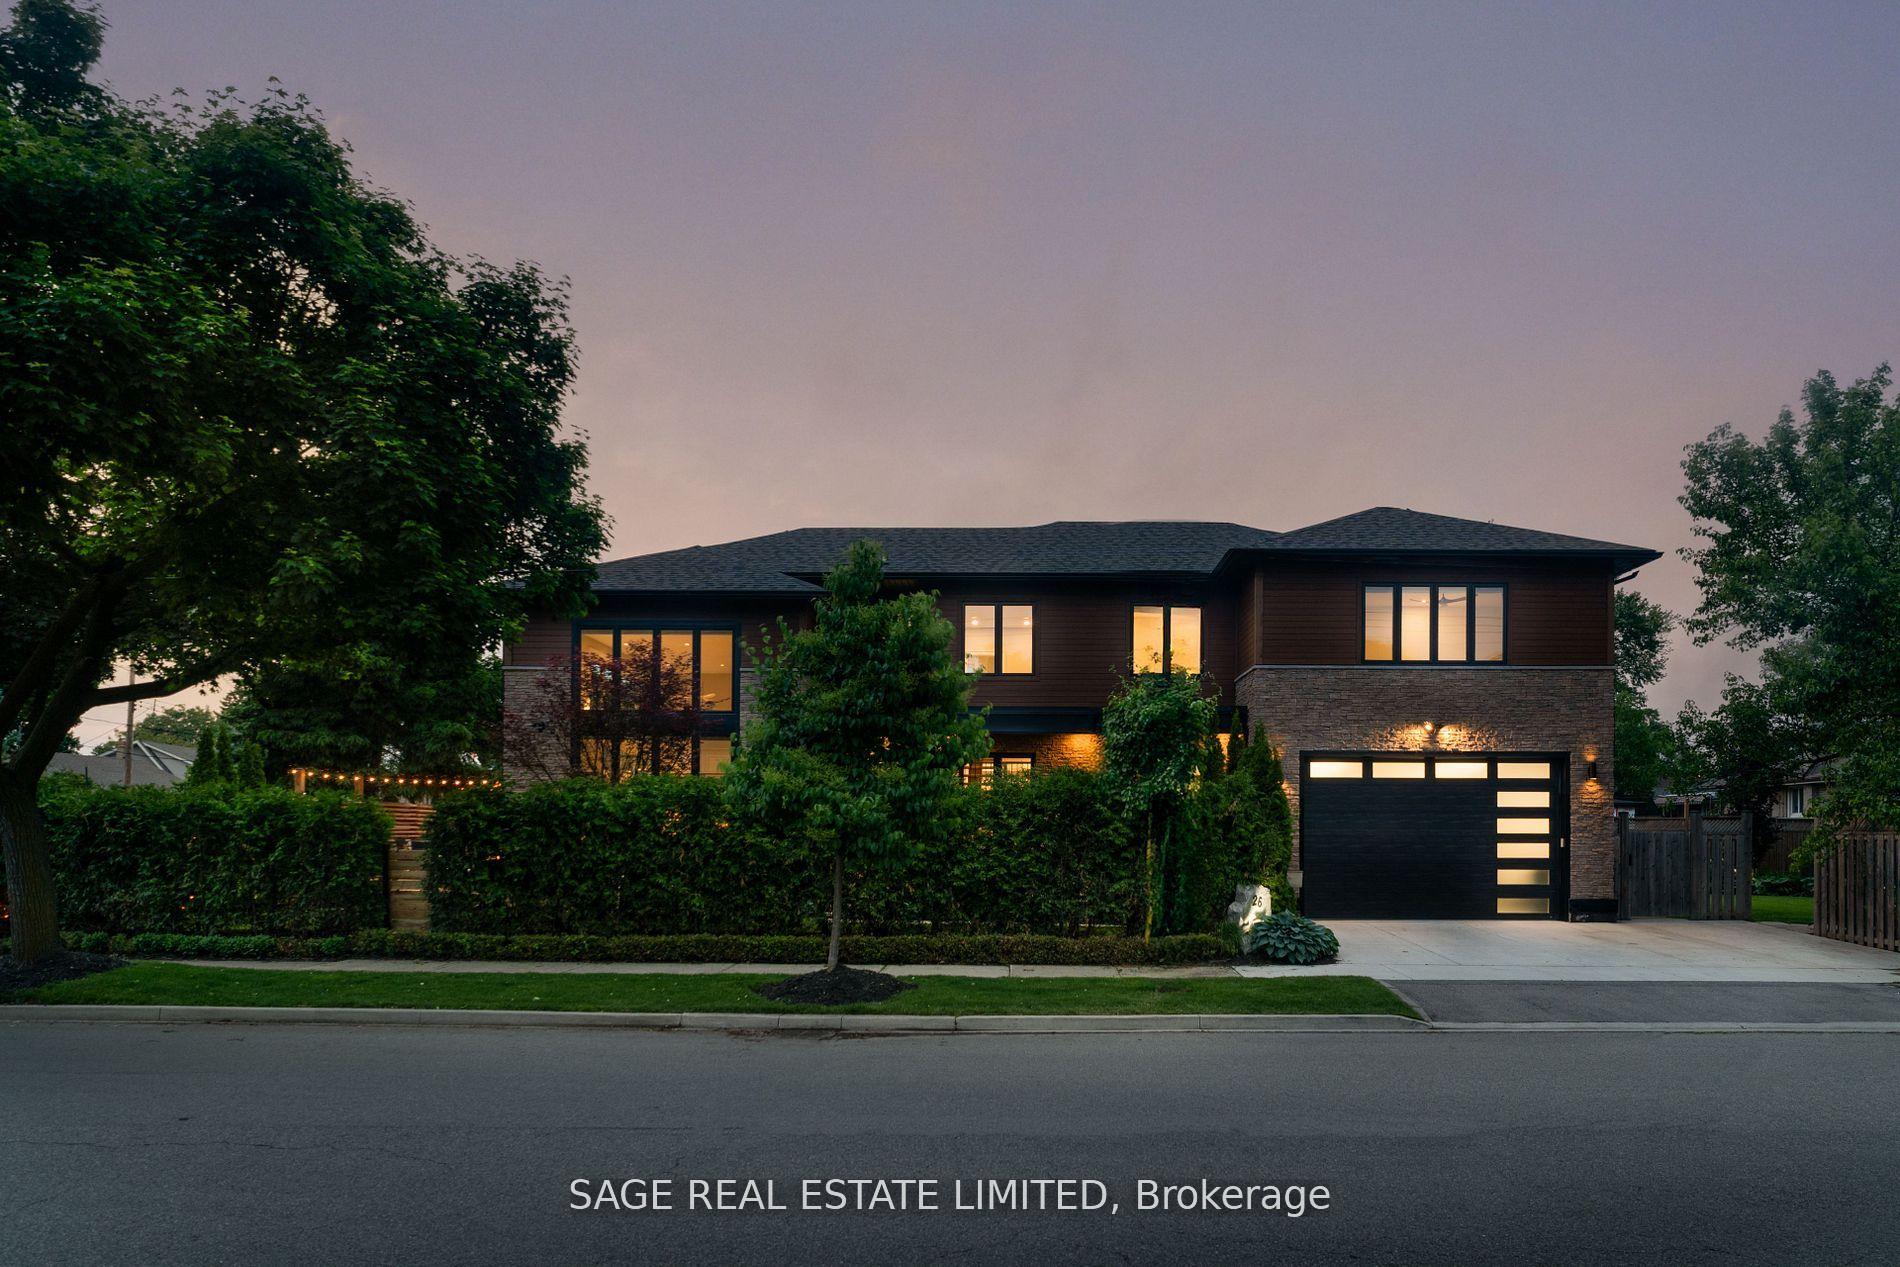
26 Wellesworth Drive
26 Wellesworth Drive
 See all 50 photos
Facts and features
- BasementFinished
- Lot size51 × 138 ft
- Lease term12 months
- FurnishedUnfurnished
- Hardwood floors
- Central air
The homeDetached, 2-storey, 2,500–3,000 sq ft
- Type: Detached
- Style: 2-storey
- Living space: 2,500–3,000 sq ft
- Basement: Finished, full
InsideTile, Hardwood, Ensuite, Carpet free
- Flooring: Tile, Hardwood
- Laundry: Ensuite
- Features: Carpet free
- Rooms above ground: 8
- Rooms in the basement: 2
- Bedrooms: 4 + 1 in the basement
- Bathrooms: 4
- Kitchens: 1
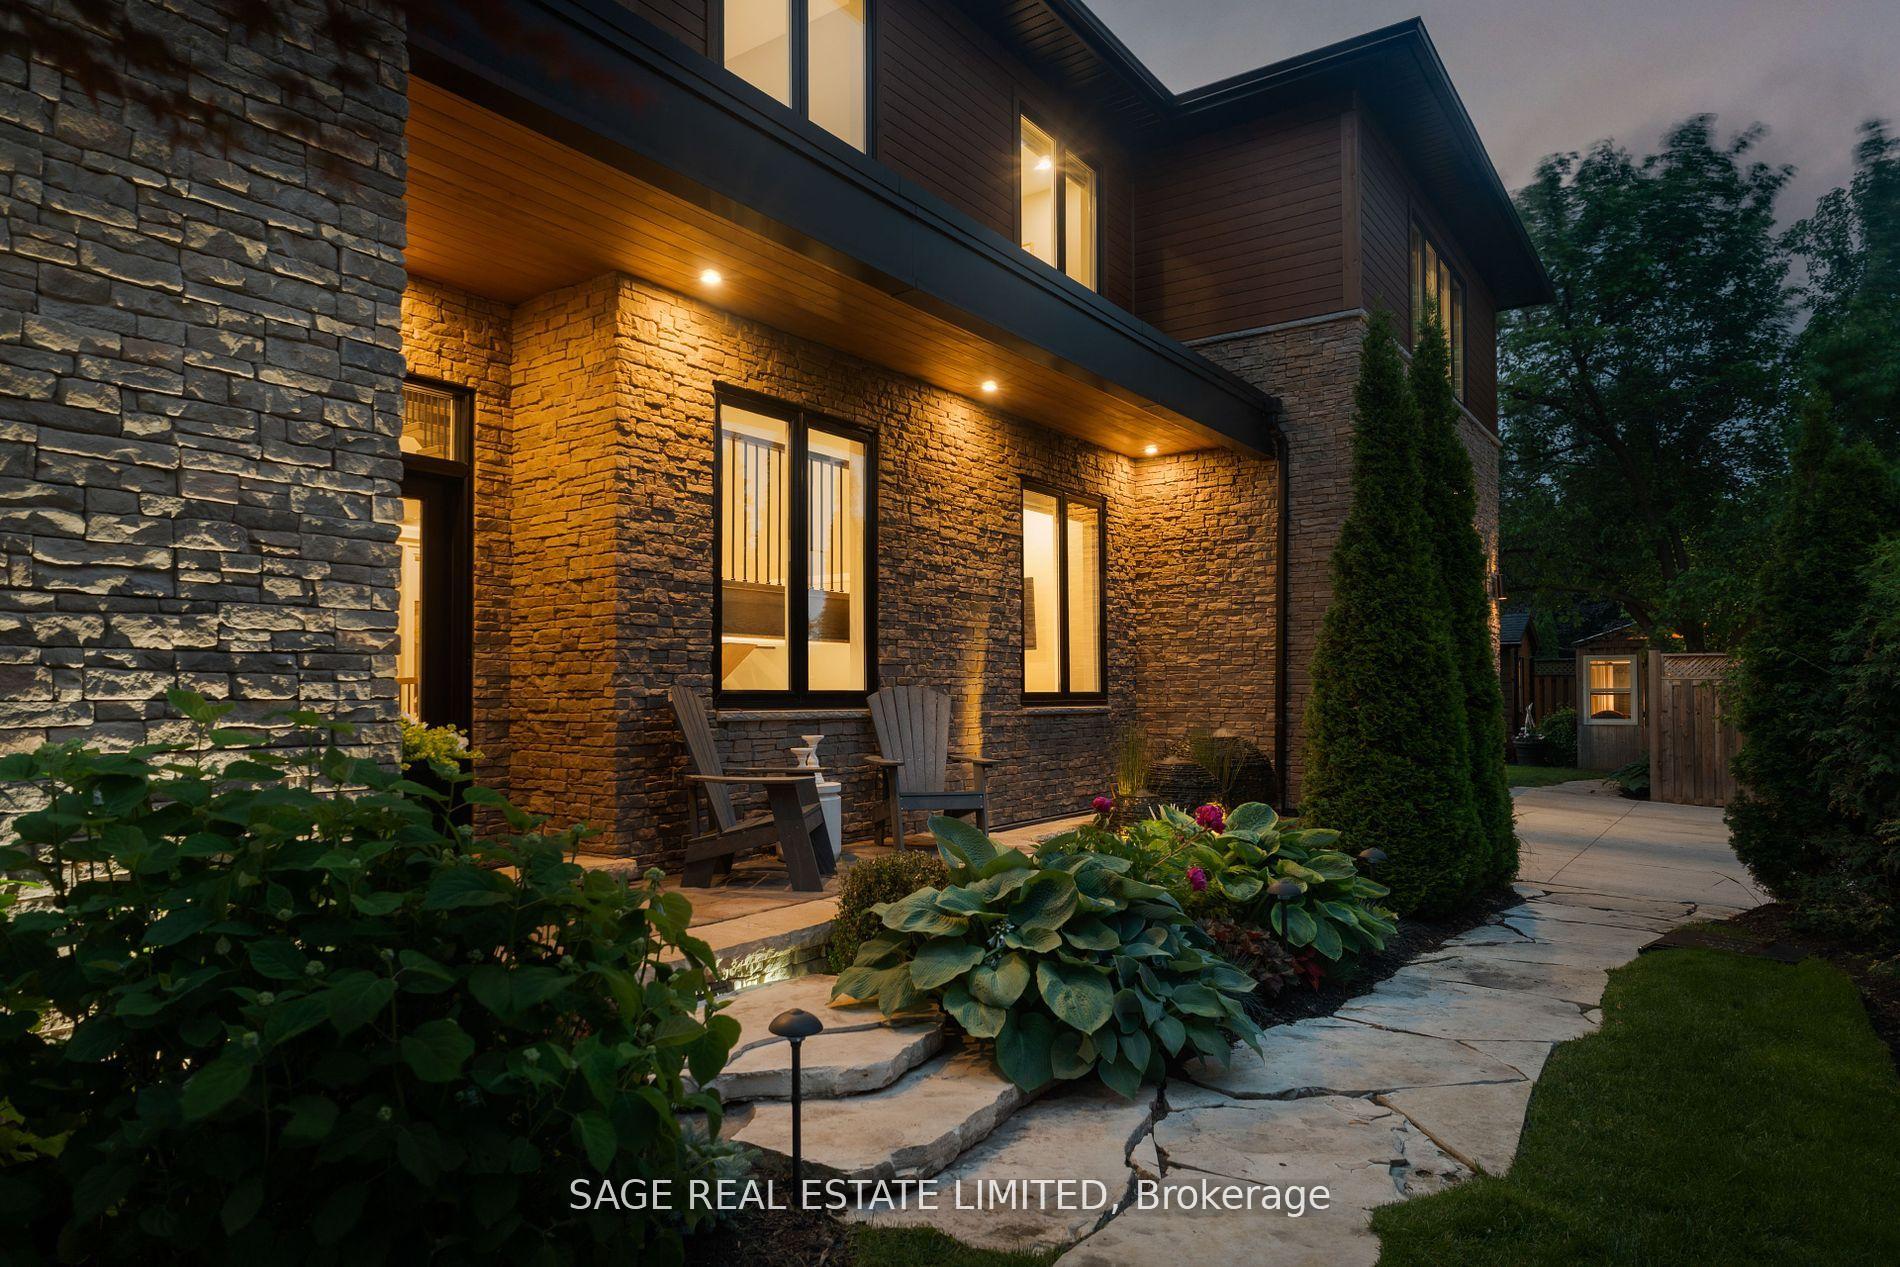
Outside and lotBrick, Asphalt shingle, Poured concrete
- Exterior: Brick
- Roof: Asphalt shingle
- Foundation: Poured concrete
- Size: 51.19 × 138 ft
Parking2 Garage, Attached, Private double
- Spaces: 2 Garage
- Garage: Attached
- Driveway: Private double
Heating, water and powerForced air, gas, Central air, Municipal water
- Heating: Forced air, gas
- Cooling: Central air
- Water: Municipal water
Rent and termsRent $7,500 a month, Entire property, Unfurnished
- Rent: $7,500 a month
- Space for rent: Entire property
- Furnished: Unfurnished
- Lease: 12 months
- Paid: Monthly
- Rent includes: Parking
- Deposit: Required
- Credit check: Required
- Employment letter: Required
- Rental application: Required
- References: Required
IncludedSet on a sunlit southern exposure corner lot, this home offers rare privacy, space to grow, and the perfect balance of sophistication and comfortall just minutes from the city, highway access, sherway gardens and pearson airport. perfectly suited for professionals relocating to toronto or families in transition, this fully finished home offers luxury, convenience, and flexibility. thermadore appliances - gas range, 2x ovens, fridge (ice maker as is), 2x dishwashers, microwave, lg washer and dryer, automated window coverings throughout (and remotes) and all electric light fixtures., Portable sonos speakers (4), espresso maker, bbq, open air fireplace.
- Included: Set on a sunlit southern exposure corner lot, this home offers rare privacy, space to grow, and the perfect balance of sophistication and comfortall just minutes from the city, highway access, sherway gardens and pearson airport. perfectly suited for professionals relocating to toronto or families in transition, this fully finished home offers luxury, convenience, and flexibility. thermadore appliances - gas range, 2x ovens, fridge (ice maker as is), 2x dishwashers, microwave, lg washer and dryer, automated window coverings throughout (and remotes) and all electric light fixtures.
- Not included: Portable sonos speakers (4), espresso maker, bbq, open air fireplace.
Listing detailsW12435042, Rented, Sep 30, 2025
- MLS® number: W12435042
- Status: Rented
- Listed on: Sep 30, 2025
- Days on market: 15
- Updated: Oct 15, 2025
- Possession: Flexible
- Occupied by: Owner
- Listing brokerage: SAGE REAL ESTATE LIMITED
About this home
26 Wellesworth Drive, Etobicoke (Eringate-Centennial-West Deane), ON M9C 4P7
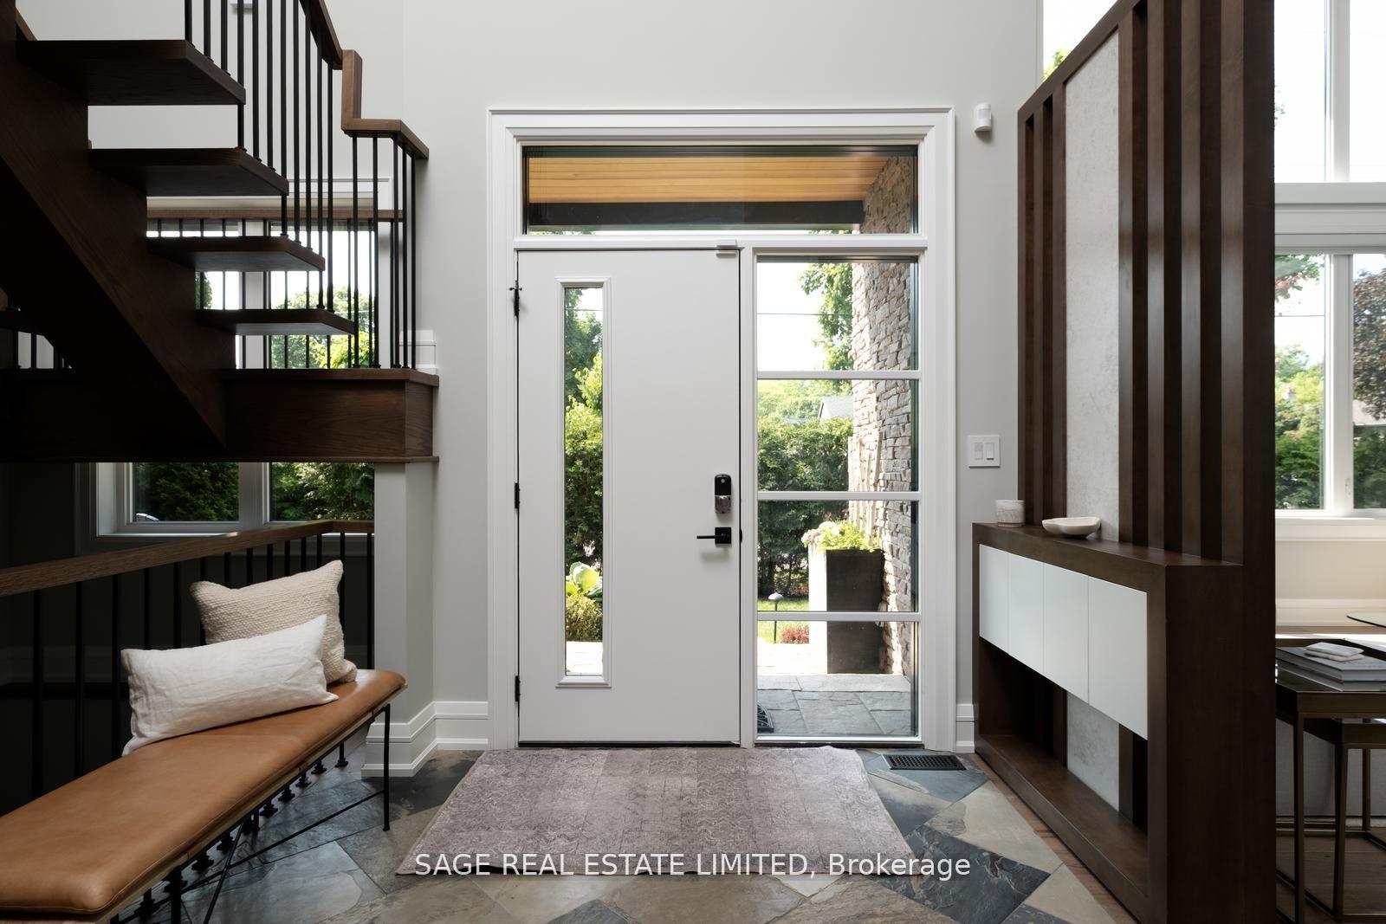
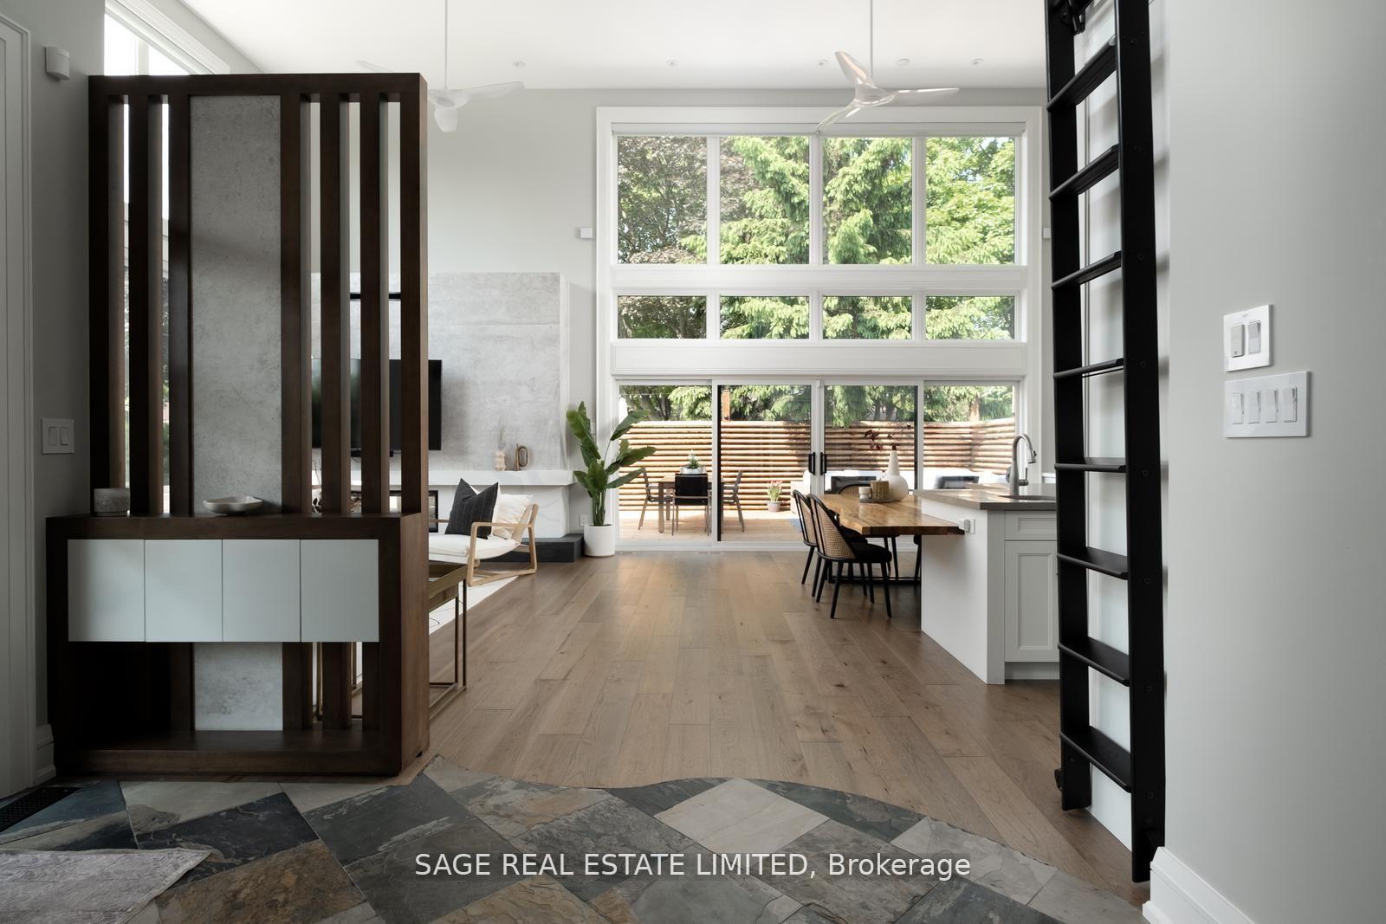
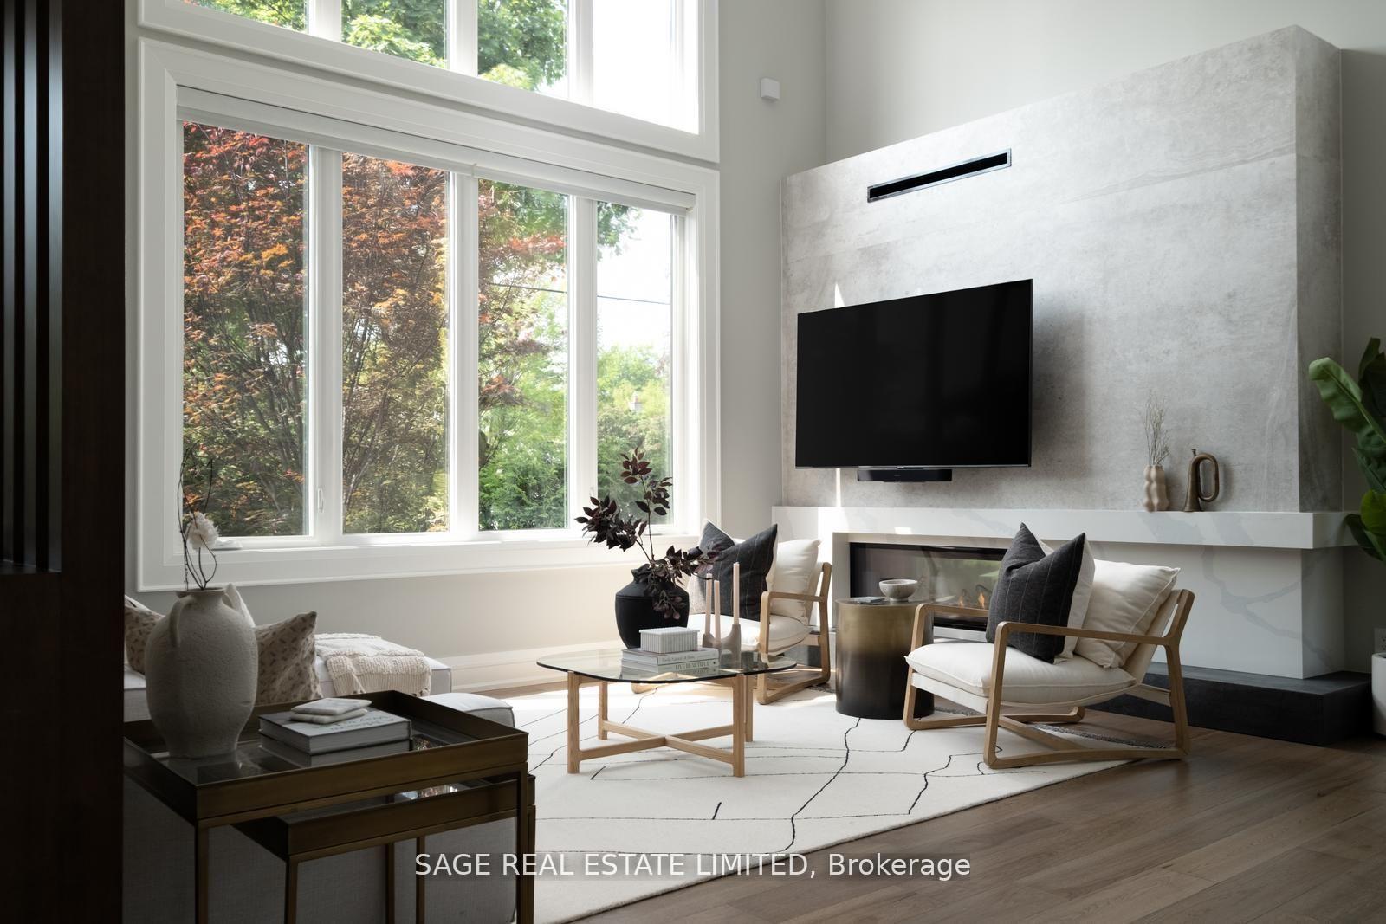
This custom residence redefines modern family living with thoughtful details and standout craftsmanship. Built by Focus Construction GTA and designed by Two Birds Design (recognized as one of House & Homes Top 100 Canadian Designers), with over 3,440 sq. ft. of living space, this residence was crafted for connection, comfort, and ease. The heart of the home is the oversized chefs kitchen built for both everyday living and entertaining. Featuring custom Impressions cabinetry, Thermador appliances (double ovens and dishwashers), quartz countertops, and a smart library ladder system, its the perfect blend of function and style. With open flow to eat-in dining and living areas, its ideal for hosting friends or keeping an eye on the kids while you cook. The grand slate-tiled foyer opens into a sun-soaked living space with soaring 20-foot ceilings, a double sided porcelain fireplace, and floor-to-ceiling windows. Electronic window coverings make light and privacy effortless, while the seamless indoor-outdoor design extends gatherings onto a cedar deck with dining and lounge space. The landscaped backyard is an entertainers dream complete with a pizza oven, fire pits, greenhouse, and water garden, with space for a future pool. Whether its summer BBQs or cozy fall nights, this yard was designed for creating lasting memories. Upstairs, the principal suite offers a peaceful retreat with a double-entry walk-in closet and spa-like ensuite featuring a soaker tub and custom double vanity. Convenience continues with an upper-level laundry room filled with natural light and thoughtful storage. The lower level offers flexibility with a large rec room, fifth bedroom with bath, ideal for visitors and extended family.
Ask about this home
A HOMEH agent will answer your questions about this home.
Around this home
Daily convenience, out of 100, from the distances below
Schools nearby
School rating, out of 10.
Helpful calculators
Your HOMEH agent

"I would see it this week."