

Unit 703, 59 Annie Craig Drive
Unit 703, 59 Annie Craig Drive
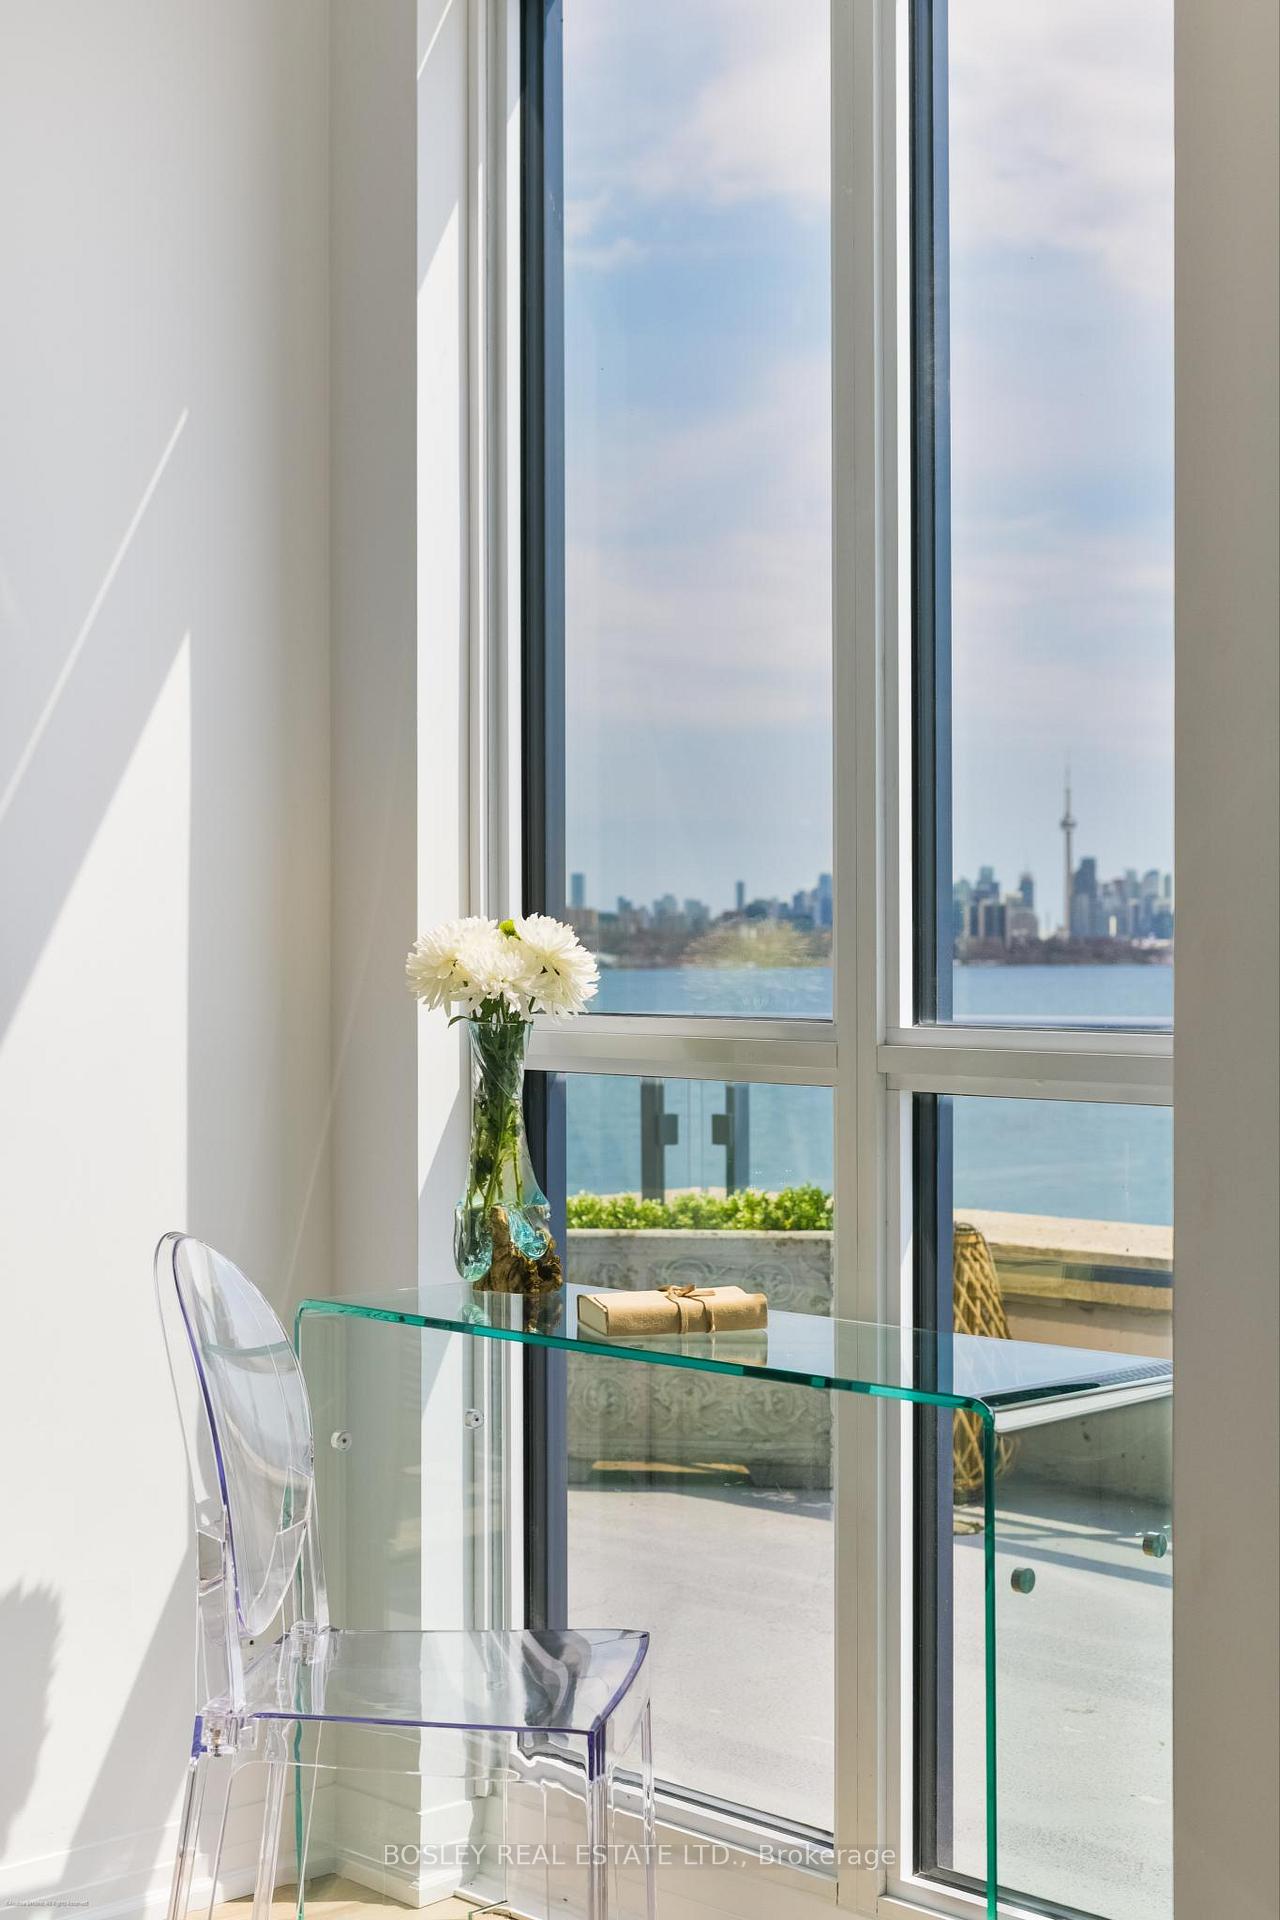 See all 7 photos
Property history
Facts and features
- ExposureSouth
- LaundryEnsuite
- LockerOwned
- BalconyTerrace
- Central air
- Waterfront
- Concierge
- Exercise room
The homeCondo Apartment, Apartment, Age 6–10 years
- Type: Condo Apartment
- Style: Apartment
- Age: 6–10 years
- Living space: 1,000–1,199 sq ft
- Basement: None
- Exposure: South
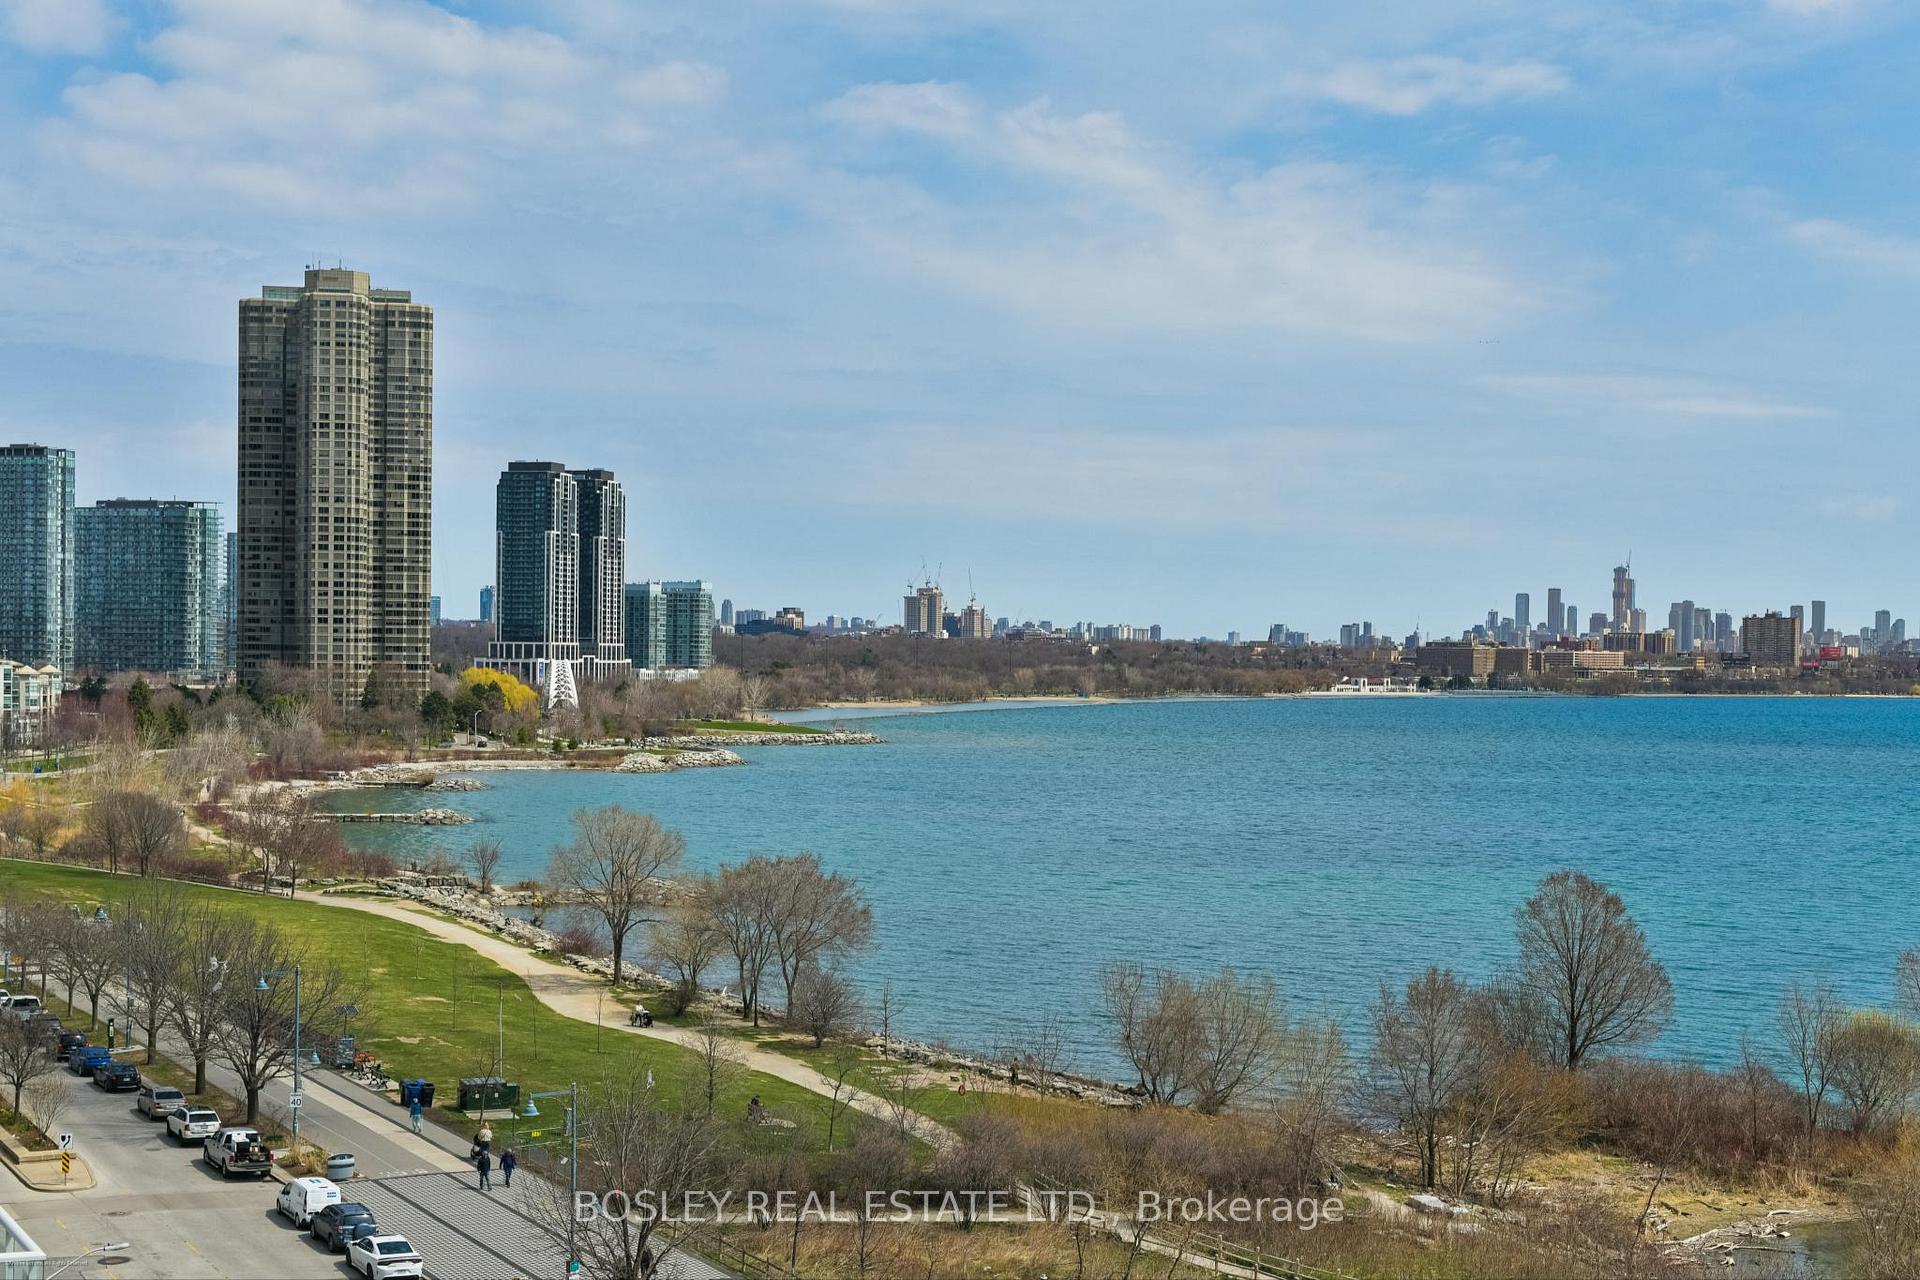
- View: Bay, clear, lake, park/greenbelt, water, skyline
- Waterfront: Waterfrontcommunity
InsideTile, Window floor to ceiling, Ensuite, main level, Air exchanger, built-in oven, carpet free
- Flooring: Tile, Window floor to ceiling
- Laundry: Ensuite, main level
- Features: Air exchanger, built-in oven, carpet free
- Security: Carbon monoxide detectors, concierge/security
- Rooms above ground: 2
- Rooms in the basement: 1
- Bedrooms: 2 + 1 in the basement
- Bathrooms: 2
- Kitchens: 1
OutsideConcrete, Unknown, Concrete, other
- Exterior: Concrete
- Roof: Unknown
- Foundation: Concrete, other
- Balcony: Terrace
- Features: Landscaped, patio
Parking and locker1 Parking, Underground, Parking type Owned
- Spaces: 1 Parking
- Garage: Underground
- Parking type: Owned
- Driveway: Underground
- Spot: 73
- Locker: Owned
- Locker number: 240
- Locker level: Level e/p4
BuildingOcean Club Waterfront Condominiums, Storeys 39, Units 519
- Name: Ocean Club Waterfront Condominiums
- Storeys: 39
- Units: 519
- Registered: 2015
- Condo corporation: 2496
- Amenities: Bbqs allowed, bike storage, bus ctr (wifi bldg), concierge, exercise room, game room
- Pets: Allowed
Heating, water and powerForced air, gas, Central air
- Heating: Forced air, gas
- Cooling: Central air
Costs and taxesTaxes $3,913 a year, Condo fee $681 a month, Heat included, common elements included, building insurance included, water included, parking included, cac included
- Taxes, 2025: $3,913 a year
- Condo fee: $681 a month
- Fee includes: Heat included, common elements included, building insurance included, water included, parking included, cac included
- HST: HST included in the price
- Rental items: None
Included in the saleBuilt-in fridge, stove, microwave, dishwasher, washer and dryer, all existing light fixtures, window coverings, custom built-in closets in front entrance and both bedrooms, built-in bar/office unit, full swivel, art style tv mount in living room., Not included None
- Included: Built-in fridge, stove, microwave, dishwasher, washer and dryer, all existing light fixtures, window coverings, custom built-in closets in front entrance and both bedrooms, built-in bar/office unit, full swivel, art style tv mount in living room.
- Not included: None
NearbyClear view, lake access, lake/pond, marina, park, public transit
- Close to: Clear view, lake access, lake/pond, marina, park, public transit
Listing detailsW12104523, Sold, Apr 25, 2025
- MLS® number: W12104523
- Status: Sold
- Listed on: Apr 25, 2025
- Days on market: 3
- Updated: Apr 28, 2025
- Possession: 2025-06-30 / Flexible
- Occupied by: Owner
- Listing brokerage: BOSLEY REAL ESTATE LTD.
About this home
Unit 703, 59 Annie Craig Drive, Etobicoke (Mimico), ON M8V 0C4
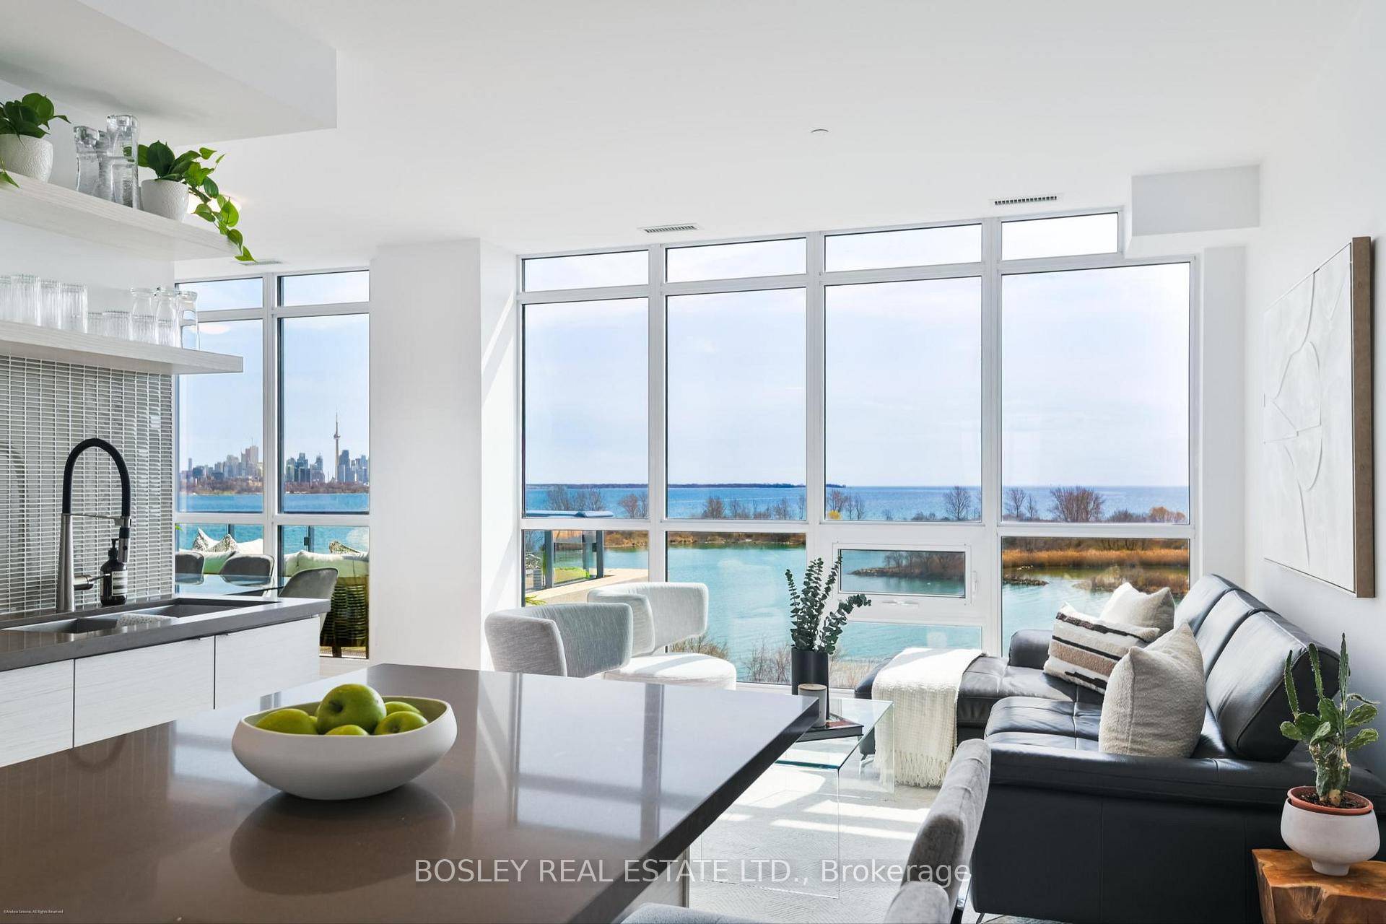
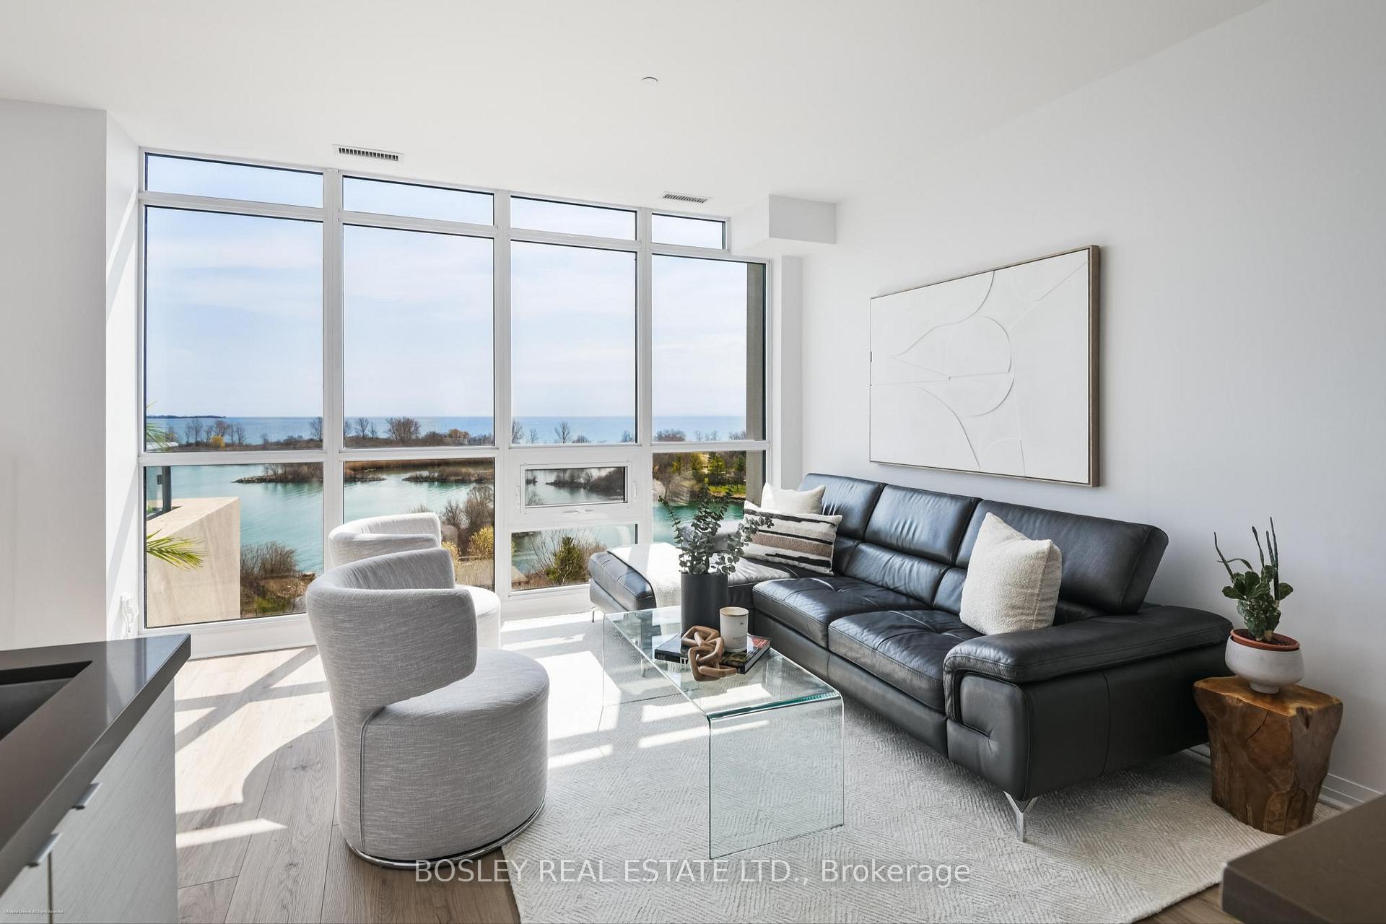
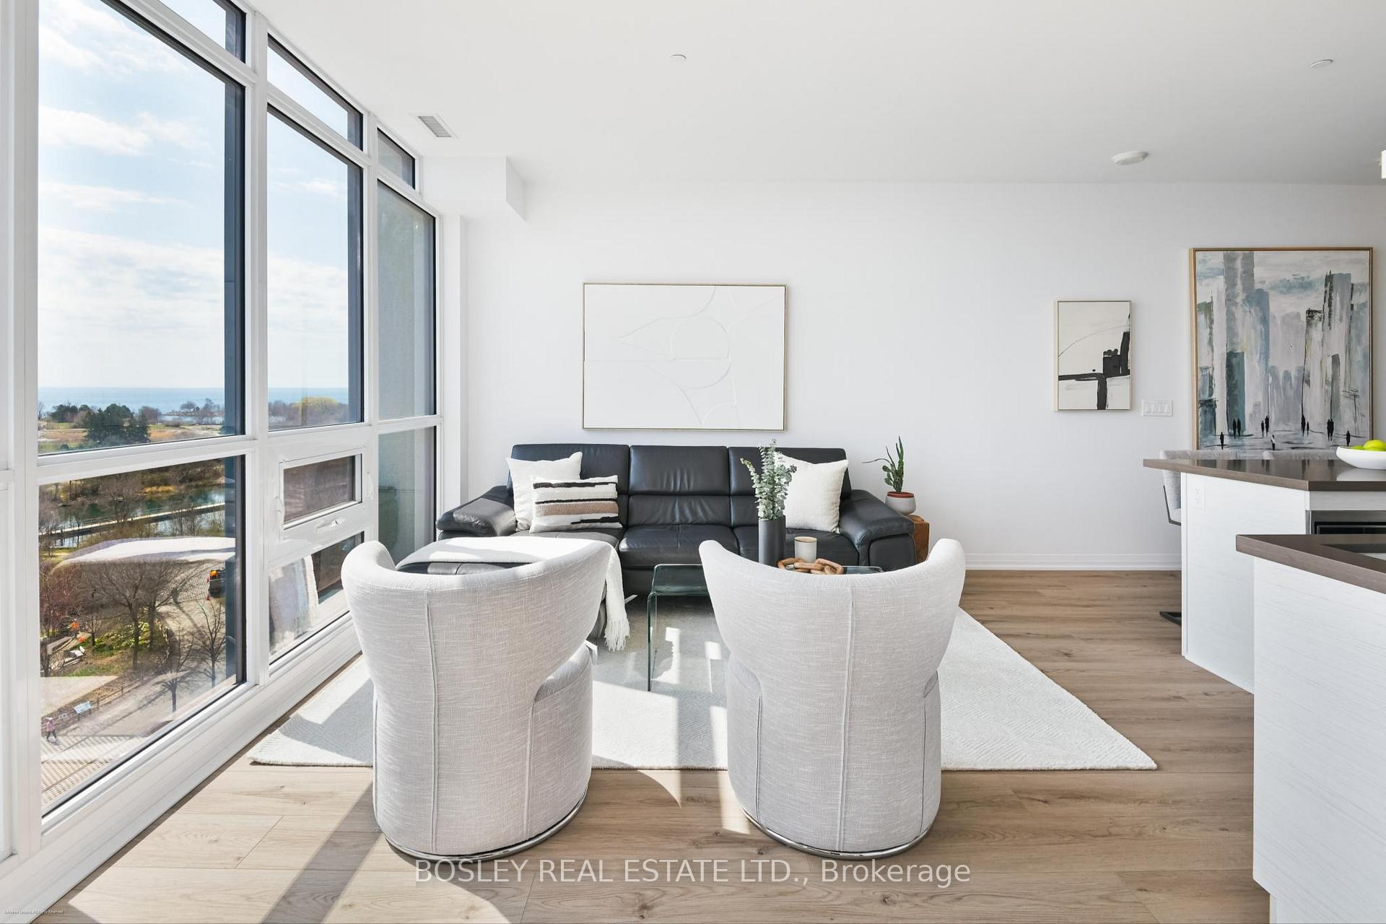
Welcome to Suite 703 at Ocean Club, 59 Annie Craig Drive, where every day feels like a getaway. This bright and airy renovated 2-bedroom + den, 2-bath corner suite offers a stunning wraparound terrace with unobstructed 180-degree southeast views of Lake Ontario, Humber Bay, and the downtown skyline. Watch the sailboats drift by, take in the endless blue waters, and feel the calming energy of the lake right from your own home. Inside, you'll appreciate the peaceful, quiet ambiance a rare find in condo living thanks to thoughtful design and quality construction. Designed with 9-foot smooth ceilings, new wide plank wood-style flooring, and floor-to-ceiling windows, the open-concept dining and living room area maximizes lake views from every corner, creating a space filled with natural light and fresh lake breezes. The stylish kitchen features integrated premium appliances and a spacious island, perfect for morning coffees or entertaining friends on warm summer nights. A new built-in cabinet/bar area by the corner leads out to the terrace, providing additional storage. The primary bedroom offers a private retreat, complete with an ensuite bath, upgraded vanity, and walk-in closet. The second bedroom features mirrored double closets with built-ins. In-suite laundry adds convenience to your everyday living. Parking and a locker are included for your ease. Step outside to enjoy walking and biking trails, parks, cafes, and restaurants, or head out on the lake for a paddle in your kayak. Thoughtful upgrades throughout include: custom closet built-ins, built-in bar/office, upgraded island, vanity, all lighting, and wide plank floors. Easy access to TTC and major highways. At home, enjoy resort-style amenities, including a saltwater indoor pool, fitness centre, steam room, outdoor BBQ terrace, guest suites, 24-hour concierge service, and more. With summer just around the corner, this is the perfect time to move in, relax, entertain, and find your zen by the water.
Ask about this home
A HOMEH agent will answer your questions about this home.
Know more about Ocean Club Waterfront Condominiums
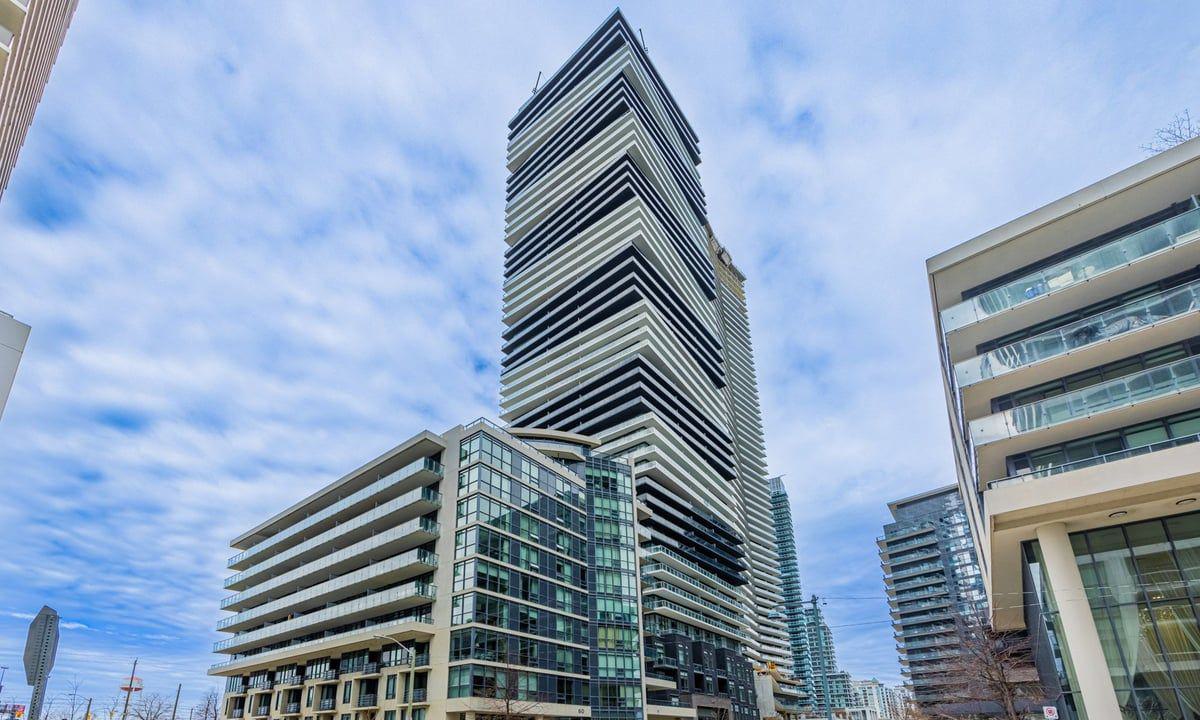
Condo building · 59 Annie Craig Drive
Ocean Club Waterfront Condominiums is a 39-storey condo with 519 suites, built in 2015 by Beaverhall Homes. Right now 4 for sale and 8 for rent are on the market here.
- 39storeys
- 519suites
- $904/sq ft
- 2015built
No similar units for sale in Ocean Club Waterfront Condominiums right now.
Around this home
Daily convenience, out of 100, from the distances below
Schools nearby
School rating, out of 10.
Helpful calculators
Your HOMEH agent

"I would see it this week."