

Unit 3405, 16 Brookers Lane
Unit 3405, 16 Brookers Lane
 See all 49 photos
Property history
Facts and features
- ExposureSouth east
- LaundryIn-suite
- LockerOwned
- BalconyOpen
- Hardwood floors
- Central air
- Concierge
- Gym
- Indoor pool
- Party room/meeting room
The homeCondo Apartment, Apartment, Age 11–15 years
- Type: Condo Apartment
- Style: Apartment
- Age: 11–15 years
- Living space: 1,400–1,599 sq ft
- Basement: None
- Exposure: South East
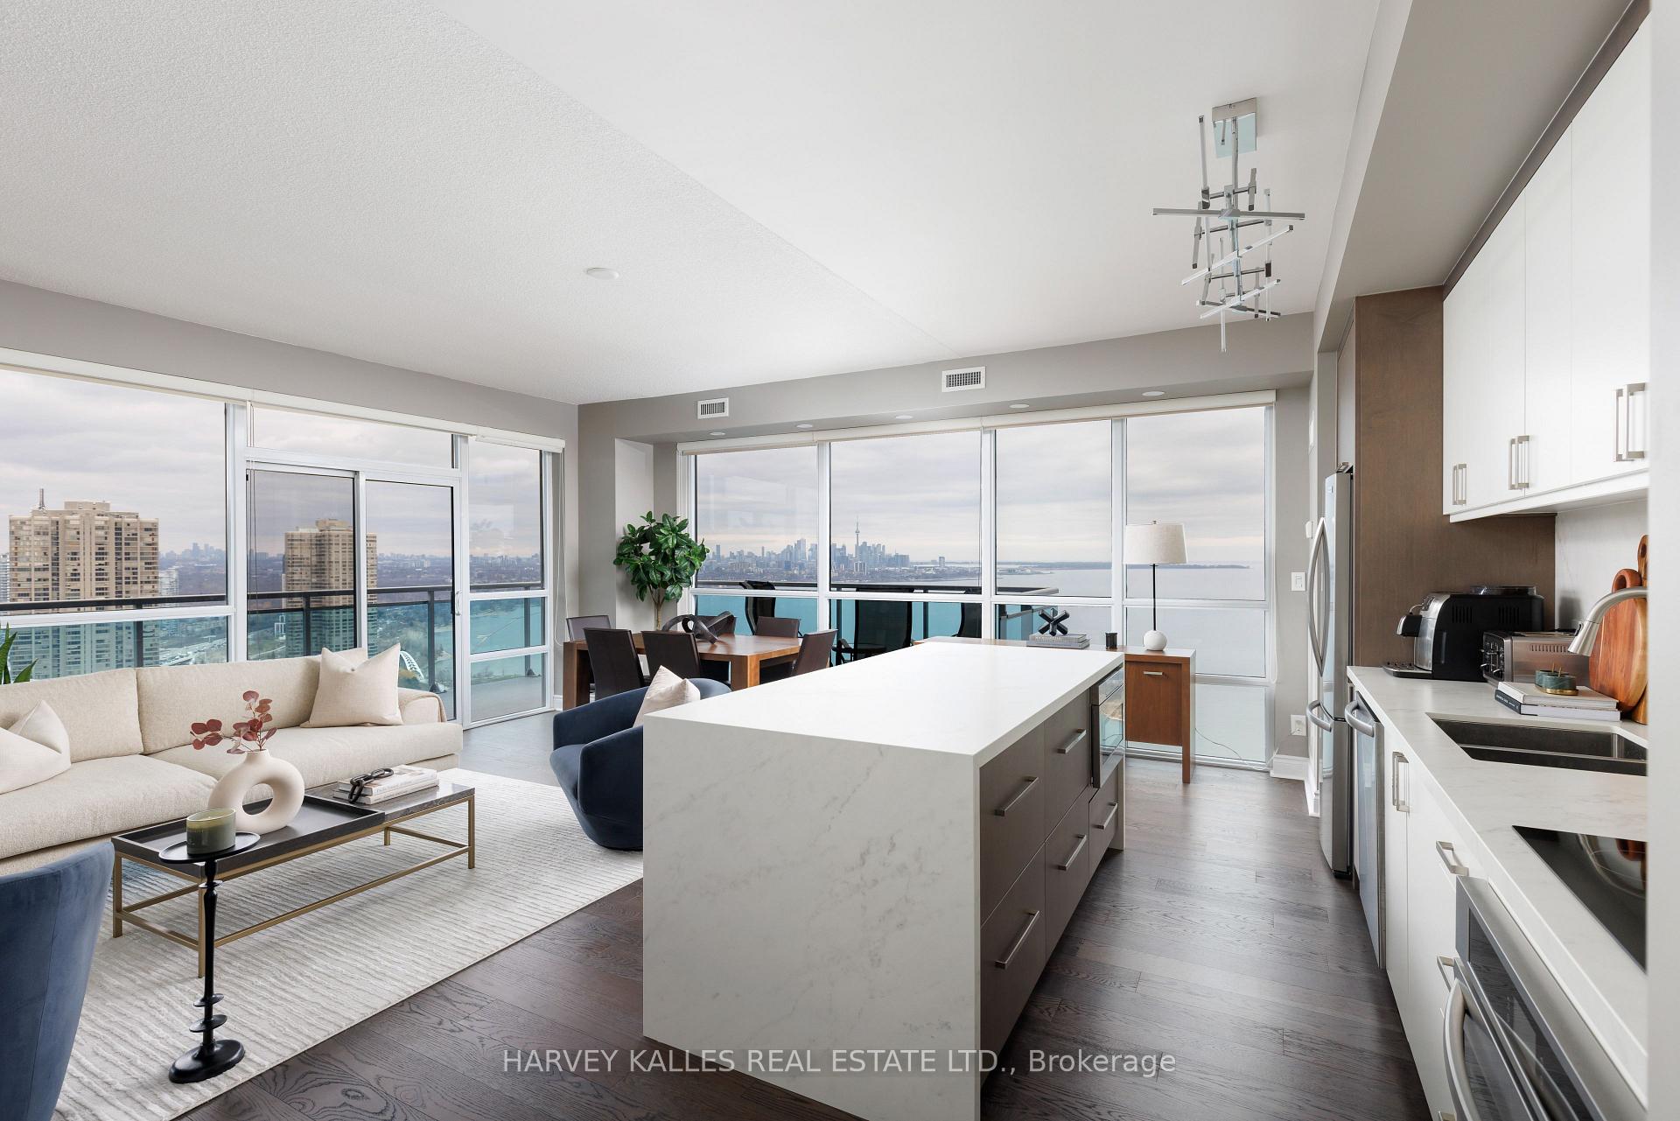
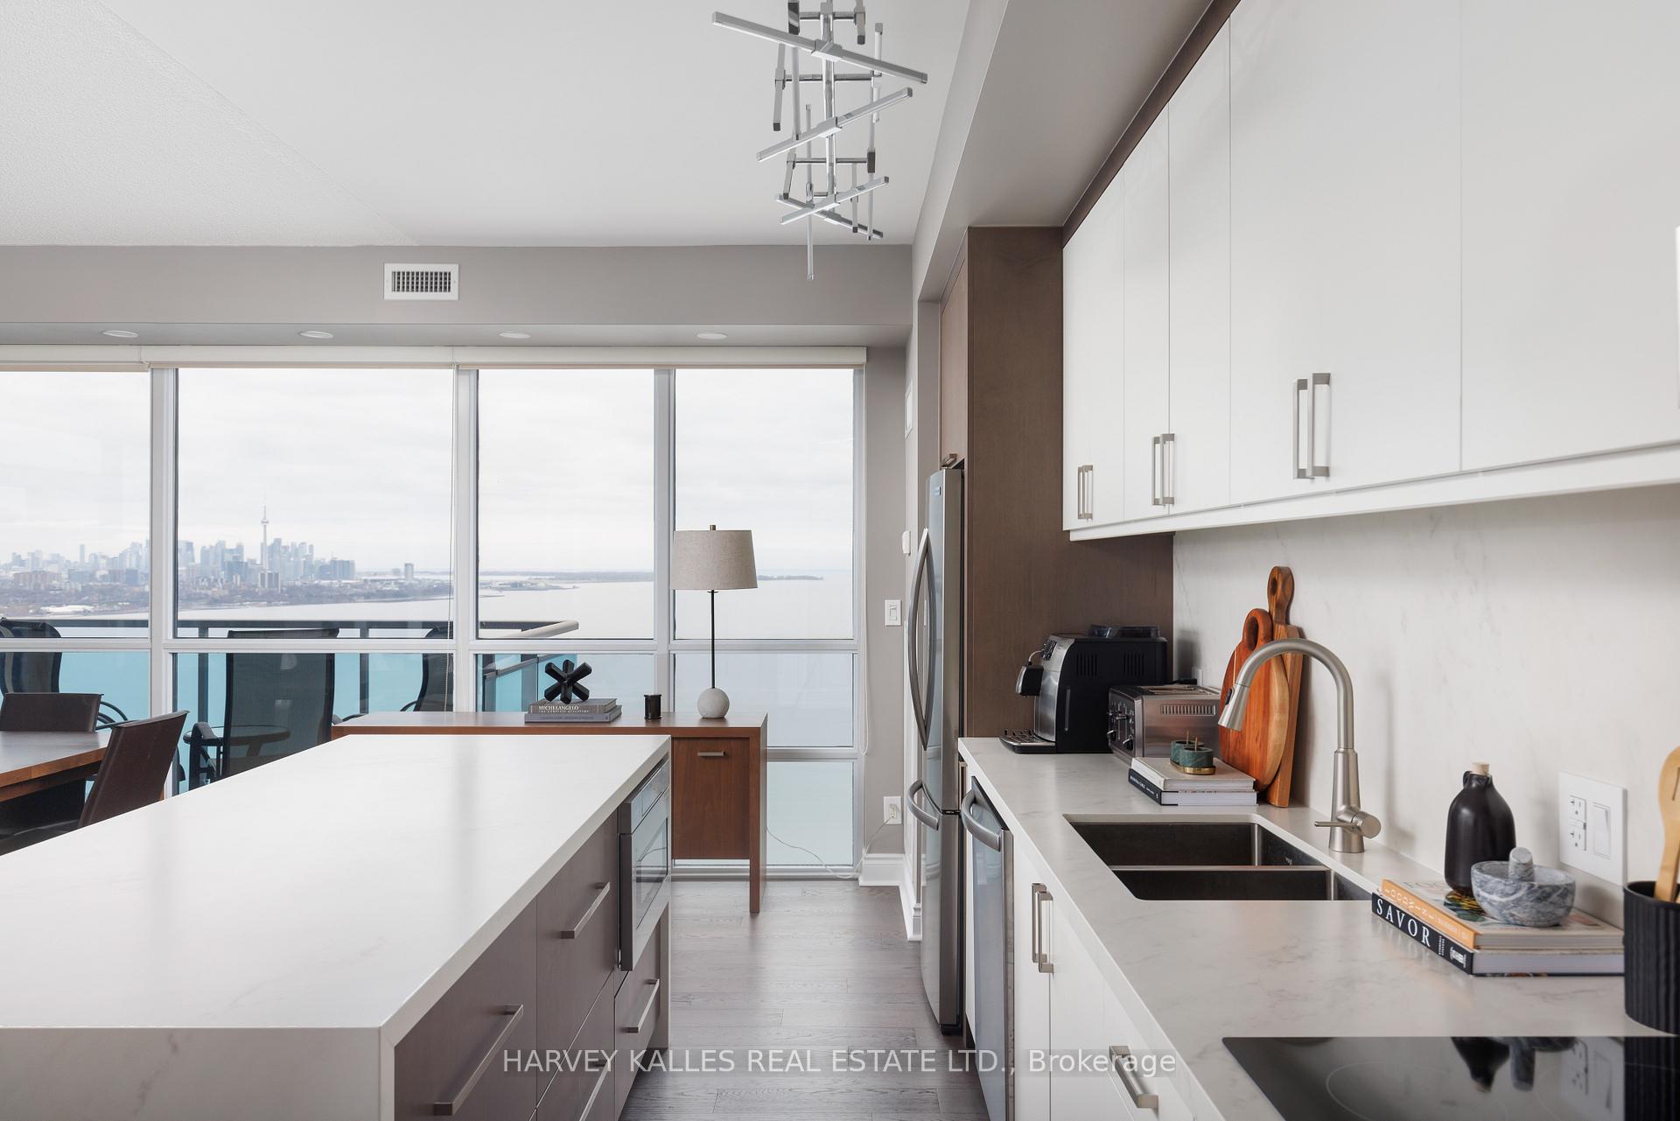
- View: Lake, skyline, city, clear, downtown, marina, park/greenbelt, water
- Special designation: Accessibility, unknown
InsideWindow floor to ceiling, Hardwood, Tile, In-suite laundry, Carpet free, guest accommodations
- Flooring: Window floor to ceiling, Hardwood, Tile
- Laundry: In-suite laundry
- Features: Carpet free, guest accommodations
- Security: Concierge/security
- Rooms above ground: 8
- Bedrooms: 2 + 1 in the basement
- Bathrooms: 3
- Kitchens: 1
OutsideConcrete, Open
- Exterior: Concrete
- Balcony: Open
Parking and locker2 Parking, Underground, Parking type Owned
- Spaces: 2 Parking
- Garage: Underground
- Parking type: Owned
- Driveway: Underground
- Spot: 21
- Locker: Owned
- Locker unit: 71
- Locker number: 71
- Locker level: 2
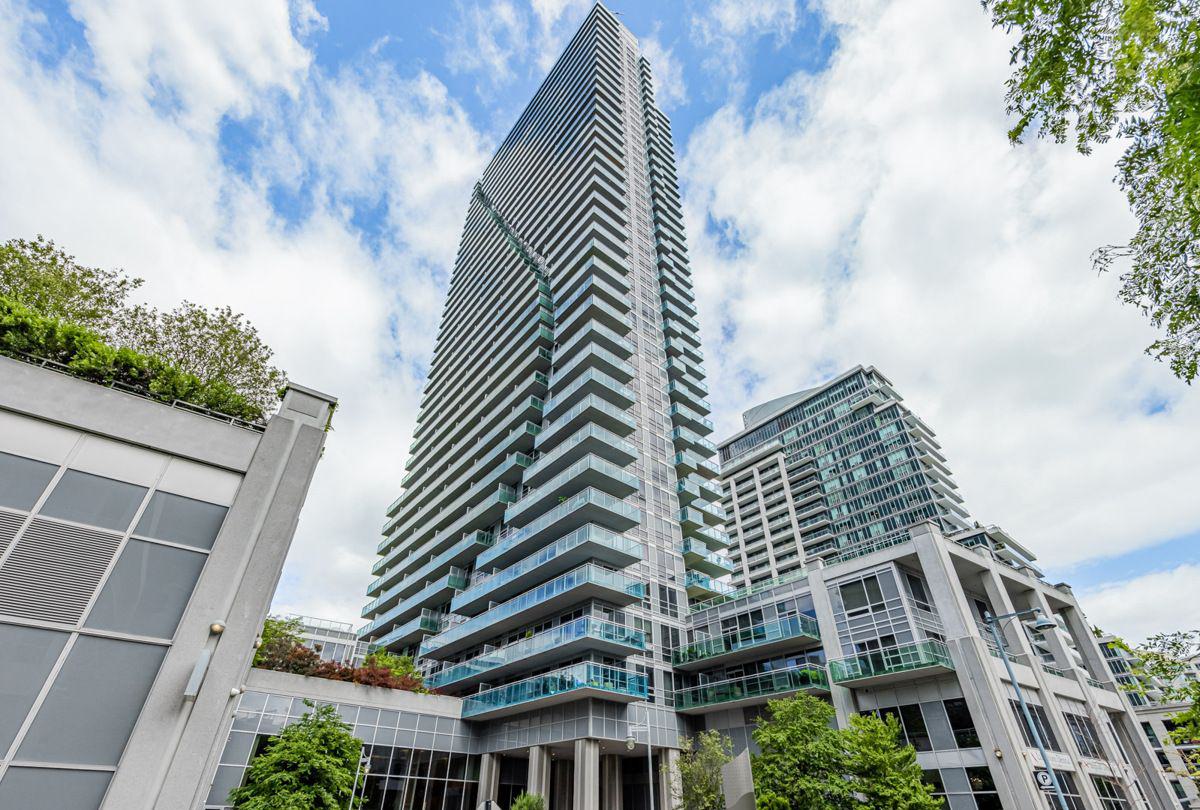
BuildingNautilus at Waterview Condos, Storeys 39, Units 389
- Name: Nautilus at Waterview Condos
- Storeys: 39
- Units: 389
- Registered: 2012
- Condo corporation: 2264
- Amenities: Concierge, guest suites, gym, indoor pool, party room/meeting room, visitor parking
- Pets: Allowed
Heating, water and powerForced air, gas, Central air
- Heating: Forced air, gas
- Cooling: Central air
Costs and taxesTaxes $6,309 a year, Condo fee $1,374 a month, Water included, heat included, cac included, parking included, building insurance included, common elements included
- Taxes, 2024: $6,309 a year
- Condo fee: $1,374 a month
- Fee includes: Water included, heat included, cac included, parking included, building insurance included, common elements included
- HST: HST included in the price
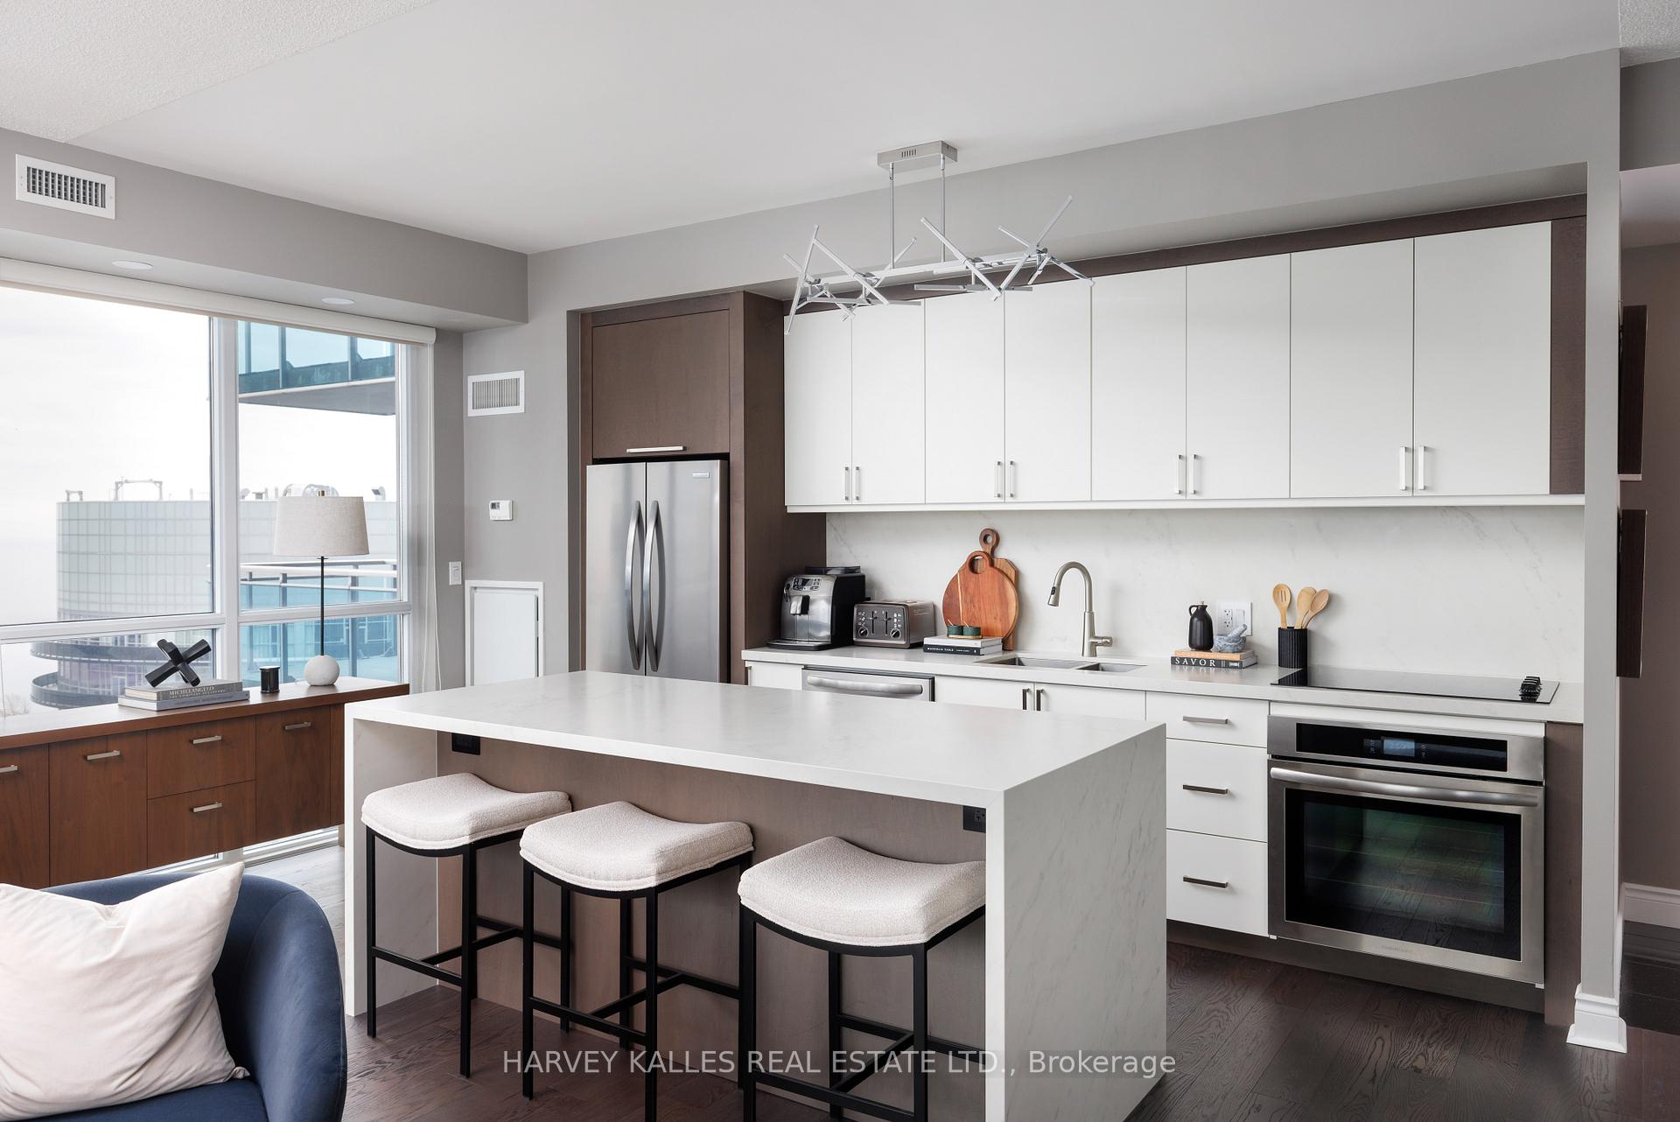
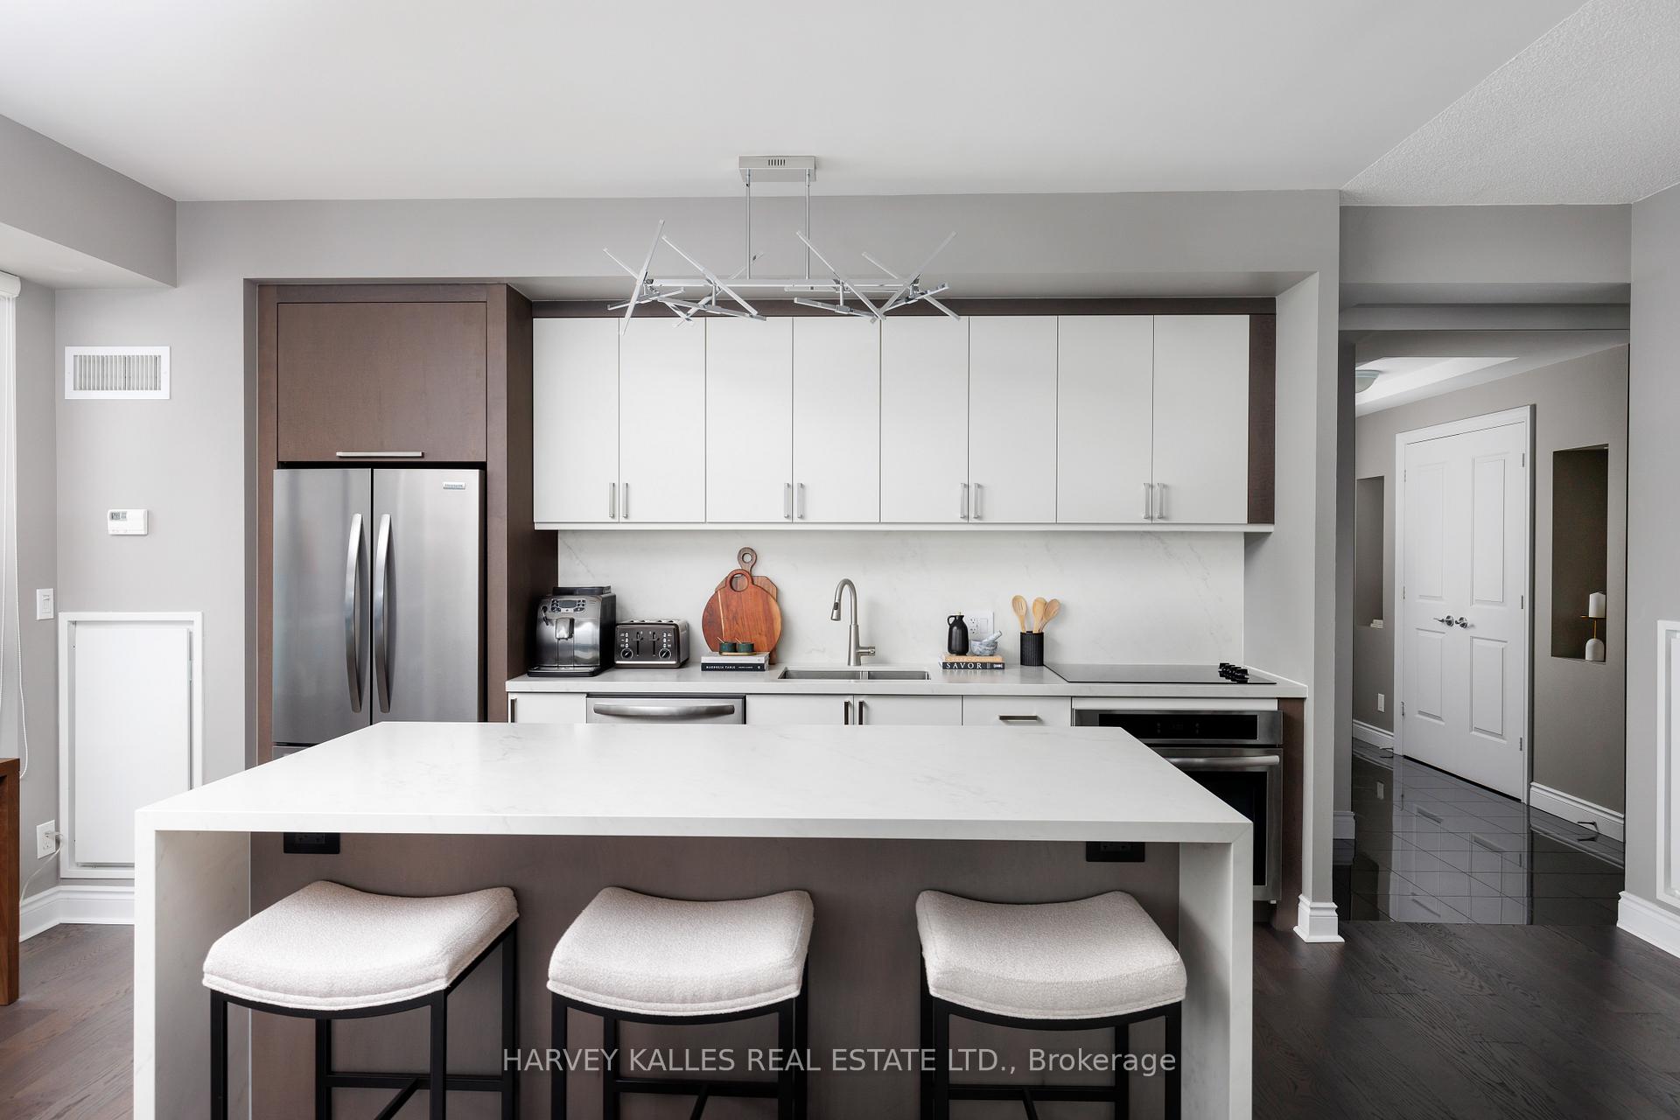
Included in the saleFrigidaire electric 4 burner cooktop, stainless steel frigidaire oven, double door stainless steel frigidaire fridge w/ freezer drawer, stainless steel sharp microwave, general electric stacked washer & dryer, all existing light fixtures, two electrical vehicle chargers, Wall mount & t.v, all existing artwork and decorative mirrors. wall mounted dyson & charger (in laundry closet).
- Included: Frigidaire electric 4 burner cooktop, stainless steel frigidaire oven, double door stainless steel frigidaire fridge w/ freezer drawer, stainless steel sharp microwave, general electric stacked washer & dryer, all existing light fixtures, two electrical vehicle chargers
- Not included: Wall mount & t.v, all existing artwork and decorative mirrors. wall mounted dyson & charger (in laundry closet).
NearbyClear view, park, public transit, electric car charger, marina, waterfront
- Close to: Clear view, park, public transit, electric car charger, marina, waterfront
Listing detailsW12082911, Sold, Apr 15, 2025
- MLS® number: W12082911
- Status: Sold
- Listed on: Apr 15, 2025
- Days on market: 9
- Updated: Apr 24, 2025
- Possession: Flexible
- Occupied by: Owner
- Listing brokerage: HARVEY KALLES REAL ESTATE LTD.
About this home
Unit 3405, 16 Brookers Lane, Etobicoke (Mimico), ON M8V 0A5
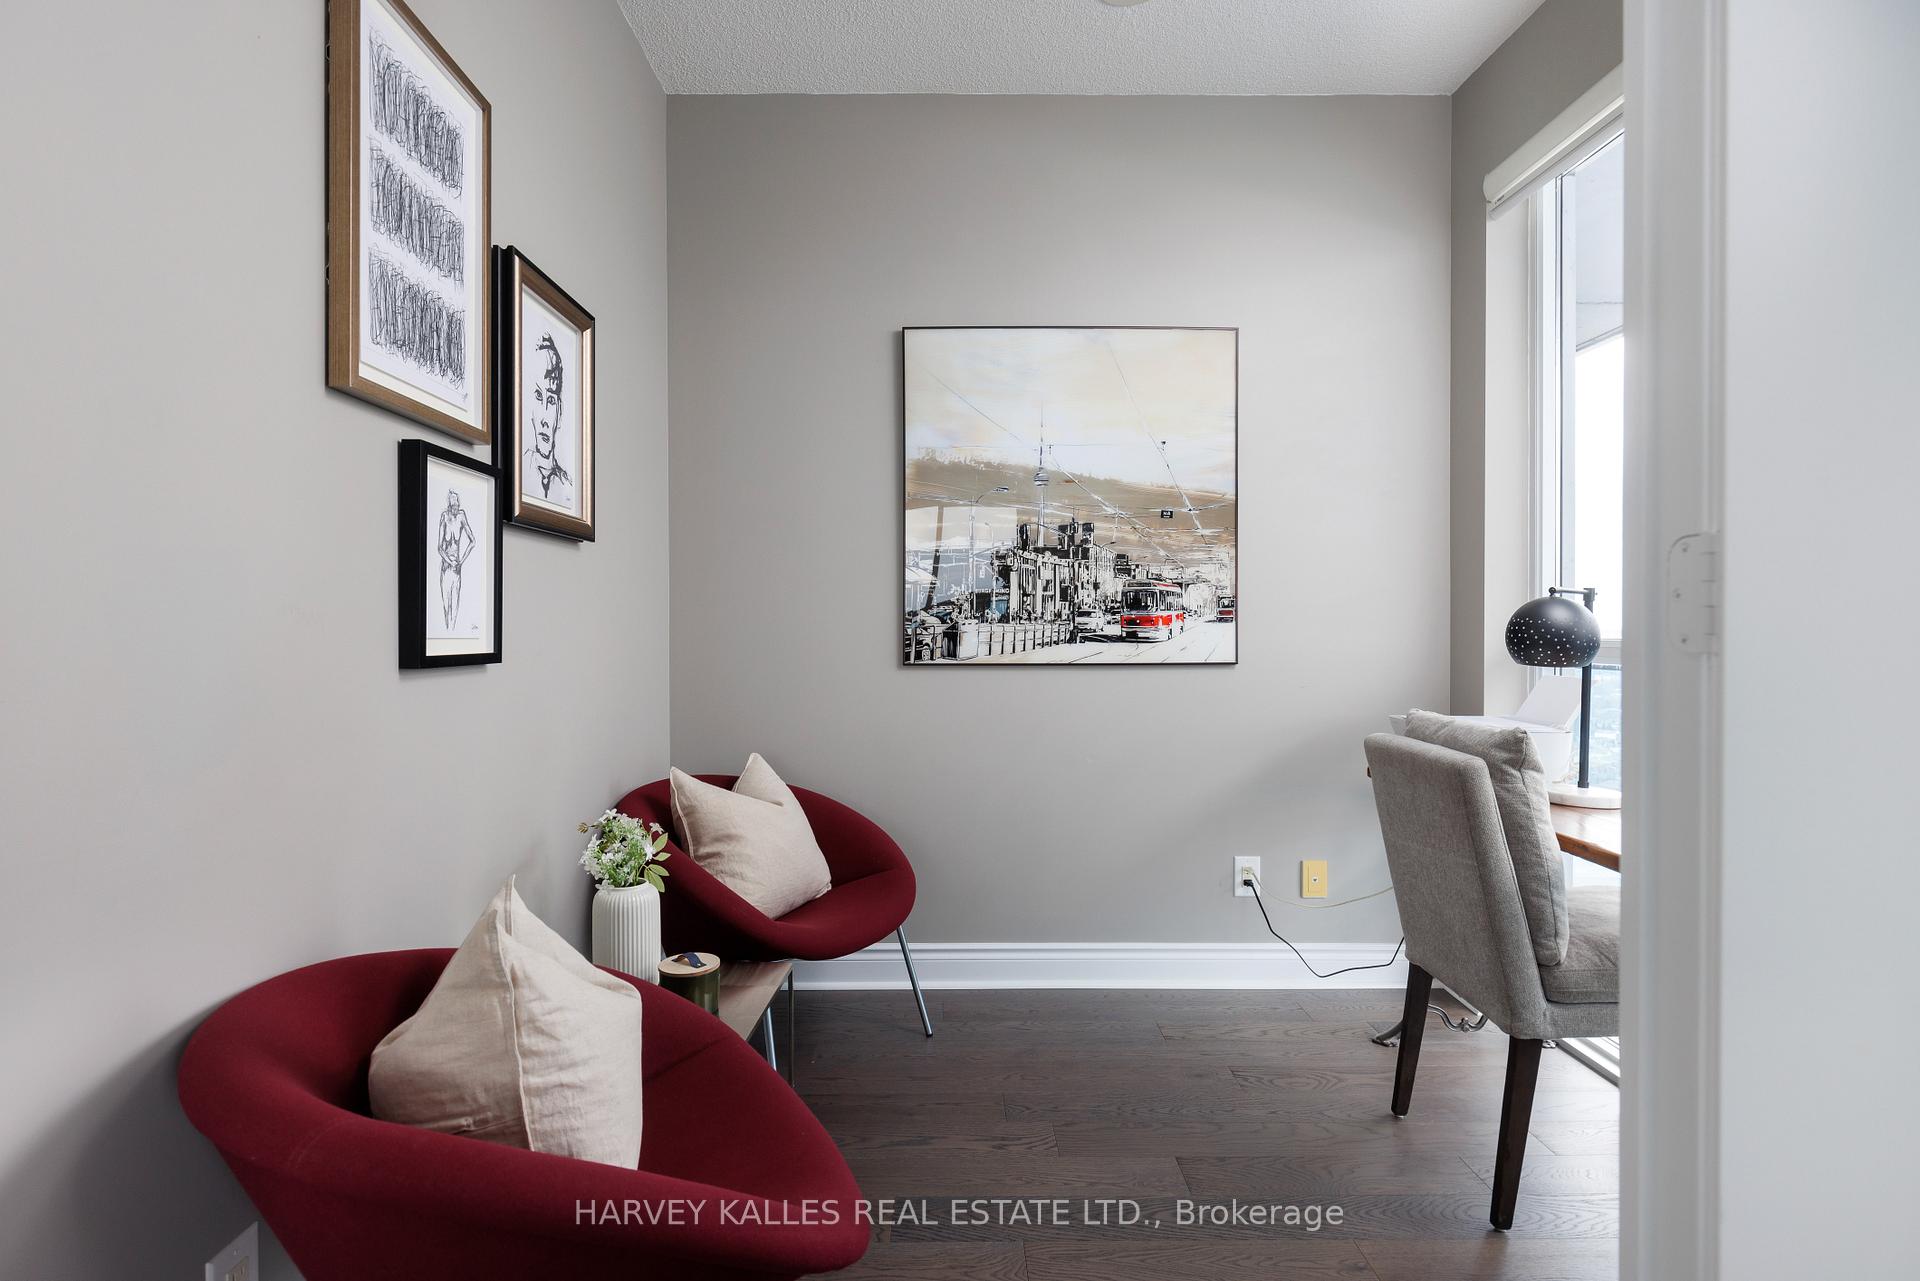
Magnificent unobstructed panoramic views of Lake Ontario, Toronto Skyline, & CN Tower will captivate you every moment. Rarely available suite 3405 offers an expansive 2 Bed, full sized Den, 3 Bath, open concept layout, 1,418 Sq. Ft. corner suite + private 420 Sq. Ft. wrap around balcony. Open concept layout W/ updated kitchen cabinetry, waterfall eat-in centre island, tons of storage & pantry space, combined living & dining W/floor-to-ceiling windows, engineered hardwood floors throughout, plus full-sized Den/ Office. Spacious primary bedroom retreat W/separate walkout to balcony, wake up to a gorgeous view W/floor-to-ceiling windows, walk-in closet, spa-like 4-piece ensuite. Generous-sized second bedroom W/ 4-piece ensuite, walk-in closet floor-to-ceiling windows and separate walkout to balcony. Southeast exposure & floor to ceiling windows offer a spectacular view & abundance of natural light from every room. Huge 420 Sq. Ft. wrap around private balcony, great for entertaining, relaxing & soaking in the sun. Be wowed from sunrise to sunset with views of the glistening lake to the city skyline sparkling at night. The suite includes 2 premiumly located side-by-side parking spots on level A close to elevators with 1 EV charger in the middle & 1 locker conveniently located on Level 2. The Nautilus at Waterview Residences is your dream waterfront Oasis in the heart of Mimico in an unbeatable location along the coveted Humber Bay Shores. Nature lovers & outdoor enthusiasts will enjoy walks along Martin Goodman Trail & bike rides on the Trans Canada Waterfront trail, parks, and easy access to Gardiner Expressway, TTC, GO Transit, shops, & restaurants, just minutes from downtown Toronto & airport. Live in luxury with world-class amenities featuring-24 Hr Concierge, gym, pool, hot tub, sauna, movie theatre, outdoor terrace with BBQs & party room W/ caterer kitchen, car wash & guest suites.
Ask about this home
A HOMEH agent will answer your questions about this home.
Know more about Nautilus at Waterview Condos
Condo building · 16 Brookers Lane
Nautilus at Waterview Condos is a 39-storey condo with 389 suites, built in 2012 by Monarch Group. Right now 11 for sale and 2 for rent are on the market here.
- 39storeys
- 389suites
- $813/sq ft
- 2012built
No similar units for sale in Nautilus at Waterview Condos right now.
Around this home
Daily convenience, out of 100, from the distances below
Schools nearby
School rating, out of 10.
Helpful calculators
Your HOMEH agent

"I would see it this week."