

Unit 1807, 15 Legion Road
Unit 1807, 15 Legion Road
 See all 50 photos
Included in condo fee: Heat, Water, Central air, Parking, Common Elements, Building Insurance
Property history
- $725,000TerminatedList: 2025-04-08|End: 2025-04-22|14 daysW12068930
- $769,900TerminatedList: 2025-03-11|End: 2025-04-08|28 daysW12012435
Facts and features
- ExposureSouth east
- LaundryEnsuite
- LockerOwned
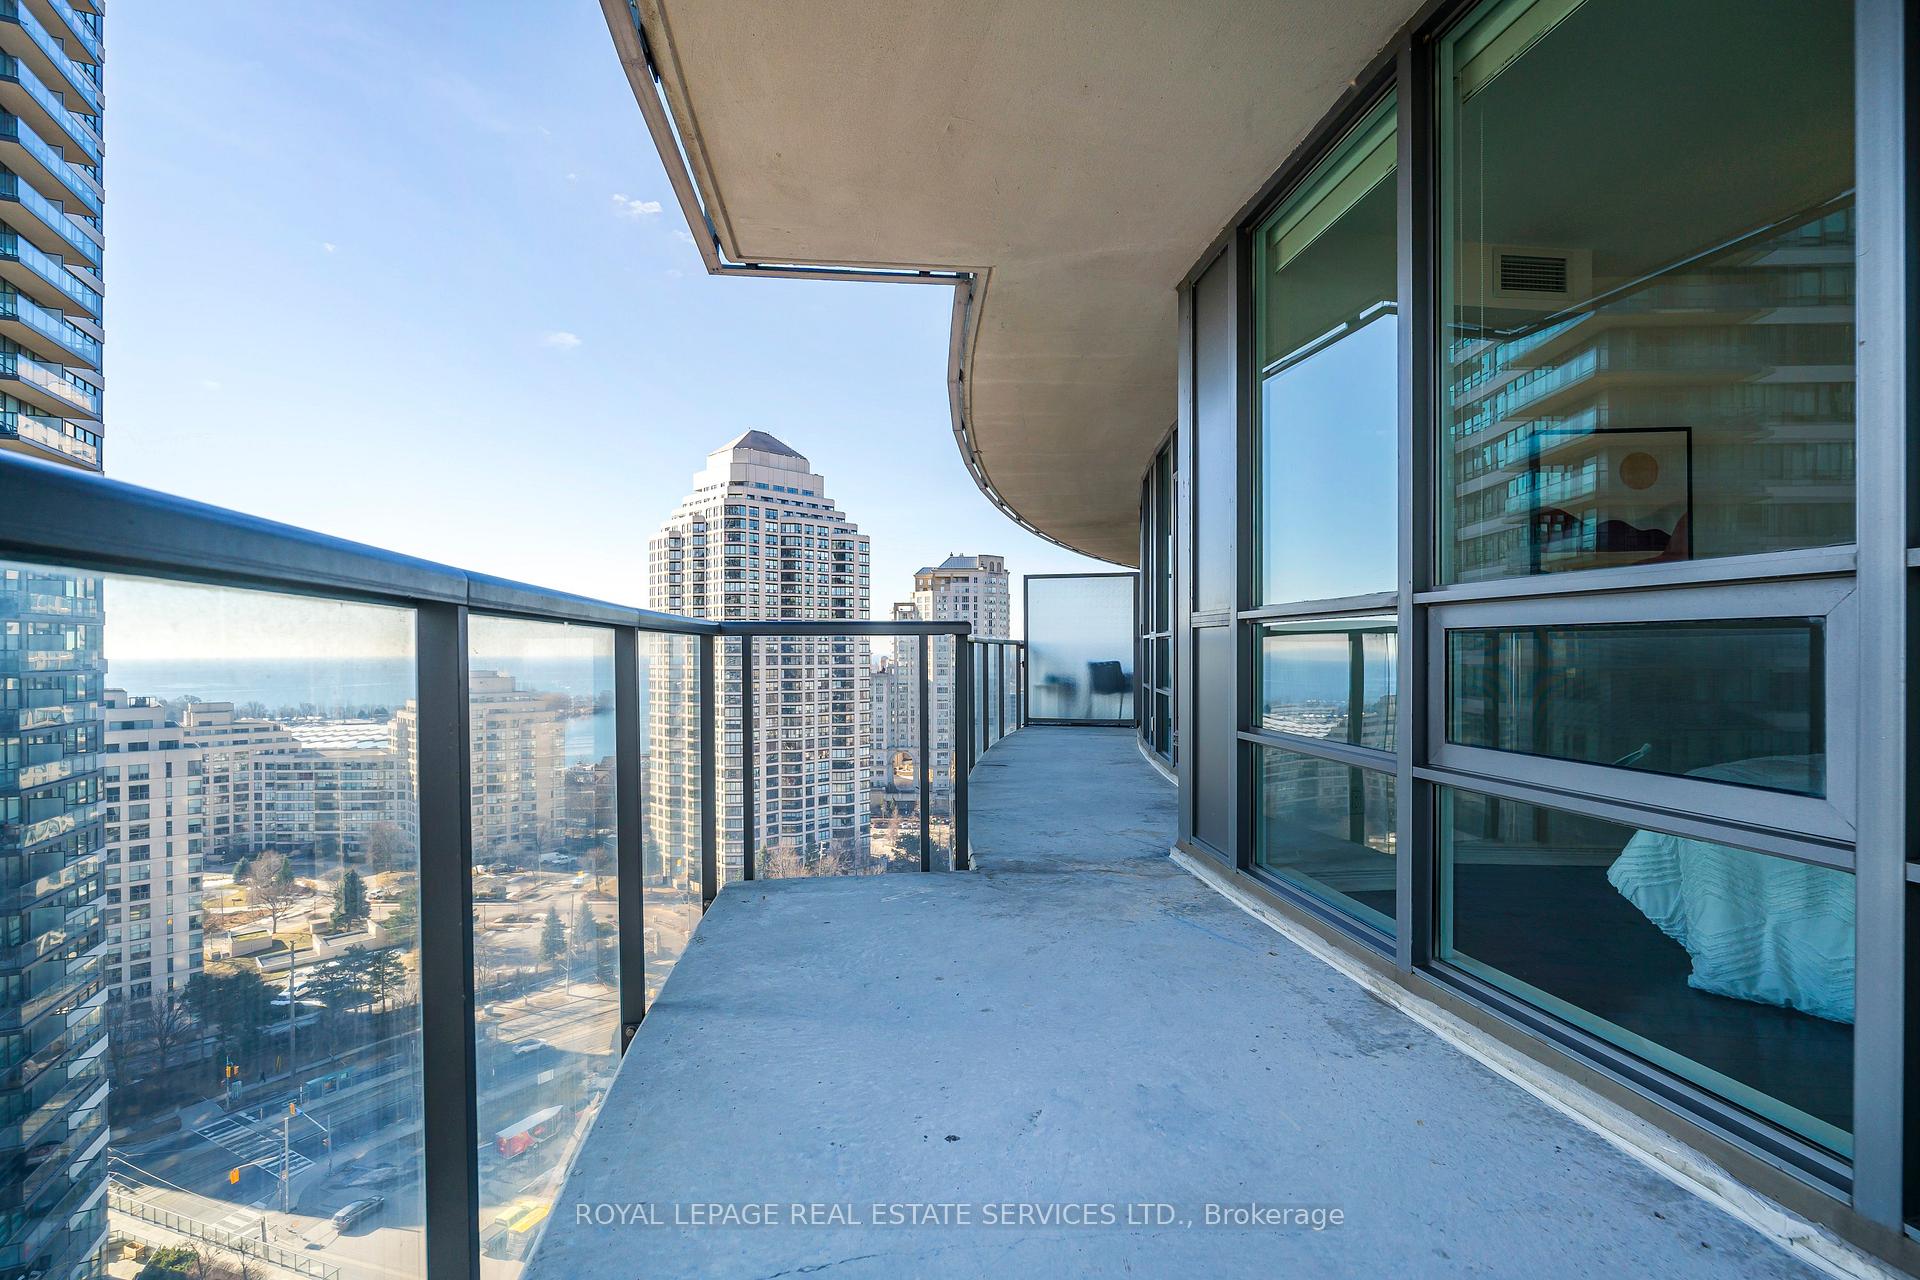
- BalconyOpen
- Hardwood floors
- Central air
- Concierge
- Gym
- Indoor pool
- Party room/meeting room
The homeCondo Apartment, Apartment, 700–799 sq ft
- Type: Condo Apartment
- Style: Apartment
- Living space: 700–799 sq ft
- Basement: None
- Exposure: South East
InsideHardwood, Ensuite, Other
- Flooring: Hardwood
- Laundry: Ensuite
- Features: Other
- Rooms above ground: 6
- Bedrooms: 2
- Bathrooms: 2
- Kitchens: 1
OutsideConcrete, Open
- Exterior: Concrete
- Balcony: Open
Parking and locker1 Parking, Underground, Parking type Owned
- Spaces: 1 Parking
- Garage: Underground
- Parking type: Owned
- Driveway: Underground
- Locker: Owned
BuildingBeyond The Sea - North Tower, Storeys 27, Units 208
- Name: Beyond The Sea - North Tower
- Storeys: 27
- Units: 208
- Registered: 2011
- Condo corporation: 2194
- Amenities: Bike storage, concierge, gym, indoor pool, party room/meeting room, visitor parking
- Pets: Allowed
Heating, water and powerFan coil, gas, Central air
- Heating: Fan coil, gas
- Cooling: Central air
Costs and taxesTaxes $2,654 a year, Condo fee $869 a month, Heat included, water included, cac included, common elements included, building insurance included, parking included
- Taxes, 2024: $2,654 a year
- Condo fee: $869 a month
- Fee includes: Heat included, water included, cac included, common elements included, building insurance included, parking included
- HST: HST included in the price
- Rental items: None
Included in the saleFridge, stove, microwave, dishwasher, washer & dryer, all electrical light fixtures and existing window coverings., Not included None
- Included: Fridge, stove, microwave, dishwasher, washer & dryer, all electrical light fixtures and existing window coverings.
- Not included: None
NearbyClear view, electric car charger, lake/pond, marina, park, public transit
- Close to: Clear view, electric car charger, lake/pond, marina, park, public transit
Listing detailsW12068930, Terminated, Apr 8, 2025
- MLS® number: W12068930
- Status: Terminated
- Listed on: Apr 8, 2025
- Days on market: 14
- Updated: Apr 22, 2025
- Possession: Flexible
- Occupied by: Owner
- Listing brokerage: ROYAL LEPAGE REAL ESTATE SERVICES LTD.
About this home
Unit 1807, 15 Legion Road, Etobicoke (Mimico), ON M8V 0A9
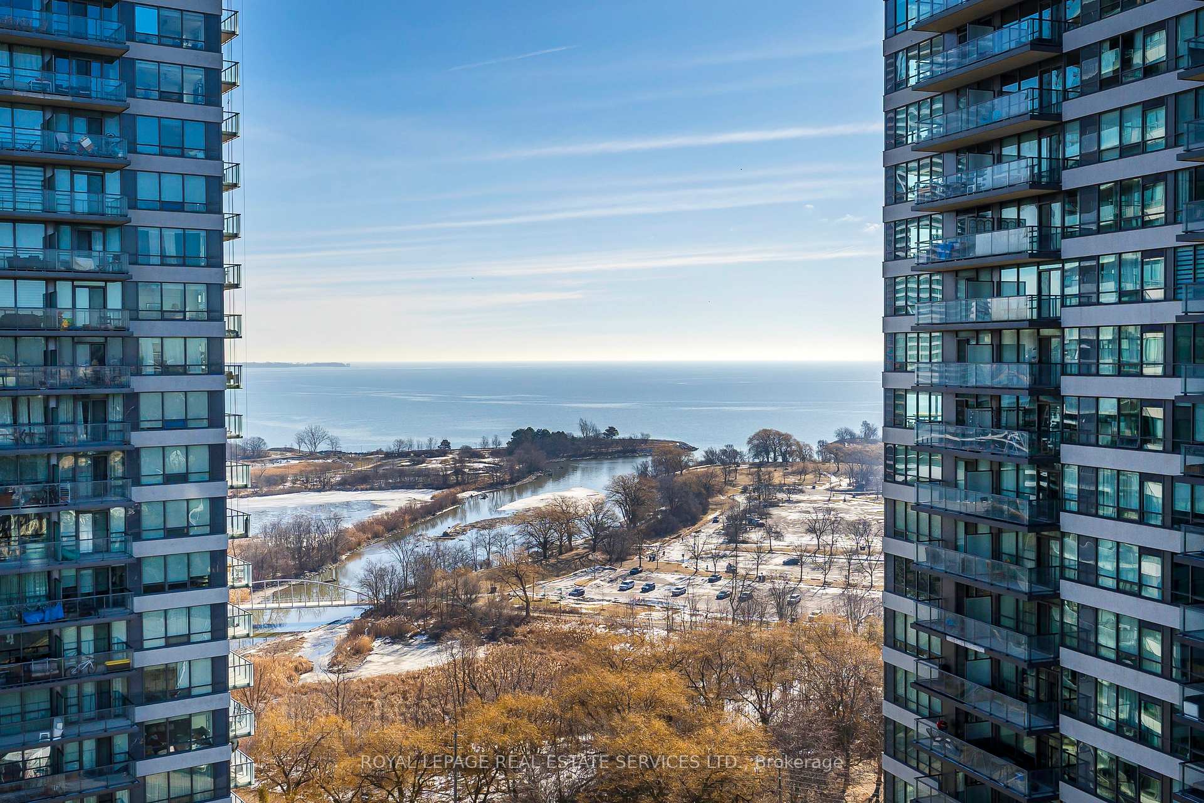
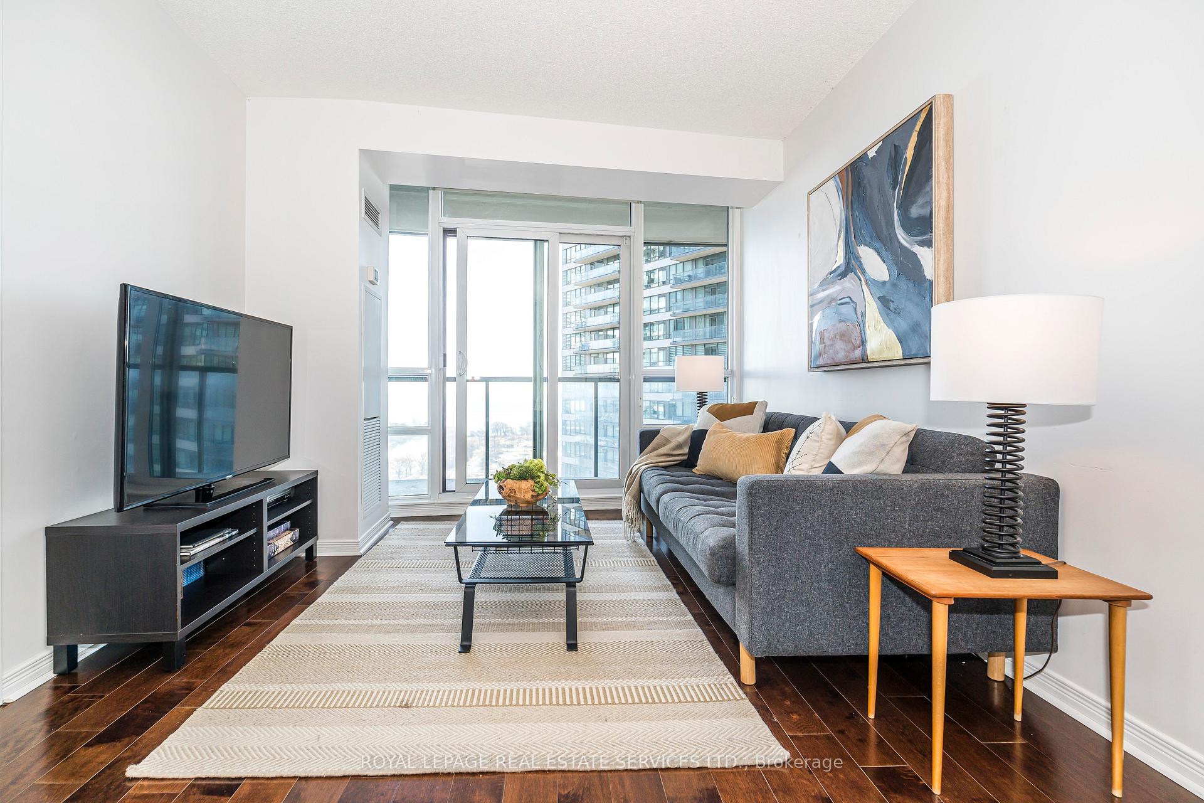
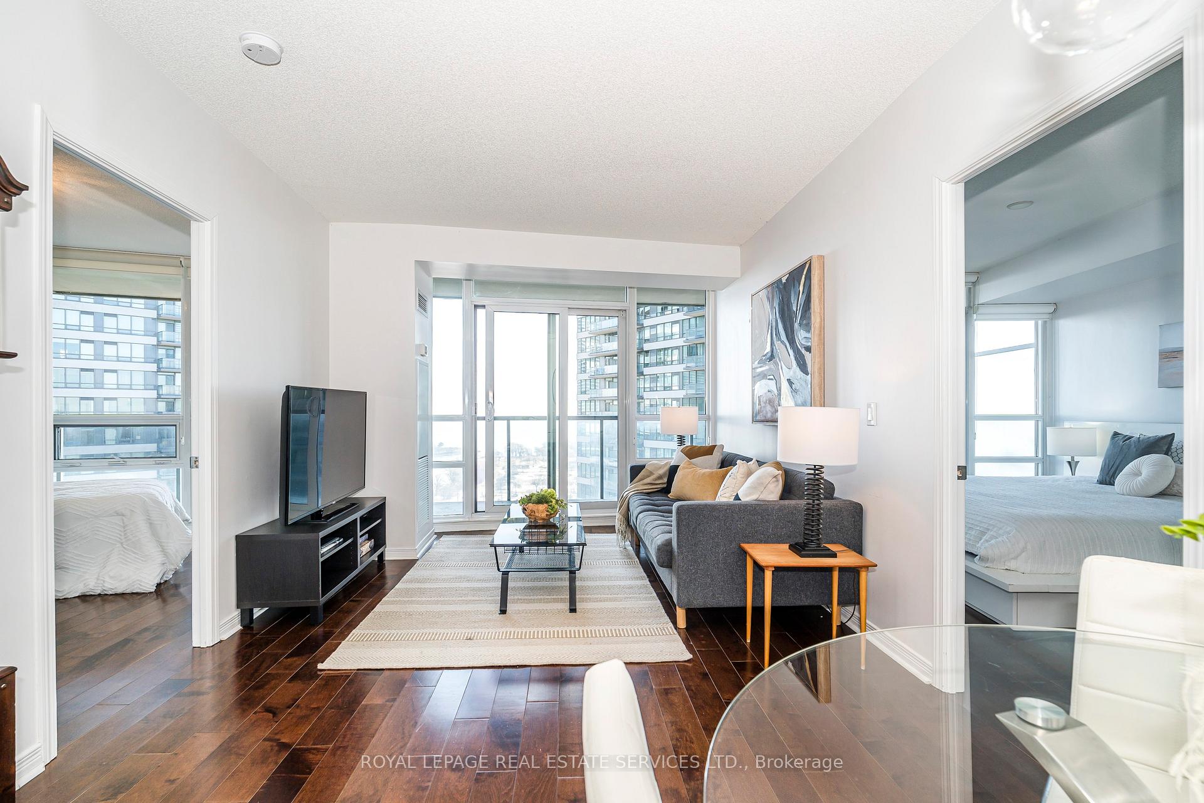
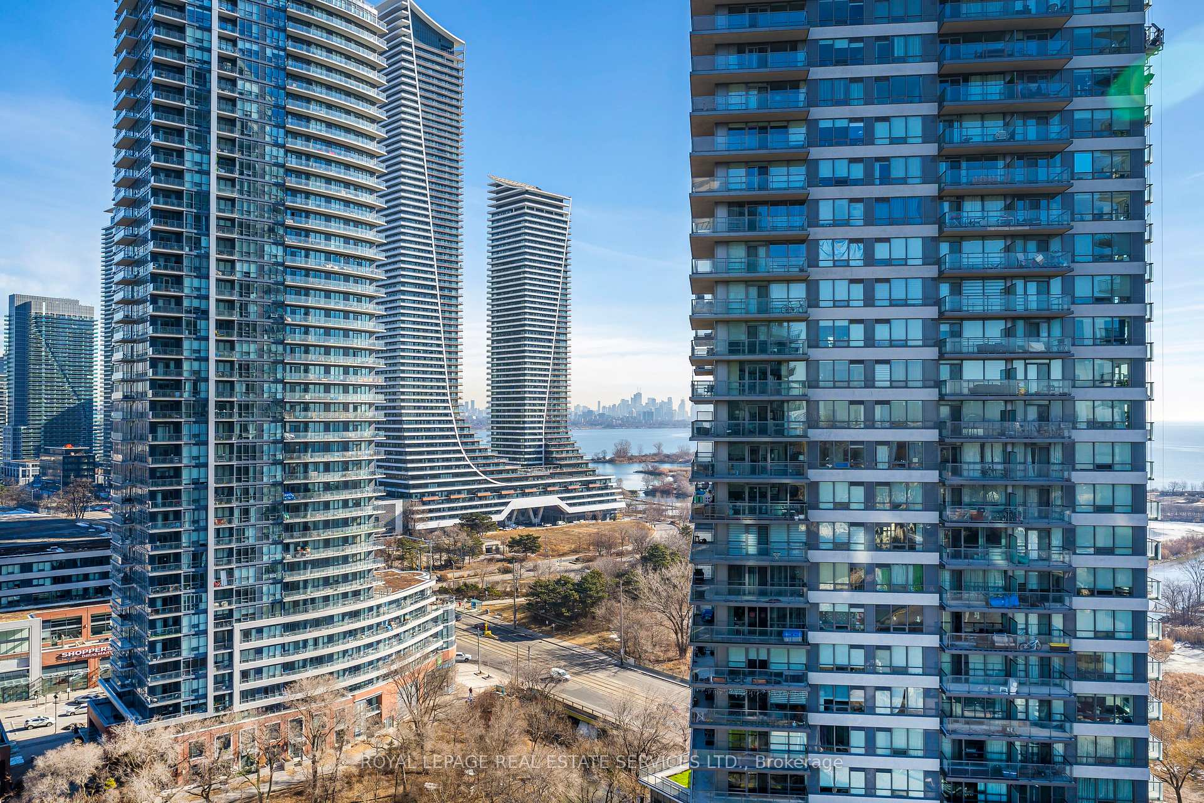
Well-appointed 769 sq ft 2-bedroom condo with 2 full baths features 2 walkouts to a 31' covered balcony, and sweeping southeast to southwest views of the CN tower, marina & lake! Kitchen with granite counters, stainless steel appliances & breakfast bar. Dedicated dining space overlooks living room. Engineered hardwood floors throughout. Large primary bedroom with 2nd walkout & 3 pc ensuite bathroom. Ample second bedroom has good storage and an abundance of natural light. Both bedrooms & the living room have lake views! The Blue Water Club offers a full array of amenities on the second floor including indoor pool, cardio, weight & exercise rooms, hot tub, steam sauna, theatre room, library, kids playroom, billiards & ping pong, party & wine-tasting rooms and guest suites. Atrium-like 3rd floor indoor walkway connects the 3 buildings. Outdoor BBQ area located on the 4th floor. Easy access to plenty of underground visitor parking, bike storage, electric car charger. Safe, quiet & secure building with 24 hour concierge. Super convenient location with walk score 85 and bike score 83. Major retailers and independent shops, restaurants & services + TTC at your doorstep, and Humber Bay parks, trails & marinas right across the street. Parking space included (& right by the elevator), but you certainly don't need a car to enjoy all that Toronto lakeside living has to offer.
Ask about this home
A HOMEH agent will answer your questions about this home.
Know more about Beyond The Sea - North Tower
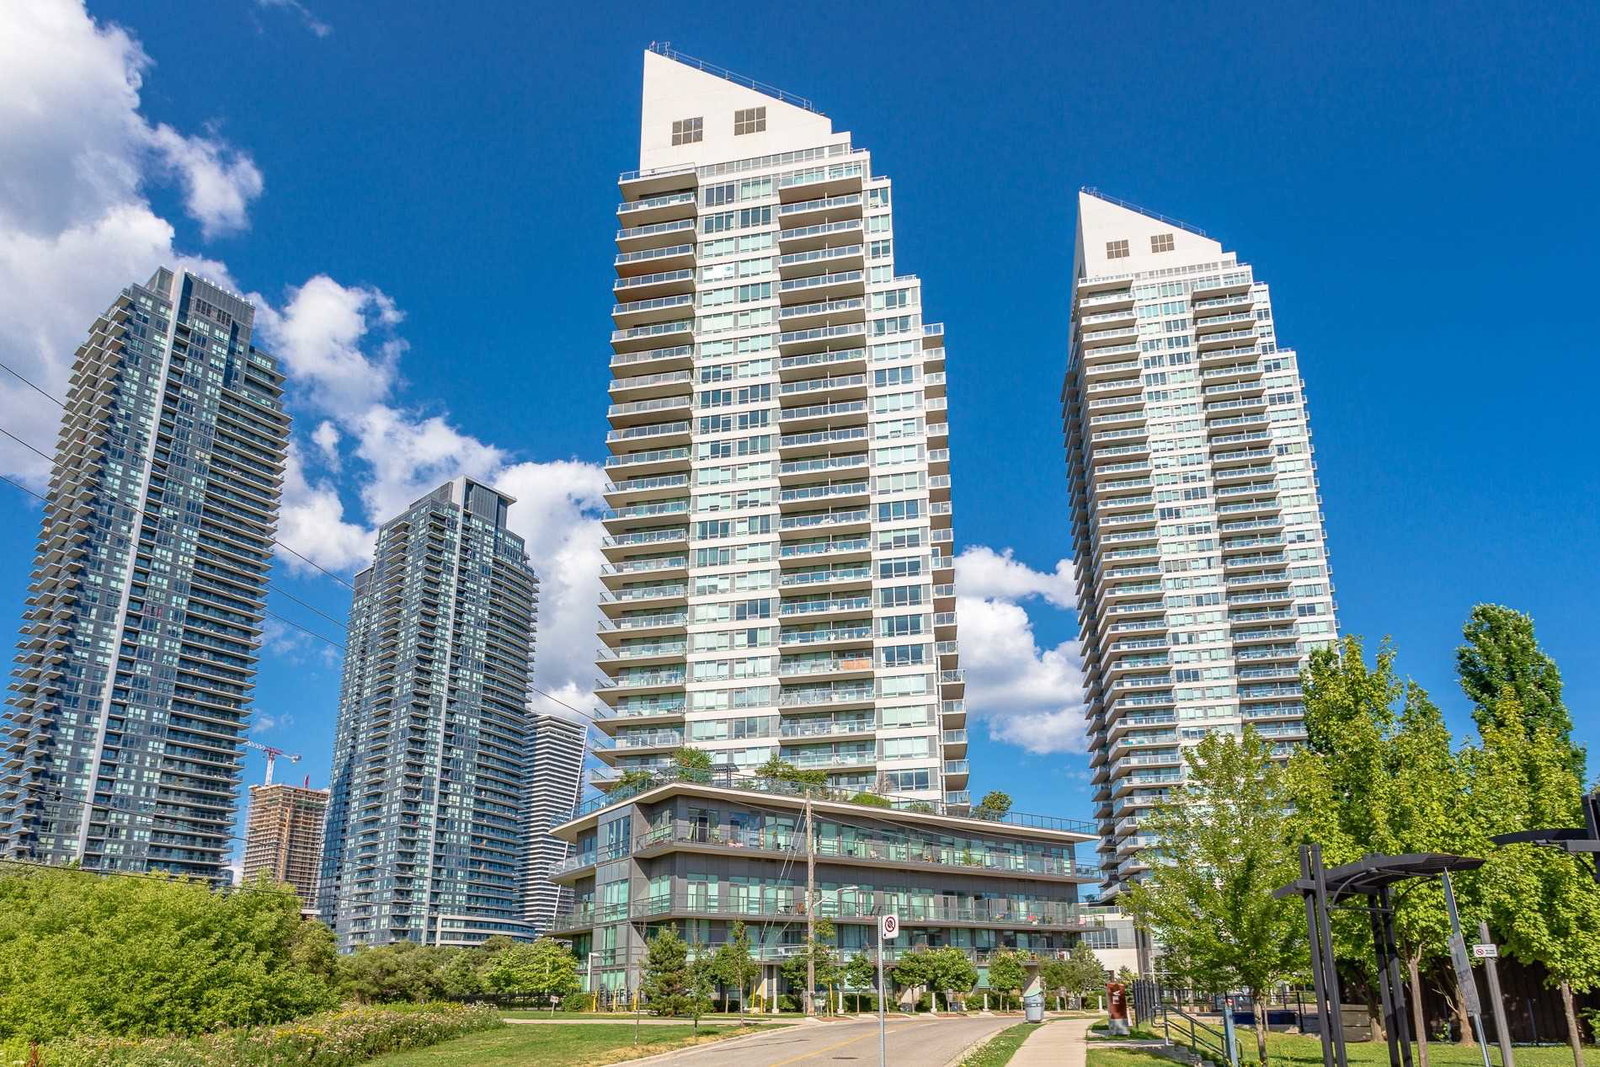
Condo building · 15 Legion Road
Beyond The Sea - North Tower is a 27-storey condo with 208 suites, built in 2011 by Empire Communities. Right now 3 for sale and 1 for rent are on the market here.
- 27storeys
- 208suites
- $761/sq ft
- 2011built
No similar units for sale in Beyond The Sea - North Tower right now.
Around this home
Daily convenience, out of 100, from the distances below
Schools nearby
School rating, out of 10.
Helpful calculators
Your HOMEH agent

"Priced 15% over the Hestimate. I would see it this week."