

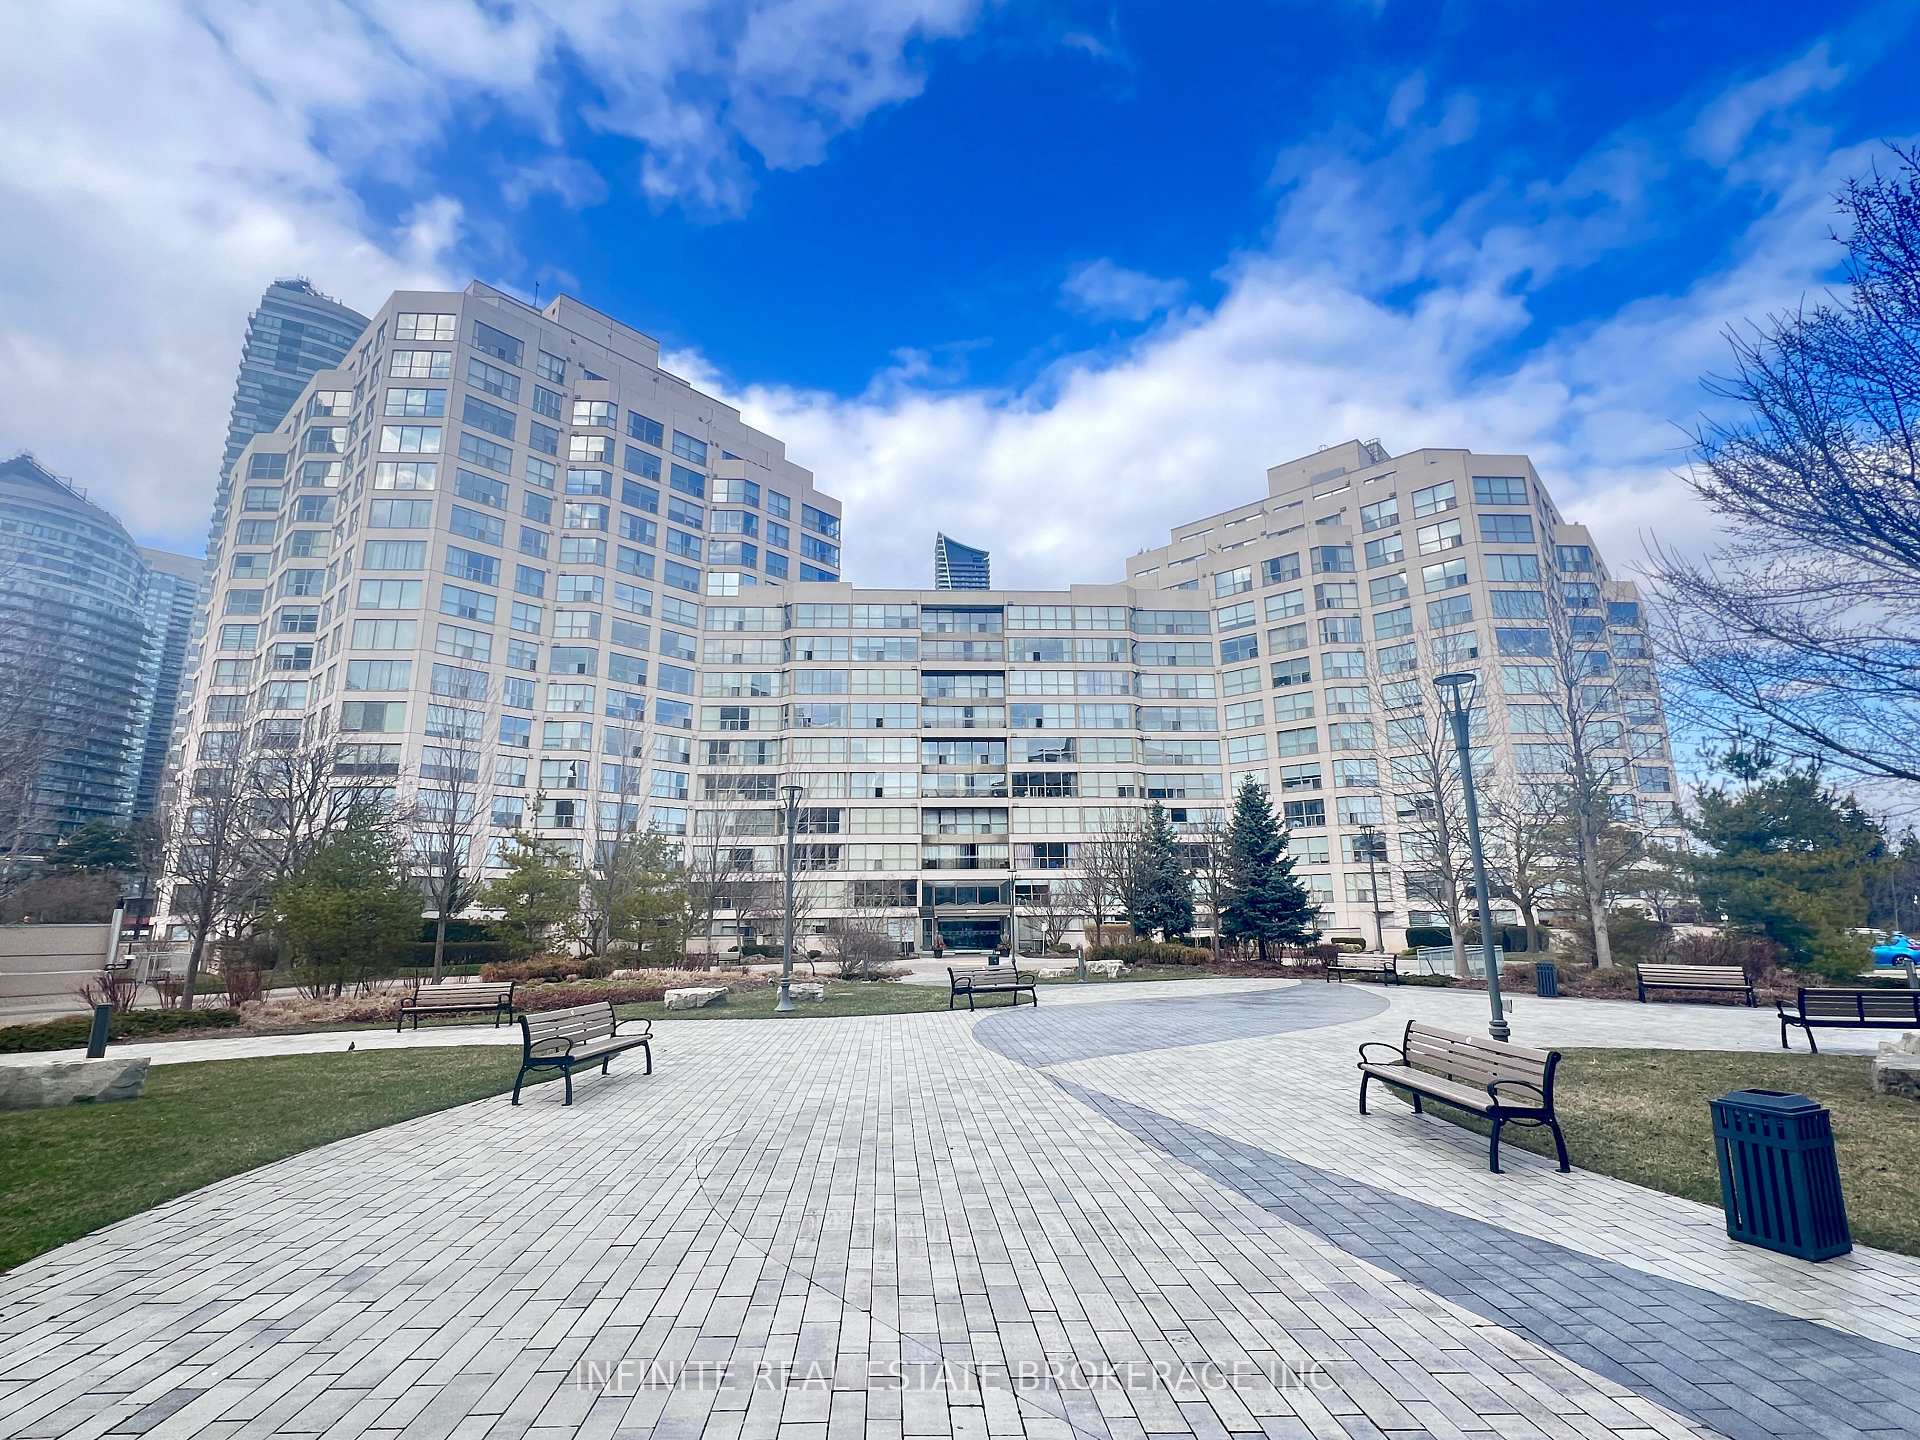
Unit SP09, 2261 Lakeshore Boulevard W
Unit SP09, 2261 Lakeshore Boulevard W
Property history
Facts and features
- ExposureNorth west
- LaundryIn bathroom, ensuite
- LockerOwned
- BalconyOpen
- Central air
The homeCondo Apartment, Apartment, 1,200–1,399 sq ft
- Type: Condo Apartment
- Style: Apartment
- Living space: 1,200–1,399 sq ft
- Basement: None
- Exposure: North West
InsideIn bathroom, ensuite, Carpet free, central vacuum, separate heating controls, storage area lockers, Rooms above ground 5
- Laundry: In bathroom, ensuite
- Features: Carpet free, central vacuum, separate heating controls, storage area lockers
- Rooms above ground: 5
- Bedrooms: 2
- Bathrooms: 2
- Kitchens: 1
OutsideConcrete, Open, Controlled entry, landscaped, recreational area, security gate
- Exterior: Concrete
- Balcony: Open
- Features: Controlled entry, landscaped, recreational area, security gate
Parking and locker2 Parking, Underground, Parking type Owned
- Spaces: 2 Parking
- Garage: Underground
- Parking type: Owned
- Locker: Owned
- Locker unit: La396 ; la529
- Locker number: U312
- Locker level: Level a
BuildingMarina Del Rey I Condos, Storeys 17, Units 300
- Name: Marina Del Rey I Condos
- Storeys: 17
- Units: 300
- Registered: 1990
- Condo corporation: 864
- Pets: Allowed
Heating, water and powerForced air, gas, Central air
- Heating: Forced air, gas
- Cooling: Central air
Costs and taxesTaxes $3,941 a year, Condo fee $1,247 a month, Heat included, hydro included, water included, cable tv included, cac included, common elements included, building insurance included, parking included, condo taxes included
- Taxes, 2024: $3,941 a year
- Condo fee: $1,247 a month
- Fee includes: Heat included, hydro included, water included, cable tv included, cac included, common elements included, building insurance included, parking included, condo taxes included
- HST: HST included in the price
- Rental items: N/a
Included in the saleN/a, N/a
- Included: N/a
- Not included: N/a
Listing detailsW12079871, Sold, Apr 12, 2025
- MLS® number: W12079871
- Status: Sold
- Listed on: Apr 12, 2025
- Days on market: 12
- Updated: Apr 24, 2025
- Possession: Flexible
- Occupied by: Owner
- Listing brokerage: INFINITE REAL ESTATE BROKERAGE INC.
About this home
Unit SP09, 2261 Lakeshore Boulevard W, Etobicoke (Mimico), ON M8V 3X2
Sophisticated Waterfront Living at Marina Del Rey. Welcome to a rare offering in one of Mimico's most coveted lakefront communities. This stunning 2-bedroom, 2-bath corner sub-penthouse in Marina Del Rey delivers the perfect blend of luxury, space, and lifestyle, with1,340 sq. ft. of beautifully appointed living space. Bathe in natural light through floor-to-ceiling glass walls and enjoy sweeping views of the marina, city skyline, and breathtaking sunsets from your expansive 112 sq. ft. wraparound balcony accessible from the living room and both bedrooms. With 9 ft ceilings, the sense of openness is immediate and inviting. Step into a grand mirrored entryway with upgraded finishes, leading to a full-sized eat-in kitchen with quartz countertops, a spacious primary suite with a walk-in closet, and elegant hardwood flooring throughout. This exceptional suite includes TWO tandem parking spaces (one currently leased) and TWO oversized lockers for ultimate convenience. All-inclusive maintenance covers utilities, Rogers Ignite cable & internet, HVAC service, and filter replacements. Residents enjoy unmatched resort-style amenities, at the exclusive Malibu Club, featuring an indoor pool, hot tub, sauna, squash and basketball courts, gym with fitness classes, party room, library, games room, and residents lounge. Outdoor amenities include two tennis courts, a furnished lakefront patio with BBQs, and a community herb garden all within a secure, gated setting with 24-hour concierge service. Prime Waterfront Location, just steps to the HumberBay Shores trails, waterfront parks, marinas, charming cafes, restaurants, and daily conveniences. Minutes to downtown Toronto with effortless access via transit and major highways. Don't miss out on this rare opportunity to own a sophisticated penthouse in a vibrant waterfront enclave where every day feels like a getaway.
Ask about this home
A HOMEH agent will answer your questions about this home.
Know more about Marina Del Rey I Condos
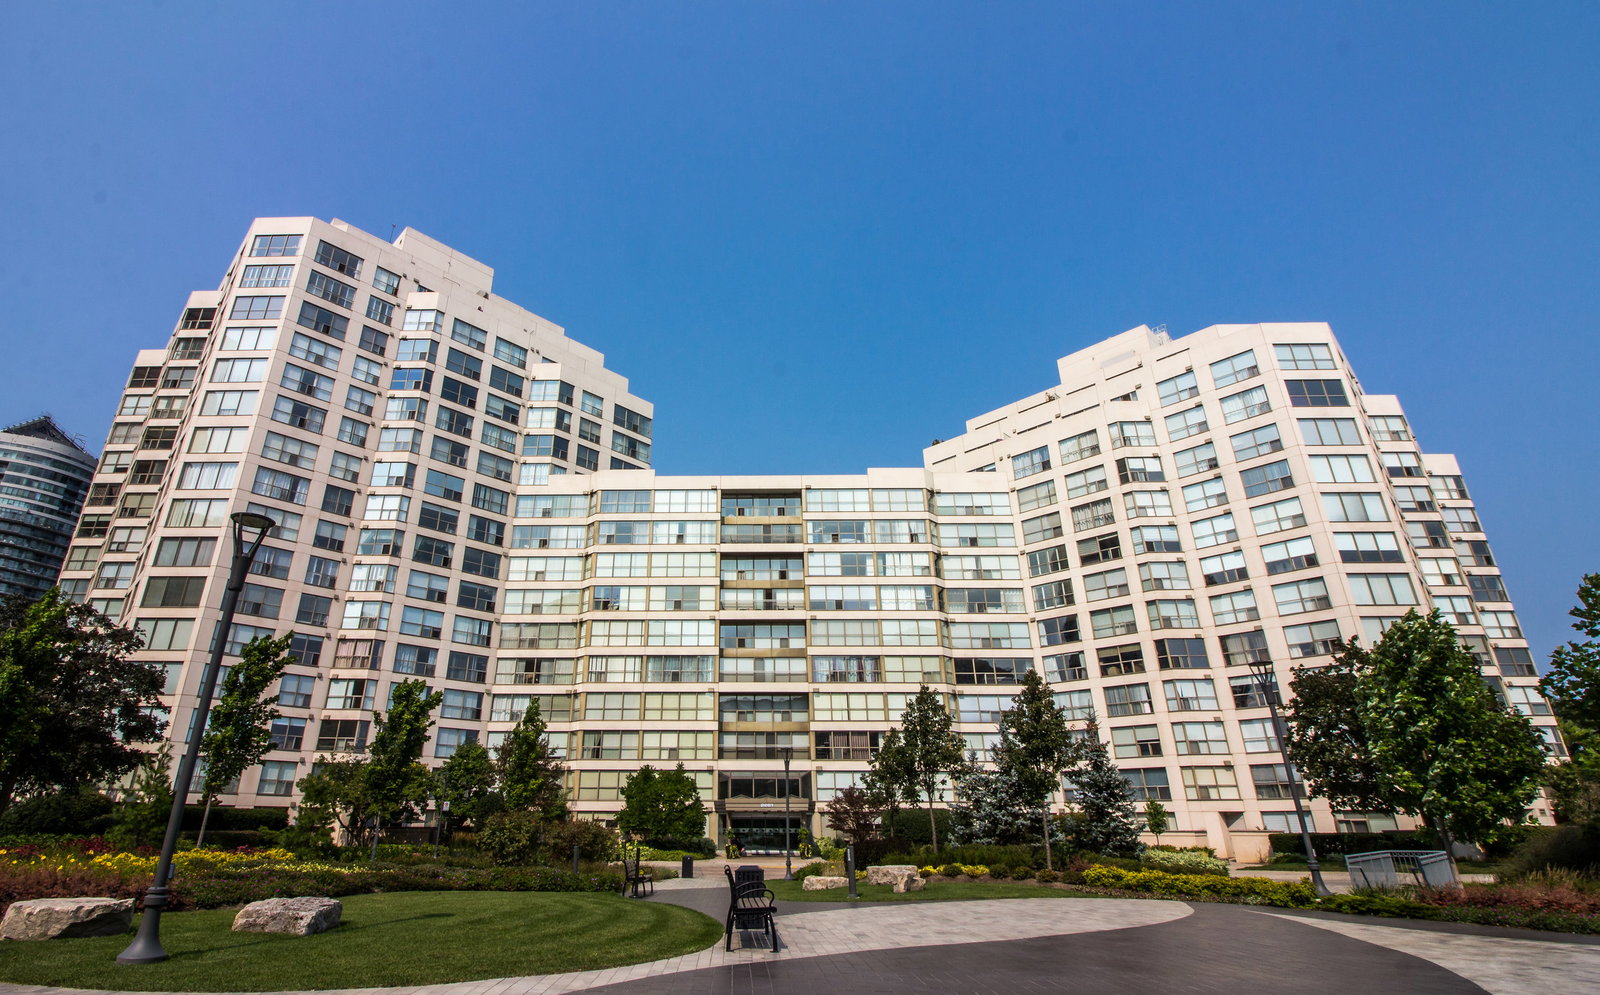
Condo building · 2261 Lake Shore Boulevard W
Marina Del Rey I Condos is a 17-storey condo with 300 suites, built in 1990 by Camrost-Felcorp. Right now 5 for sale and 1 for rent are on the market here.
- 17storeys
- 300suites
- $807/sq ft
- 1990built
No similar units for sale in Marina Del Rey I Condos right now.
Around this home
Daily convenience, out of 100, from the distances below
Schools nearby
School rating, out of 10.
Helpful calculators
Your HOMEH agent

"I would see it this week."