

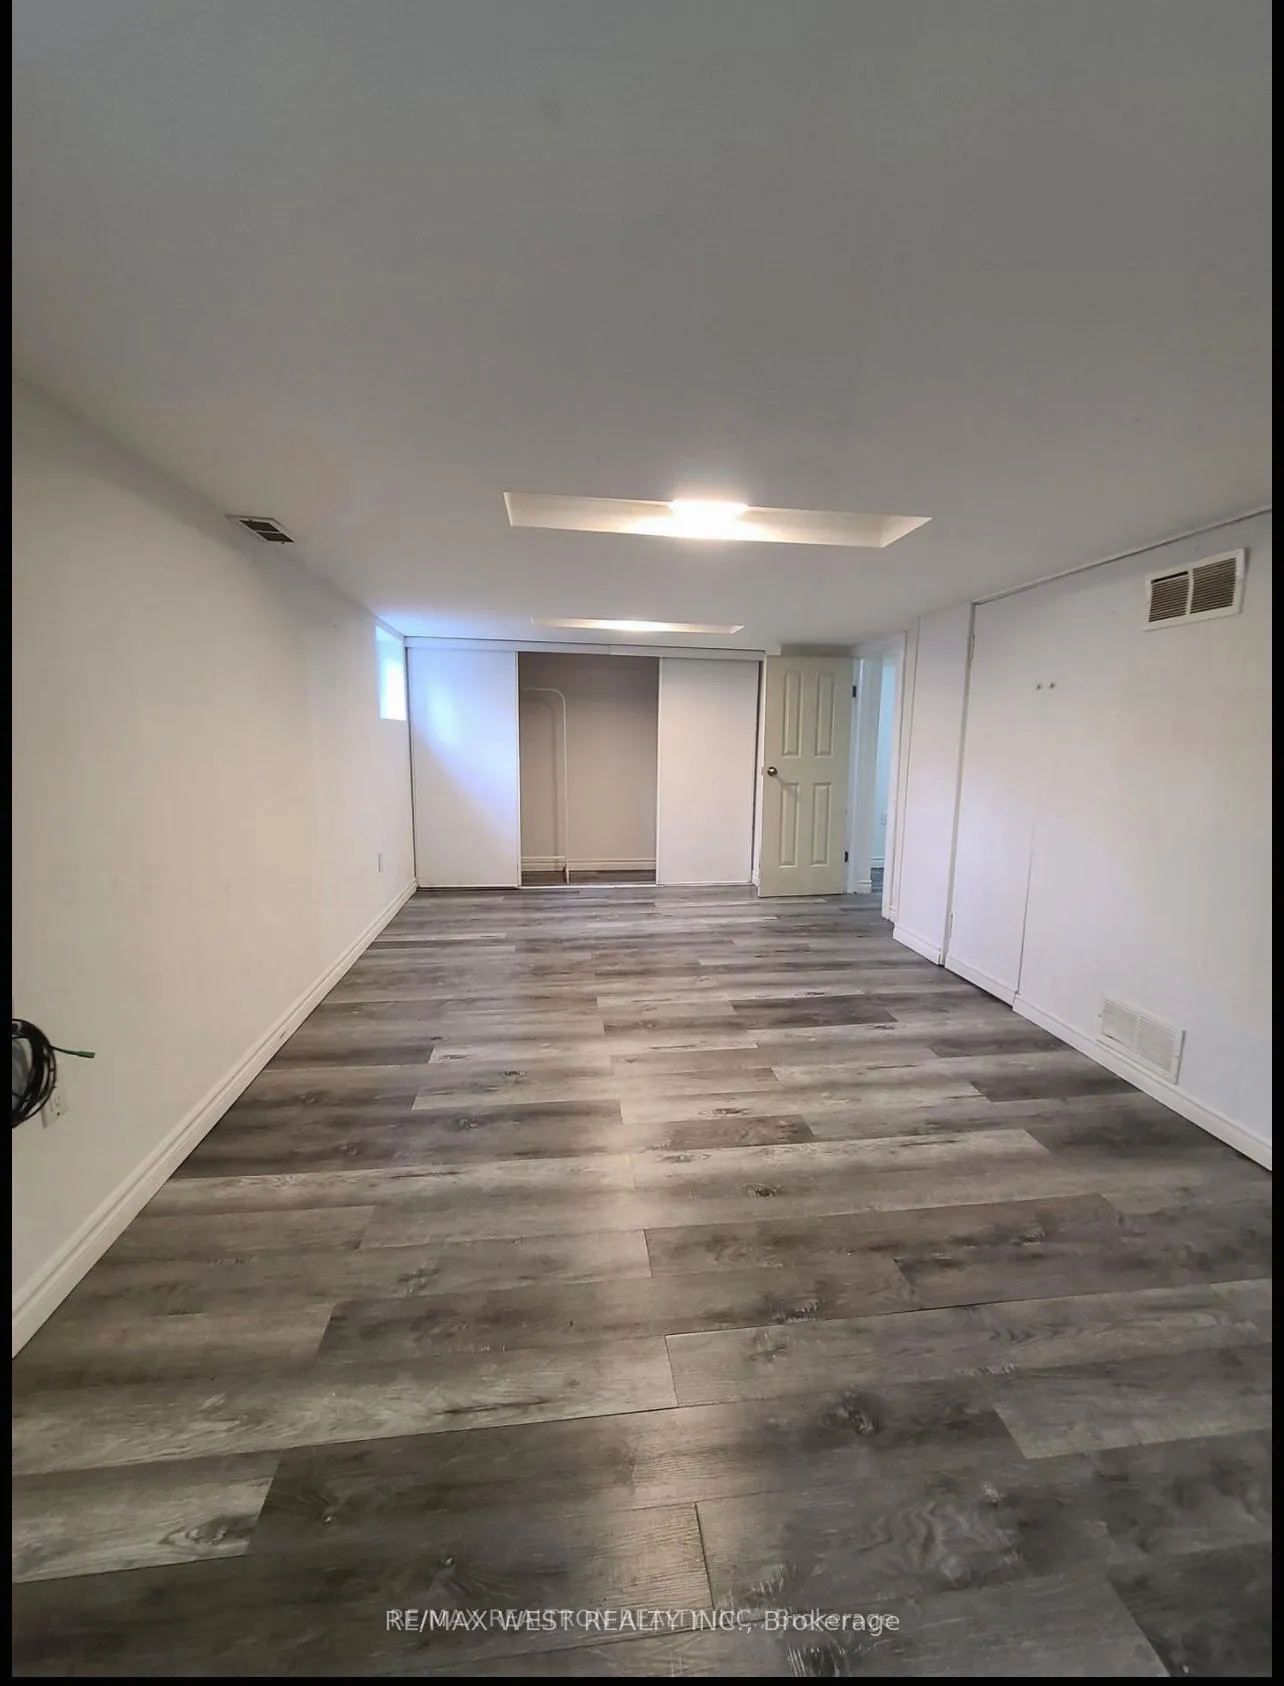
Basement, 59 Fairfield Avenue
Detached Terminated
1/13Basement, 59 Fairfield Avenue
Detached Terminated
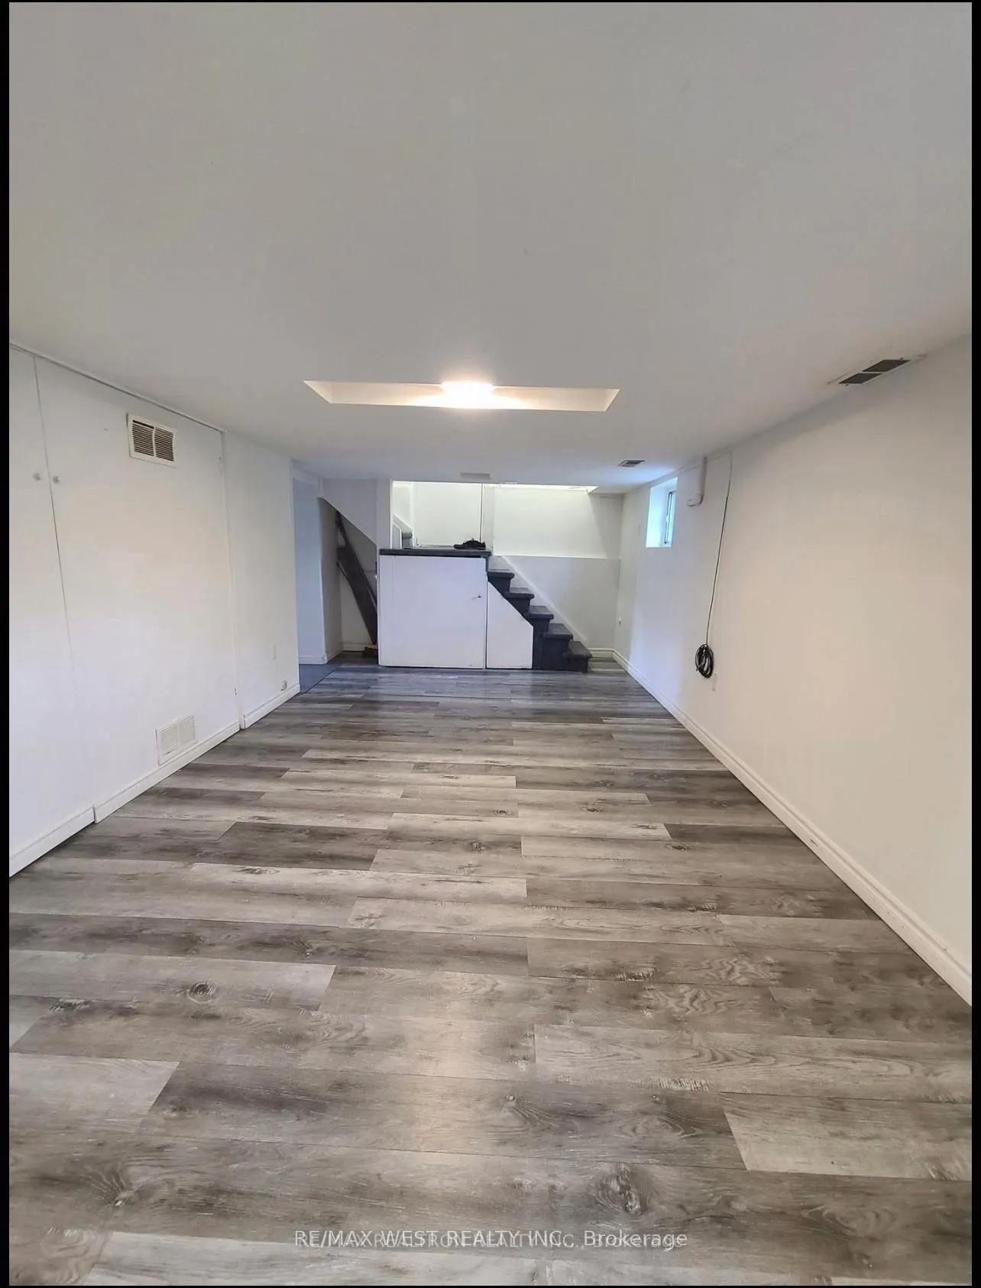
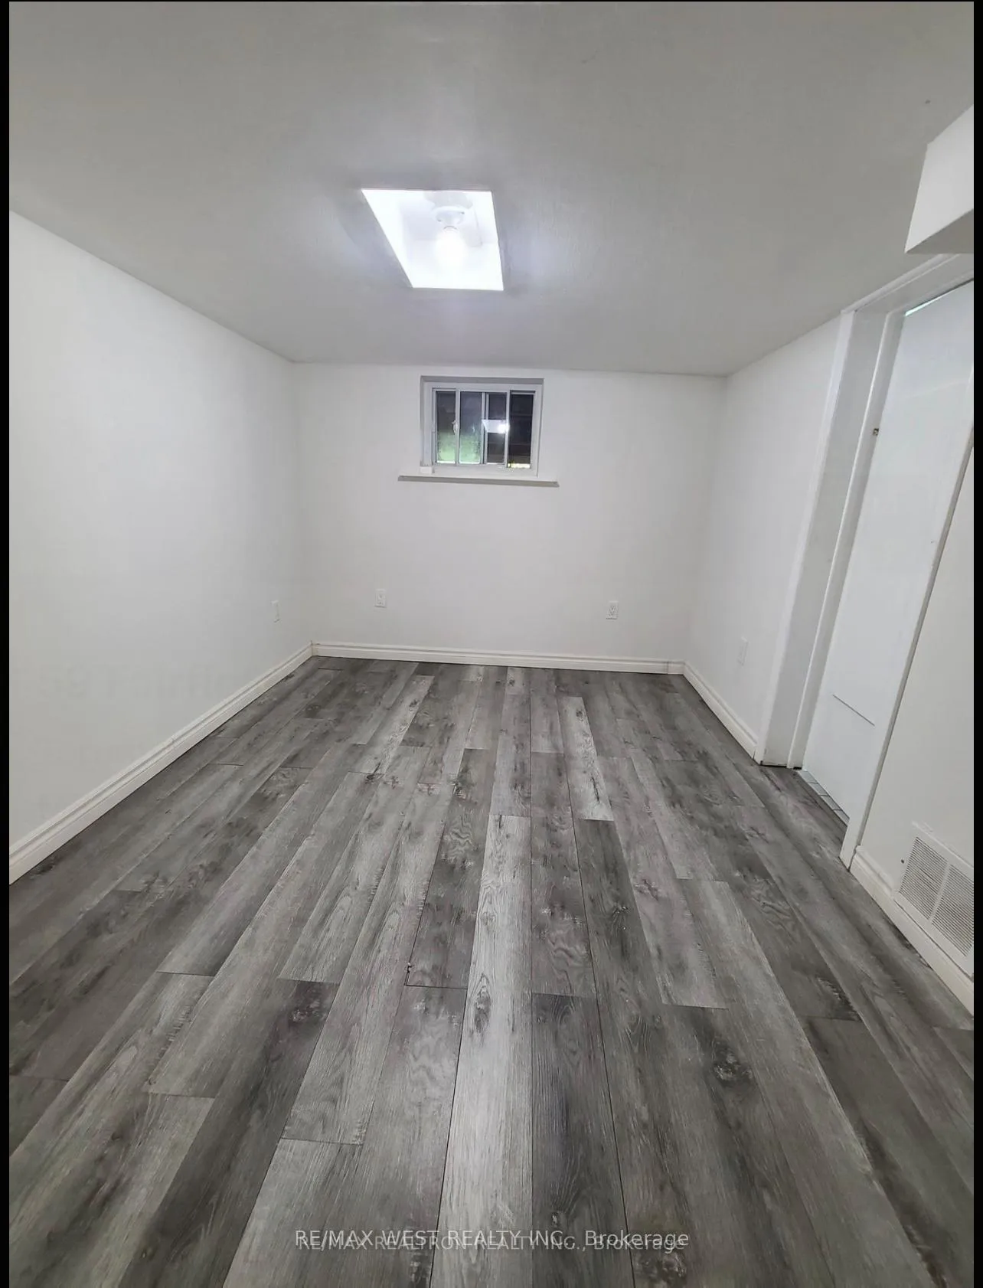
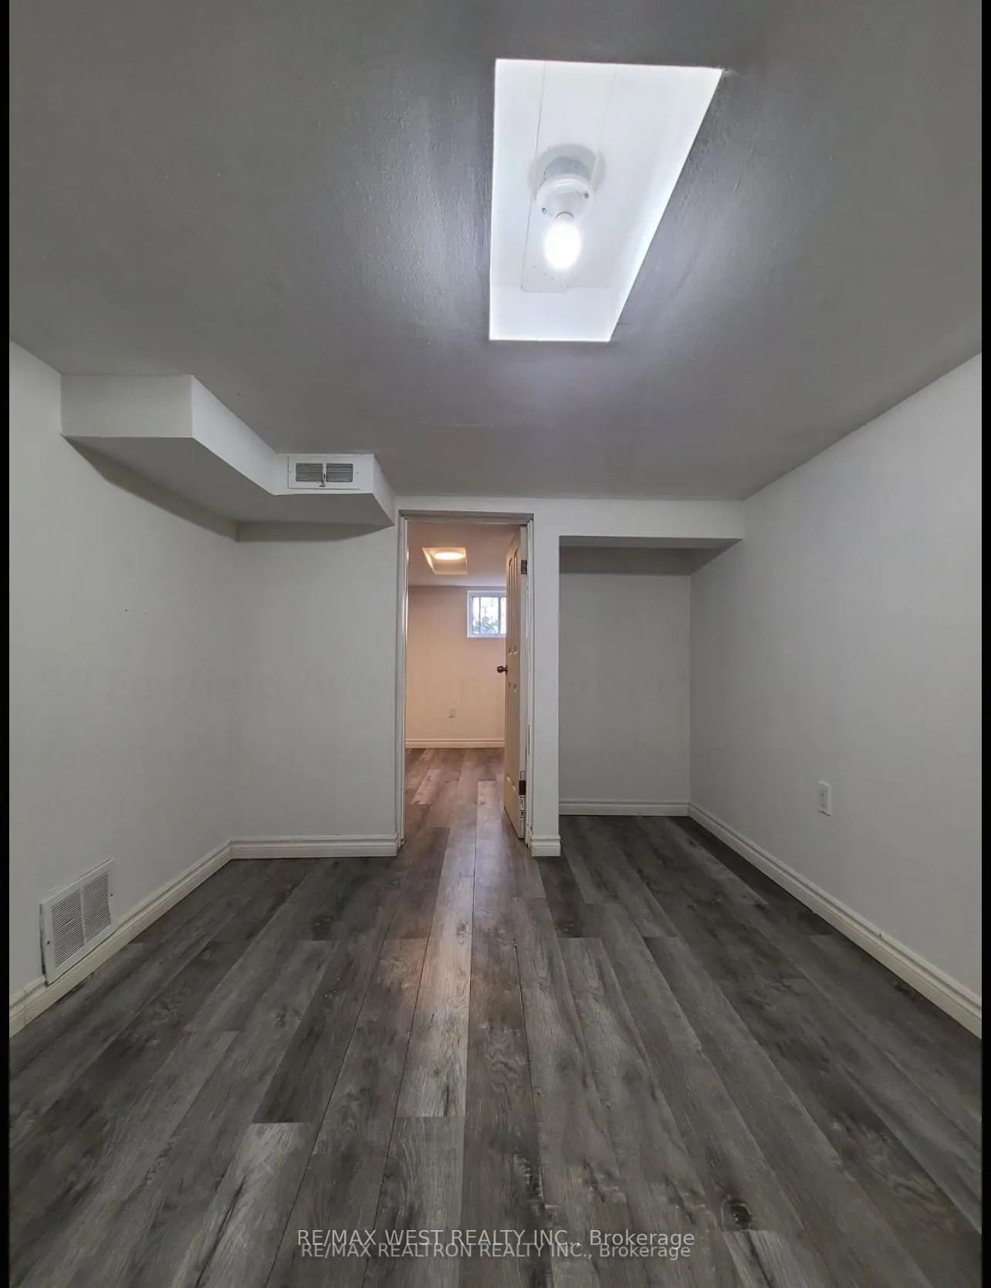
 See all 13 photos
1 Bedroom
1 Bathroom
0 Garage
<700 sq.ft
— Unit
— Move-in
Property history
- $1,390TerminatedList: 2025-05-17|End: 2025-06-03|17 daysW12156542
- $1,490TerminatedList: 2025-03-21|End: 2025-05-17|57 daysW12037672
- $1,550TerminatedList: 2025-03-21|End: 2025-03-24|3 daysW12034183
- $910,000ExpiredList: 2024-11-21|End: 2025-01-22|62 daysW10433910
Facts and features
- BasementFinished
- Lot size33 × 113 ft
- Lease term1 year
- FurnishedNo
What stands out
- Separate entrance
- Central air
The homeDetached, Age 51–99 years, Under 700 sq ft
- Type: Detached
- Age: 51–99 years
- Living space: Under 700 sq ft
- Basement: Finished, separate entrance
InsideLower, Rooms above ground 3, Bedrooms 1
- Laundry: Lower
- Rooms above ground: 3
- Bedrooms: 1
- Bathrooms: 1
- Kitchens: 1
Outside and lotAluminum siding, 32.67 × 113 ft
Outside
- Exterior: Aluminum siding
- Size: 32.67 × 113 ft
Parking1 Parking
- Spaces: 1 Parking
Heating, water and powerForced air, gas, Central air, Municipal water
- Heating: Forced air, gas
- Cooling: Central air
- Water: Municipal water
Rent and termsRent $1,550 a month, Furnished No, 1 year
- Rent: $1,550 a month
- Furnished: No
- Lease: 1 year
Listing detailsW12034183, Terminated, Mar 21, 2025
- MLS® number: W12034183
- Status: Terminated
- Listed on: Mar 21, 2025
- Days on market: 3
- Updated: Mar 24, 2025
- Possession: 2025-03-21 / March 21, 2025
- Listing brokerage: RE/MAX WEST REALTY INC.
About this home
Basement, 59 Fairfield Avenue, Etobicoke (Long Branch), ON M8W 1R6
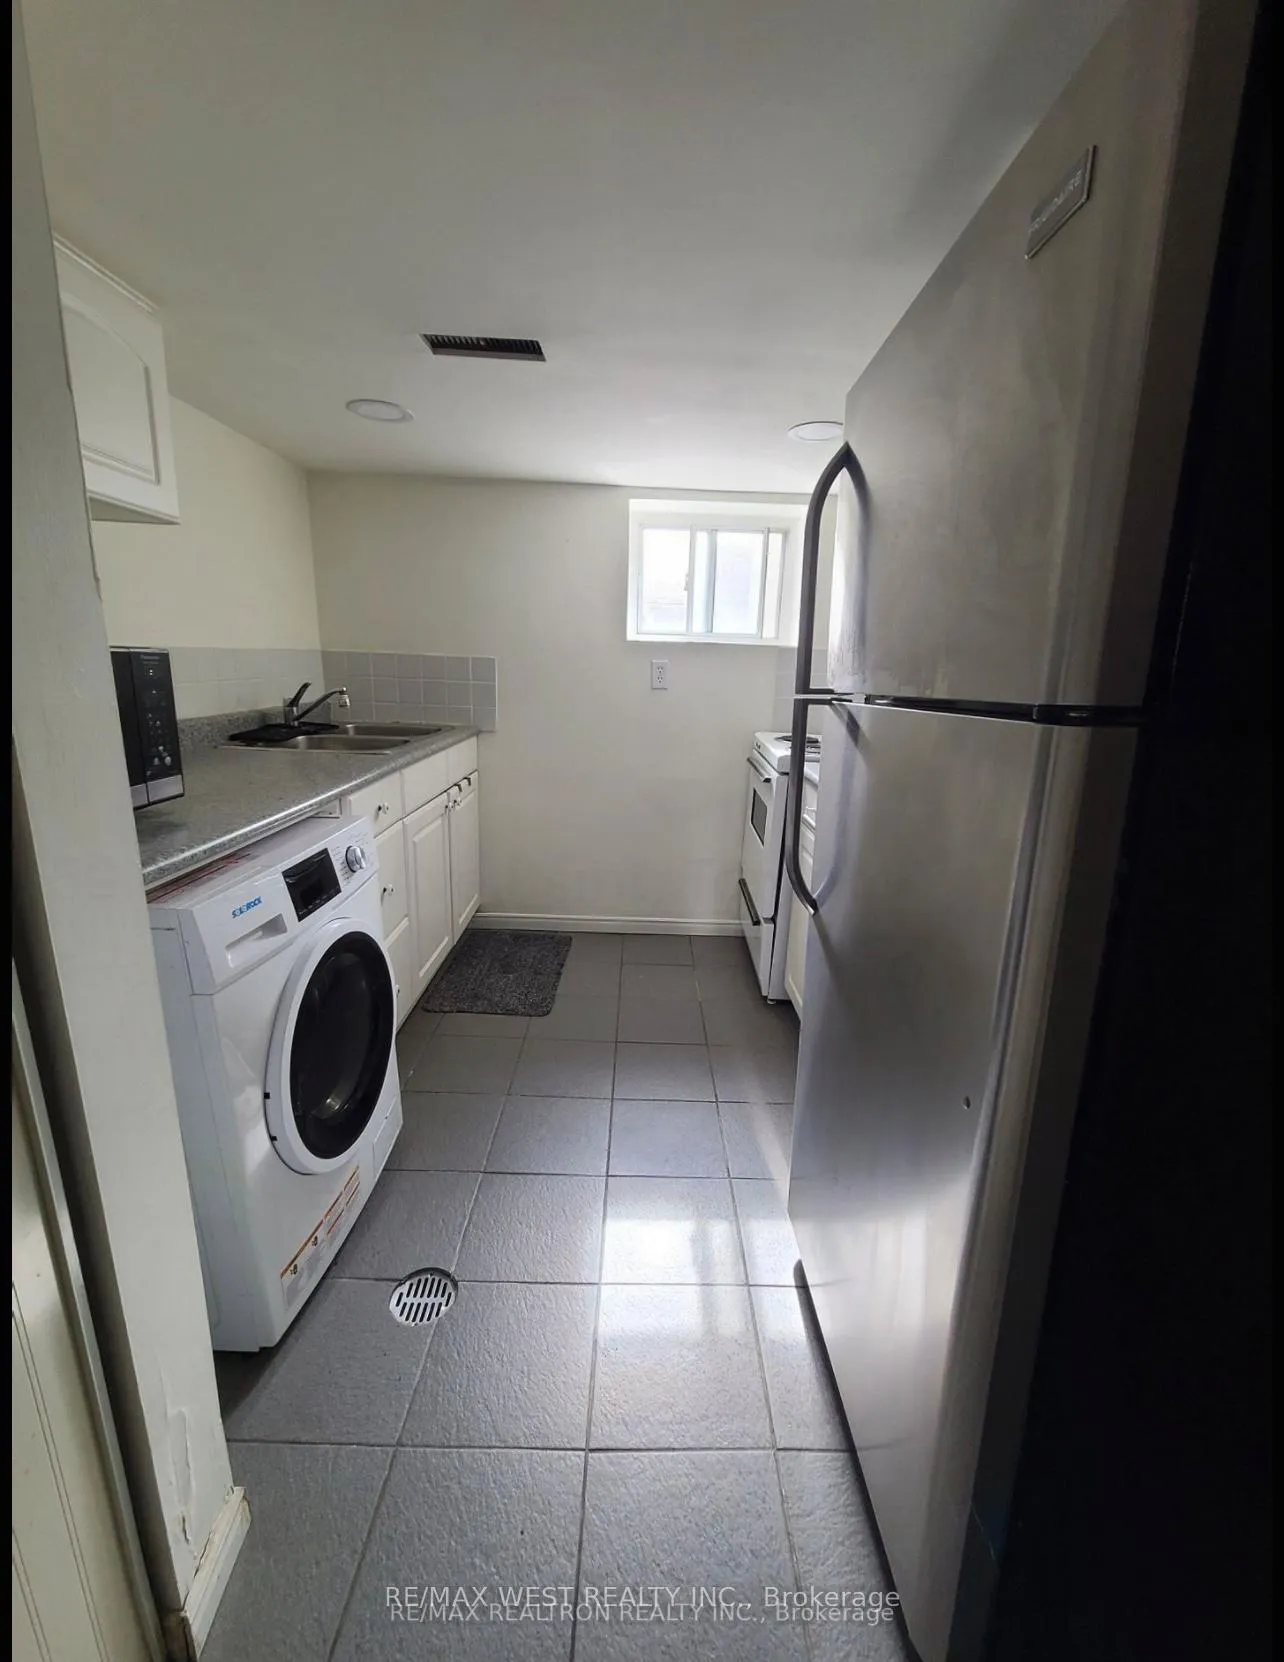
WELCOME TO 59 FAIRFIELD AVENUE. WELL-KEPT 1 BEDROOM BASEMENT IN DESIRED NEIGHBOURHOOD. HEAT, WATER, HYDRO AND PARKING IS INCLUDED IN THE PRICE. THE LAUNDRY IS ENSUITE AND YOU HAVE YOUR OWN SEPARATE ENTRANCE FROM THE SIDE. CLOSE TO SHOPPING AND TRANSIT ETC.
Read more
Ask about this home
A HOMEH agent will answer your questions about this home.
Ask a question
Around this home
Lakeshore/26th Street
Errands
Transit
Parks
Schools
Daily convenience, out of 100, from the distances below
ParkCharlotte Maher Park · 15 within 1 km6 min walk381 m
GroceryHappy Convenience4 min walk233 m
SchoolToronto Stem School5 min walk320 m
SubwayUnnamed Stop7 min walk408 m
PharmacyMt. Pleasant Pharmacy7 min walk400 m
Cafés & foodGabby's · 15 within 1 km2 min walk133 m
Gym & rec centreTaekwondo MFTK Martial Arts Academy2 min walk135 m
LibraryAnkara Library6 min walk377 m
WalkDriveStraight-line distance, open map data
Grocery0.2 km
Park0.4 km
Coffee0.1 km
Dining0.1 km
Gym0.1 km
Unnamed Stop0.4 km
Schools nearby
School rating, out of 10.
Toronto Stem Schoolsecondary · Private · 0.3 km
—
Northern Secondary Schoolsecondary · Public · 0.4 km
8.2/10Excellent
Manor Montessori Schoolelementary · Private · 0.5 km
—
Contact agent
Helpful calculators
Rent vs buy
Affordability
Mortgage
Down payment
Stress test
CMHC insurance
Your HOMEH agent

KimHOMEH agent · Etobicoke
"I would see it this week."
Ask Kim
Keep exploring
You are here