

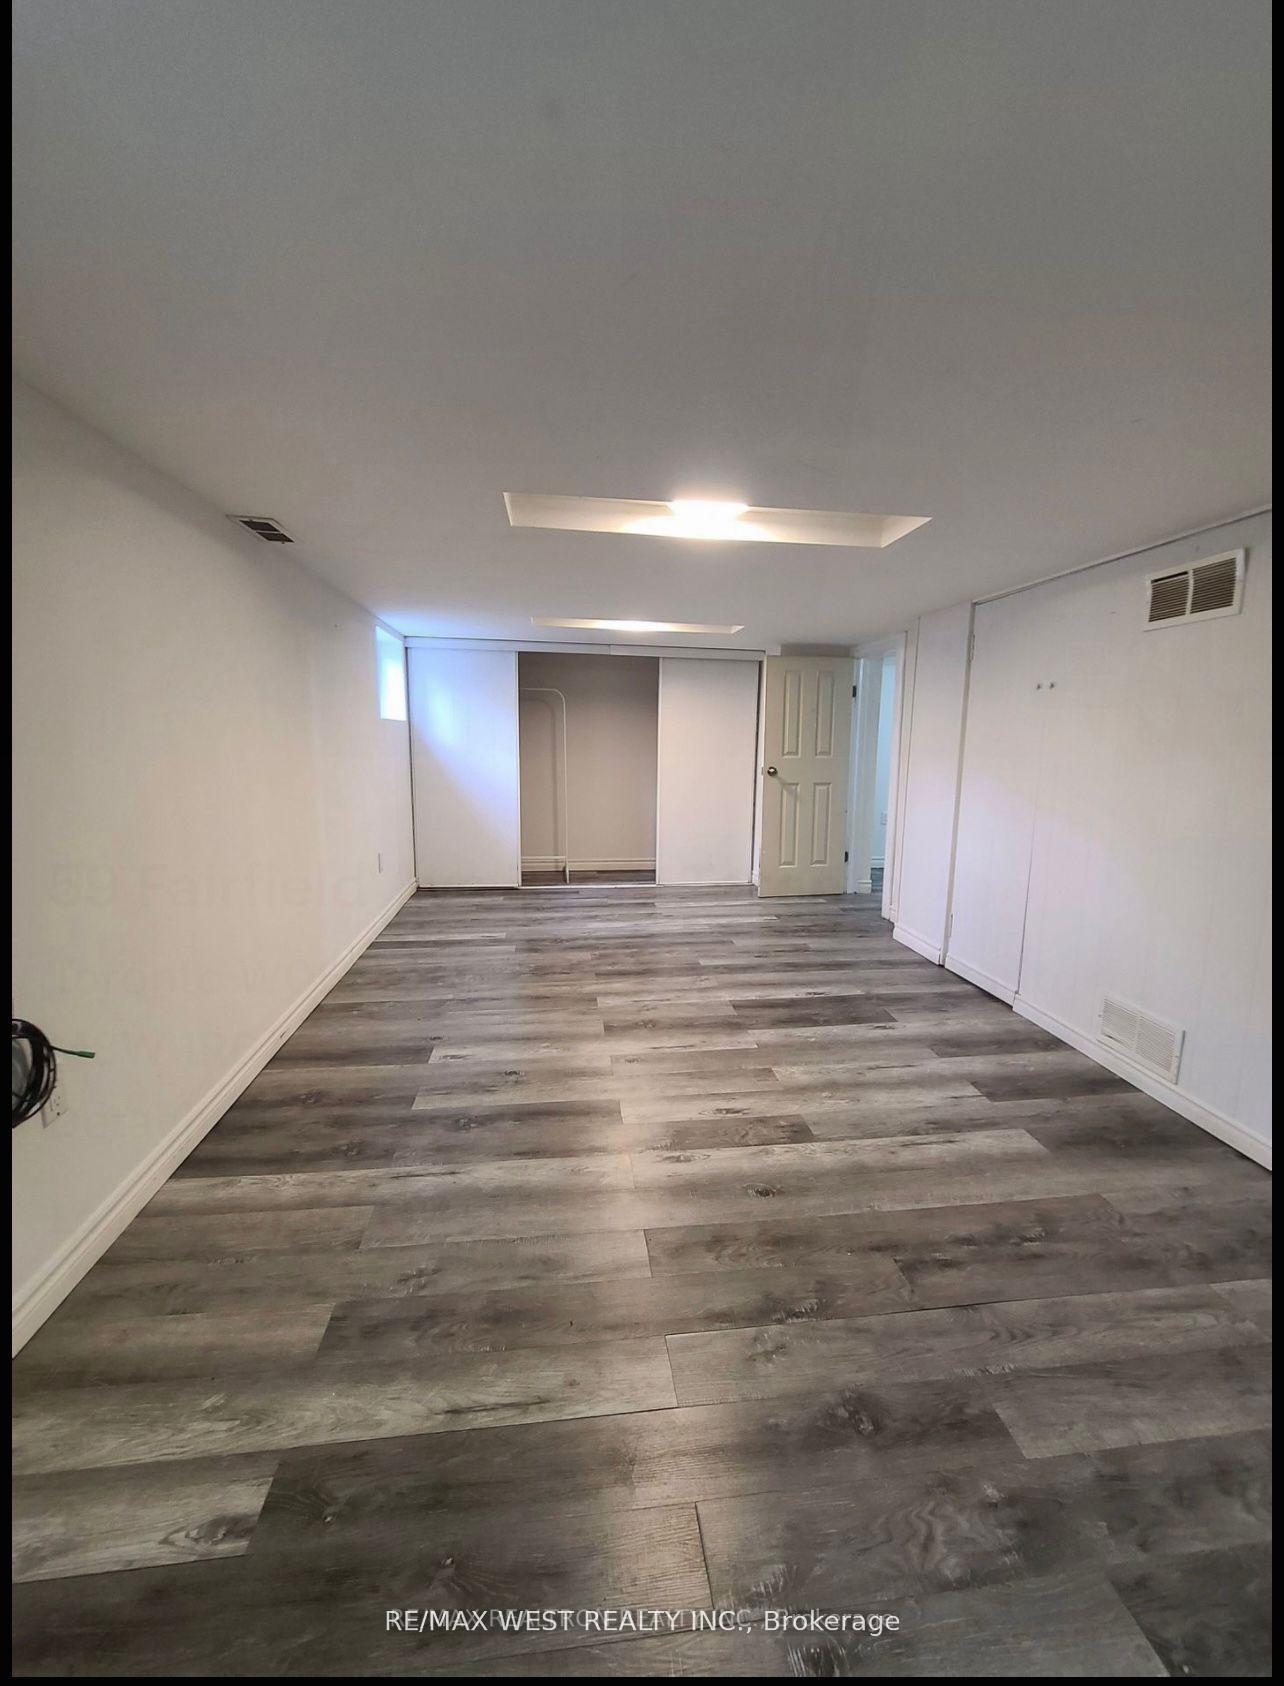
Basement, 59 Fairfield Avenue
Detached Terminated
1/13Basement, 59 Fairfield Avenue
Detached Terminated
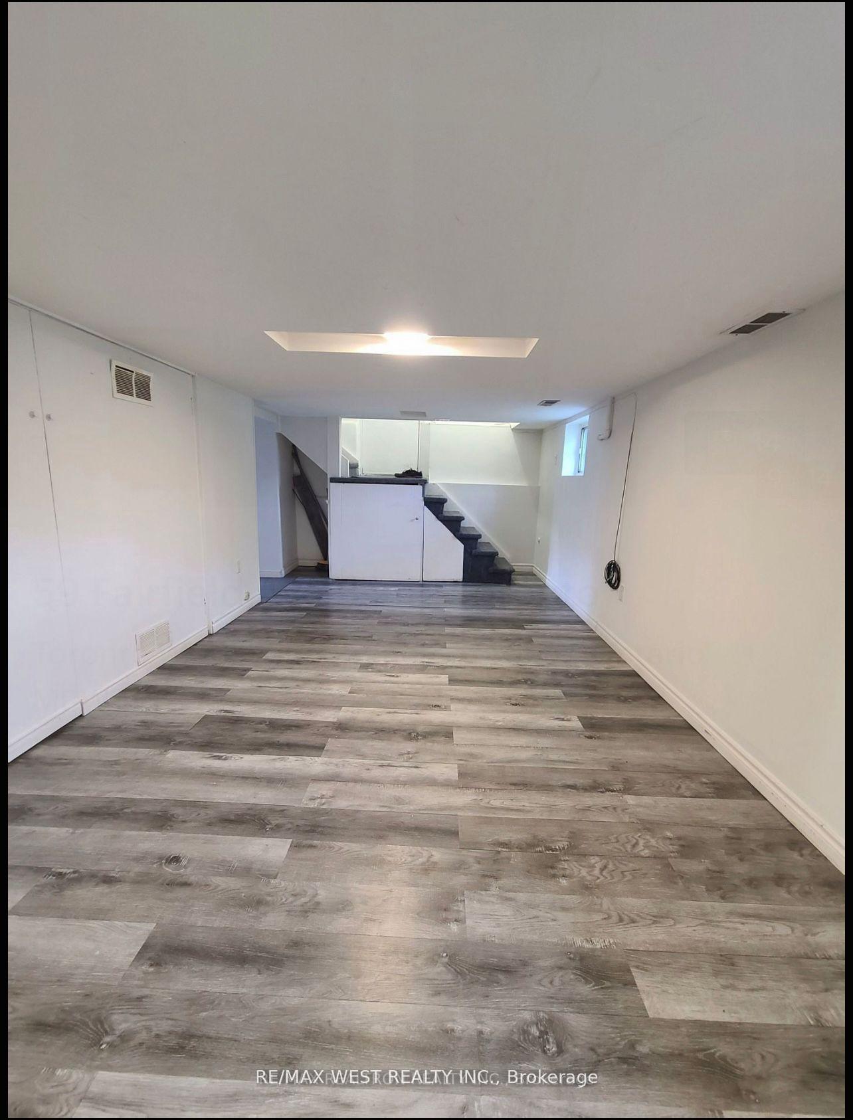
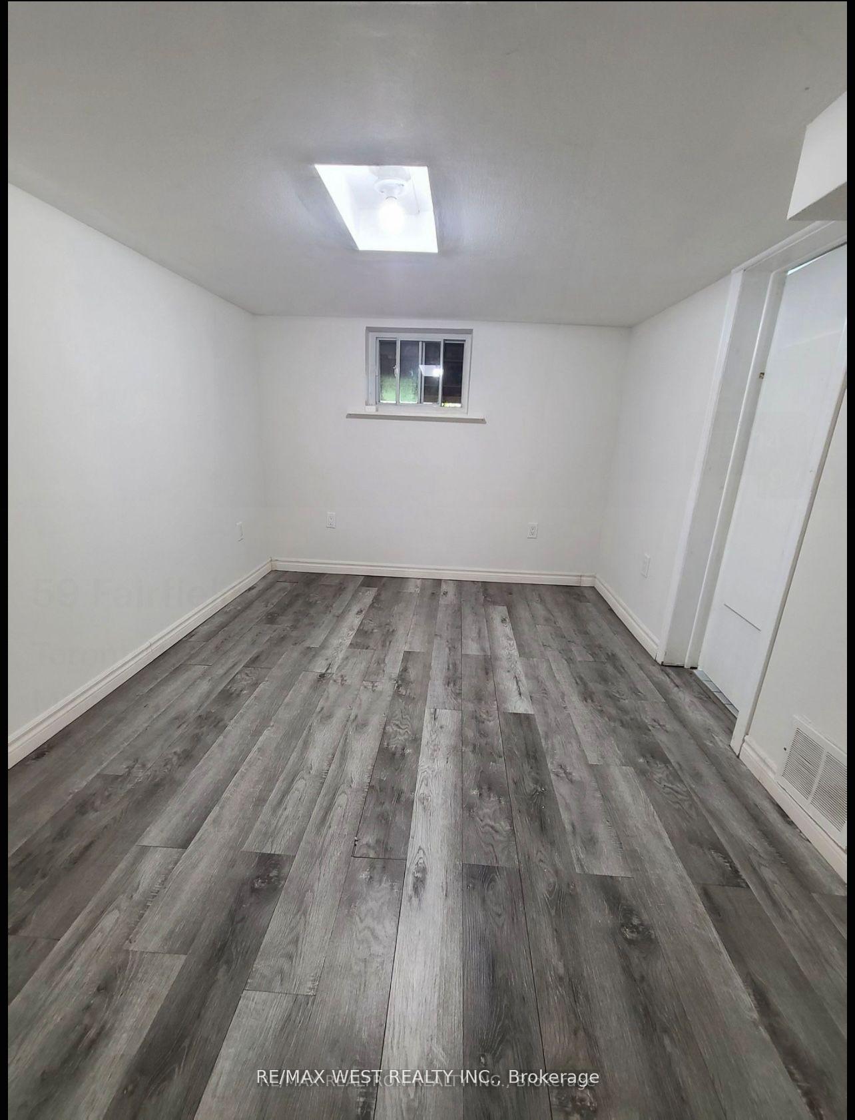
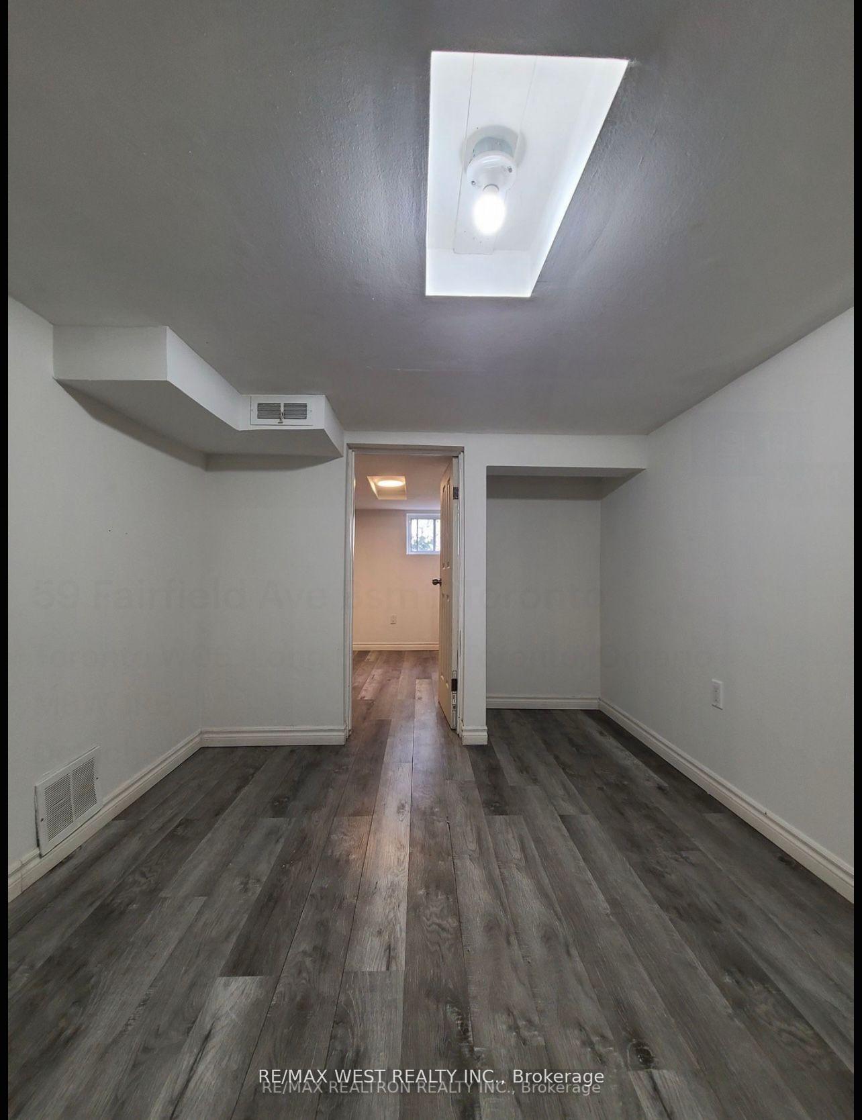
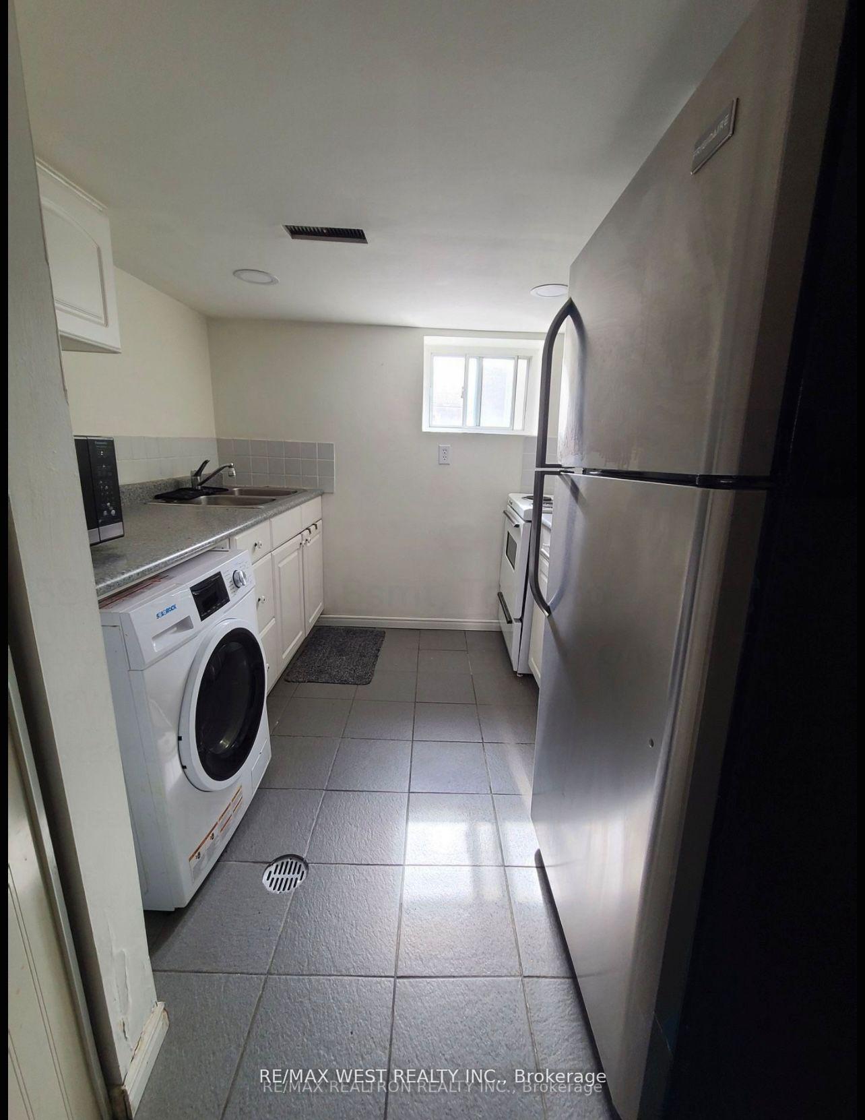 See all 13 photos
1 Bedroom
1 Bathroom
0 Garage
<700 sq.ft
Basement
— Unit
Property history
- $1,390TerminatedList: 2025-05-17|End: 2025-06-03|17 daysW12156542
- $1,490TerminatedList: 2025-03-21|End: 2025-05-17|57 daysW12037672
- $1,550TerminatedList: 2025-03-21|End: 2025-03-24|3 daysW12034183
- $910,000ExpiredList: 2024-11-21|End: 2025-01-22|62 daysW10433910
Facts and features
- BasementFinished
- Lot size33 × 113 ft
- Lease term12 months
- FurnishedUnfurnished
What stands out
- Separate entrance
- Central air
The homeDetached, Bungalow-raised, Age 51–99 years
- Type: Detached
- Style: Bungalow-raised
- Age: 51–99 years
- Living space: Under 700 sq ft
- Basement: Finished, separate entrance
InsideEnsuite, lower level, Carpet free, Rooms above ground 3
- Laundry: Ensuite, lower level
- Features: Carpet free
- Rooms above ground: 3
- Bedrooms: 1
- Bathrooms: 1
- Kitchens: 1
Outside and lotAluminum siding, Shingles, Concrete
Outside
- Exterior: Aluminum siding
- Roof: Shingles
- Foundation: Concrete
- Size: 32.67 × 113 ft
Parking1 Parking, Private
- Spaces: 1 Parking
- Driveway: Private
Heating, water and powerForced air, gas, Central air, Municipal water
- Heating: Forced air, gas
- Cooling: Central air
- Water: Municipal water
- Sewer: Municipal sewer
- Natural gas: Available
- Hydro: Available
- Cable: Available
Rent and termsRent $1,490 a month, Basement, Unfurnished
- Rent: $1,490 a month
- Space for rent: Basement
- Furnished: Unfurnished
- Lease: 12 months
- Rent includes: Heat, hydro, parking, water
- Deposit: Required
- Credit check: Required
- Employment letter: Required
- Rental application: Required
- References: Required
IncludedOne parking, water, hydro and heating is included. stainless steel fridge, stove and a combined new washer and dryer., N/a
- Included: One parking, water, hydro and heating is included. stainless steel fridge, stove and a combined new washer and dryer.
- Not included: N/a
Listing detailsW12037672, Terminated, Mar 21, 2025
- MLS® number: W12037672
- Status: Terminated
- Listed on: Mar 21, 2025
- Days on market: 57
- Updated: May 17, 2025
- Possession: 2025-03-21 / Immediate
- Occupied by: Vacant
- Listing brokerage: RE/MAX WEST REALTY INC.
About this home
Basement, 59 Fairfield Avenue, Etobicoke (Long Branch), ON M8W 1R6
Carpet Free
WELCOME TO 59 FAIRFIELD AVENUE. WELL-KEPT 1 BEDROOM BASEMENT IN DESIRED NEIGHBOURHOOD. HEAT, WATER, HYDRO AND PARKING IS INCLUDED IN THE PRICE. THE LAUNDRY IS ENSUITE AND YOU HAVE YOUR OWN SEPARATE ENTRANCE FROM THE SIDE. CLOSE TO SHOPPING AND TRANSIT ETC.
Read more
Ask about this home
A HOMEH agent will answer your questions about this home.
Ask a question
Around this home
Lakeshore/26th Street
Errands
Transit
Parks
Schools
Daily convenience, out of 100, from the distances below
ParkSkeens Lane Parkette · 13 within 1 km3 min walk207 m
GroceryMJM Supermarket3 min walk174 m
SchoolVincent Massey Academy Day School3 min walk180 m
Train stationTwenty Seventh Street2 min walk121 m
PharmacyPharmasave1 min walk59 m
Cafés & foodSuvari Coffee · 15 within 1 km1 min walk85 m
Gym & rec centreCalm Heart Studio3 min walk189 m
LibraryToronto Public Library - Long Branch7 min walk434 m
WalkDriveStraight-line distance, open map data
Grocery0.2 km
Park0.2 km
Coffee0.1 km
Dining0.1 km
Gym0.2 km
Twenty Seventh Street0.1 km
Schools nearby
School rating, out of 10.
Vincent Massey Academy Day Schoolelementary · Private · 0.2 km
—
James S Bell Junior Middle Schoolelementary · Public · 0.4 km
5.6/10Fair
Twentieth Street Junior Schoolelementary · Public · 0.5 km
—
Contact agent
Helpful calculators
Rent vs buy
Affordability
Mortgage
Down payment
Stress test
CMHC insurance
Your HOMEH agent

KimHOMEH agent · Etobicoke
"I would see it this week."
Ask Kim