

6 Ashley Park Road
6 Ashley Park Road
 See all 49 photos
Property history
Facts and features
- BasementFinished
- Water, sewerMunicipal
- Lot shapeRectangular
- HeatingForced air
- Hardwood floors
- Fireplace
- Central air
The homeDetached, 2-storey, 2,500–3,000 sq ft
- TypeDetached
- Style2-storey
- Living space2,500–3,000 sq ft
- BasementFinished
InsideFireplace Yes, natural gas, rec room, living room, wood, Ceramic, Hardwood, Broadloom, Upper level
- FireplaceYes, natural gas, rec room, living room, wood
- FlooringCeramic, Hardwood, Broadloom
- LaundryUpper level
- FeaturesWorkbench, central vacuum, generator - partial
- SecuritySecurity system
- Rooms above ground10
- Rooms in the basement2
- Bedrooms4
- Bathrooms4
- Kitchens1
- Family roomYes
Outside and lotBrick, stucco (plaster), Asphalt shingle, Block
- ExteriorBrick, stucco (plaster)
- RoofAsphalt shingle
- FoundationBlock
- FeaturesLandscaped
- Size60 × 150 ft
- ShapeRectangular
Parking2 Garage, Attached, Private, private double
- Spaces2 Garage
- GarageAttached
- DrivewayPrivate, private double
Heating, water and powerForced air, gas, Central air, Municipal water
- HeatingForced air, gas
- CoolingCentral air
- WaterMunicipal water
- SewerMunicipal sewer
Costs and taxesTaxes $10,097 a year, HST No HST, Security system ($37.72/mo), hot water heater (34.40/mo) - both amounts include hst
- Taxes, 2025$10,097 a year
- HSTNo HST
- Rental itemsSecurity system ($37.72/mo), hot water heater (34.40/mo) - both amounts include hst
- Under contractHot water heater, security system
Included in the saleStainless steel appliances: viking gas stove, viking range hood, maytag fridge, maytag dishwasher, viking beverage fridge, panasonic built in microwave; maytag washer, maytag dryer; fridge in garage (as is, only freezer working), cabinet in primary ensuite washroom, built in desk and filing cabinet in primary bedroom sitting area, shelving unit in smaller bedroom, existing electric light fixtures and ceiling fans, existing window coverings, broadloom where laid, level 2 ev charger, portable backup generac generator in shed (runs on natural gas hookup at rear of house), beam central vacuum system and equipment, gas burner and equipment, heat recovery ventilator and hepa filter, built in humidifier, central air conditioner and equipment., Powder room mirror (not attached).
- IncludedStainless steel appliances: viking gas stove, viking range hood, maytag fridge, maytag dishwasher, viking beverage fridge, panasonic built in microwave; maytag washer, maytag dryer; fridge in garage (as is, only freezer working), cabinet in primary ensuite washroom, built in desk and filing cabinet in primary bedroom sitting area, shelving unit in smaller bedroom, existing electric light fixtures and ceiling fans, existing window coverings, broadloom where laid, level 2 ev charger, portable backup generac generator in shed (runs on natural gas hookup at rear of house), beam central vacuum system and equipment, gas burner and equipment, heat recovery ventilator and hepa filter, built in humidifier, central air conditioner and equipment.
- Not includedPowder room mirror (not attached).
NearbyPark, public transit, school
- Close toPark, public transit, school
Listing detailsW12759186, Sold, Feb 4, 2026
- MLS® numberW12759186
- StatusSold
- Listed onFeb 4, 2026
- Days on market20
- UpdatedFeb 24, 2026
- Possession30-59 days
- Occupied byOwner
- Listing brokerageROYAL LEPAGE REAL ESTATE SERVICES LTD.
About this home
6 Ashley Park Road, Etobicoke (Edenbridge-Humber Valley), ON M9A 4E1
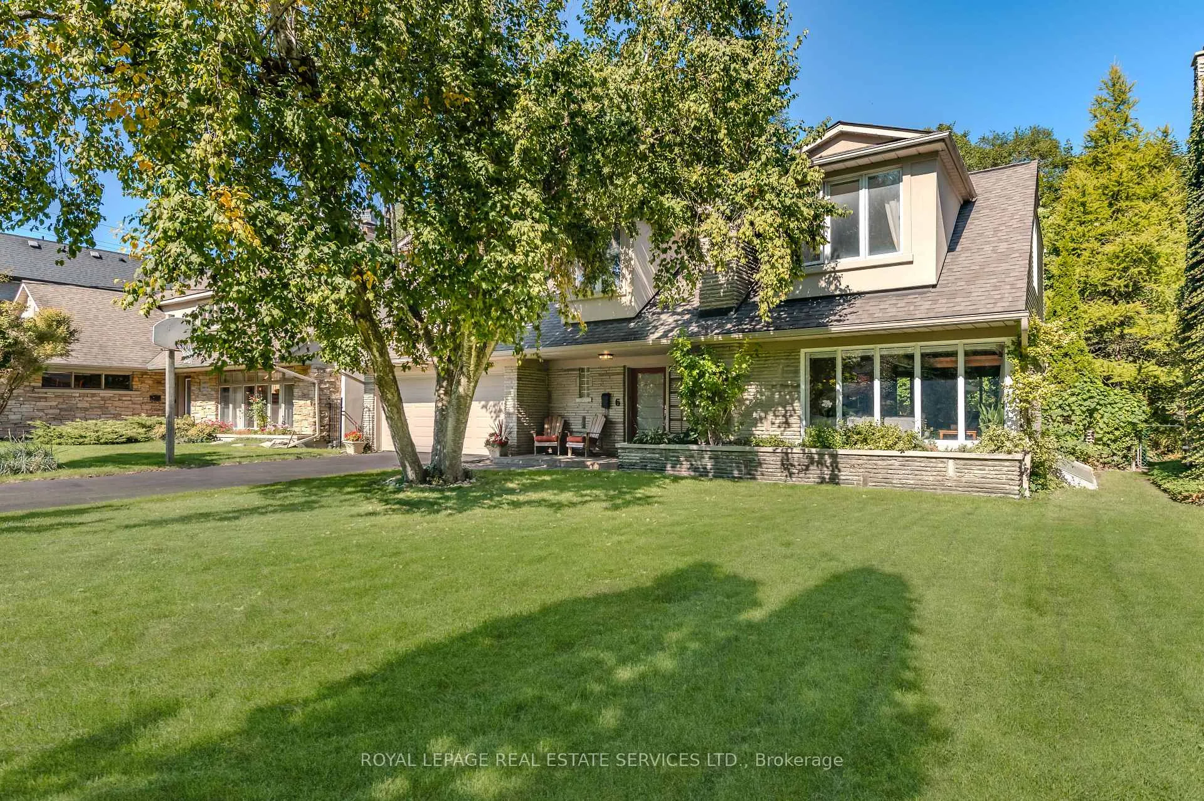
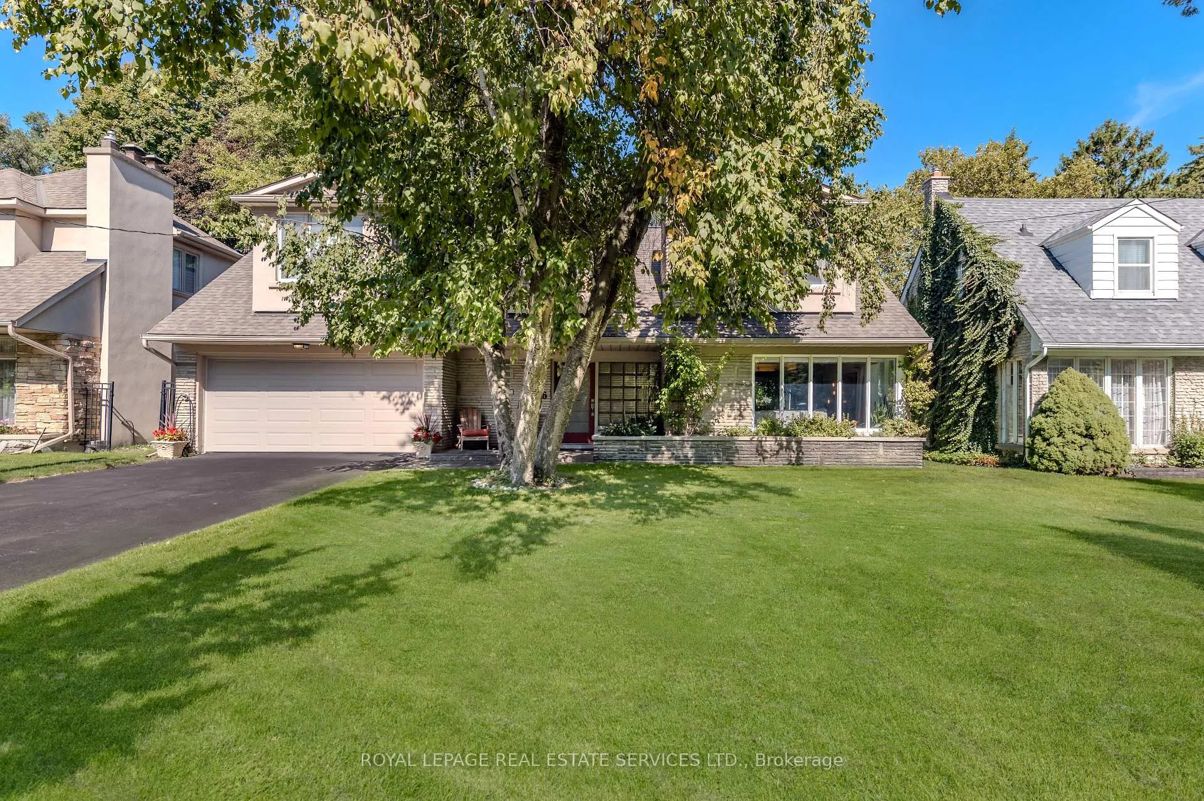
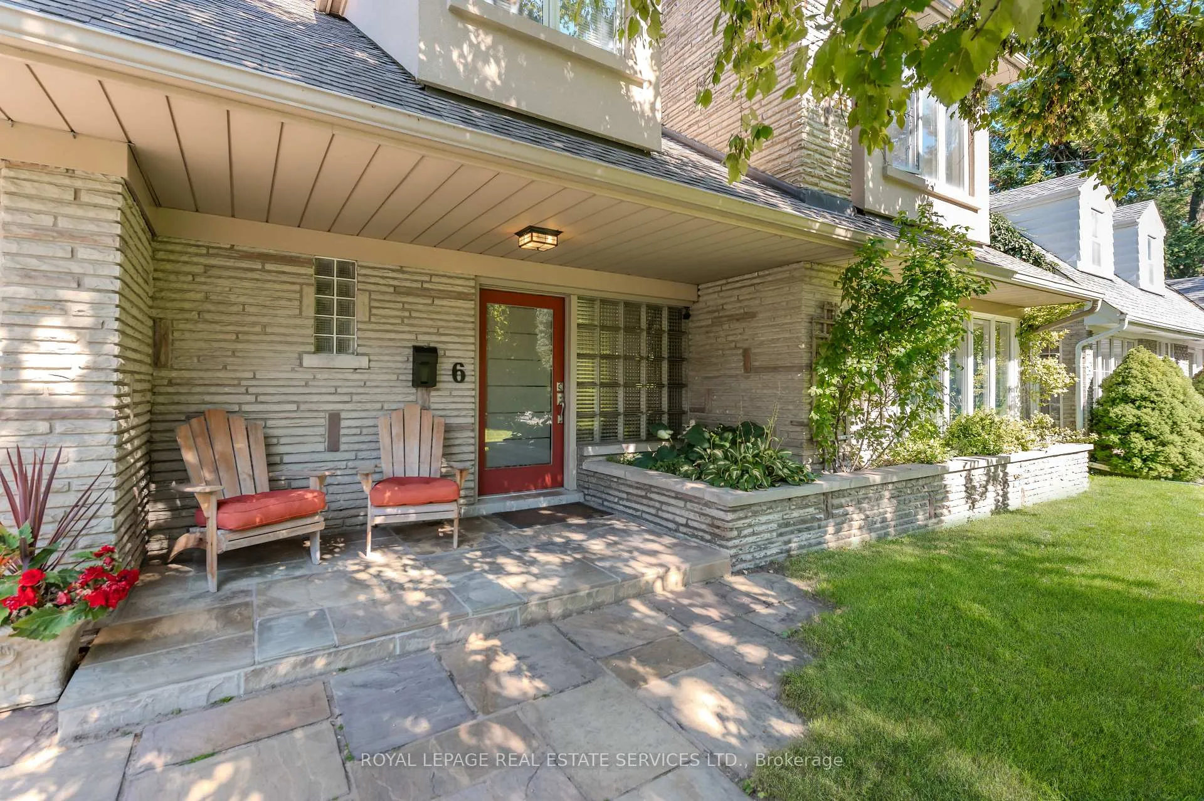
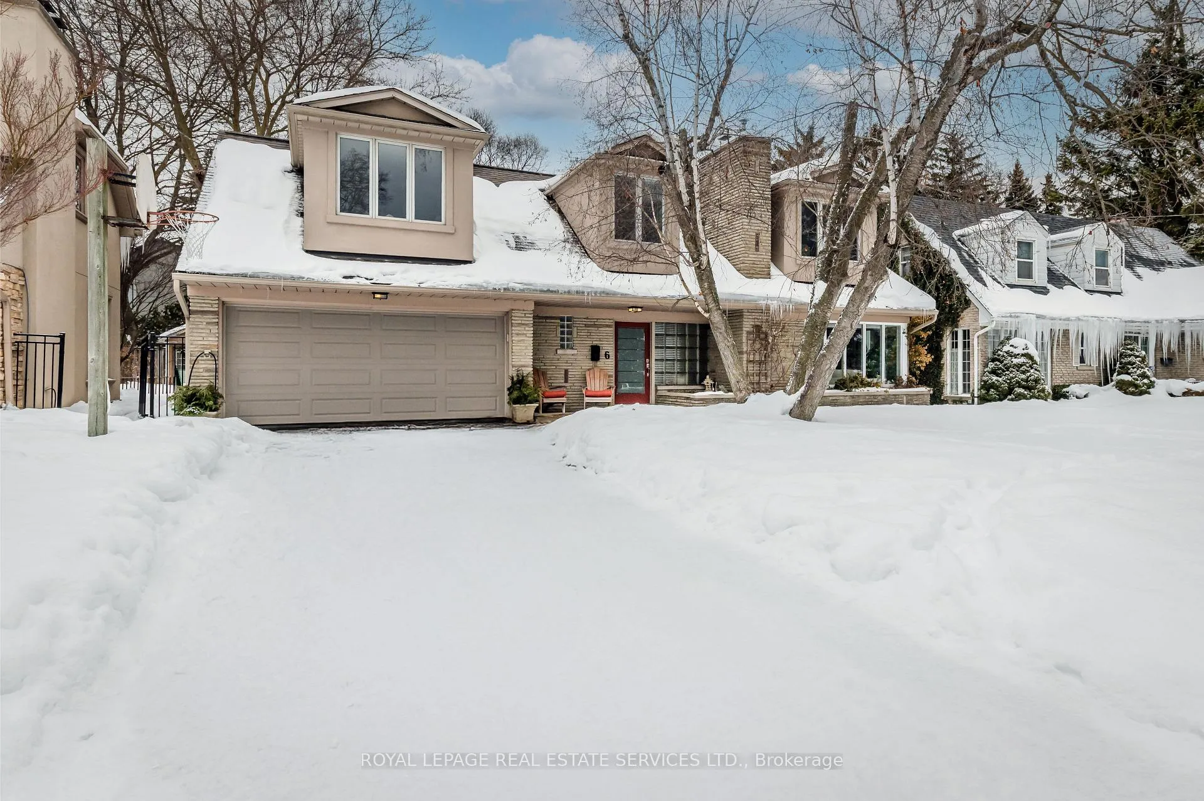
Discover the perfect marriage of space, comfort and location at 6 Ashley Park Road. Situated in the highly coveted Edgehill Park community, this substantial residence sits proudly on a rare, level, pool-sized 60x150 foot lot, in a community known for its family-friendly atmosphere and quiet, tree-lined streets. The heart of this home is undoubtedly the kitchen combined with a breakfast nook and family room. Designed for both the culinary enthusiast and the busy family, it features gleaming stainless steel appliances, ample prep space, and a seamless flow for entertaining. Unique to this layout are two separate walk-outs leading directly to the massive backyard, blending indoor and outdoor living effortlessly. With four generous bedrooms and 3 1/2 baths in total, the morning rush is a thing of the past! The exterior features are just as impressive as the interior. The private double driveway and double garage provide ample parking and storage. However, the true gem is the backyard: a sprawling, private green space with limitless potential. Whether you envision installing a luxury pool, creating a gardener's paradise, or simply desiring a massive play area for children and pets, this lot delivers. Ideally located just steps to transit, this home offers the peace and quiet of a fabulous neighbourhood with the connectivity you need for a busy life. A truly solid, spacious home ready for new memories.
Ask about this home
A HOMEH agent will answer your questions about this home.
Around this home
Daily convenience, out of 100, from the distances below
Schools nearby
School rating, out of 10.
Helpful calculators
Your HOMEH agent

"I would see it this week."