

Unit 205, 299 Mill Road
Unit 205, 299 Mill Road
 See all 50 photos
Property history
Facts and features
- ExposureNorth east
- LaundryEnsuite
- LockerEnsuite
- BalconyOpen
- Hardwood floors
- Central air
- Gym
- Indoor pool
- Outdoor pool
The homeCondo Apartment, Apartment, 1,200–1,399 sq ft
- Type: Condo Apartment
- Style: Apartment
- Living space: 1,200–1,399 sq ft
- Basement: None
- Exposure: North East
InsideHardwood, Porcelain, Ensuite, Carpet free
- Flooring: Hardwood, Porcelain
- Laundry: Ensuite
- Features: Carpet free
- Rooms above ground: 6
- Rooms in the basement: 3
- Bedrooms: 3
- Bathrooms: 2
- Kitchens: 1
OutsideBrick, Open
- Exterior: Brick
- Balcony: Open
Parking and locker1 Parking, Underground, Exclusive
- Spaces: 1 Parking
- Garage: Underground
- Parking type: Exclusive
- Driveway: Underground
- Spot: 62
- Locker: Ensuite
BuildingMillgate Manor Condos, Storeys 22, Units 215
- Name: Millgate Manor Condos
- Storeys: 22
- Units: 215
- Registered: 1974
- Condo corporation: 143
- Amenities: Gym, indoor pool, outdoor pool, tennis court, visitor parking
- Pets: Allowed
Heating, water and powerForced air, gas, Central air
- Heating: Forced air, gas
- Cooling: Central air
Costs and taxesTaxes $2,428 a year, Condo fee $1,400 a month, Heat included, hydro included, water included, cable tv included, cac included, common elements included, building insurance included, parking included
- Taxes, 2025: $2,428 a year
- Condo fee: $1,400 a month
- Fee includes: Heat included, hydro included, water included, cable tv included, cac included, common elements included, building insurance included, parking included
- HST: HST included in the price
Included in the sale2025: designer b/i liebherr column fridge, designer b/i liebherr column freezer, stainless-streel smart wifi whirlpool stove, stainless-streel built-in kitchen hood, built-in frigidaire dishwasher, samsung washer, samsung dryer, vaopur fireplace with remote control, all existing designer light fixtures and faucets, built-in custom closet organizers & doors, custom bathroom vanities, bathroom mirrors.
- Included: 2025: designer b/i liebherr column fridge, designer b/i liebherr column freezer, stainless-streel smart wifi whirlpool stove, stainless-streel built-in kitchen hood, built-in frigidaire dishwasher, samsung washer, samsung dryer, vaopur fireplace with remote control, all existing designer light fixtures and faucets, built-in custom closet organizers & doors, custom bathroom vanities, bathroom mirrors.
NearbyGolf, park, place of worship, public transit, rec./commun.centre, school
- Close to: Golf, park, place of worship, public transit, rec./commun.centre, school
Listing detailsW12715668, Sold, Jan 20, 2026
- MLS® number: W12715668
- Status: Sold
- Listed on: Jan 20, 2026
- Days on market: 45
- Updated: Mar 6, 2026
- Possession: Flexible
- Occupied by: Partial
- Listing brokerage: FORESTWOOD REAL ESTATE INC.
About this home
Unit 205, 299 Mill Road, Etobicoke (Markland Wood), ON M9C 4V9
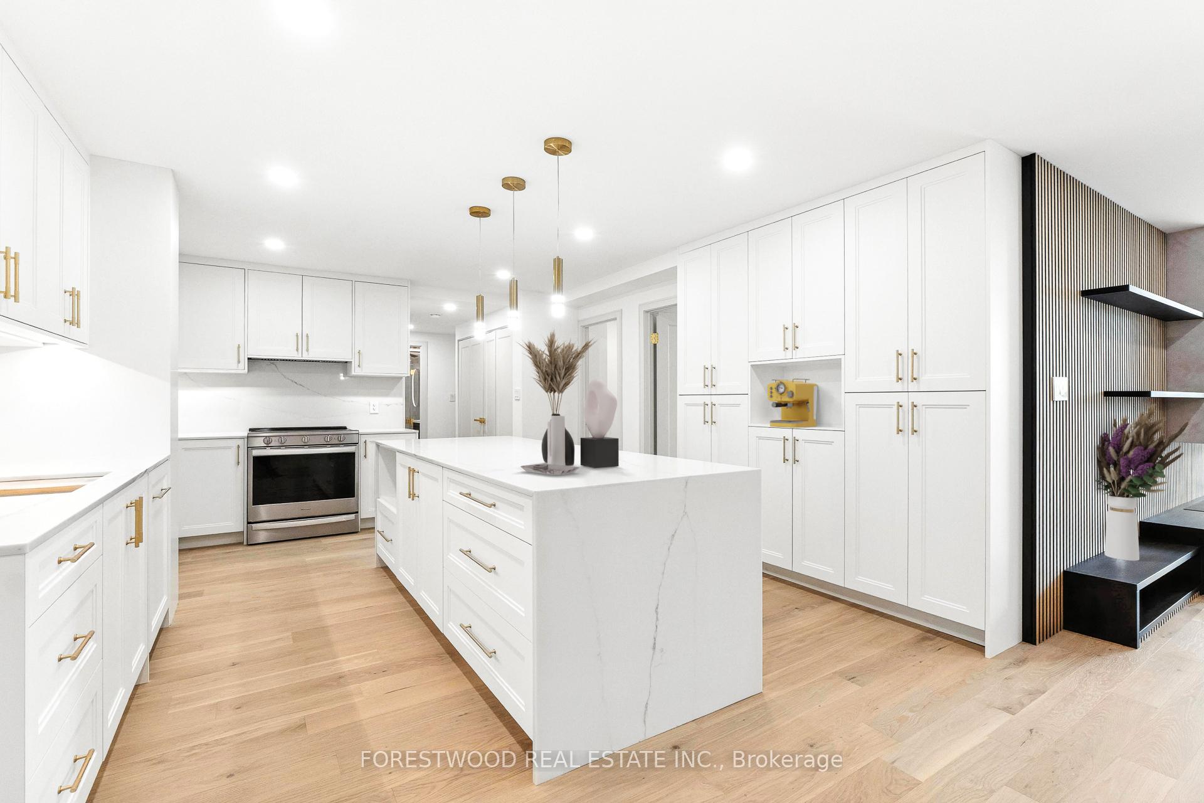
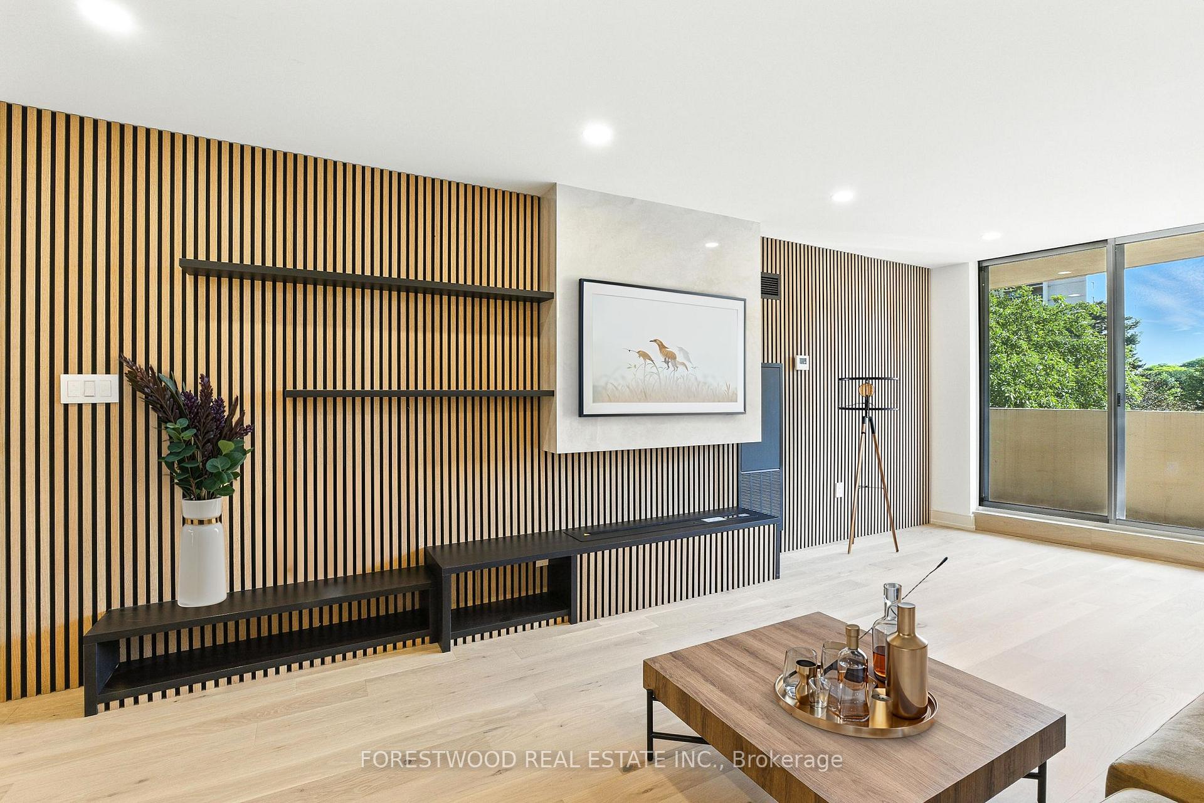
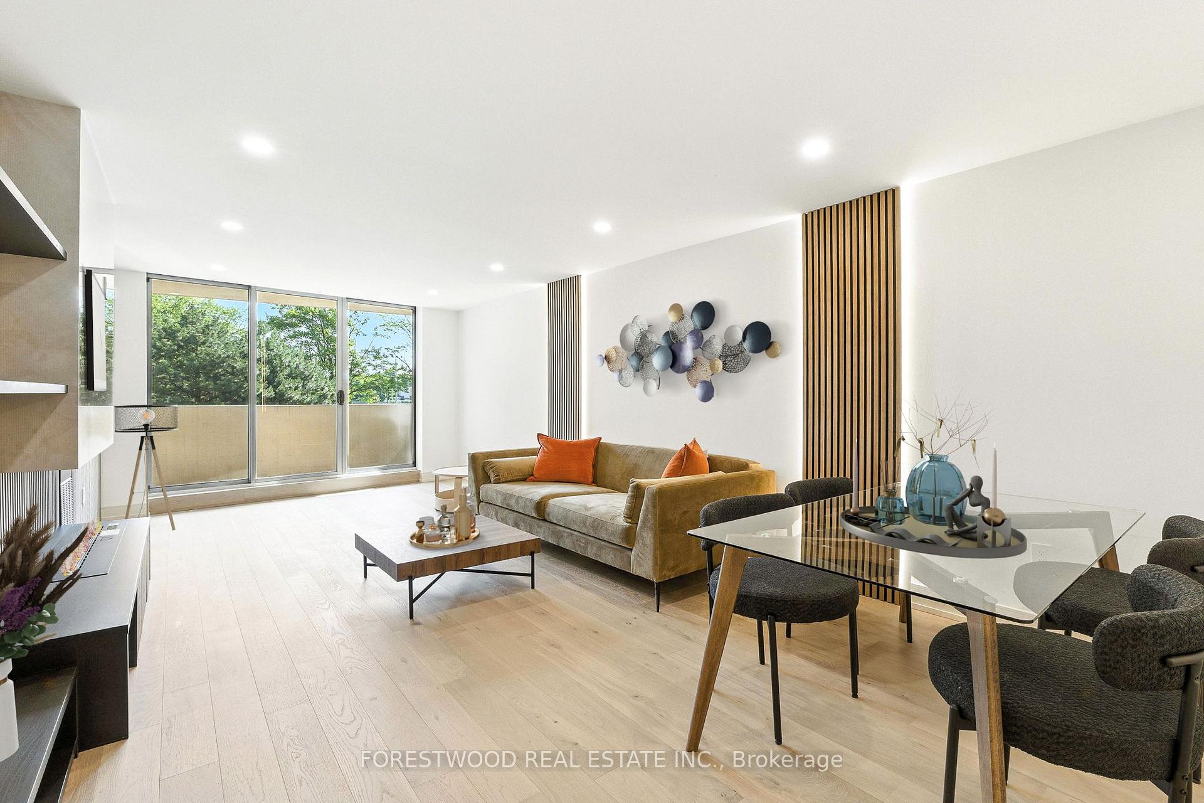
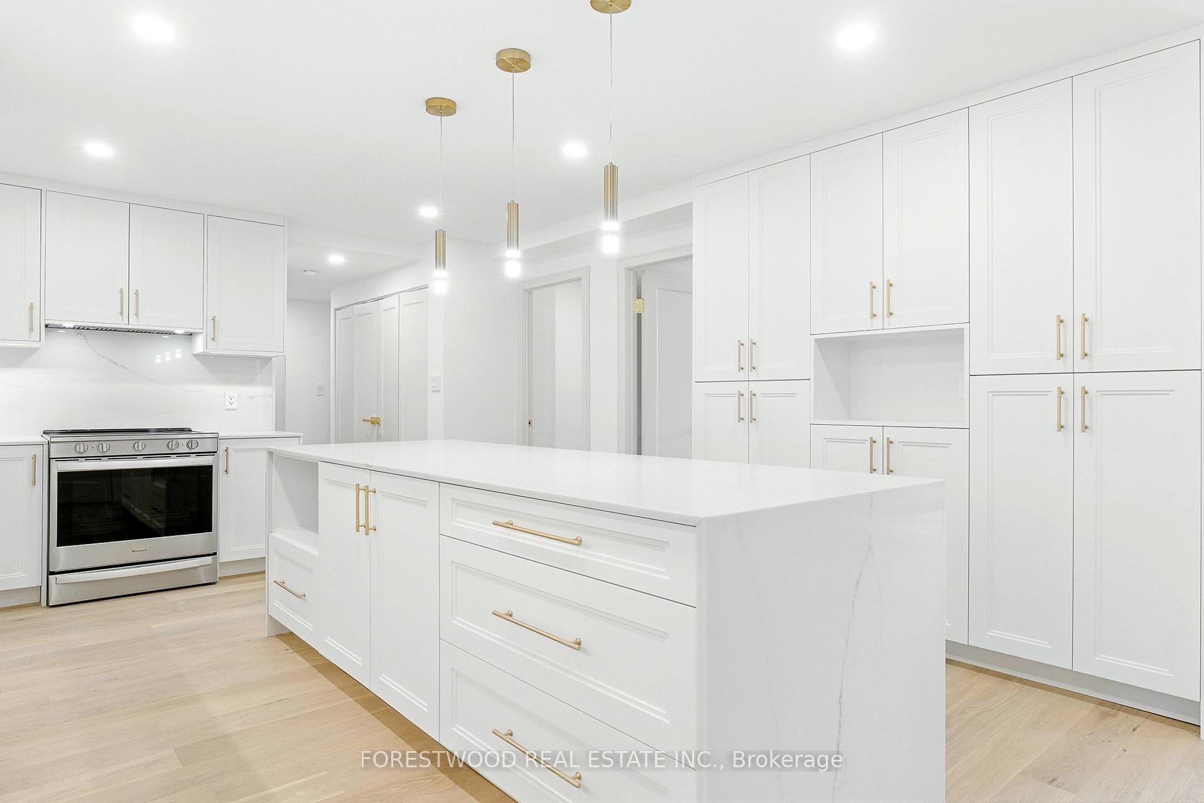
Truly Breathtaking Masterpiece With Designer Finishes and Upgrades! This Luxurious and Elegant 3-Bedroom Condo Features Ultra Luxury Living and Breathtaking Panoramic Views. Standing At The Peak Of Luxury, this Incredible Residence was custom designed with stunning details including: *Top of the Line Flooring, Upscale Fireplace, Built-Ins, Pot Lights, Designer Light Fixtures, Exquisite Bathroom Fixtures, Oversized Porcelain Tiles and The Finest Materials and Craftsmanship. Lavished With: *Open Concept Living Room with a Vapour Fireplace and Custom Built-in Feature Wall and W/O to a Huge Balcony Spanning the Entire Width of the Unit. *Dining Room with a LED Feature Wall and Pot Lights, *Modern Kitchen with Upscale Stainless-Steel Appliances, Designer Liebherr Column Fridge & Freezer, Breakfast Bar, Translucent Quartz Countertops and Pantry with Coffee Bar. *Private Office/Den with Double Glass Doors and Built-In LED Shelving, *Oversized Bedrooms with Closet Organizers, *Primary bedroom boasts a walk-in closet an ensuite bath with a glass shower and vanity. *The main bathroom provides a unique porcelain feature wall with a niche, soaker tub and a custom vanity with a quartz countertop. The Finest Craftsmanship, & Impeccable Details Are The Hallmarks Of This Luxurious Residence. Commuting is a breeze with multiple TTC routes literally at your doorstep. Just minutes away from top rated schools, Centennial Park, Sherway Gardens, Kipling Station, Kipling GO and all major highways. The proximity to Pearson Airport also makes quick getaways effortless. Whether you are a professional seeking an inspiring urban retreat, an investor looking for premium real estate, or someone who simply appreciates the finer things in life, this is your chance to own a truly exceptional property in a prime location.
Ask about this home
A HOMEH agent will answer your questions about this home.
Know more about Millgate Manor Condos
Condo building · 299 Mill Road
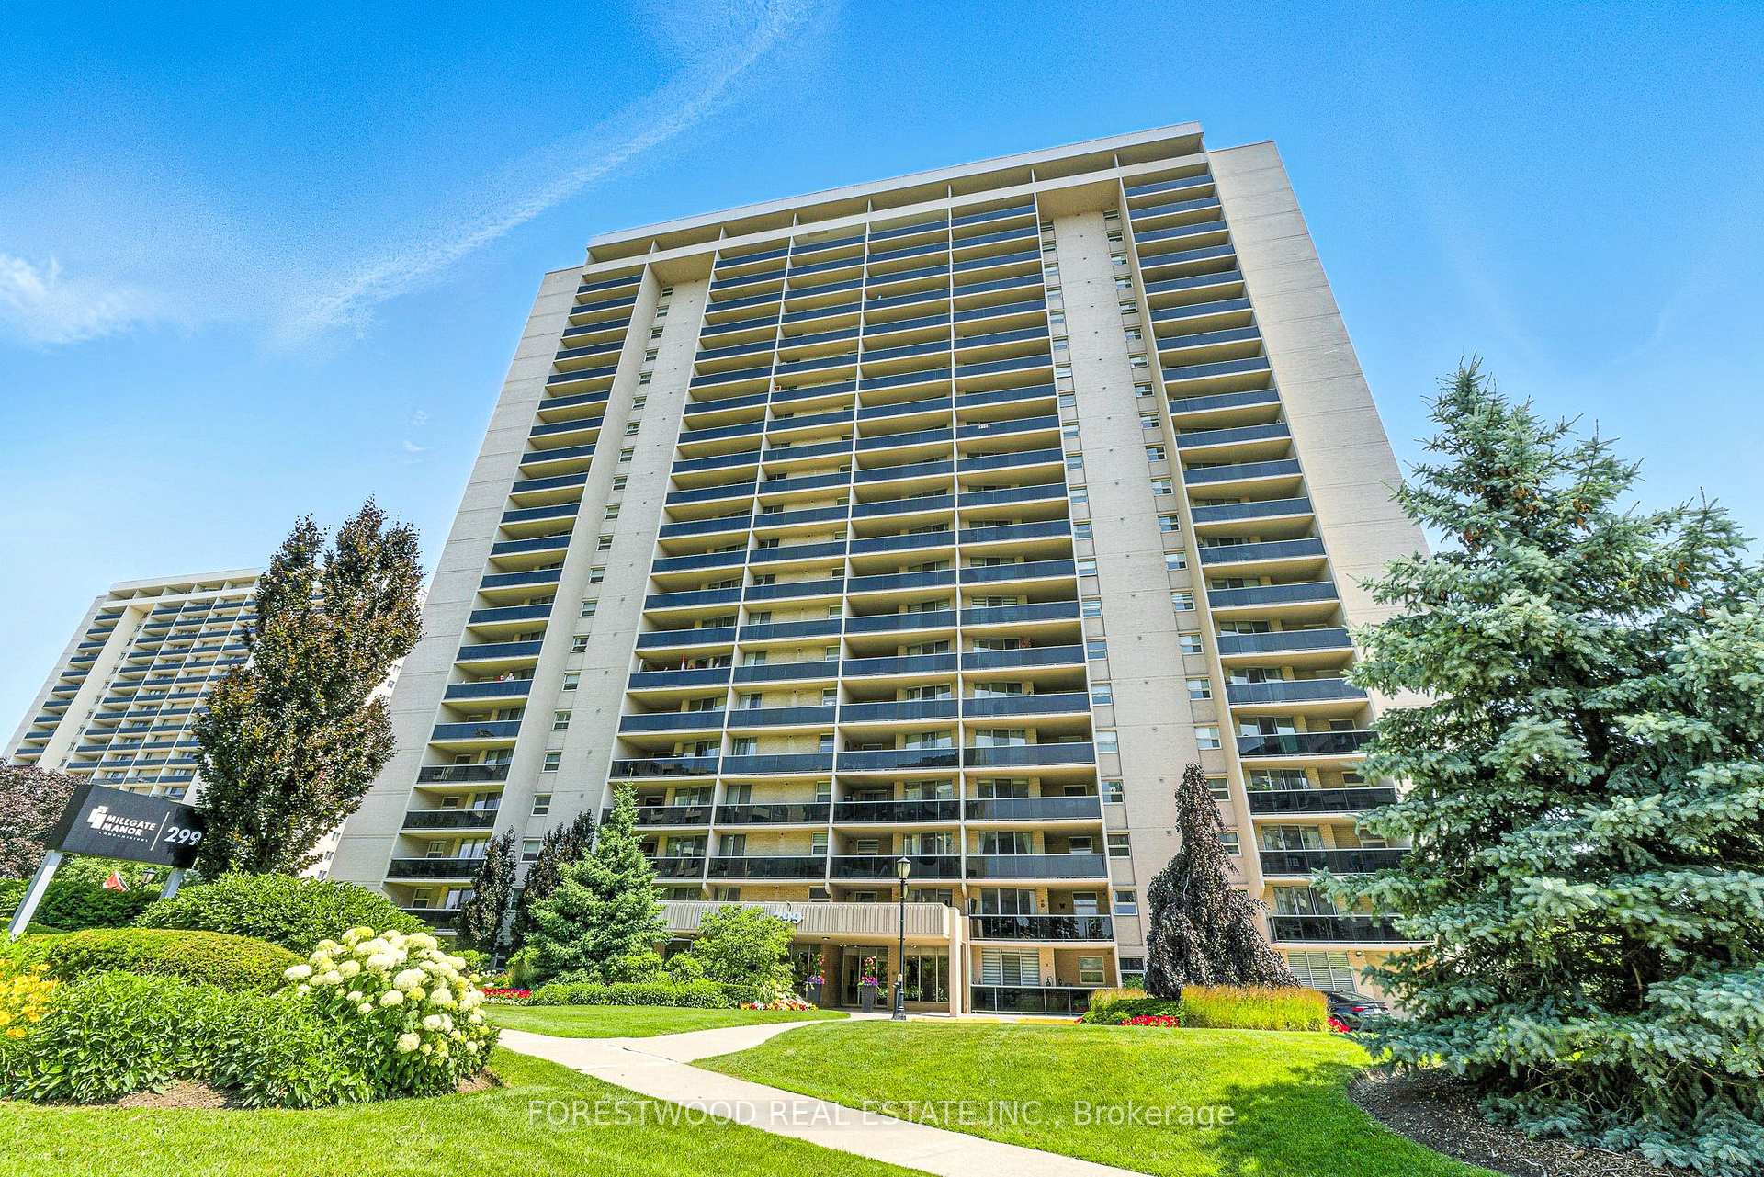
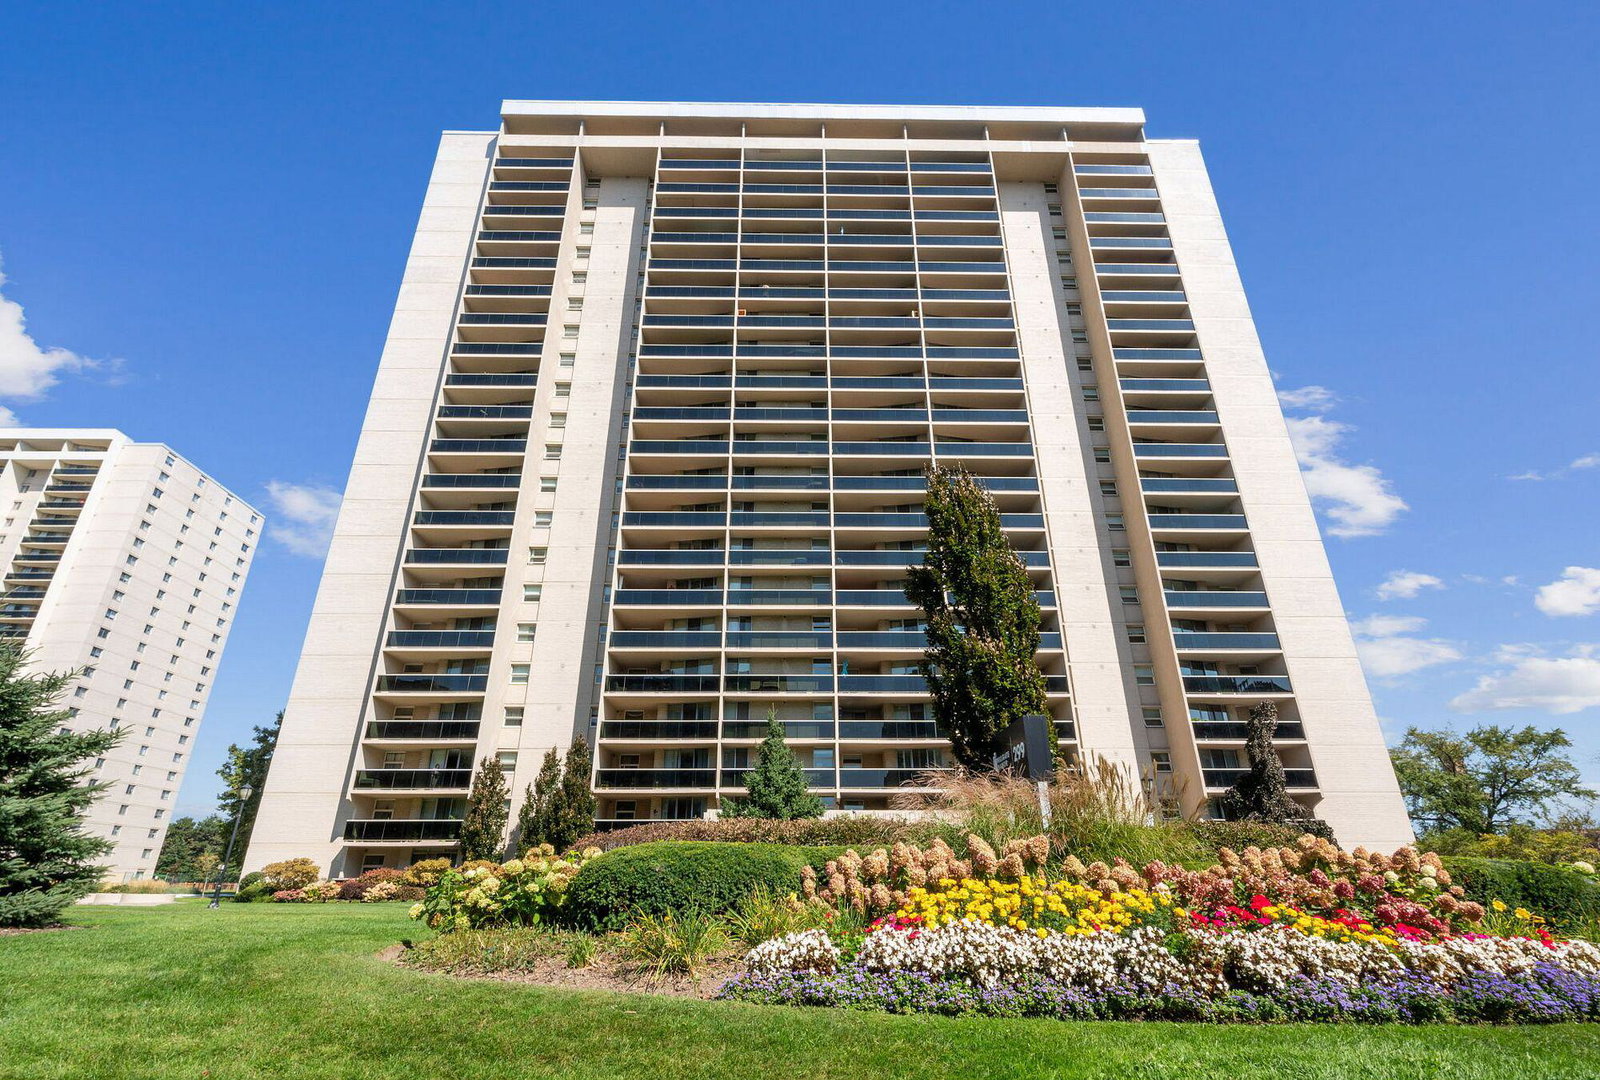
Millgate Manor Condos is a 22-storey condo with 215 suites, built in 1974 by Deltan Realty Ltd. Right now 6 for sale and 1 for rent are on the market here.
- 22storeys
- 215suites
- $458/sq ft
- 1974built
No similar units for sale in Millgate Manor Condos right now.
Around this home
Daily convenience, out of 100, from the distances below
Schools nearby
School rating, out of 10.
Helpful calculators
Your HOMEH agent

"I would see it this week."