

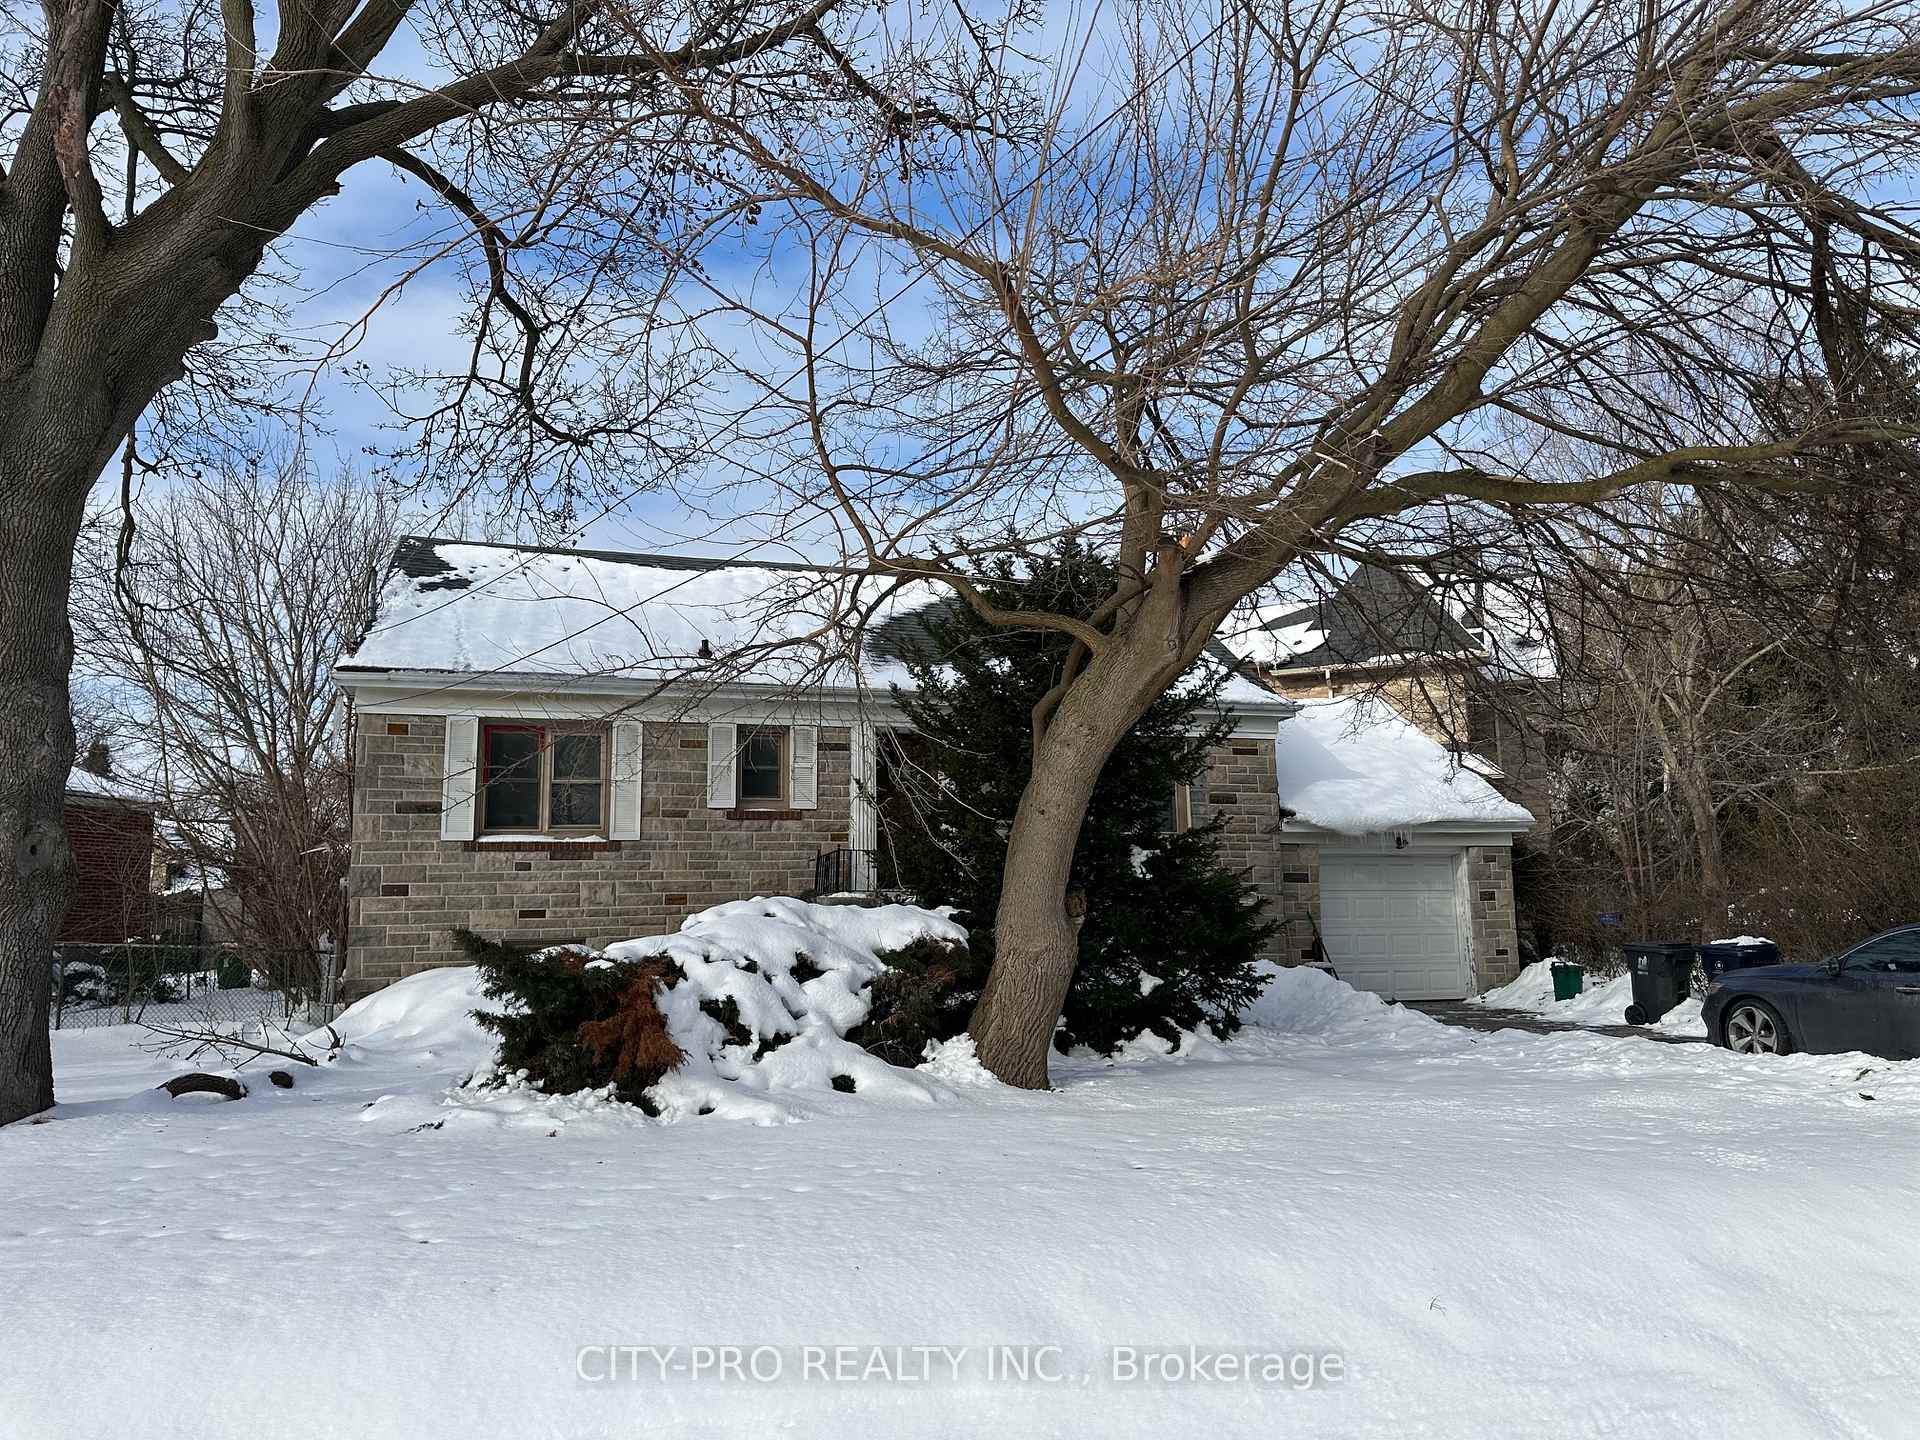
2 Ovida Avenue
2 Ovida Avenue
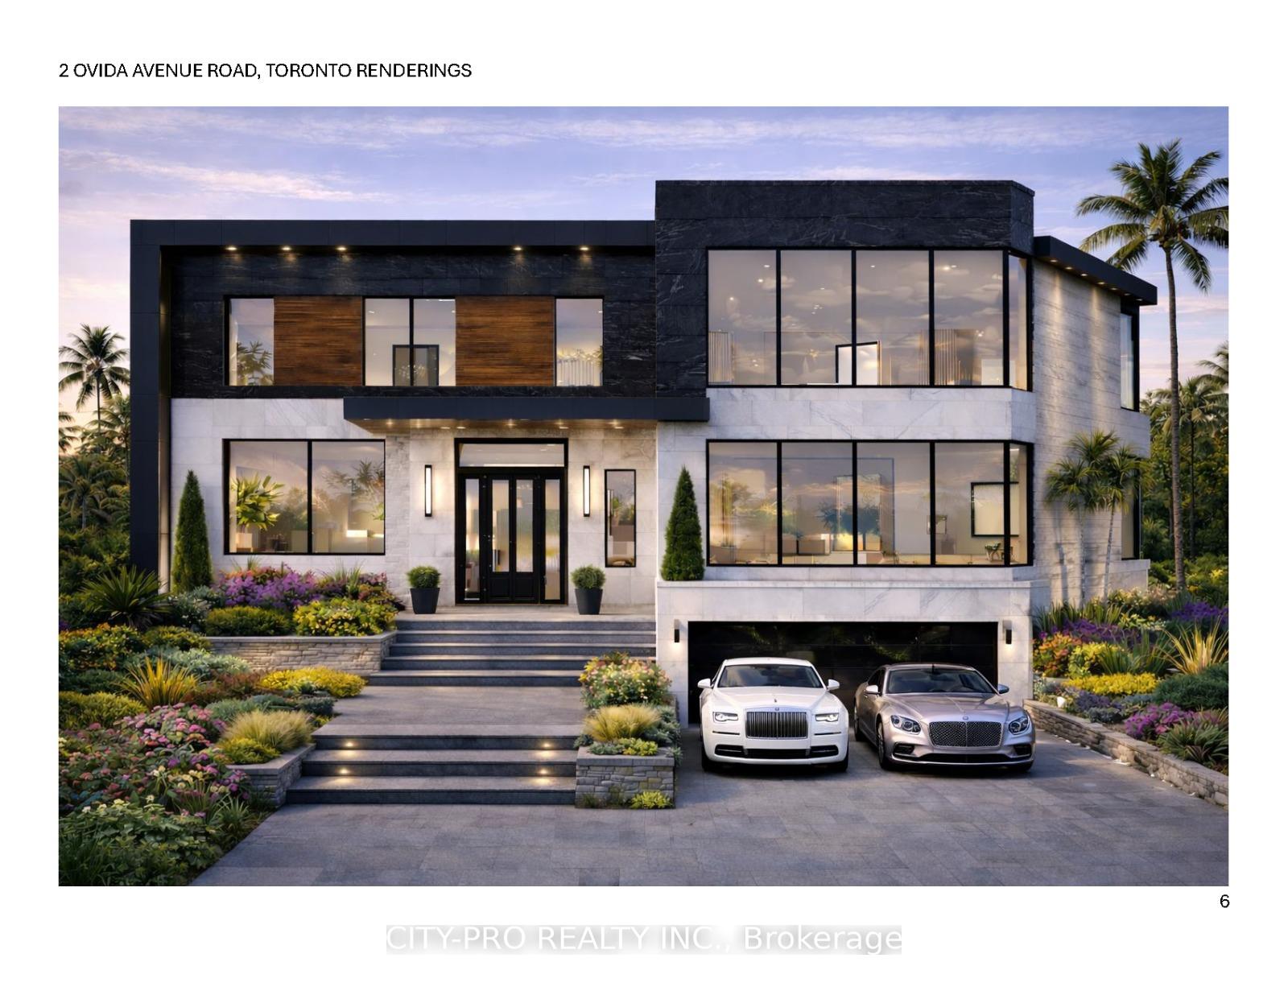
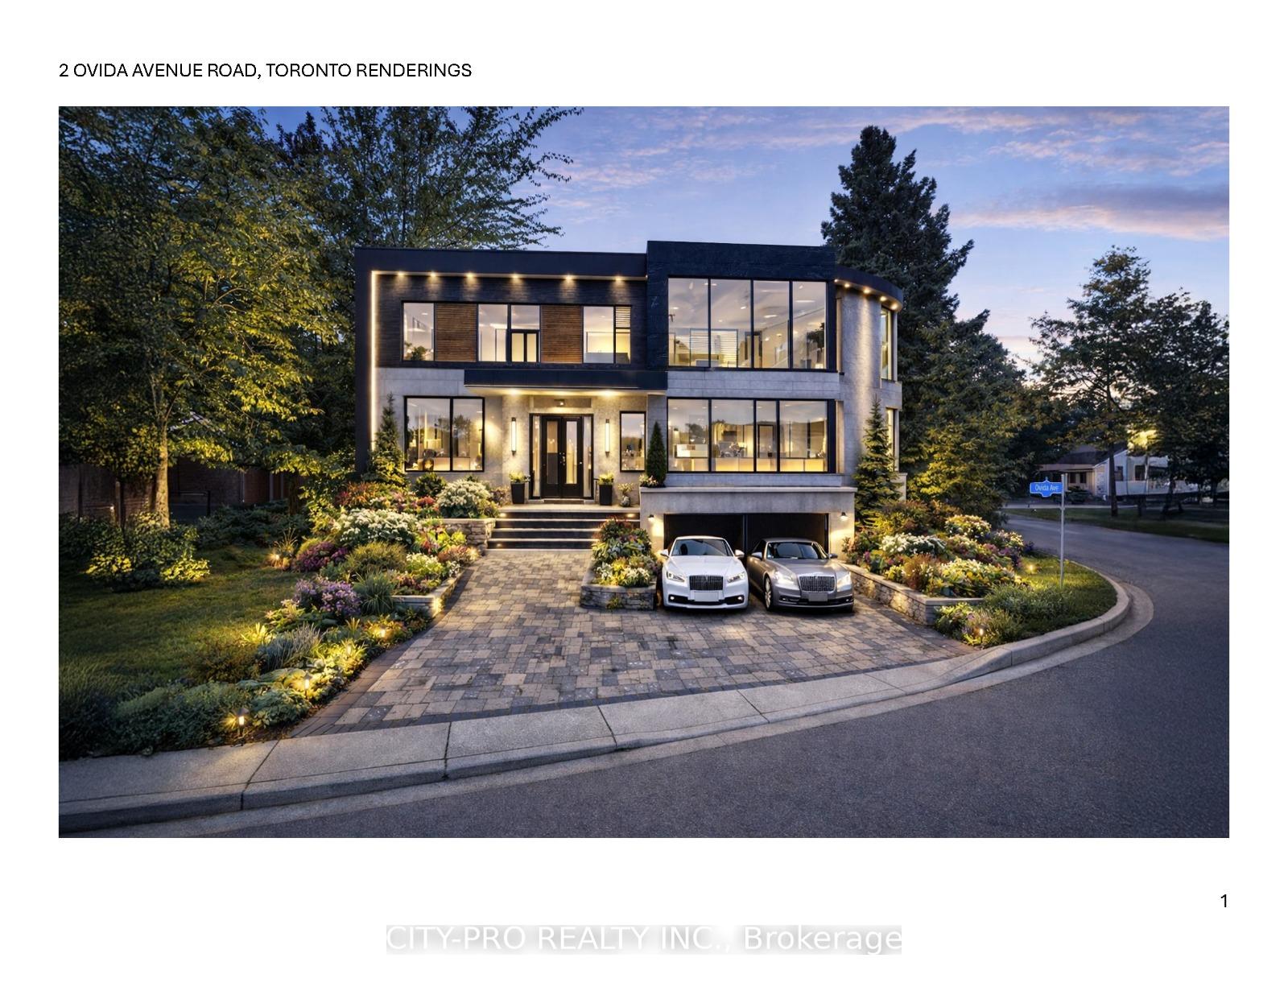
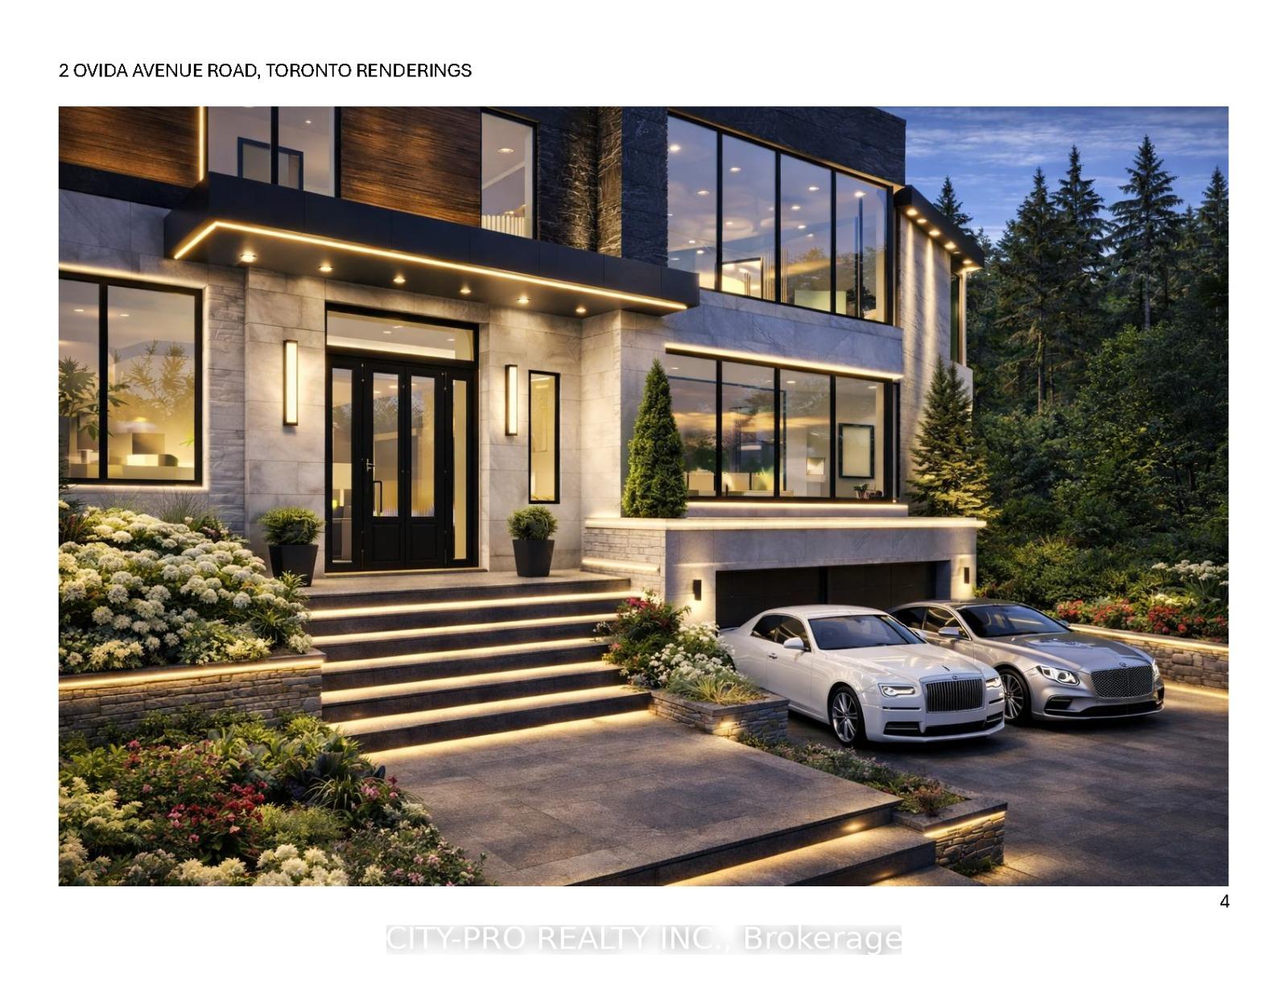
 See all 22 photos
Property history
- $1,690,000TerminatedList: 2026-01-19|End: 2026-07-09|171 daysW12708242
Facts and features
- BasementFinished
- Age of home51–99 years
- Price per sq ft~$1,300
- Water, sewerMunicipal
- Separate entrance
- Hardwood floors
The homeDetached, 1 1/2 storey, Age 51–99 years
- TypeDetached
- Style1 1/2 storey
- Age51–99 years
- Living space1,100–1,500 sq ft
- BasementFinished, separate entrance
InsideHardwood, Concrete, Lower level, Other
- FlooringHardwood, Concrete
- LaundryLower level
- FeaturesOther
- Rooms above ground8
- Rooms in the basement2
- Bedrooms3 + 1 in the basement
- Bathrooms1
- Kitchens1
- Family roomYes
Outside and lotBrick, Asphalt shingle, Concrete
- ExteriorBrick
- RoofAsphalt shingle
- FoundationConcrete
- Size126.21 × 95 ft
- ZoningResidential
Parking1 Garage, Attached, Private
- Spaces1 Garage
- GarageAttached
- DrivewayPrivate
Heating, water and powerWater, gas, Municipal water, Municipal sewer
- HeatingWater, gas
- WaterMunicipal water
- SewerMunicipal sewer
Costs and taxesTaxes $6,191 a year, HST No HST, Existing hot water tank is rental.
- Taxes, 2025$6,191 a year
- HSTNo HST
- Rental itemsExisting hot water tank is rental.
Included in the saleThe property is sold based on land value and includes an approved building permit.
- IncludedThe property is sold based on land value and includes an approved building permit.
NearbyPark, public transit
- Close toPark, public transit
Listing detailsW12708242, Terminated, Jan 19, 2026
- MLS® numberW12708242
- StatusTerminated
- Listed onJan 19, 2026
- Days on market171
- UpdatedJul 9, 2026
- Possession2026-03-31 / Flexible
- Occupied byTenant
- Listing brokerageCITY-PRO REALTY INC.
About this home
2 Ovida Avenue, Etobicoke (Islington-City Centre West), ON M9B 1E1
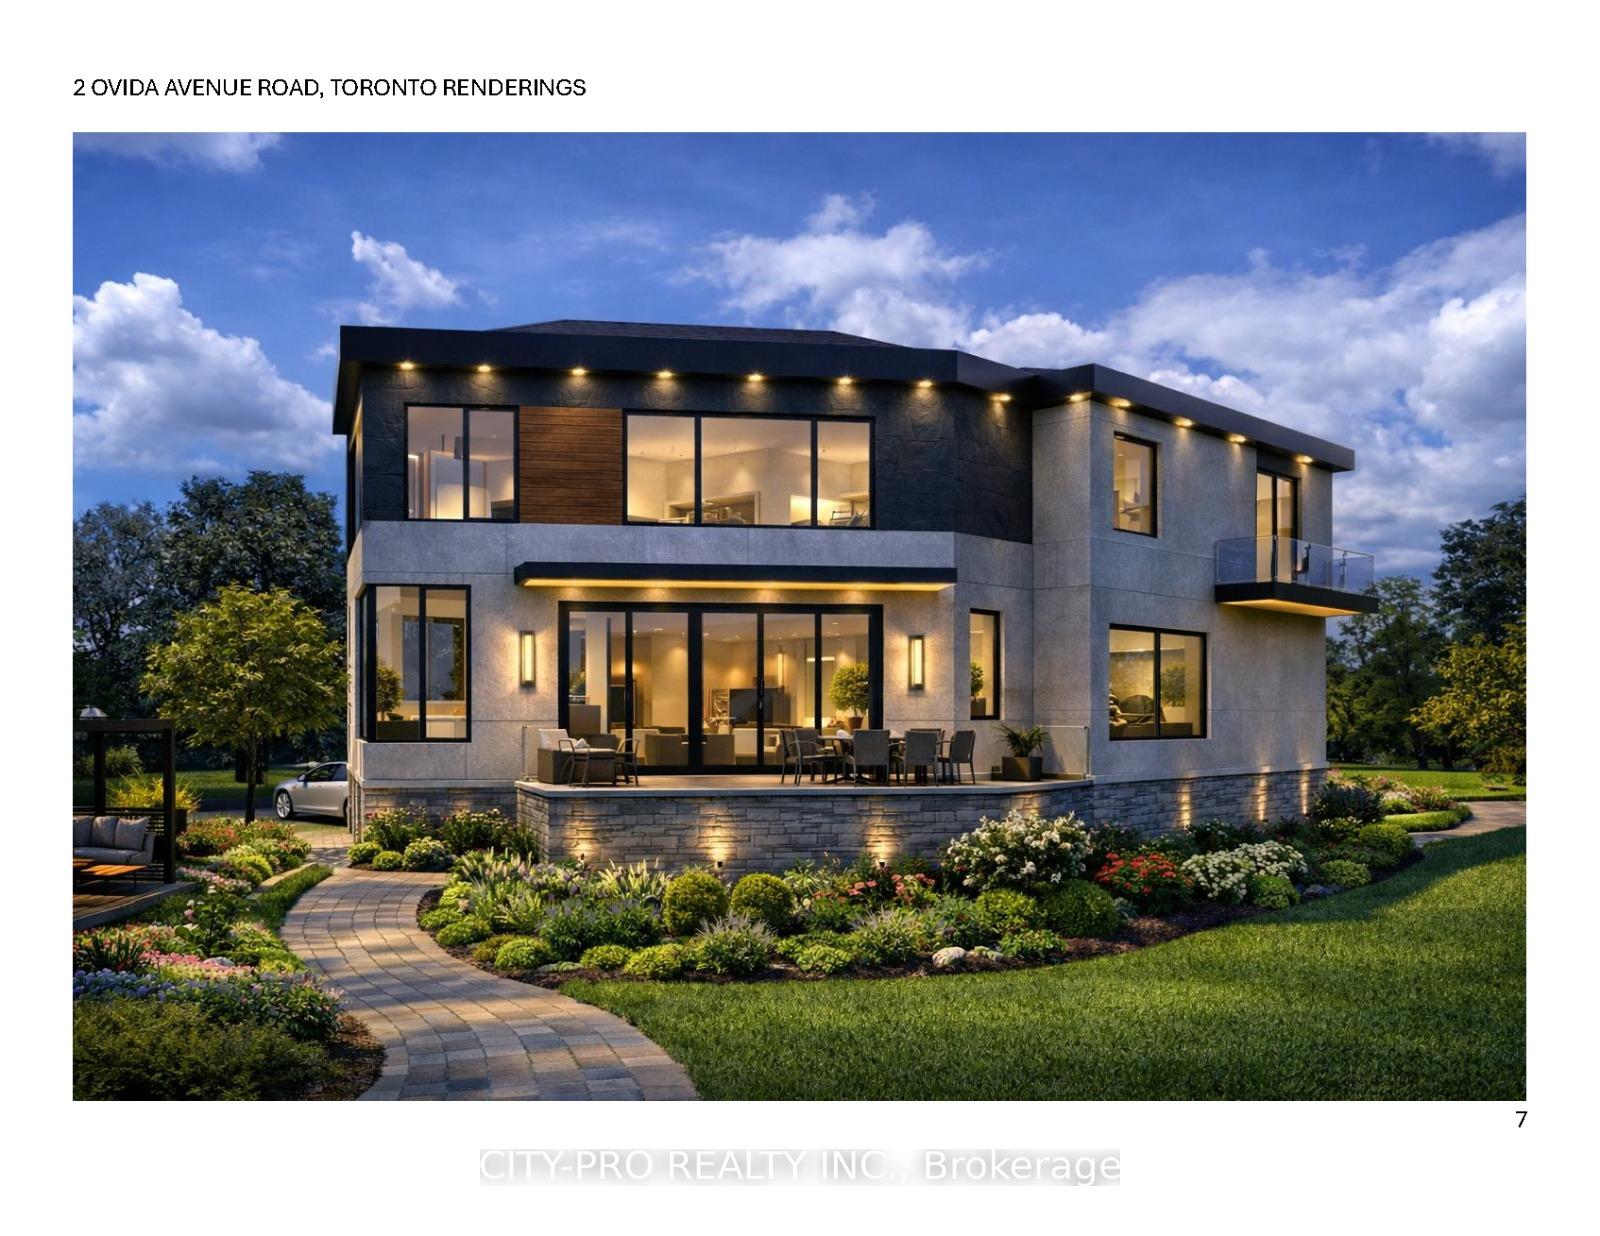
This property is sold based on the existing livable home, land value and includes an approved Building permit, allowing for immediate construction of an ultra-luxury custom home. The design encompasses 4,650.89 sq.ft. of living space, with an additional 590.70 sq.ft. pending approval from the Committee of Adjustment. An HCRA-licensed builder is prepared to undertake the project, or you may choose to self-build as your primary residence using the provided permit and architectural drawings. The existing structure is habitable, facilitating conventional financing. Seize this exceptional opportunity to create your dream residence, featuring an elevator, indoor swimming pool, sauna, steam room, poolside wet bar, private theatre, and soaring ceilings. Review the feature list for complete details of the new home design and features.
Ask about this home
A HOMEH agent will answer your questions about this home.
Around this home
Daily convenience, out of 100, from the distances below
Schools nearby
School rating, out of 10.
Helpful calculators
Your HOMEH agent

"I would see it this week."