

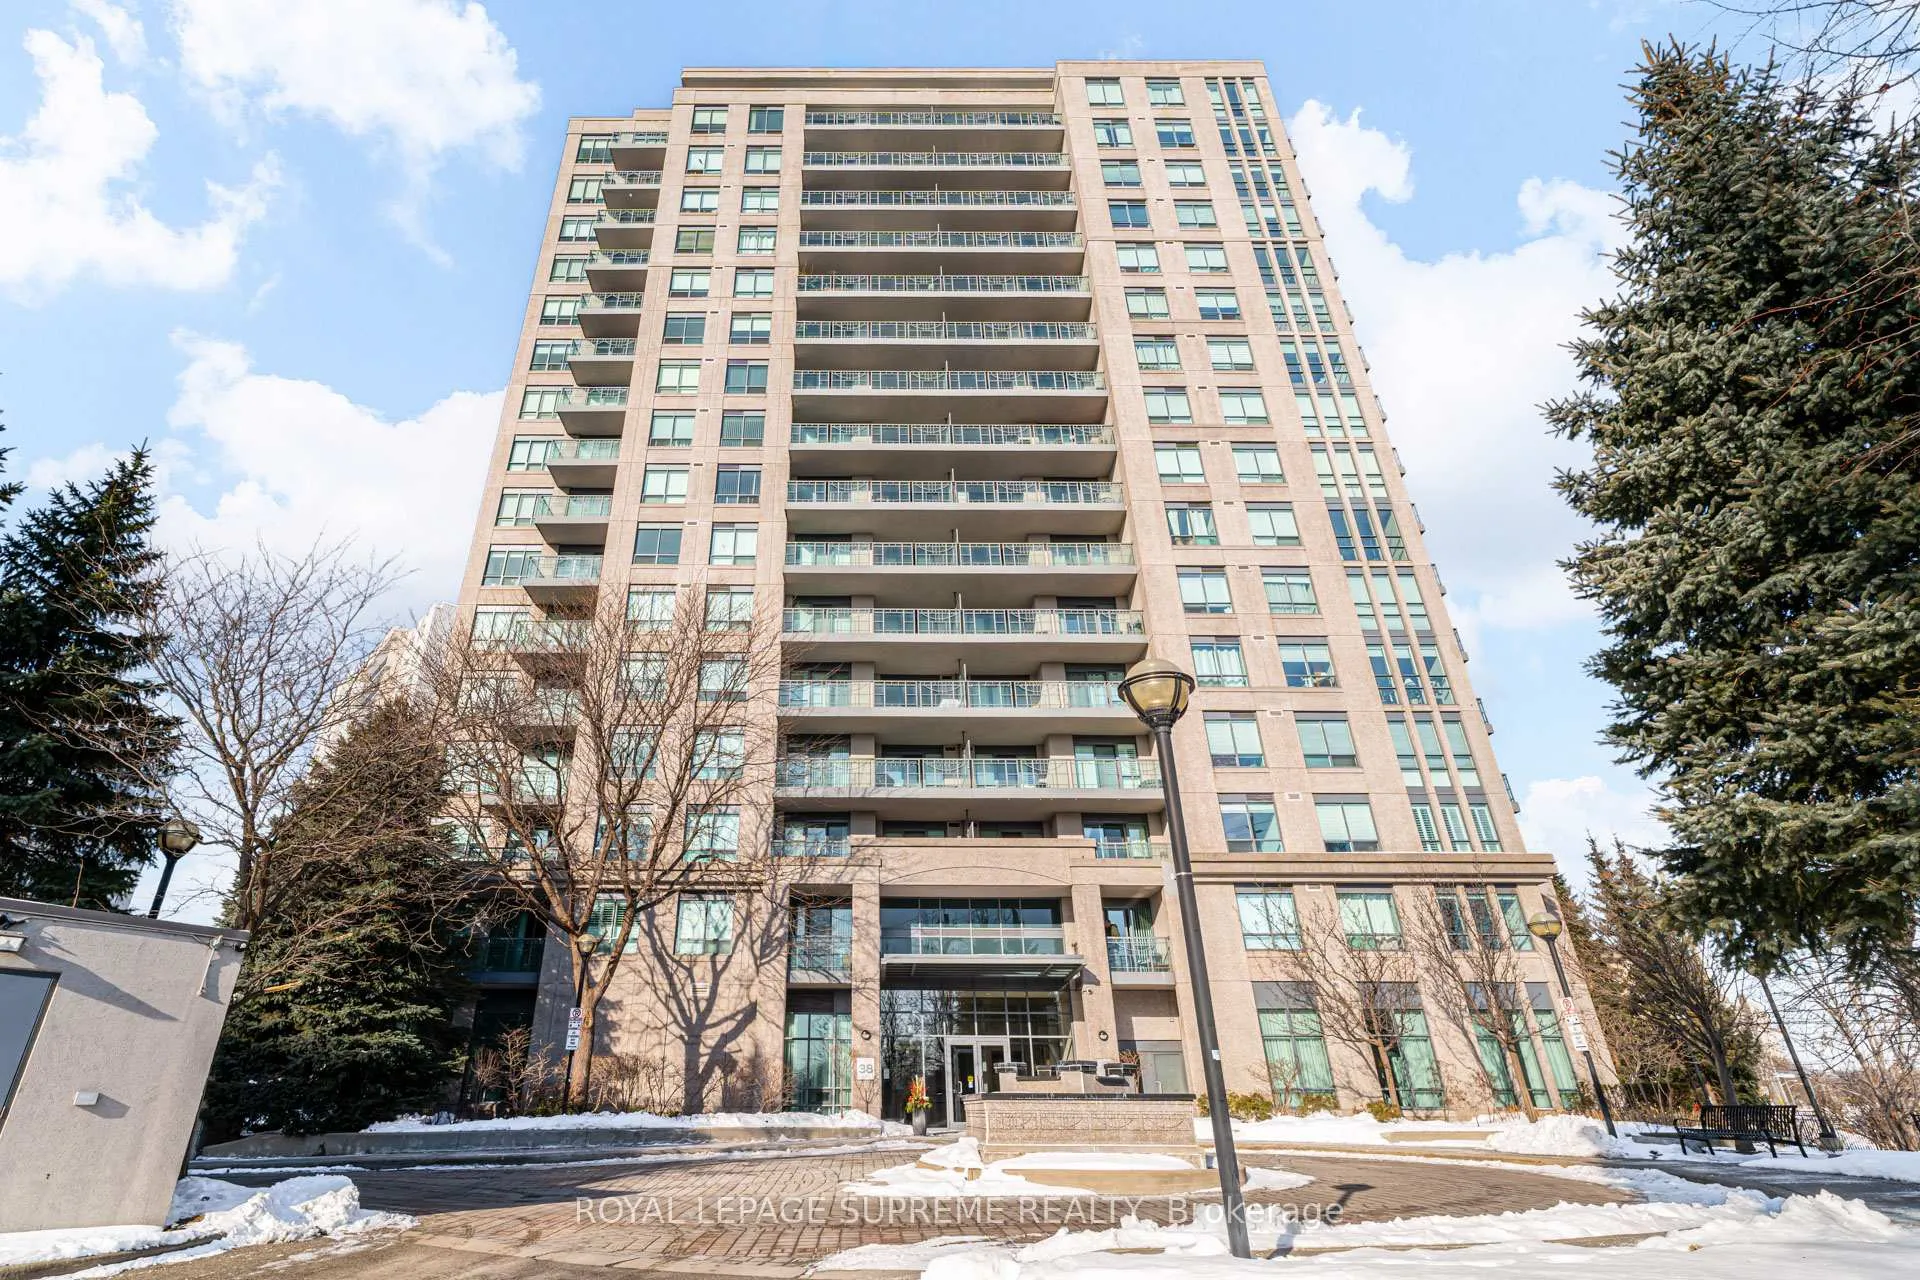
Unit 208, 38 Fontenay Court
Unit 208, 38 Fontenay Court
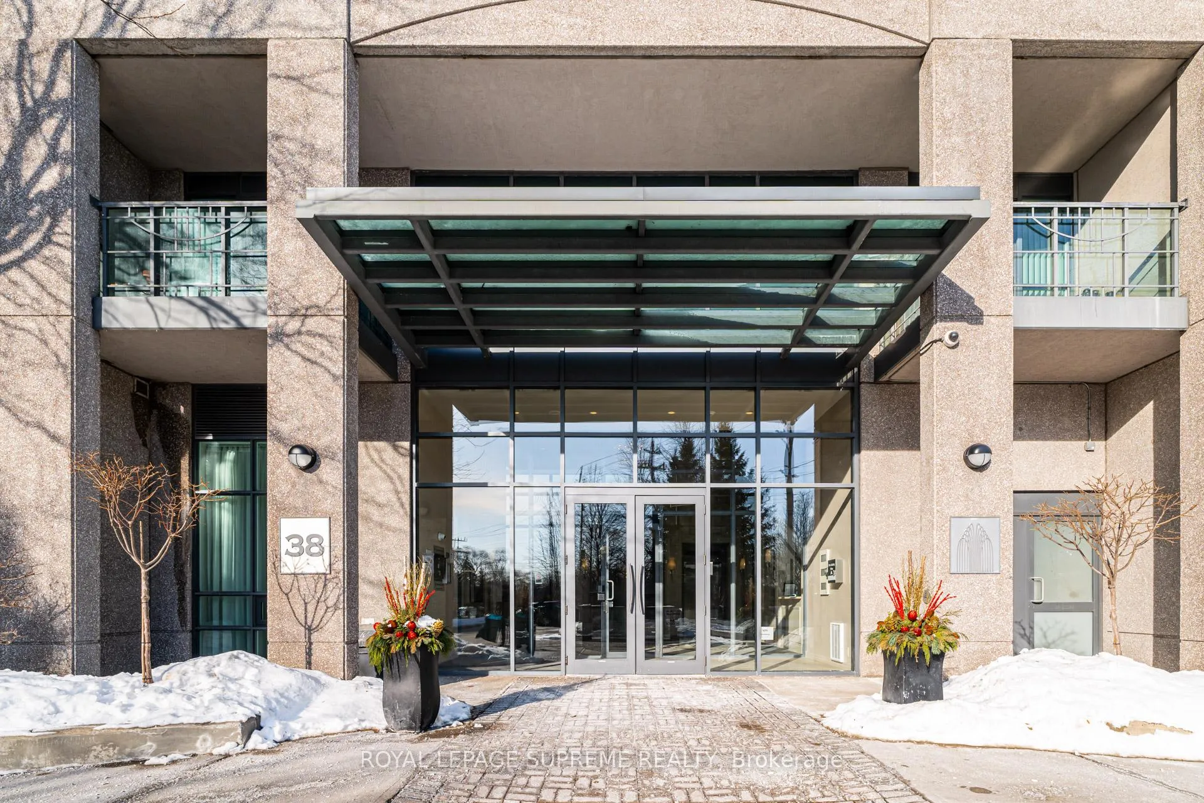
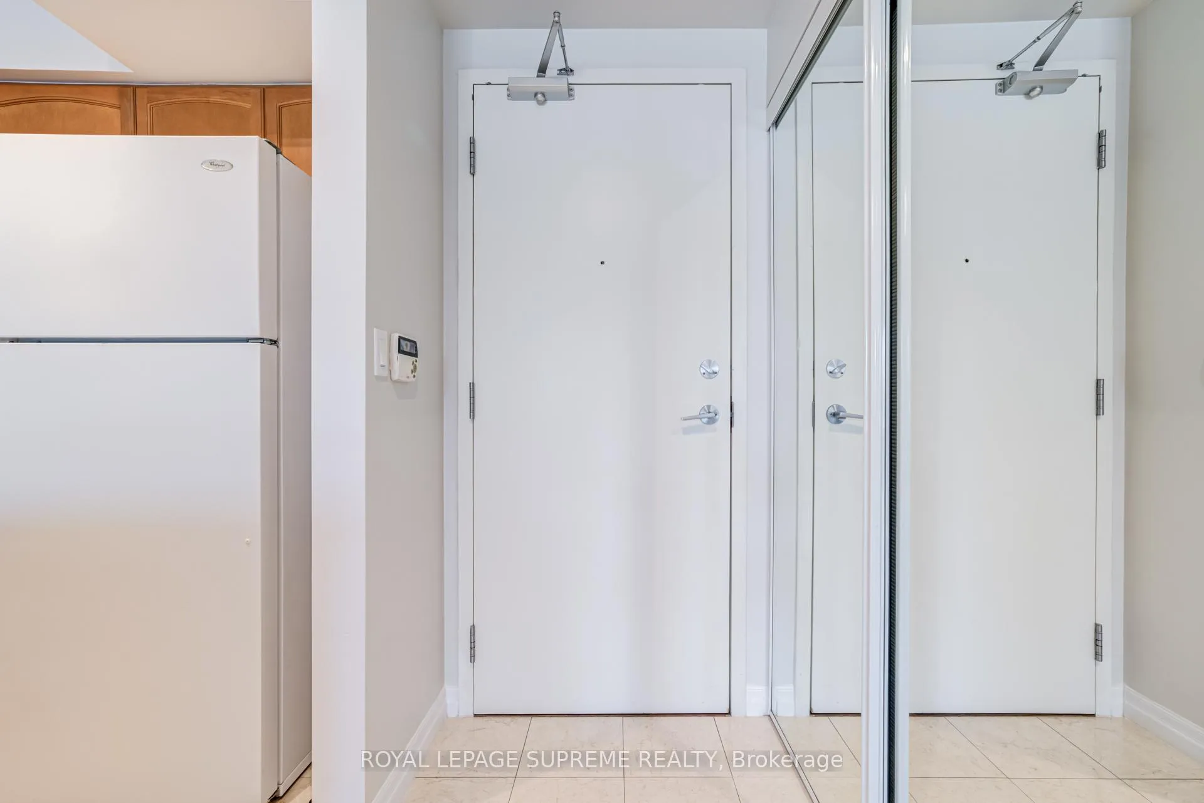
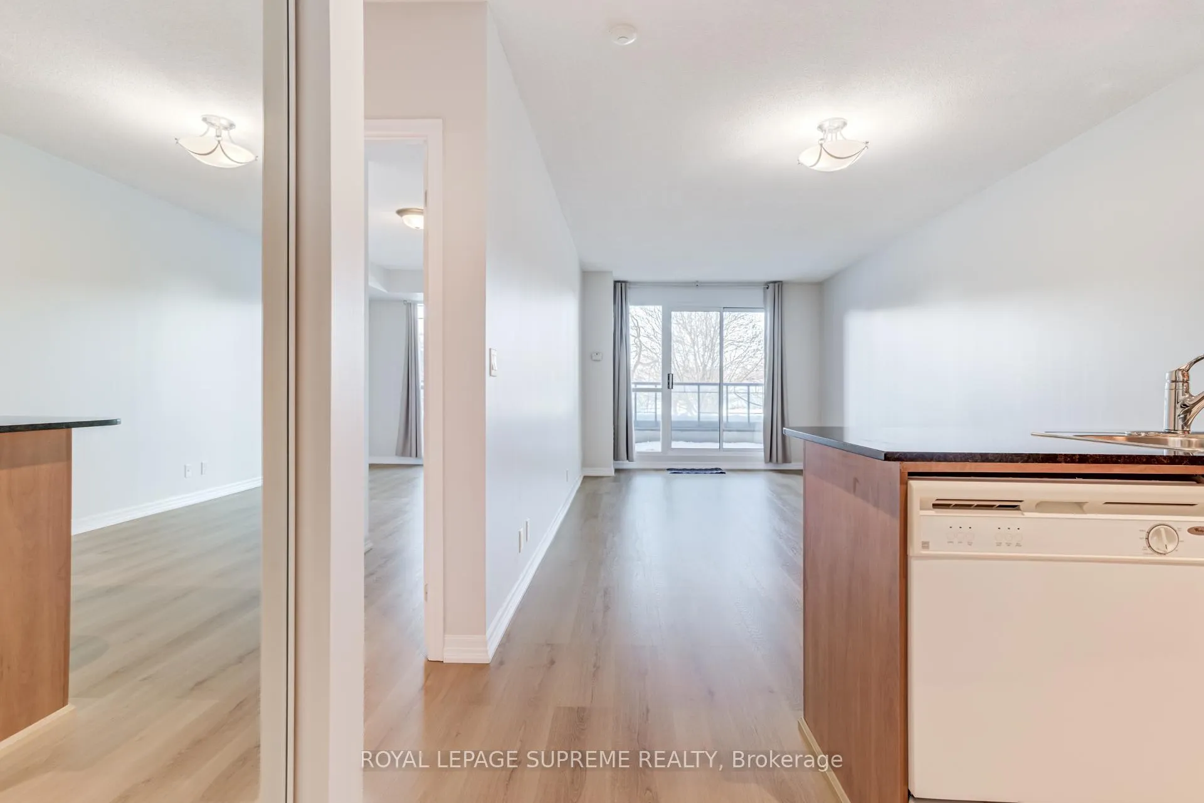
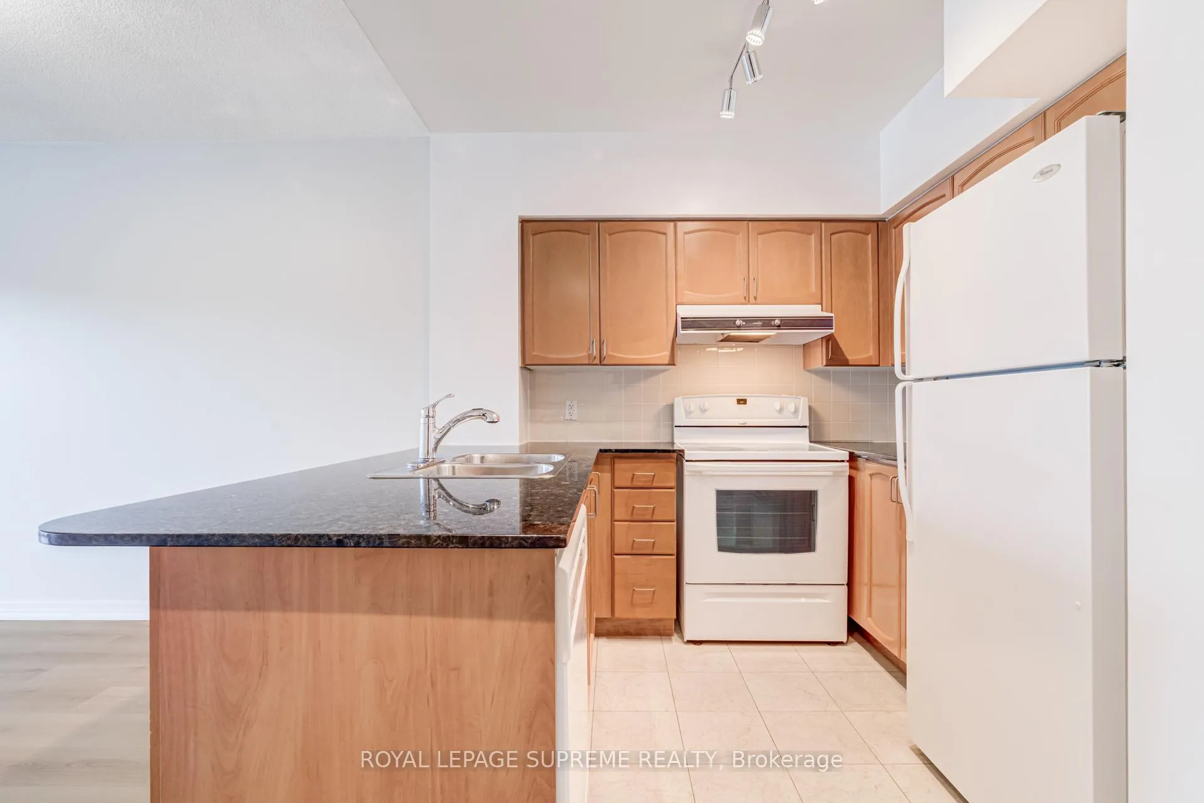 See all 26 photos
Property history
Facts and features
- ExposureSouth west
- LaundryEnsuite
- LockerOwned
- BalconyOpen
- Central air
- Gym
- Indoor pool
- Party room/meeting room
The homeCondo Apartment, Apartment, 900–999 sq ft
- Type: Condo Apartment
- Style: Apartment
- Living space: 900–999 sq ft
- Basement: None
- Exposure: South West
InsideCeramic, Ensuite, main level, Carpet free
- Flooring: Ceramic
- Laundry: Ensuite, main level
- Features: Carpet free
- Rooms above ground: 4
- Bedrooms: 1
- Bathrooms: 1
- Kitchens: 1
OutsideBrick, Open
- Exterior: Brick
- Balcony: Open
Parking and locker1 Parking, Underground, Parking type Owned
- Spaces: 1 Parking
- Garage: Underground
- Parking type: Owned
- Driveway: Underground
- Locker: Owned
- Locker unit: Unit 170
- Locker level: Level b
BuildingThe Fountains of Edenbridge Condos, Storeys 17, Units 153
- Name: The Fountains of Edenbridge Condos
- Storeys: 17
- Units: 153
- Registered: 2005
- Condo corporation: 1736
- Amenities: Gym, indoor pool, party room/meeting room, recreation room, visitor parking
- Pets: Allowed
Heating, water and powerForced air, gas, Central air
- Heating: Forced air, gas
- Cooling: Central air
Rent and termsRent $2,200 a month, Entire property, Unfurnished
- Rent: $2,200 a month
- Space for rent: Entire property
- Furnished: Unfurnished
- Lease: 12 months
- Paid: Monthly
- Rent includes: Central air conditioning, common elements, heat, hydro, water
- Deposit: Required
- Credit check: Required
- Employment letter: Required
- Rental application: Required
- References: Required
IncludedFridge, stove, hood fan, dishwasher, new washer, new dryer. 1 locker, hydro, heat, & water included., 1 parking spot available for an additional $100 per month. tenant responsible for tenant insurance, cable tv & internet.
- Included: Fridge, stove, hood fan, dishwasher, new washer, new dryer. 1 locker, hydro, heat, & water included.
- Not included: 1 parking spot available for an additional $100 per month. tenant responsible for tenant insurance, cable tv & internet.
NearbyPublic transit, golf, park
- Close to: Public transit, golf, park
Listing detailsW12762940, Rented, Feb 5, 2026
- MLS® number: W12762940
- Status: Rented
- Listed on: Feb 5, 2026
- Days on market: 8
- Updated: Feb 13, 2026
- Possession: Flexible
- Occupied by: Vacant
- Listing brokerage: ROYAL LEPAGE SUPREME REALTY
About this home
Unit 208, 38 Fontenay Court, Etobicoke (Edenbridge-Humber Valley), ON M9A 5H5
Freshly painted and featuring brand-new flooring throughout, this 900 sq ft one-bedroom condo is a fantastic opportunity - with hydro, heat, and water included in the rent. The open-concept layout of the main living space creates a welcoming feel for everyday comfort. Walk-out to the large balcony from the bright living room and enjoy ample cupboard space in the kitchen. The primary bedroom includes a walk-in closet and another walk-out to the balcony. A full 4-piece bathroom and an ensuite laundry with a new stacked washer and dryer complete the suite. Residents enjoy an impressive range of building amenities, including an indoor pool, gym, billiards room, media room, party room, and guest suite. One locker is included. An optional parking space is available for $100/month, if required. Bright, spacious, and move-in ready!
Ask about this home
A HOMEH agent will answer your questions about this home.
Know more about The Fountains of Edenbridge Condos
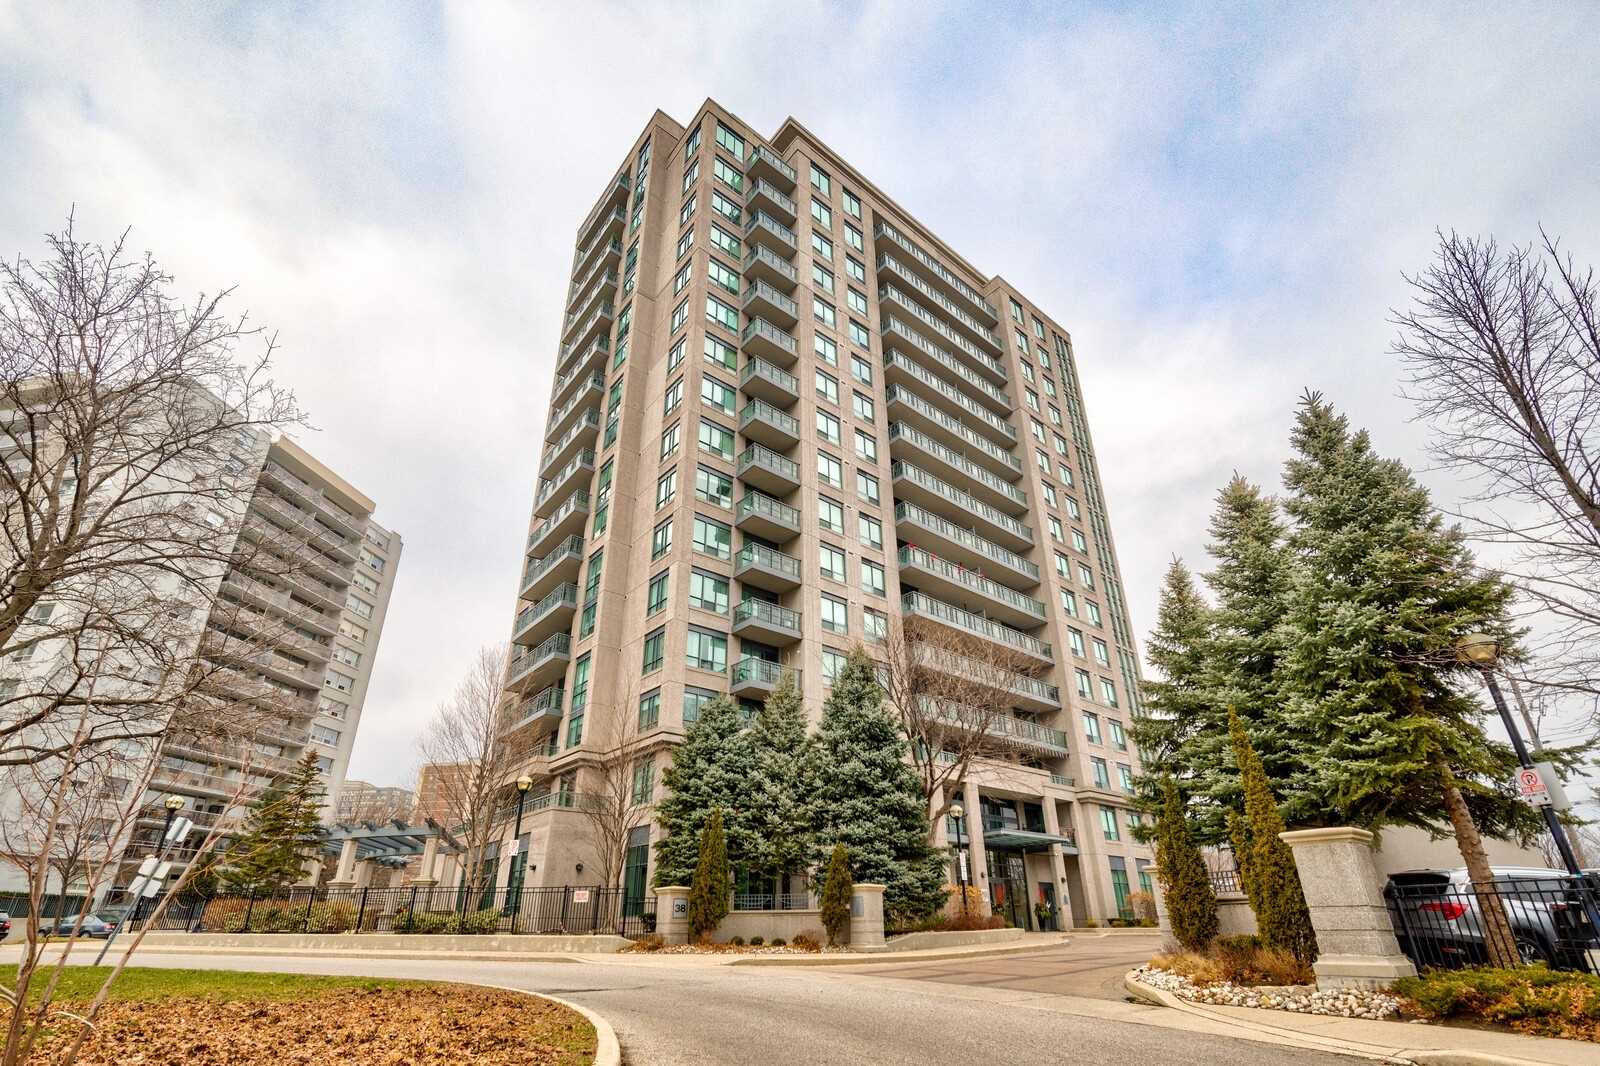
Condo building · 38 Fontenay Court
The Fountains of Edenbridge Condos is a 17-storey condo with 153 suites, built in 2005 by The Fountains of Edenbridge Inc. Right now 1 for sale and 1 for rent are on the market here.
- 17storeys
- 153suites
- $658/sq ft
- 2005built
No similar units for rent in The Fountains of Edenbridge Condos right now.
Around this home
Daily convenience, out of 100, from the distances below
Schools nearby
School rating, out of 10.
Helpful calculators
Your HOMEH agent

"I would see it this week."