

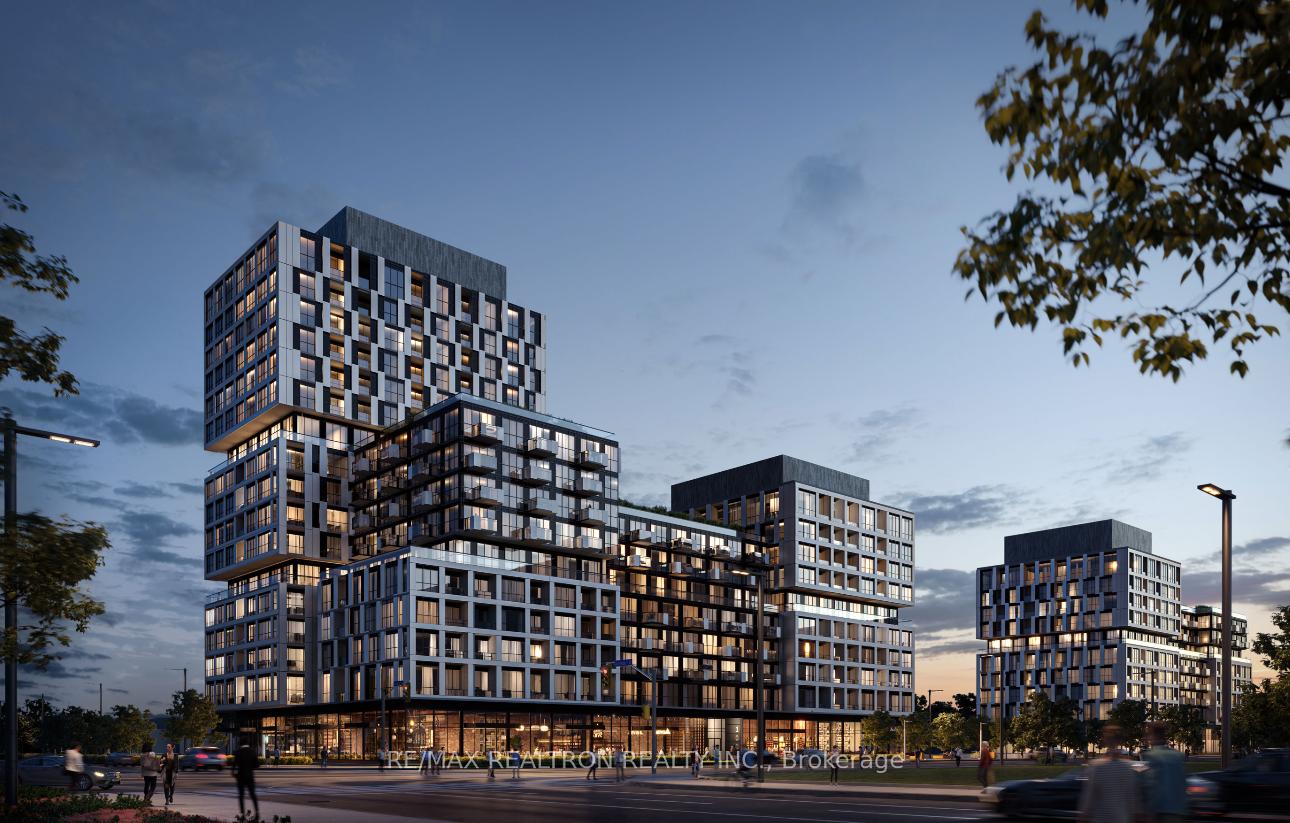
Unit 812, 1037 The Queensway
Unit 812, 1037 The Queensway
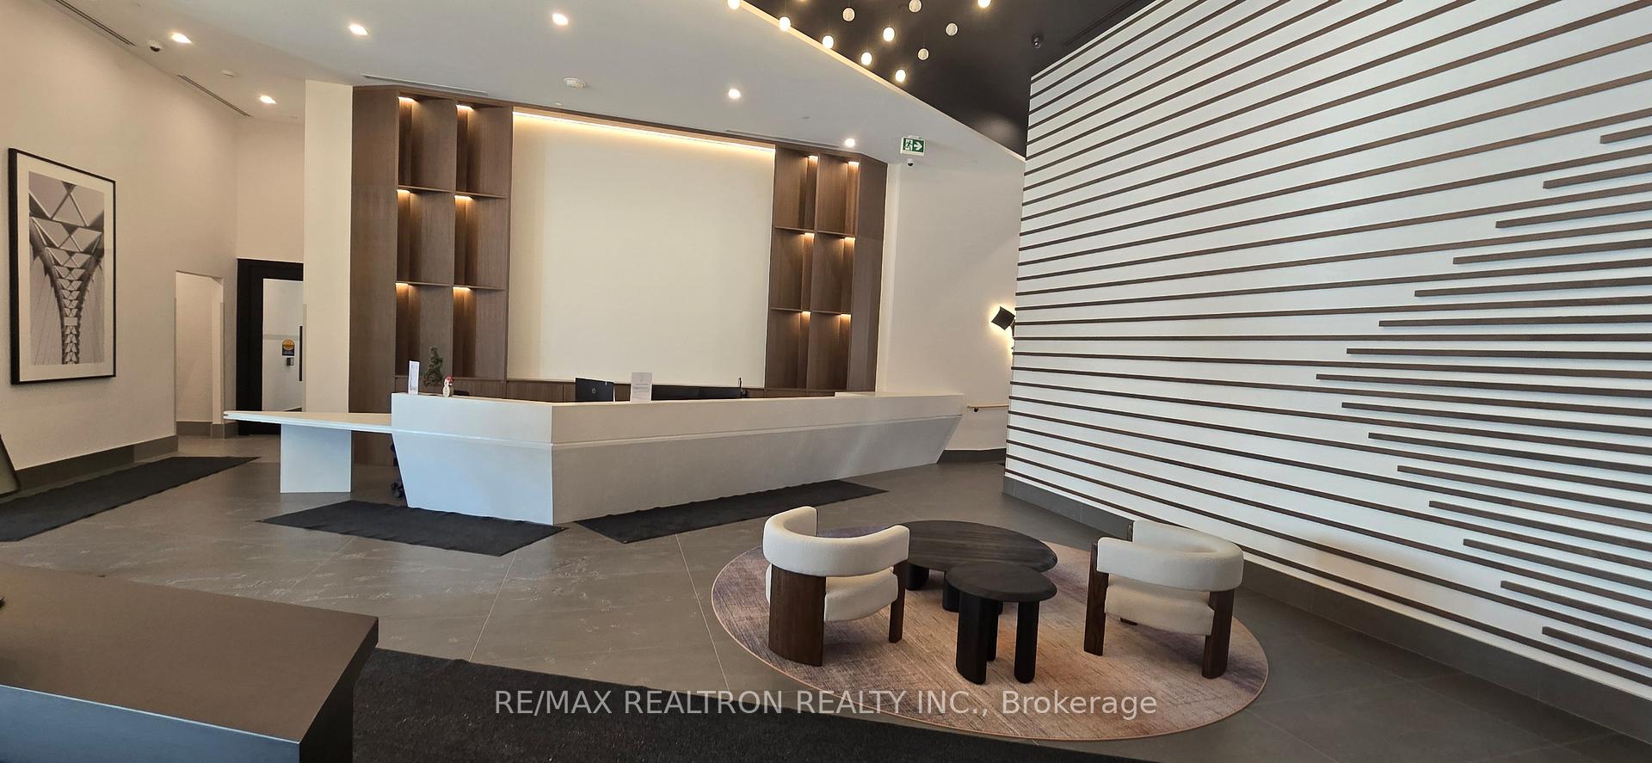
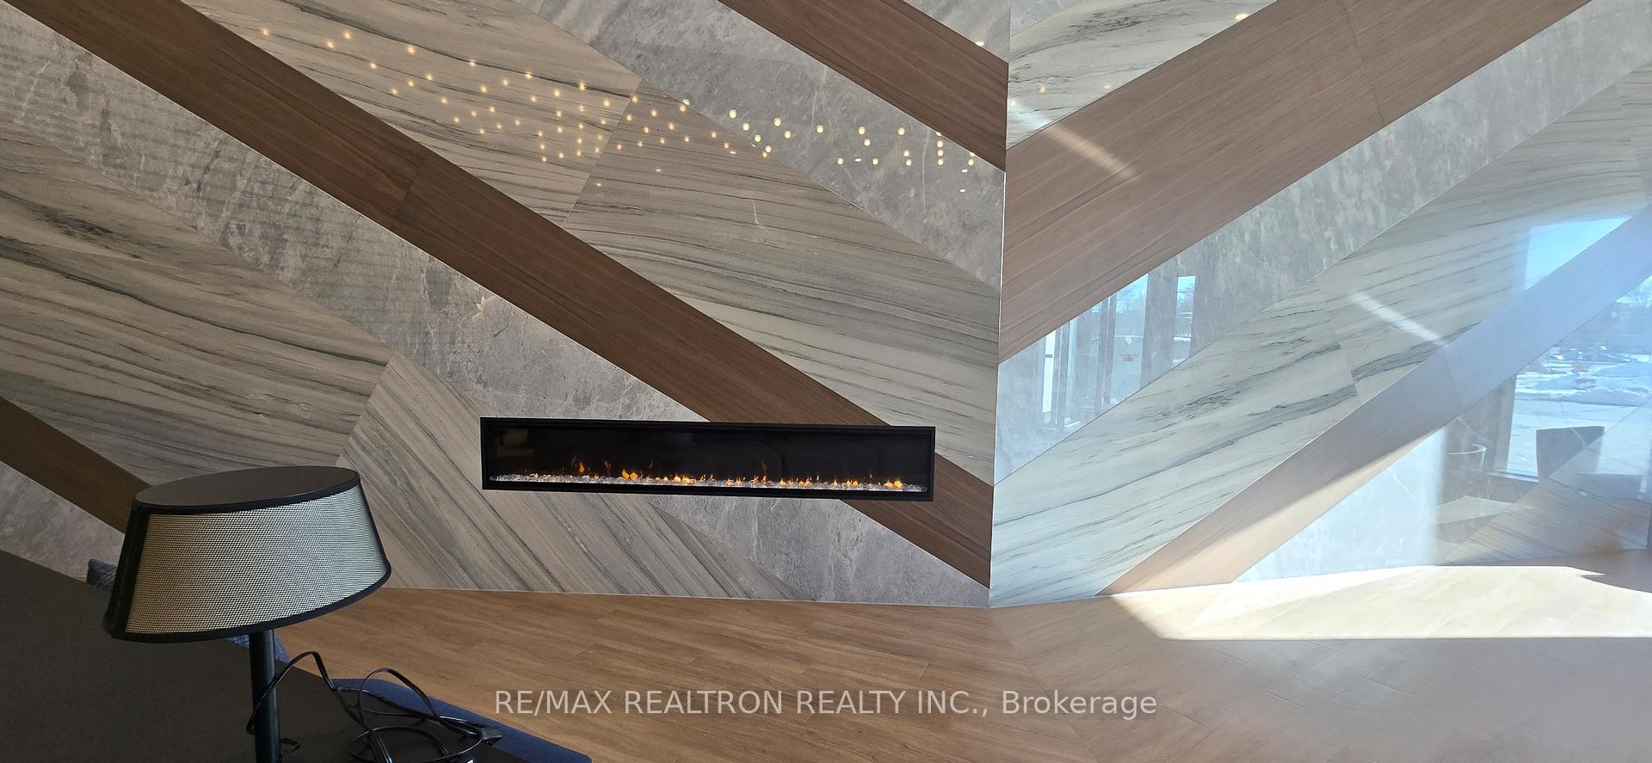
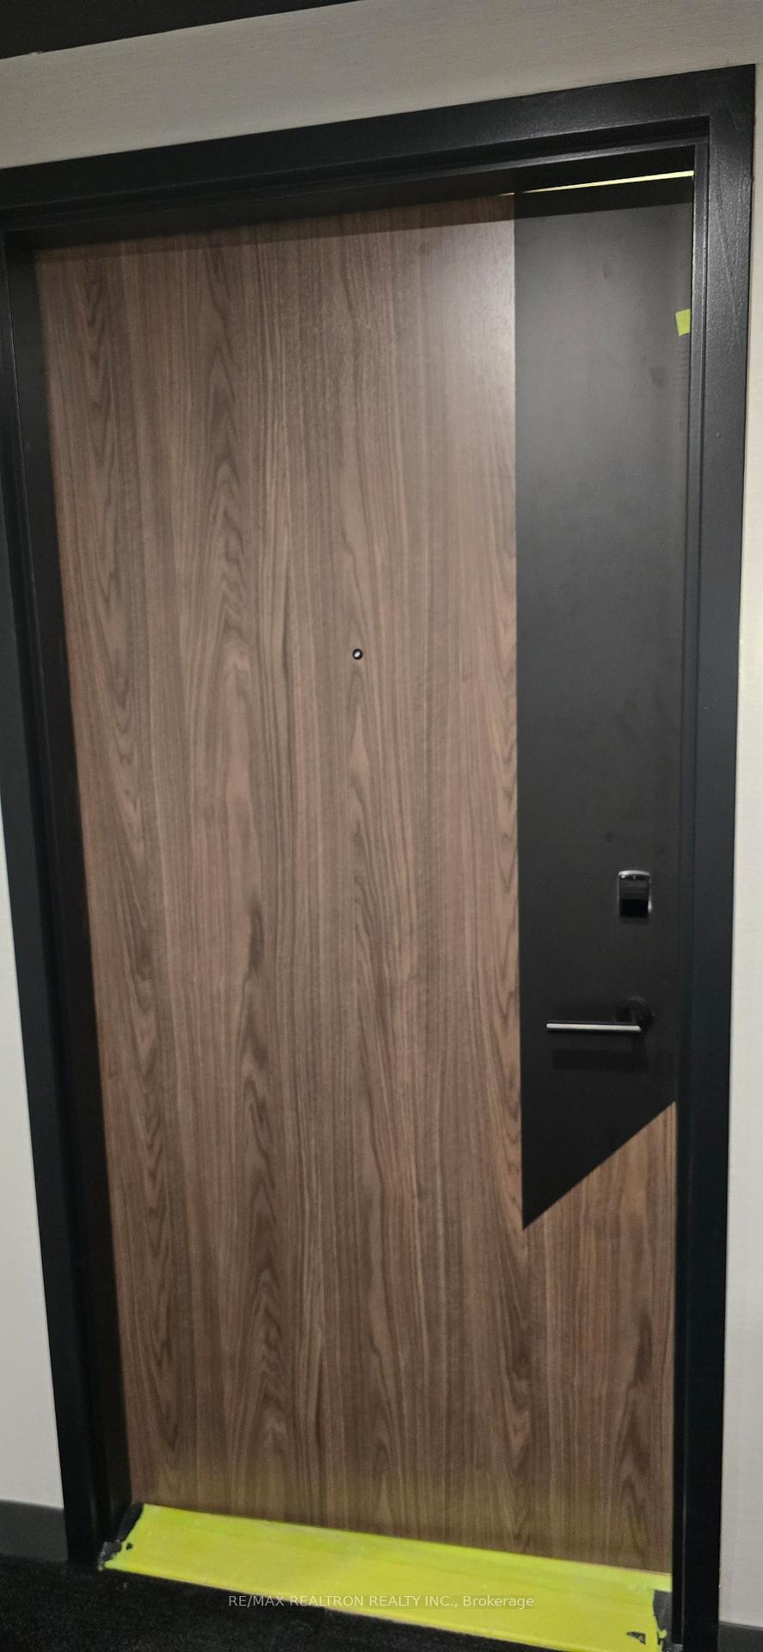 See all 17 photos
Property history
Facts and features
- ExposureSouth west
- LaundryEnsuite
- LockerOwned
- BalconyOpen
- Central air
The homeCondo Apartment, Multi-level, New
- Type: Condo Apartment
- Style: Multi-level
- Age: New
- Living space: 700–799 sq ft
- Basement: None
- Exposure: South West
InsideEnsuite, Other, Rooms above ground 6
- Laundry: Ensuite
- Features: Other
- Rooms above ground: 6
- Bedrooms: 2
- Bathrooms: 2
- Kitchens: 1
OutsideConcrete, Open
- Exterior: Concrete
- Balcony: Open
Parking and locker1 Parking, Underground, Parking type Owned
- Spaces: 1 Parking
- Garage: Underground
- Parking type: Owned
- Driveway: Underground
- Locker: Owned
- Locker unit: 1
- Locker number: 127
- Locker level: 8
BuildingVerge condos, Storeys 9, Condo corporation 0
- Name: Verge condos
- Storeys: 9
- Condo corporation: 0
- Pets: Allowed
Heating, water and powerForced air, gas, Central air
- Heating: Forced air, gas
- Cooling: Central air
Rent and termsRent $2,700 a month, Entire property, Unfurnished
- Rent: $2,700 a month
- Space for rent: Entire property
- Furnished: Unfurnished
- Lease: 12 months
- Paid: Monthly
- Rent includes: Common elements, building insurance, building maintenance, central air conditioning, parking
- Deposit: Required
- Credit check: Required
- Employment letter: Required
- Rental application: Required
IncludedFridge, stove, washer, dryer, dishwasher, microwave
- Included: Fridge, stove, washer, dryer, dishwasher, microwave
Listing detailsW12693864, Rented, Jan 13, 2026
- MLS® number: W12693864
- Status: Rented
- Listed on: Jan 13, 2026
- Days on market: 8
- Updated: Jan 21, 2026
- Possession: Immediate
- Occupied by: Vacant
- Listing brokerage: RE/MAX REALTRON REALTY INC.
About this home
Unit 812, 1037 The Queensway, Etobicoke (Islington-City Centre West), ON M8Z 0H5
Welcome to Verge, a vibrant new condominium community at the dynamic intersection of Islington Avenue and The Queensway in South Etobicoke. This never-lived-in, drenched in light, rare high-floor corner 2 bedrooms, 2 bathrooms suite offers soaring 10-ft ceilings*, two balconies, and south-west panoramic views. Lake Ontario can be seen from every room and from both balconies. This beautifully designed suite is crafted by the award-winning DesignAgency, featuring contemporary finishes throughout. Enjoy a spacious living room with open South views, a sleek Italian kitchen with quartz countertops, integrated full-width stainless-steel appliances, and modern bathrooms with porcelain tile. Parking and a locker (the locker is conveniently located on the same floor as the unit), are included. Embrace smart-home living with high-speed fibre internet, smart thermostat, keyless entry, and integrated 1Valet technology for seamless access and everyday convenience. Verge offers an exceptional collection of lifestyle amenities, including a double-height lobby with 24-hour concierge, state-of-the-art parcel room, fitness and yoga studios, content creation studio, co-working spaces, cocktail lounge, party room, and expansive outdoor terraces with lounge seating, BBQs, games areas, and a dedicated kids' play zone. Unbeatable connectivity with TTC routes, nearby GO stations, quick access to the Gardiner Expressway and Hwy 427, and close proximity to cafes, restaurants, boutiques, and everyday essentials. Minutes to Sherway Gardens, waterfront parks, reputable schools, and Humber College. Live on the verge of something extraordinary!
Ask about this home
A HOMEH agent will answer your questions about this home.
Know more about 1037 The Queensway
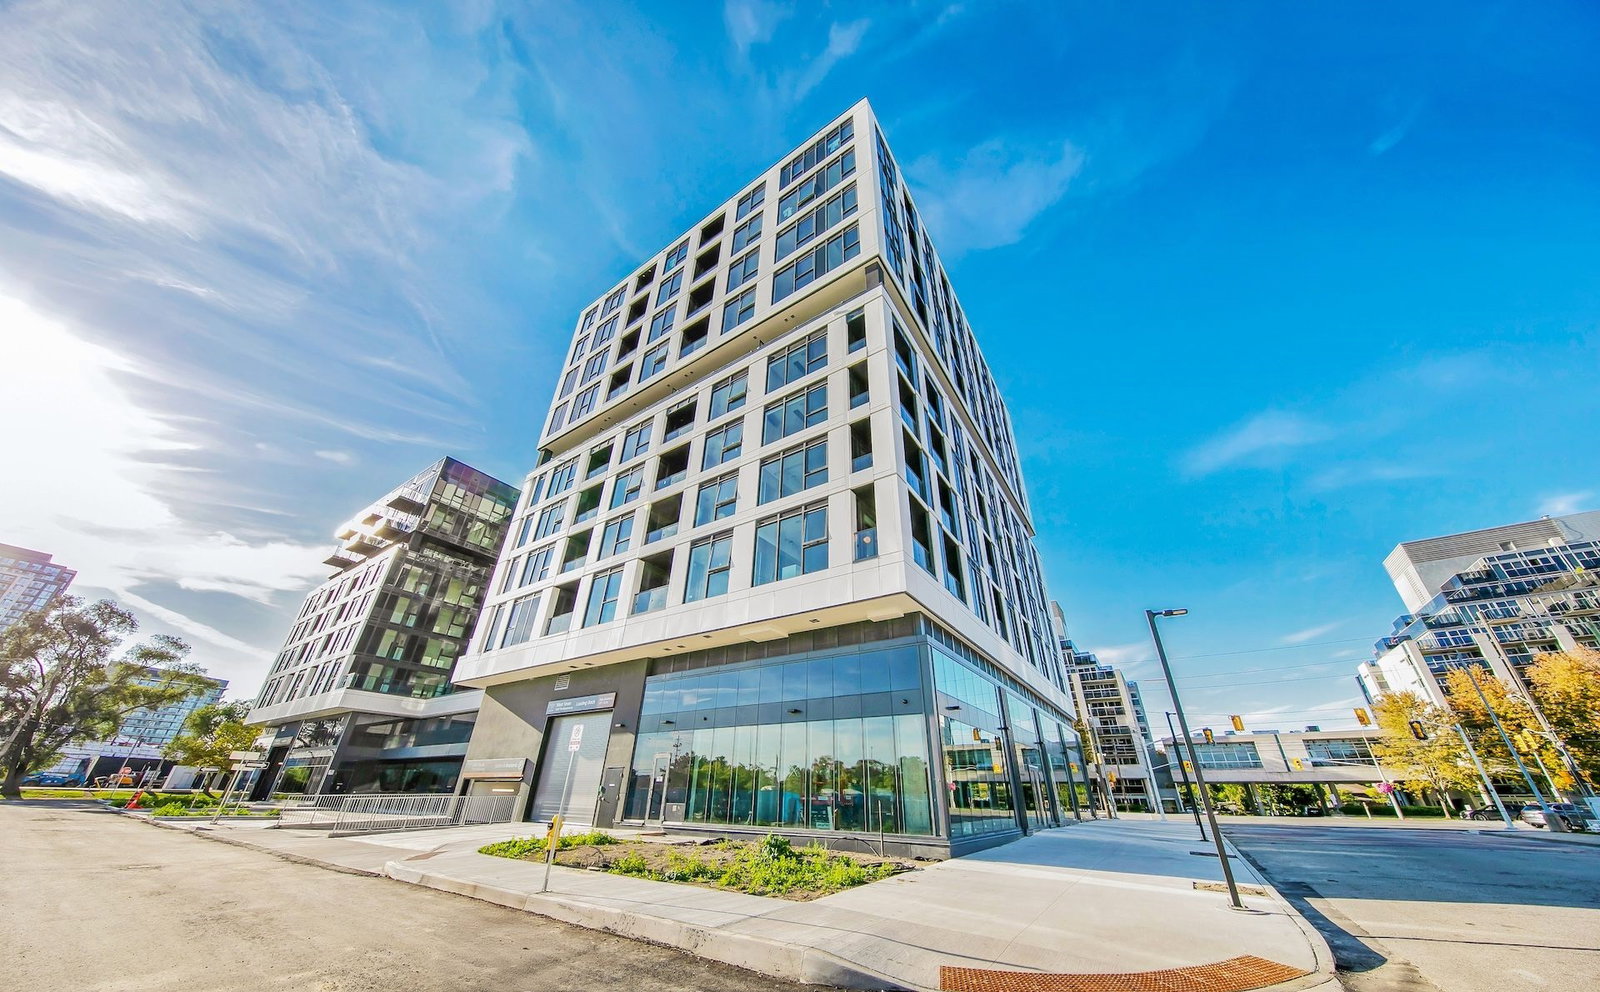
Condo building · 1037 The Queensway
1037 The Queensway is a 9-storey condo. Right now 8 for rent are on the market here.
- 9storeys
No similar units for rent in 1037 The Queensway right now.
Around this home
Daily convenience, out of 100, from the distances below
Schools nearby
School rating, out of 10.
Helpful calculators
Your HOMEH agent

"I would see it this week."