

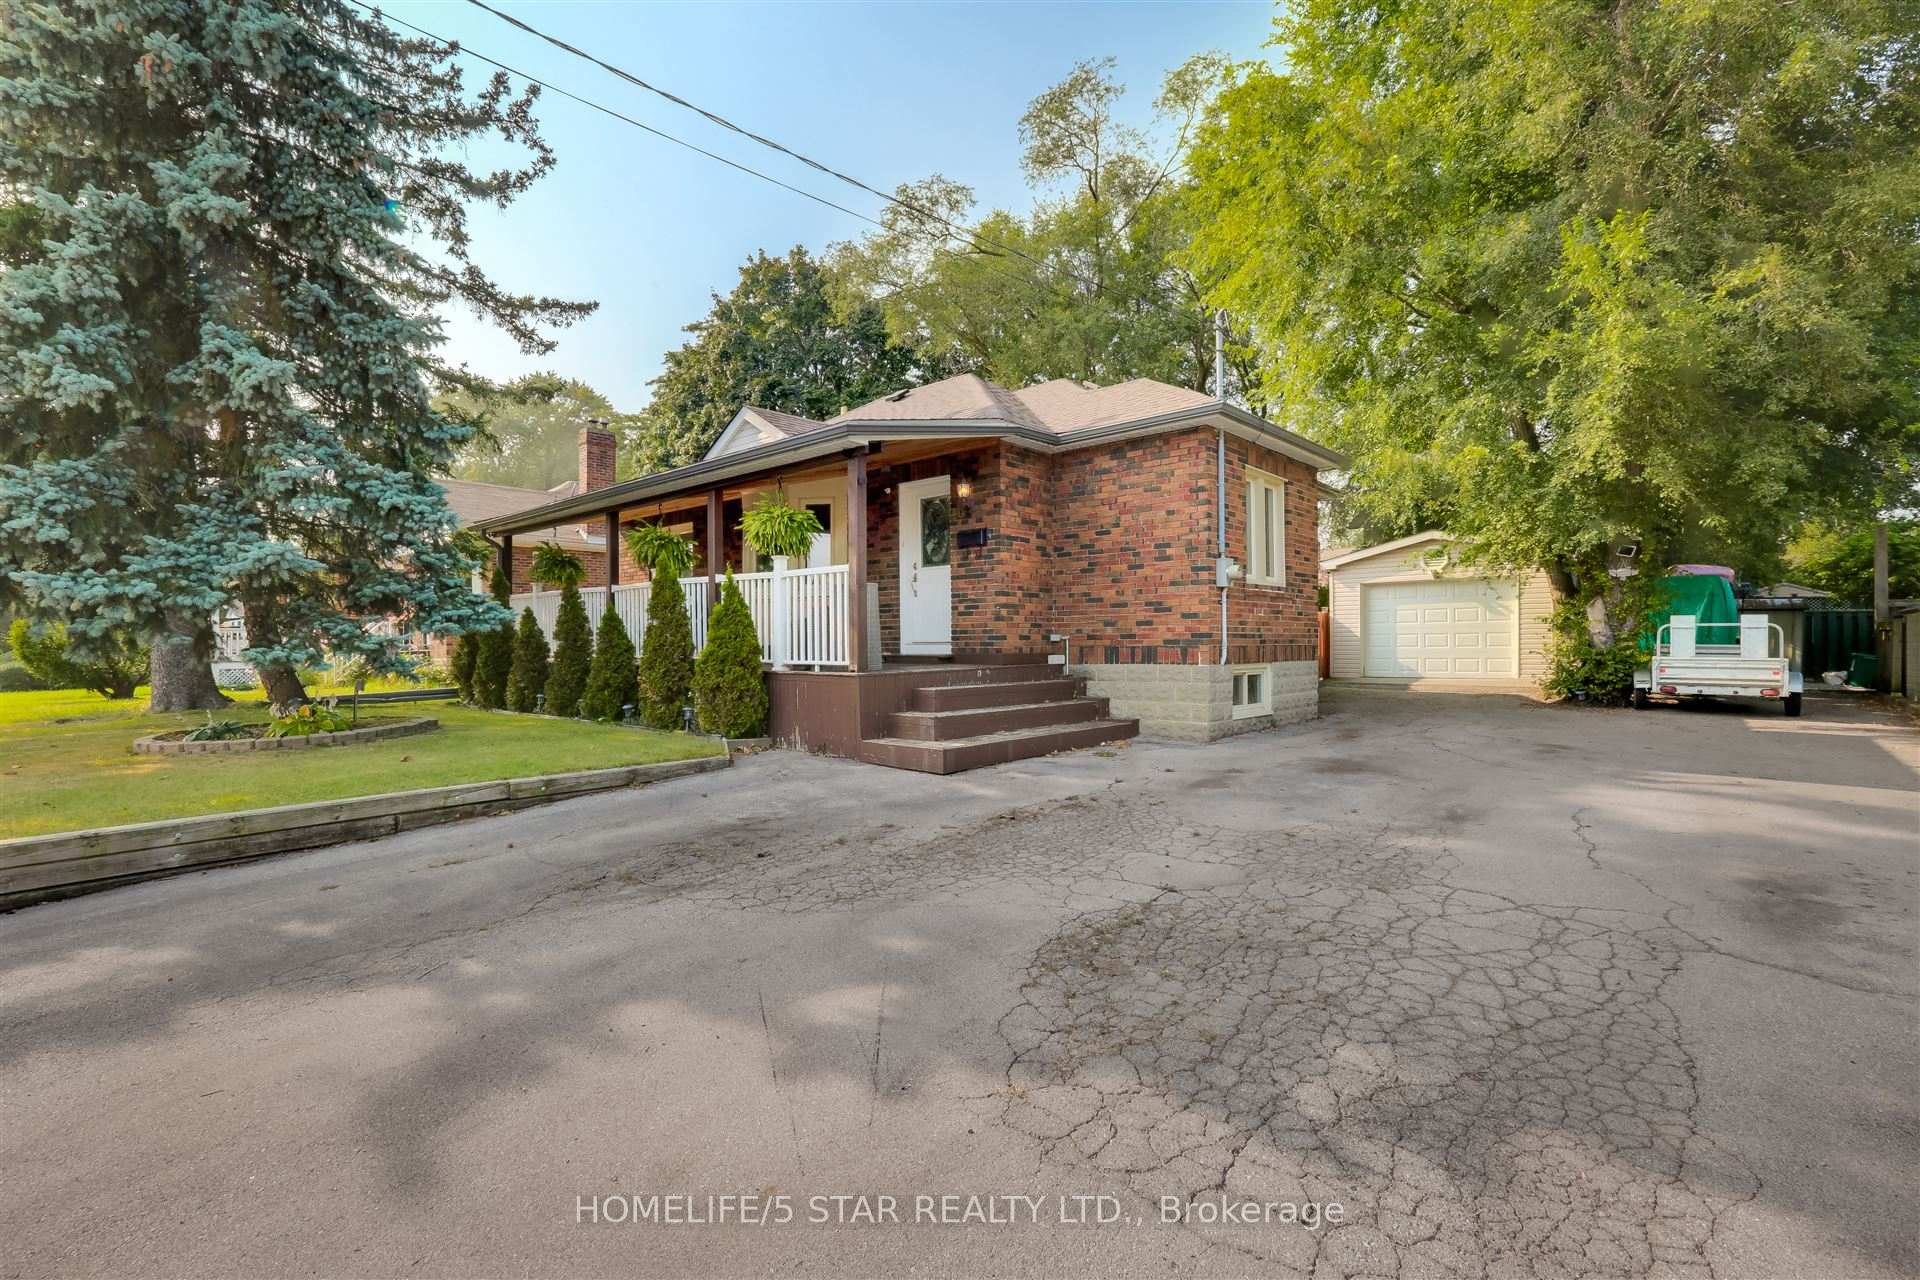
6 Birchlea Avenue
Detached Terminated
1/336 Birchlea Avenue
Detached Terminated
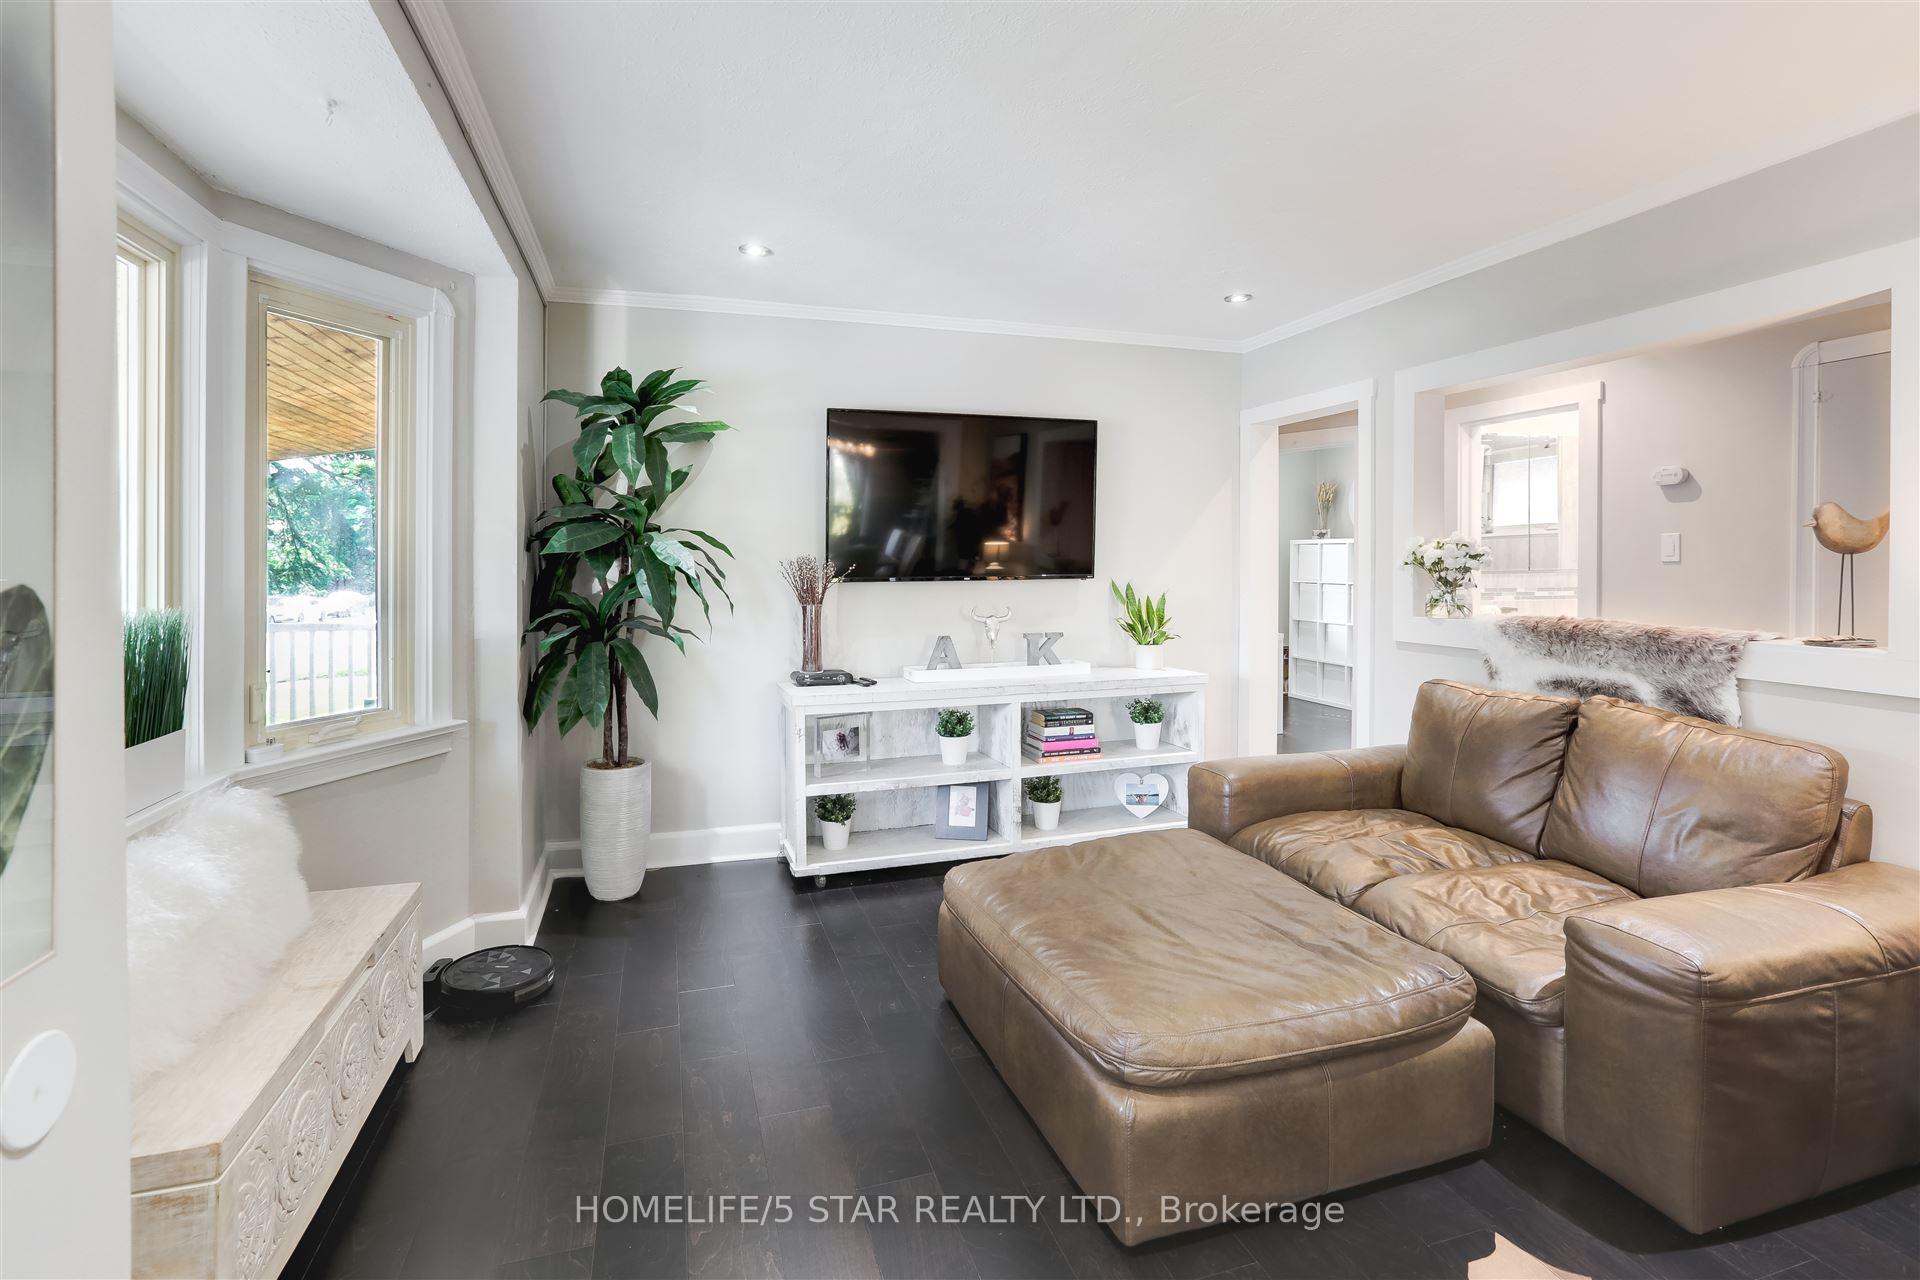 See all 33 photos
2+1 Bedrooms
2 Bathrooms
1 Garage
700–1.1K sq.ft
50.06×130 ft
$4,735/yr
Property history
- $1,325,000TerminatedList: 2025-03-05|End: 2025-05-27|83 daysW12004805
Facts and features
- BasementFinished
- Age of home31–50 years
- Price per sq ft~$1,472
- Water, sewerMunicipal
What stands out
- Second kitchen
- Separate entrance
- Hardwood floors
- Central air
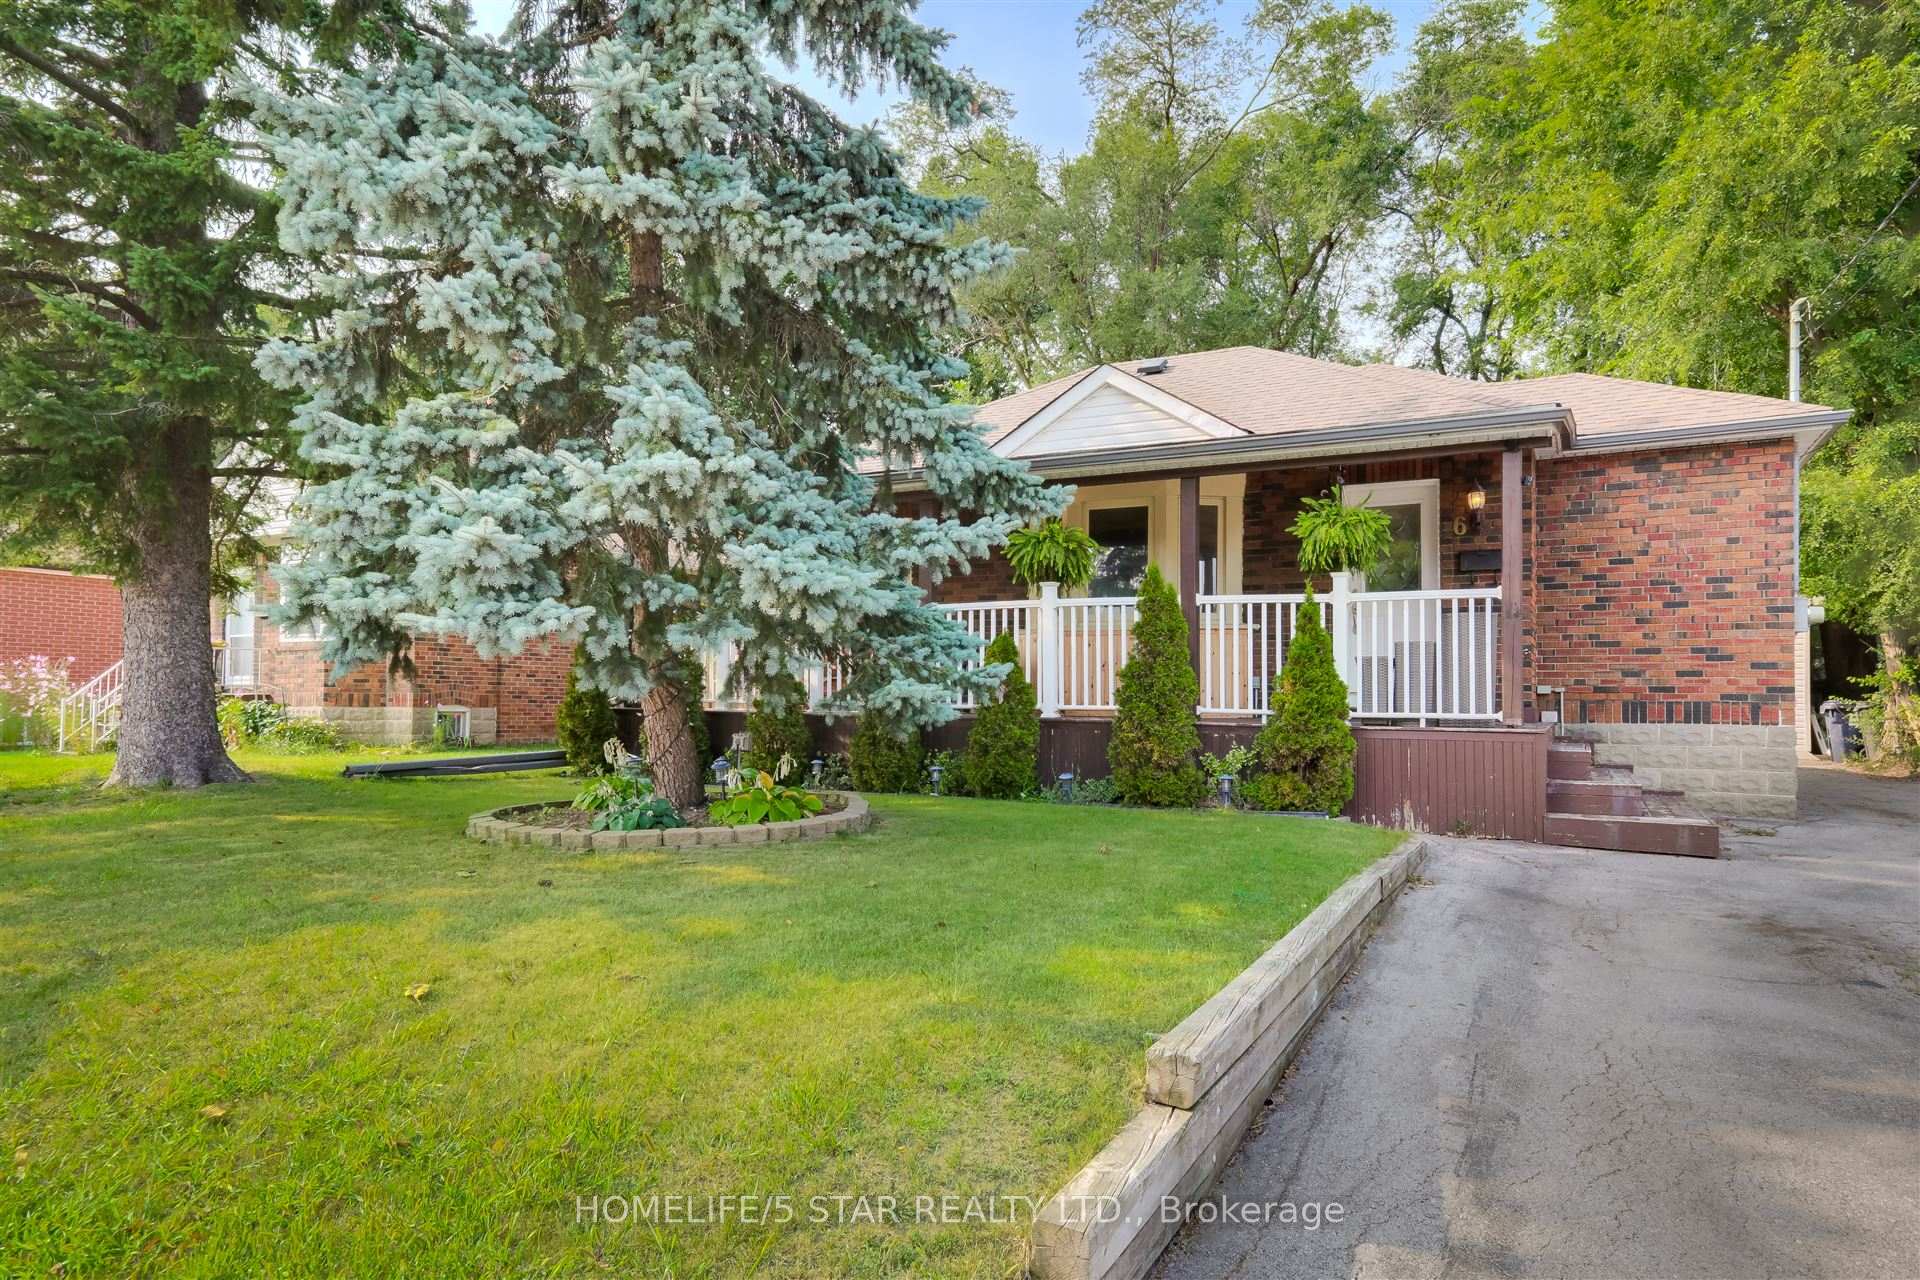
The homeDetached, Bungalow, Age 31–50 years
- Type: Detached
- Style: Bungalow
- Age: 31–50 years
- Living space: 700–1,100 sq ft
- Basement: Finished, separate entrance
- Special designation: Other
InsideTile, Hardwood, Broadloom, Upper level, Other
- Flooring: Tile, Hardwood, Broadloom
- Laundry: Upper level
- Features: Other
- Rooms above ground: 5
- Rooms in the basement: 3
- Bedrooms: 2 + 1 in the basement
- Bathrooms: 2
- Kitchens: 2
- Family room: Yes
Outside and lotBrick, Unknown, Unknown
Outside
- Exterior: Brick
- Roof: Unknown
- Foundation: Unknown
- Size: 50.06 × 130 ft
- Zoning: Residential
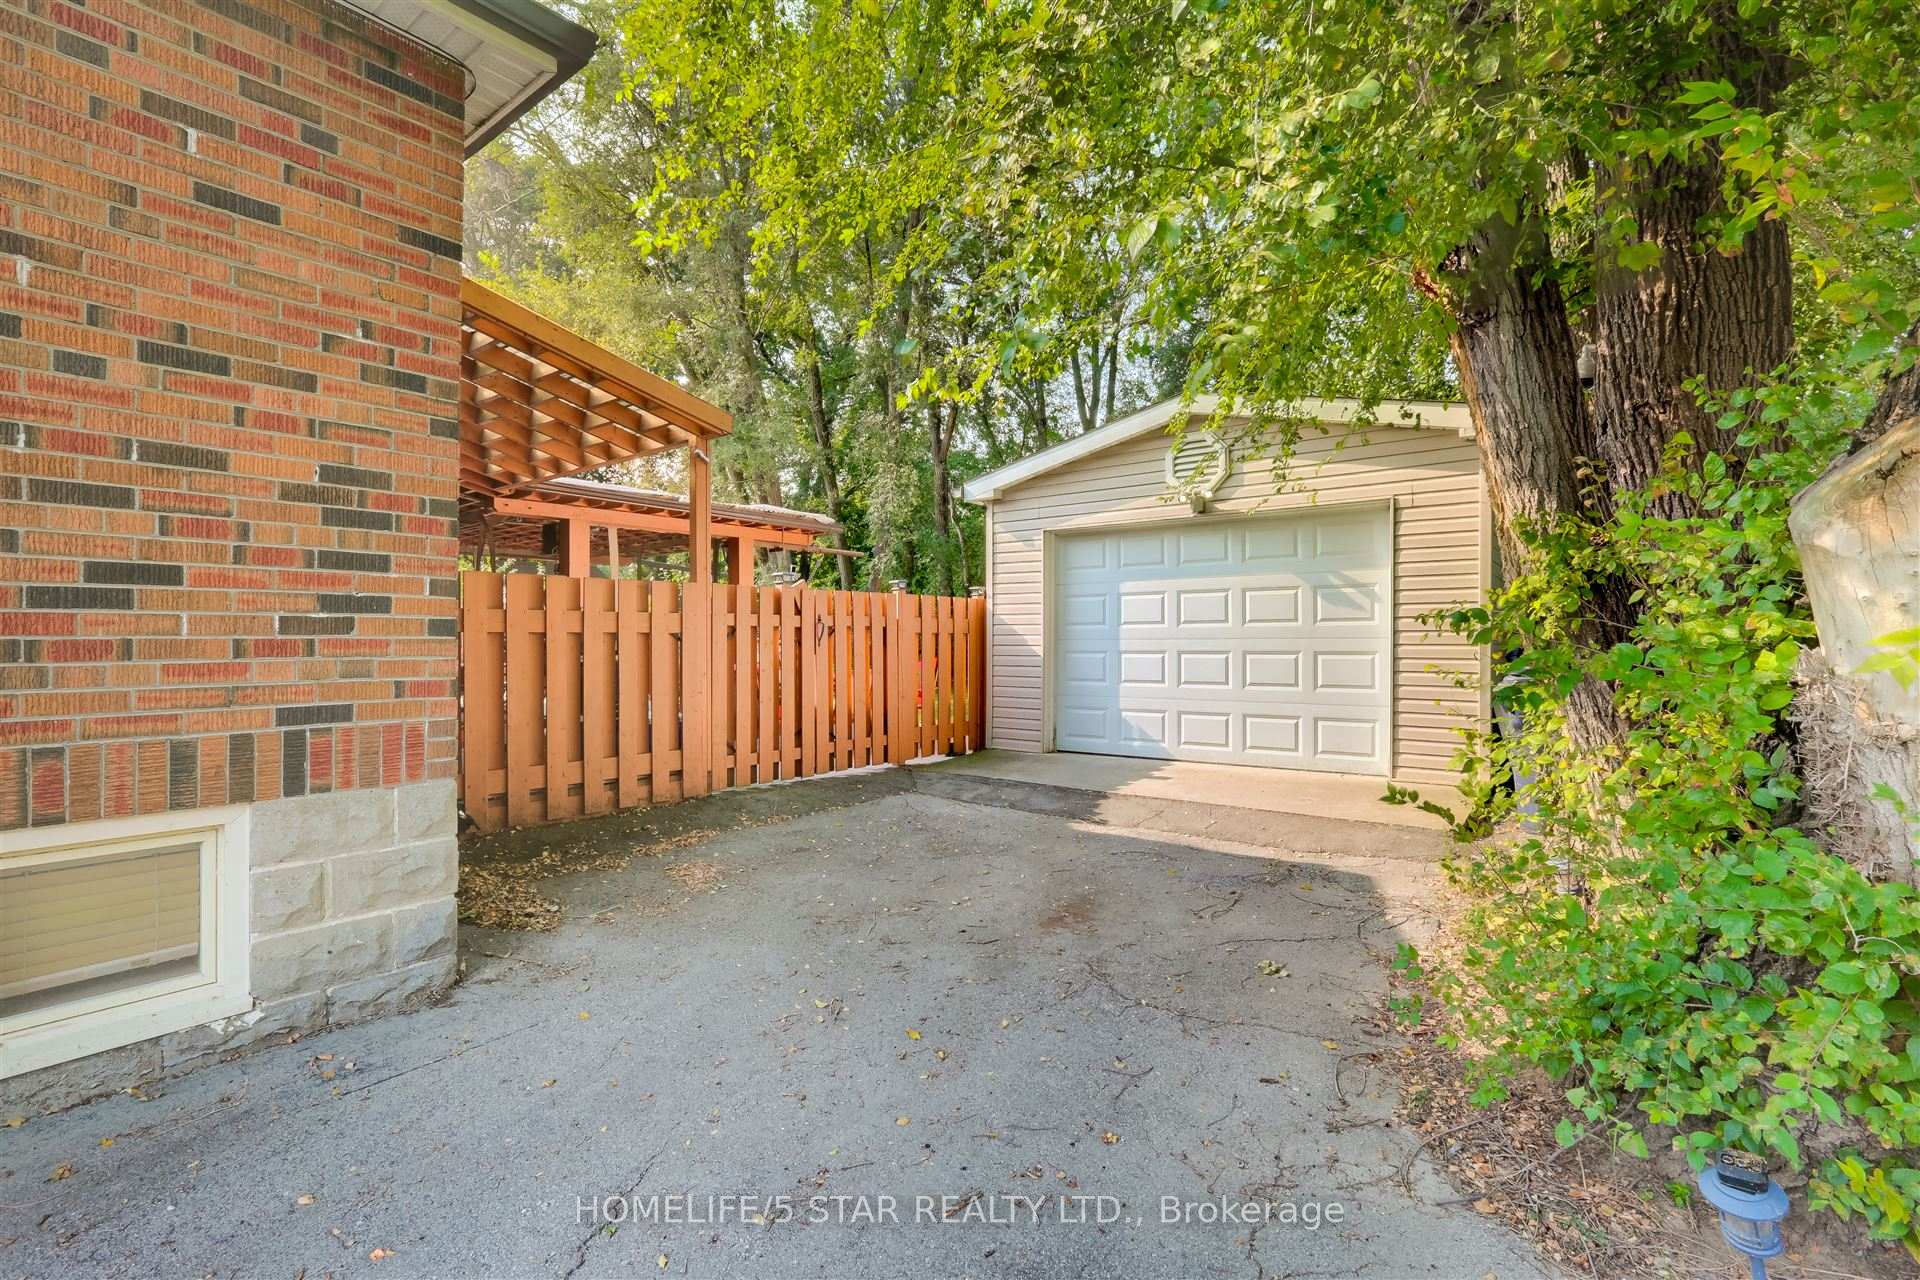
Parking1 Garage, Detached, Private
- Spaces: 1 Garage
- Garage: Detached
- Driveway: Private
Heating, water and powerWater, gas, Central air, Municipal water
- Heating: Water, gas
- Cooling: Central air
- Water: Municipal water
- Sewer: Municipal sewer
Costs and taxesTaxes $4,735 a year, HST included in the price, Hot water tank
- Taxes, 2024: $4,735 a year
- HST: HST included in the price
- Rental items: Hot water tank
Included in the saleStainless steel: fridge, stove, hood fan and dishwasher
- Included: Stainless steel: fridge, stove, hood fan and dishwasher
NearbyLake/pond, public transit, school, wooded/treed
- Close to: Lake/pond, public transit, school, wooded/treed
Listing detailsW12004805, Terminated, Mar 5, 2025
- MLS® number: W12004805
- Status: Terminated
- Listed on: Mar 5, 2025
- Days on market: 83
- Updated: May 27, 2025
- Possession: 60-89 days
- Occupied by: Tenant
- Listing brokerage: HOMELIFE/5 STAR REALTY LTD.
About this home
6 Birchlea Avenue, Etobicoke (Long Branch), ON M8W 1E9
OtherLake/PondPublic TransitSchoolWooded/Treed
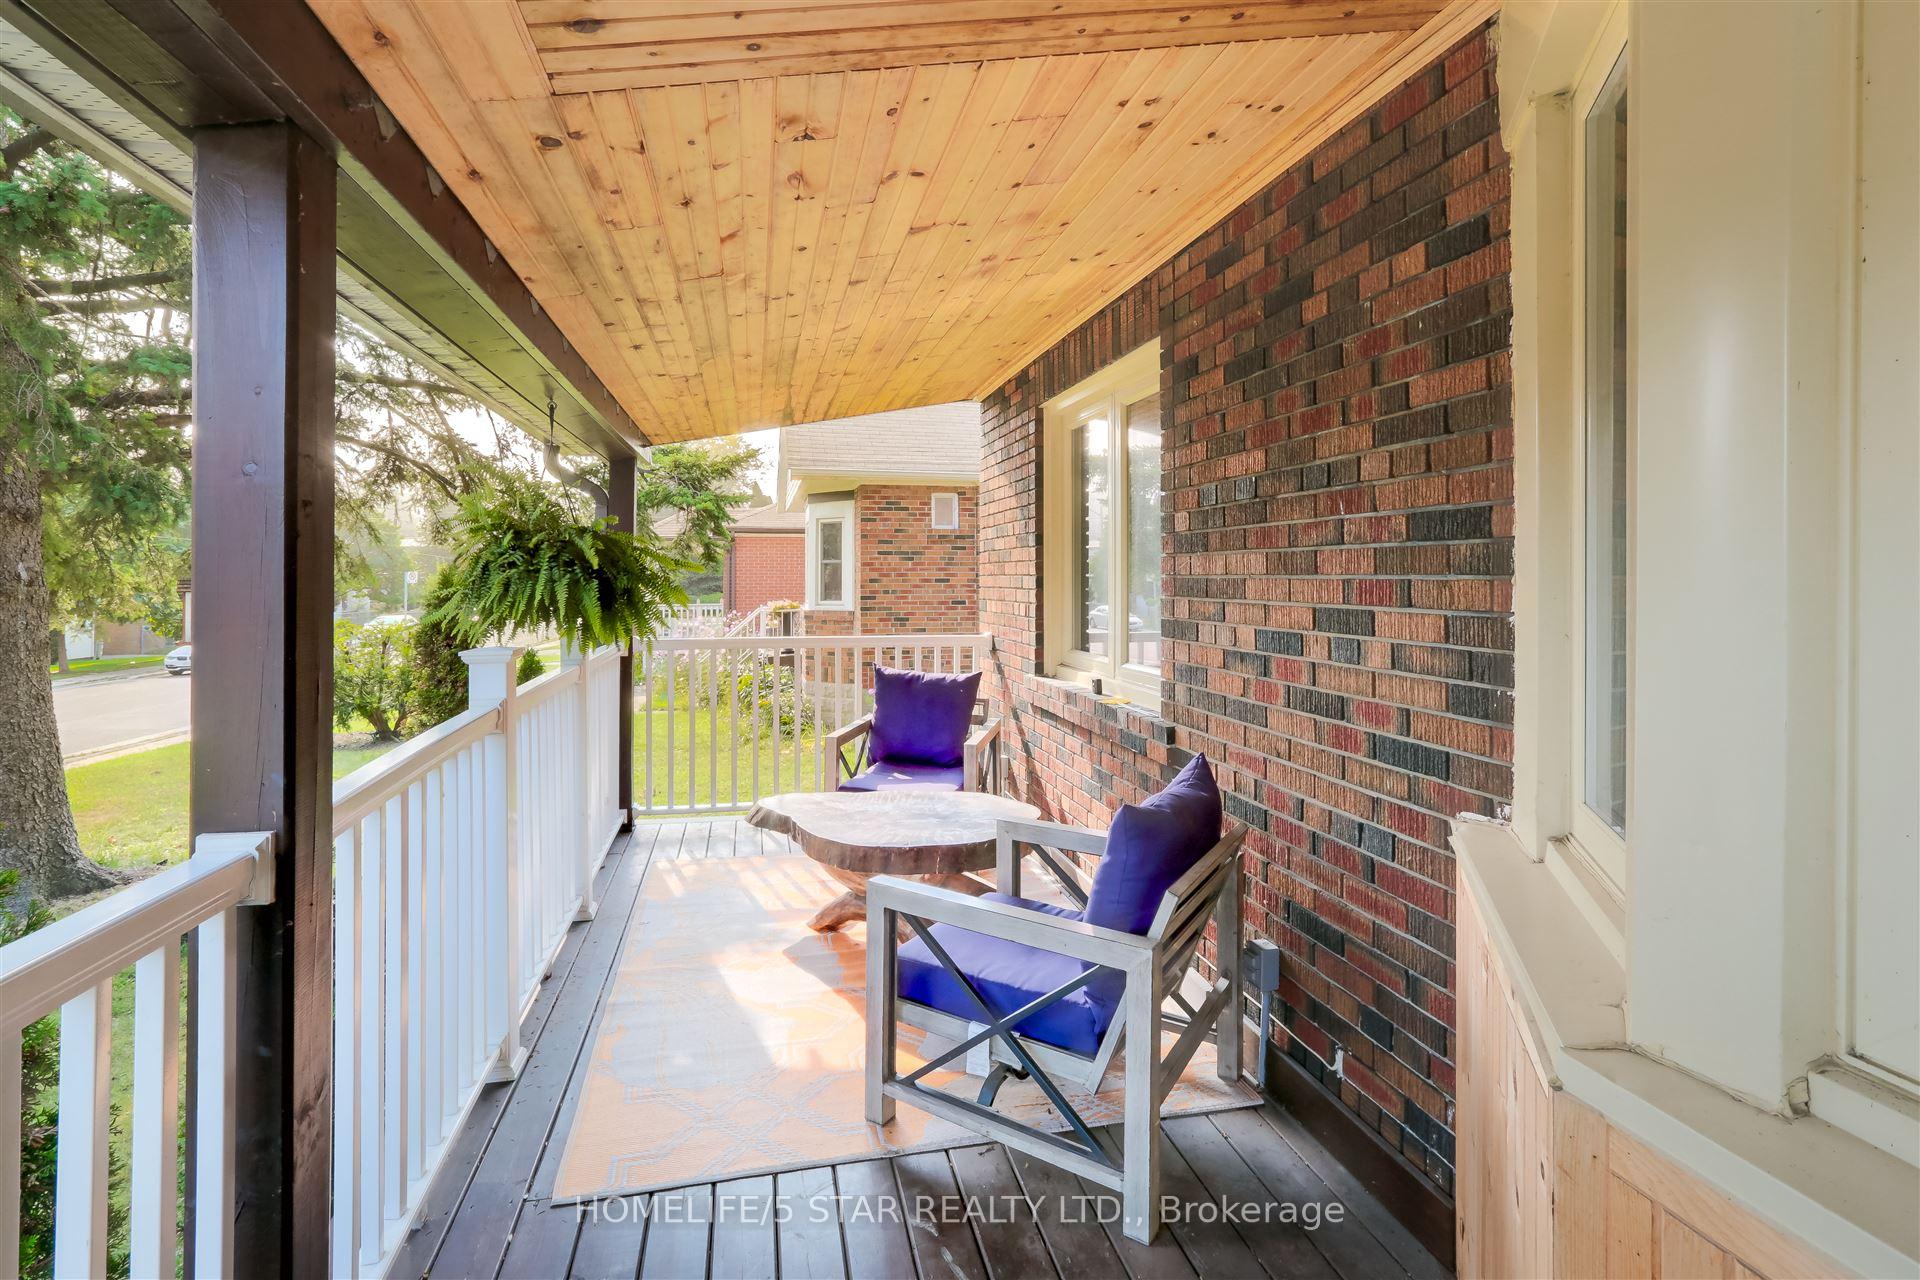
Move Right In And Enjoy This Well Maintained Home Or Build Your Dream Home On This 50 X 130 Lot. Located In Desirable Up And Coming Long Branch Neighbourhood. A Separate Entrance On The Fully Finished Basement Make It A Perfect Potential In-Law Suite. Recently Rebuilt Detached Garage, Laminate Flooring, Updated Kitchens And Bathrooms
Read more
Ask about this home
A HOMEH agent will answer your questions about this home.
Ask a question
Thinking of selling your home?See what your home is worth today.
Around this home
Lakeshore- 31st St
Errands
Transit
Parks
Schools
Daily convenience, out of 100, from the distances below
ParkBirch Park · 13 within 1 km3 min walk158 m
GroceryThe Happy Bakers4 min walk276 m
SchoolJames S Bell Junior Middle School3 min walk200 m
Train stationTwenty Eighth Street5 min walk289 m
PharmacyPharmaDocs Pharmacy & Clinic5 min walk303 m
Cafés & foodSushi4U · 15 within 1 km4 min walk265 m
Gym & rec centreLong Branch Arena2 min walk134 m
LibraryToronto Public Library - Long Branch6 min walk379 m
WalkDriveStraight-line distance, open map data
Grocery0.3 km
Park0.2 km
Coffee0.3 km
Dining0.3 km
Gym0.3 km
Twenty Eighth Street0.3 km
Schools nearby
School rating, out of 10.
James S Bell Junior Middle Schoolelementary · Public · 0.2 km
5.6/10Fair
Vincent Massey Academy Day Schoolelementary · Private · 0.5 km
—
Twentieth Street Junior Schoolelementary · Public · 0.8 km
—
Contact agent
Helpful calculators
Mortgage
Affordability
Closing costs
Land transfer tax
Property tax
Down payment
CMHC insurance
Stress test
Cashback Rebate
Your HOMEH agent

KimHOMEH agent · Etobicoke
"I would see it this week."
Ask Kim