

208 Queens Avenue
208 Queens Avenue
 See all 41 photos
Property history
Facts and features
- BasementFinished
- Water, sewerMunicipal
- HeatingForced air
- CoolingCentral air
- Separate entrance
- Hardwood floors
- Central air
The homeDetached, Bungalow, 700–1,100 sq ft
- Type: Detached
- Style: Bungalow
- Living space: 700–1,100 sq ft
- Basement: Finished, separate entrance
InsideHardwood, Lower level, Carpet free, primary bedroom - main floor, water heater
- Flooring: Hardwood
- Laundry: Lower level
- Features: Carpet free, primary bedroom - main floor, water heater
- Rooms above ground: 5
- Rooms in the basement: 2
- Bedrooms: 2 + 1 in the basement
- Bathrooms: 1
- Kitchens: 1
- Family room: Yes
Outside and lotBrick, Asphalt shingle, Concrete
- Exterior: Brick
- Roof: Asphalt shingle
- Foundation: Concrete
- Features: Landscaped
- Other structures: Garden shed
- Size: 33.17 × 132 ft
Parking3 Parking, Private
- Spaces: 3 Parking
- Driveway: Private
Heating, water and powerForced air, gas, Central air, Municipal water
- Heating: Forced air, gas
- Cooling: Central air
- Water: Municipal water
- Sewer: Municipal sewer
Costs and taxesTaxes $5,129 a year, HST included in the price
- Taxes, 2024: $5,129 a year
- HST: HST included in the price
Included in the saleStainless steel appliances double-door refrigerator, ge café range hood, dishwasher, washer and dryer, basement freezer, floor bookshelf bsmt bedroom,custom vent covers, mirror in the bathroom, all existing light fixtures and window coverings., Mirror in front hallway, wall sconce in the second bedroom, the tall billy bookshelf/cabinet (downstairs bedroom), shoe rack (downstairs),tv mount in the living room, tv mount downstairs, kallax in the rec room, doorbell cam, black hat hanger in upstairs closet.
- Included: Stainless steel appliances double-door refrigerator, ge café range hood, dishwasher, washer and dryer, basement freezer, floor bookshelf bsmt bedroom,custom vent covers, mirror in the bathroom, all existing light fixtures and window coverings.
- Not included: Mirror in front hallway, wall sconce in the second bedroom, the tall billy bookshelf/cabinet (downstairs bedroom), shoe rack (downstairs),tv mount in the living room, tv mount downstairs, kallax in the rec room, doorbell cam, black hat hanger in upstairs closet.
NearbyFenced yard, public transit
- Close to: Fenced yard, public transit
Listing detailsW12158543, Sold, May 20, 2025
- MLS® number: W12158543
- Status: Sold
- Listed on: May 20, 2025
- Days on market: 9
- Updated: May 29, 2025
- Possession: 60-89 days
- Occupied by: Owner
- Listing brokerage: SAGE REAL ESTATE LIMITED
About this home
208 Queens Avenue, Etobicoke (Mimico), ON M8V 2N9
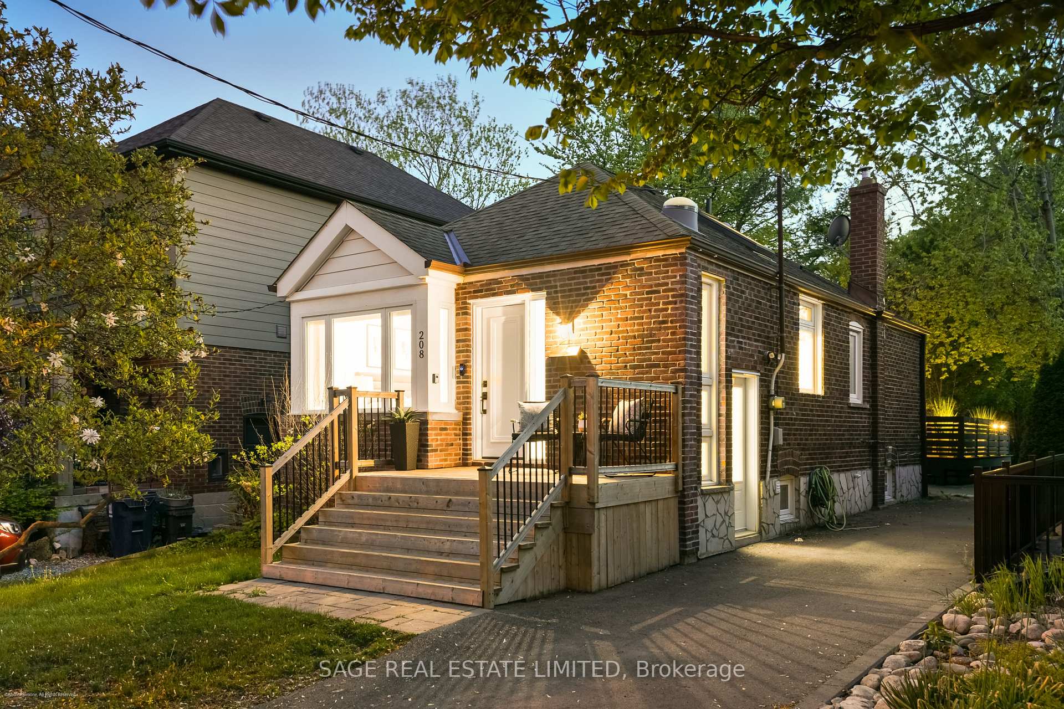
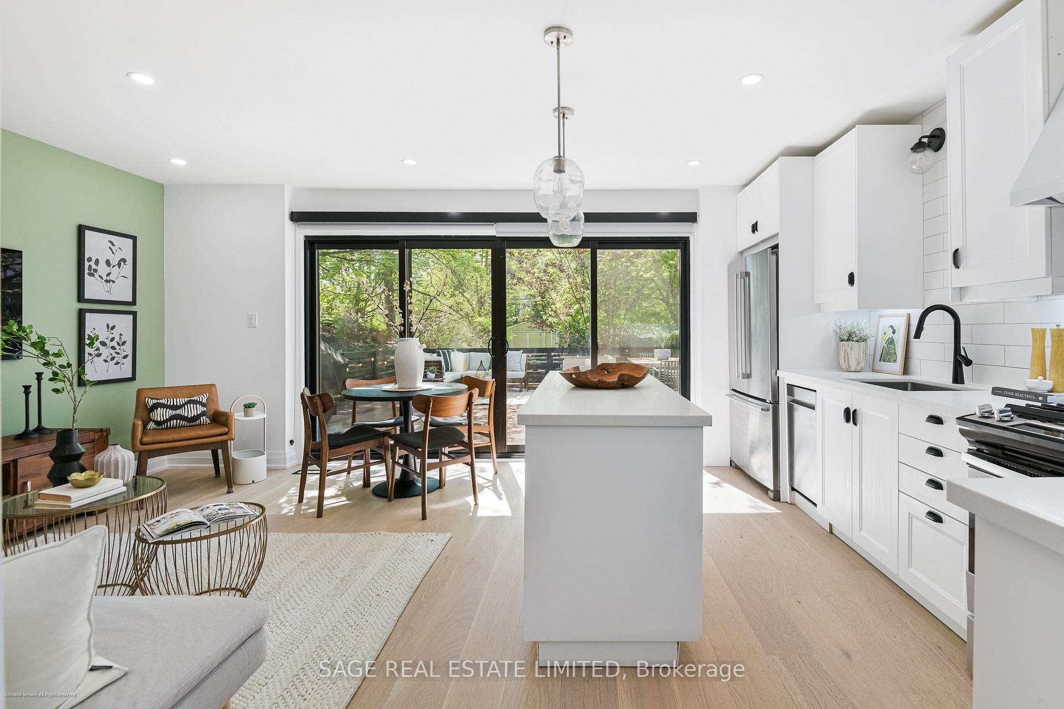
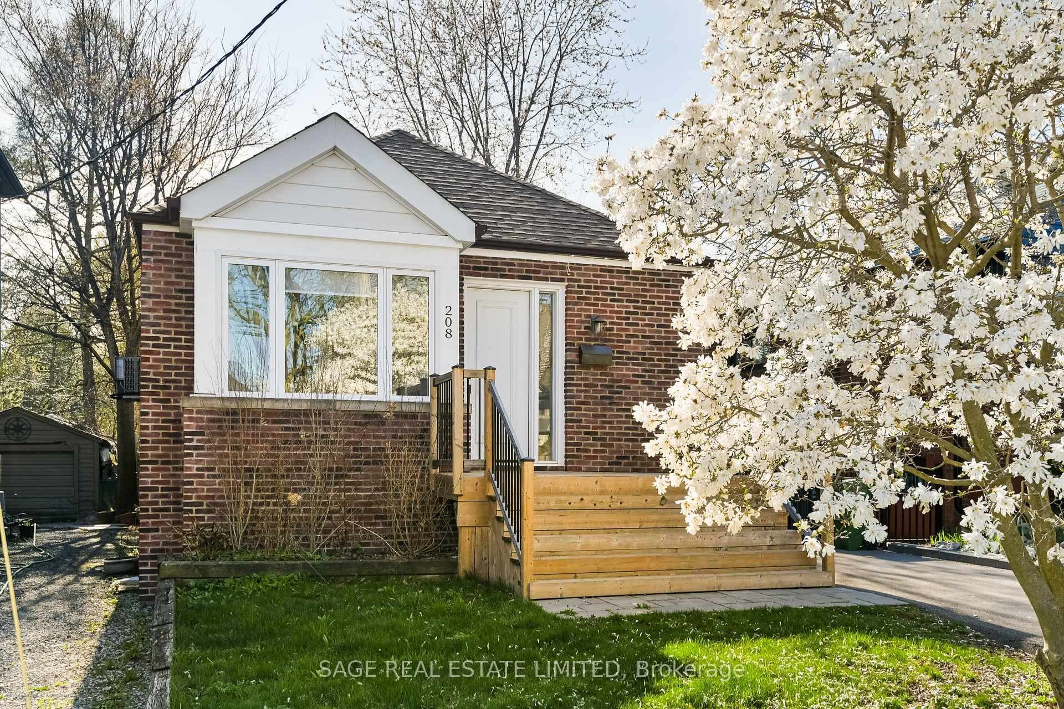
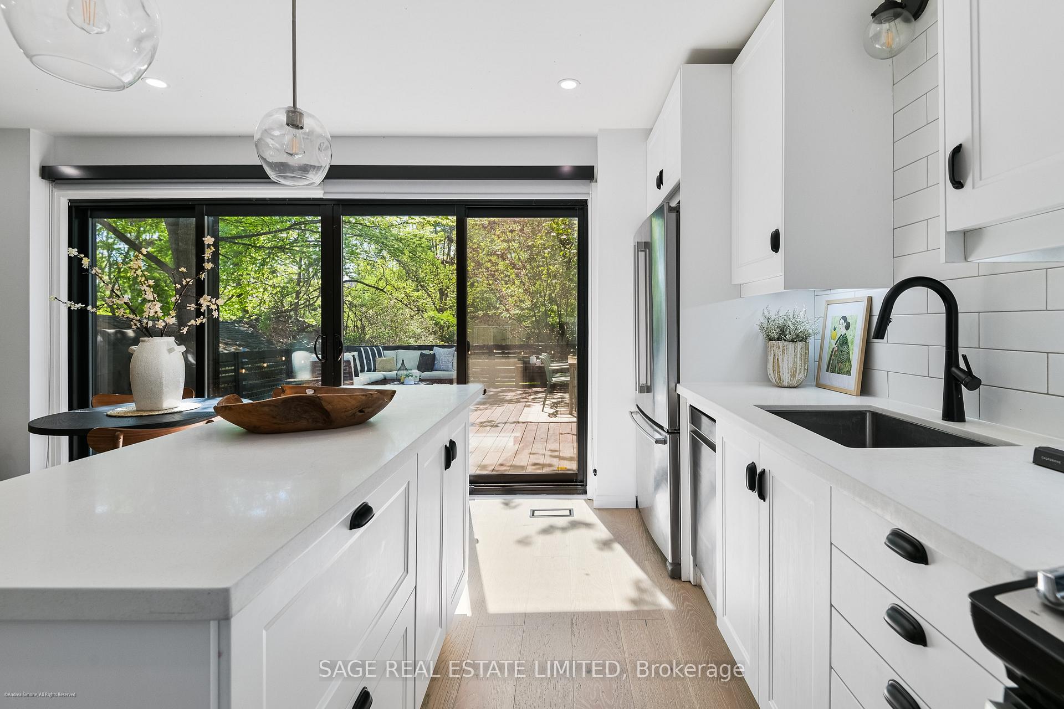
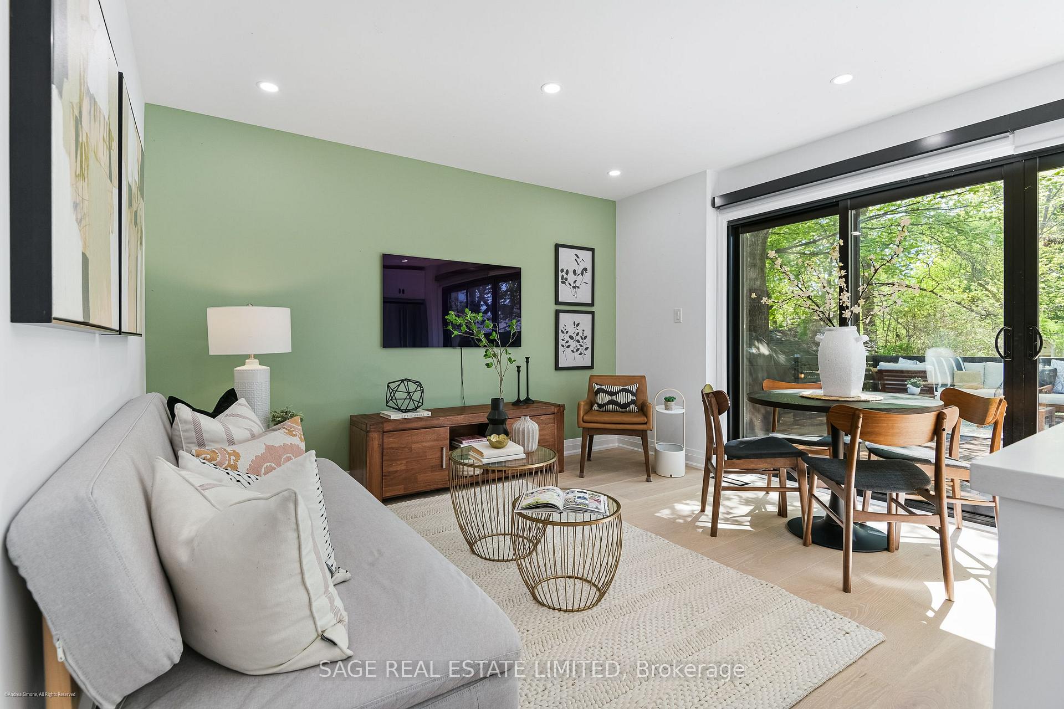
Tucked behind a canopy of mature trees on Mimico's iconic Queens Avenue, this impeccably renovated bungalow is the kind of home that rarely hits the market. With 2+1 bedrooms and a bright, intelligently designed interior, it offers the perfect blend of charm, comfort, and turnkey ease ideal for first-time buyers, small families, downsizers, or anyone seeking stylish, low-maintenance living in a lakeside neighbourhood that locals love to call home. Inside, you'll find a bright, open-concept layout designed for connection and comfort. The living room flows seamlessly to a massive Brazilian Ipe wood deck via oversized sliding doors, setting the stage for indoor-outdoor living at its finest, whether its sunset cocktails or weekend brunches in the sun. Freshly painted and bathed in natural light from two skylights, the home features a thoughtfully updated kitchen with stainless steel appliances, while the lower level offers incredible flexibility, use it as a spacious guest suite, home office, or creative retreat. A dedicated laundry zone, full-size freezer, and infrared panel heating add comfort and convenience to every day. Behind the scenes, practical upgrades ensure peace of mind: a brand-new furnace, owned John Wood ProLine water heater, and freshly repaved private driveway all speak to the care and quality invested in this property. And the location? Simply unbeatable. You're a 10-minute walk to the GO, with Union Station just a 15 minute ride away, offering the perfect balance of city access and lakeside serenity. Stroll to the waterfront, explore local cafés, or just unwind on your sun-soaked deck as the day winds down. 208 Queens Ave is more than a home its a lifestyle. And opportunities like this on Queens Avenue don't come around often!
Ask about this home
A HOMEH agent will answer your questions about this home.
Around this home
Daily convenience, out of 100, from the distances below
Schools nearby
School rating, out of 10.
Helpful calculators
Your HOMEH agent

"I would see it this week."