

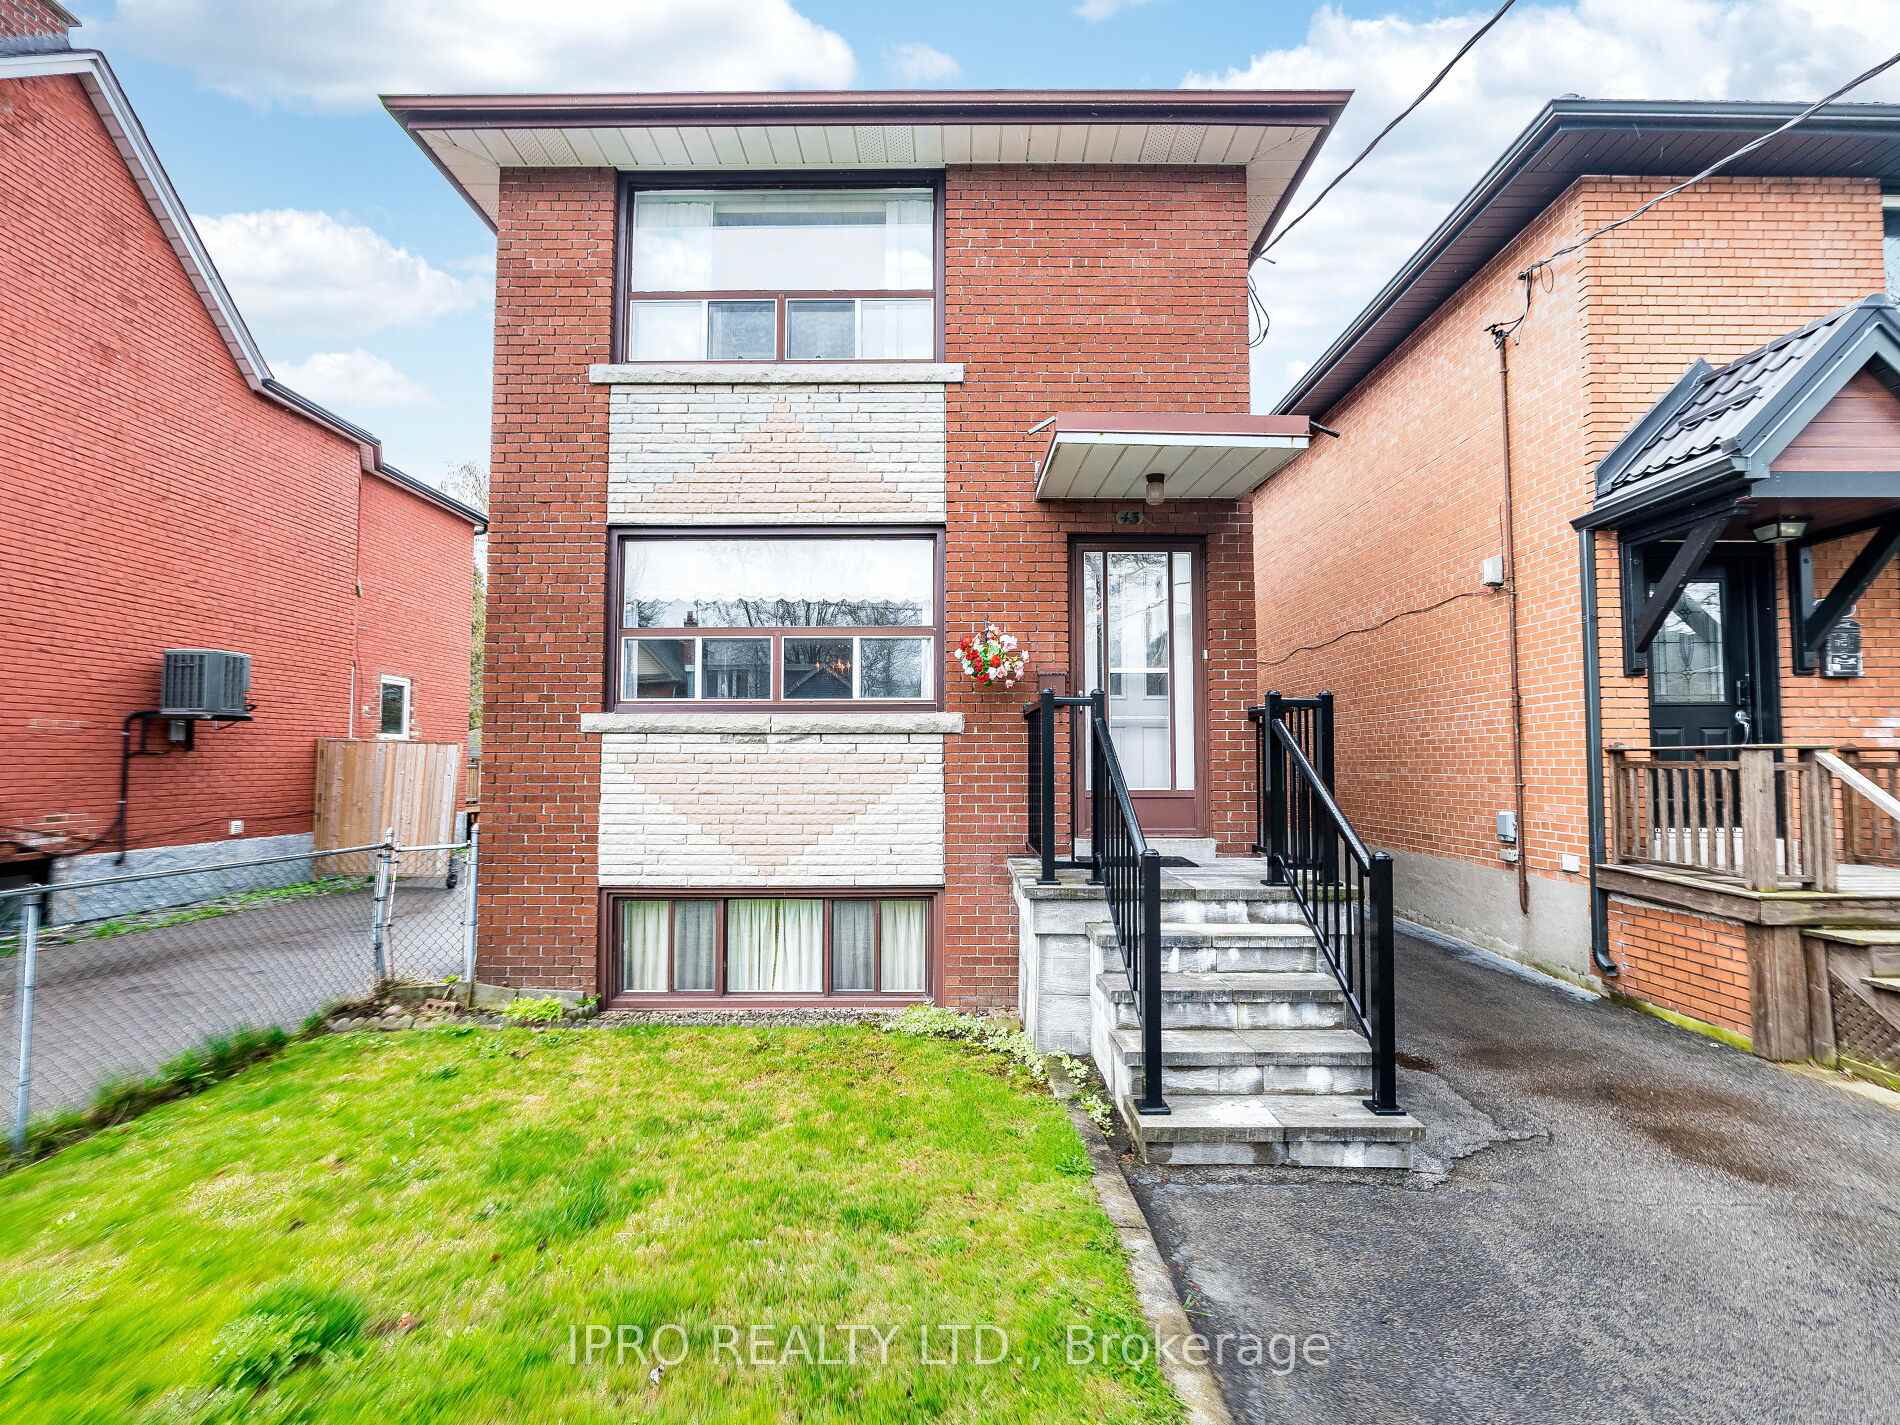
43 Heman Street
Detached Sold
1/5043 Heman Street
Detached Sold
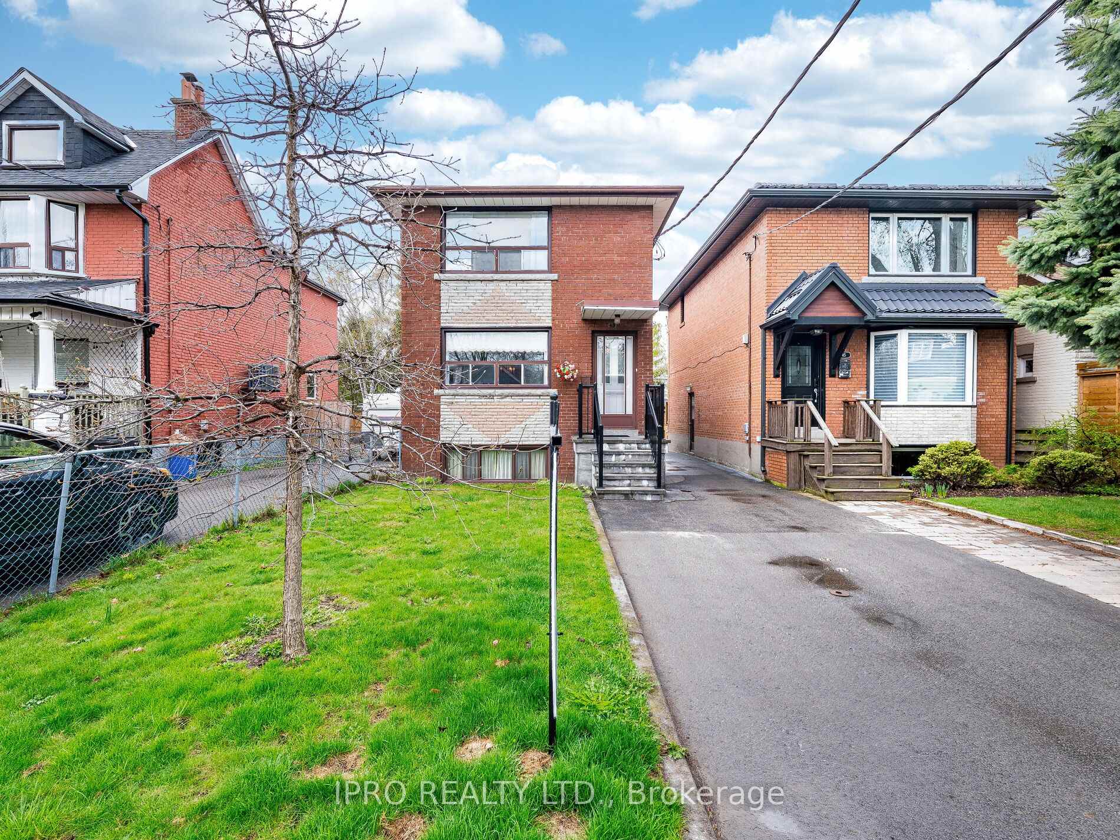
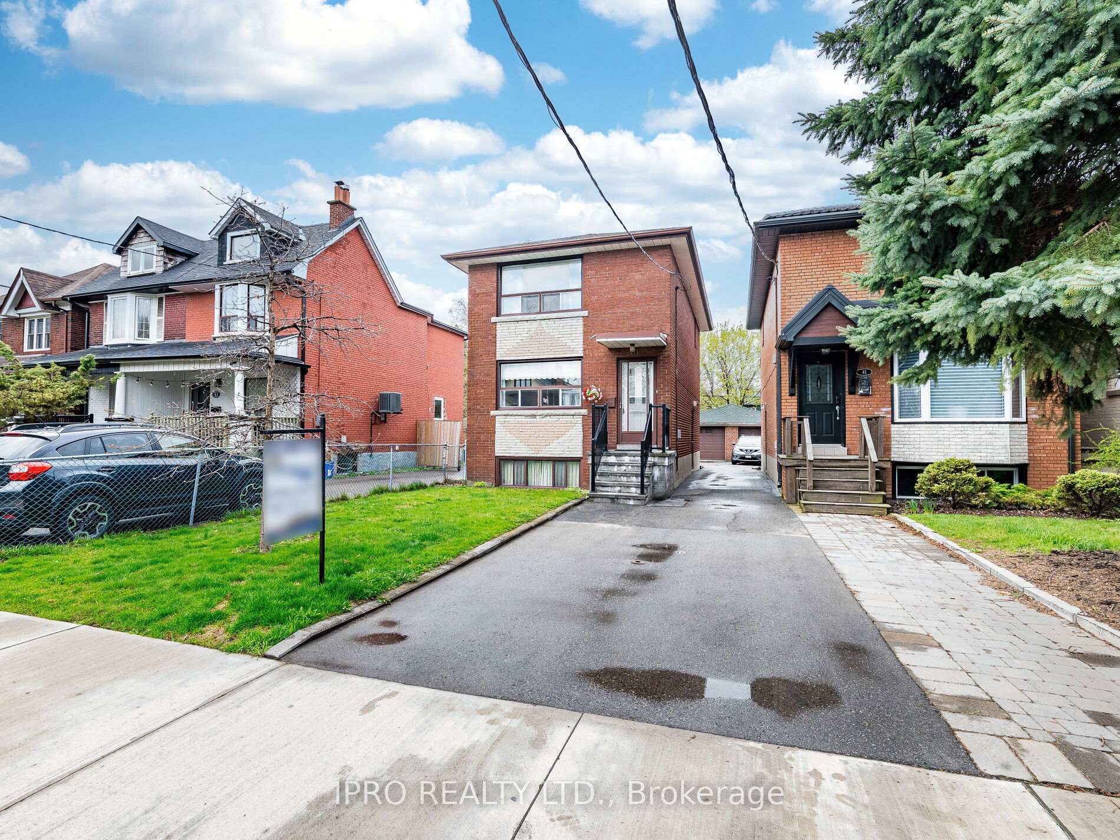
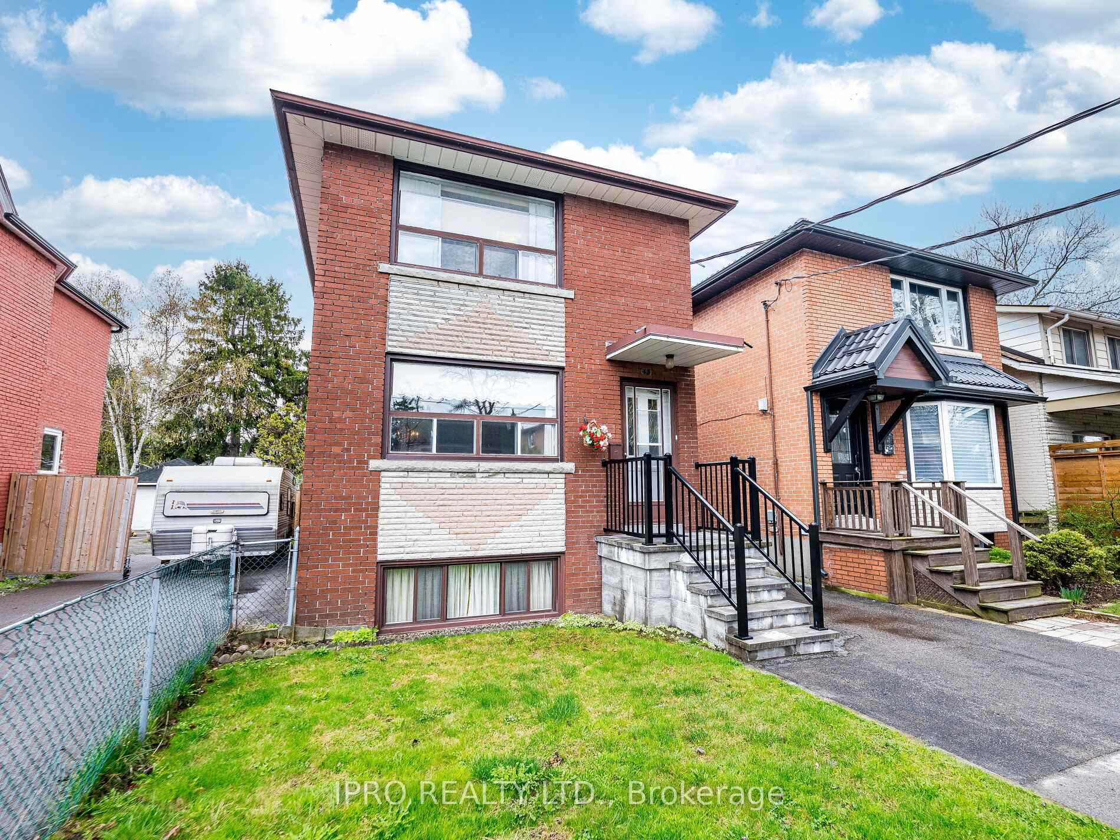
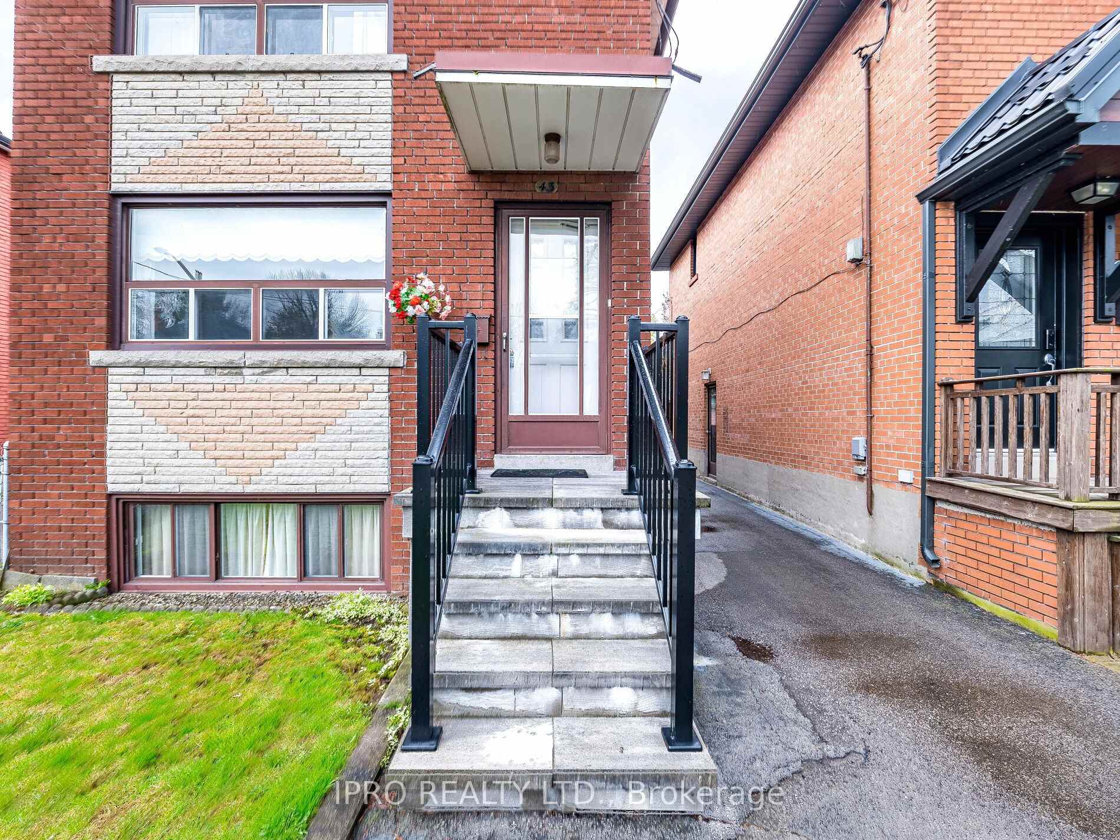 See all 50 photos
Asked for: $999,000Sold Jun 1, 2025
3 Bedrooms
2 Bathrooms
1 Garage
1.5K–2K sq.ft
25×125 ft
$4,998/yr
Property history
Facts and features
- BasementSeparate entrance
- Water, sewerMunicipal
- HeatingForced air
- CoolingCentral air
What stands out
- Separate entrance
- Hardwood floors
- Central air
The homeDetached, 2-storey, 1,500–2,000 sq ft
- Type: Detached
- Style: 2-storey
- Living space: 1,500–2,000 sq ft
- Basement: Separate entrance, full
InsideHardwood, Broadloom, Lower level, Auto garage door remote
- Flooring: Hardwood, Broadloom
- Laundry: Lower level
- Features: Auto garage door remote
- Rooms above ground: 6
- Rooms in the basement: 1
- Bedrooms: 3
- Bathrooms: 2
- Kitchens: 1
Outside and lotBrick, Asphalt shingle, Concrete block
Outside
- Exterior: Brick
- Roof: Asphalt shingle
- Foundation: Concrete block
- Size: 25 × 125 ft
Parking1 Garage, Detached, Mutual
- Spaces: 1 Garage
- Garage: Detached
- Driveway: Mutual
Heating, water and powerForced air, gas, Central air, Municipal water
- Heating: Forced air, gas
- Cooling: Central air
- Water: Municipal water
- Sewer: Municipal sewer
Costs and taxesTaxes $4,998 a year, HST included in the price, Hot water tank
- Taxes, 2025: $4,998 a year
- HST: HST included in the price
- Rental items: Hot water tank
Included in the saleAll light fixtures and window treatments
- Included: All light fixtures and window treatments
NearbyLake/pond, rec./commun.centre, school, public transit
- Close to: Lake/pond, rec./commun.centre, school, public transit
Listing detailsW12131255, Sold, May 7, 2025
- MLS® number: W12131255
- Status: Sold
- Listed on: May 7, 2025
- Days on market: 25
- Updated: Jun 1, 2025
- Possession: Immediate
- Occupied by: Vacant
- Listing brokerage: IPRO REALTY LTD.
About this home
43 Heman Street, Etobicoke (Mimico), ON M8V 1X4
Auto Garage Door RemoteLake/PondRec./Commun.CentreSchoolPublic Transit
Location! Location!! Original owner solid brick 2 Storey home, with 3 good sized bedrooms. Large main floor offering lots of natural light, hardwood floors, crown mouldings, family size eat-in Kitchen overlooking backyard. Basement part finished with separate entrance and above grade windows. Walk to public transit, lake, schools & shopping. Easy access to Hwy's & Downtown. With your finishing touches this will be a truly stunning family home.
Read more
Ask about this home
A HOMEH agent will answer your questions about this home.
Ask a question
Thinking of selling your home?See what your home is worth today.
Around this home
Royal York & Lakeshore
Errands
Transit
Parks
Schools
Daily convenience, out of 100, from the distances below
ParkLake Crescent Park · 10 within 1 km4 min walk227 m
GroceryTim's Mini Mart3 min walk165 m
SchoolSecond Street Junior Middle School6 min walk370 m
Train stationRoyal York Road4 min walk236 m
PharmacyShoppers Drug Mart11 min walk661 m
Cafés & foodLittle Free Library · 15 within 1 km4 min walk269 m
Gym & rec centreMibody Collective8 min walk480 m
LibraryToronto Public Library - Mimico Centennial18 min walk1.1 km
WalkDriveStraight-line distance, open map data
Grocery0.2 km
Park0.2 km
Coffee0.7 km
Dining0.4 km
Gym0.5 km
Royal York Road0.2 km
Schools nearby
School rating, out of 10.
Second Street Junior Middle Schoolelementary · Public · 0.4 km
6.8/10Good
John English Junior Middle Schoolelementary · Public · 0.8 km
7.1/10Good
Phoenix Montessori School Incelementary · Private · 0.9 km
—
Contact agent
Helpful calculators
Mortgage
Affordability
Closing costs
Land transfer tax
Property tax
Down payment
CMHC insurance
Stress test
Cashback Rebate
Your HOMEH agent

KimHOMEH agent · Etobicoke
"I would see it this week."
Ask Kim