

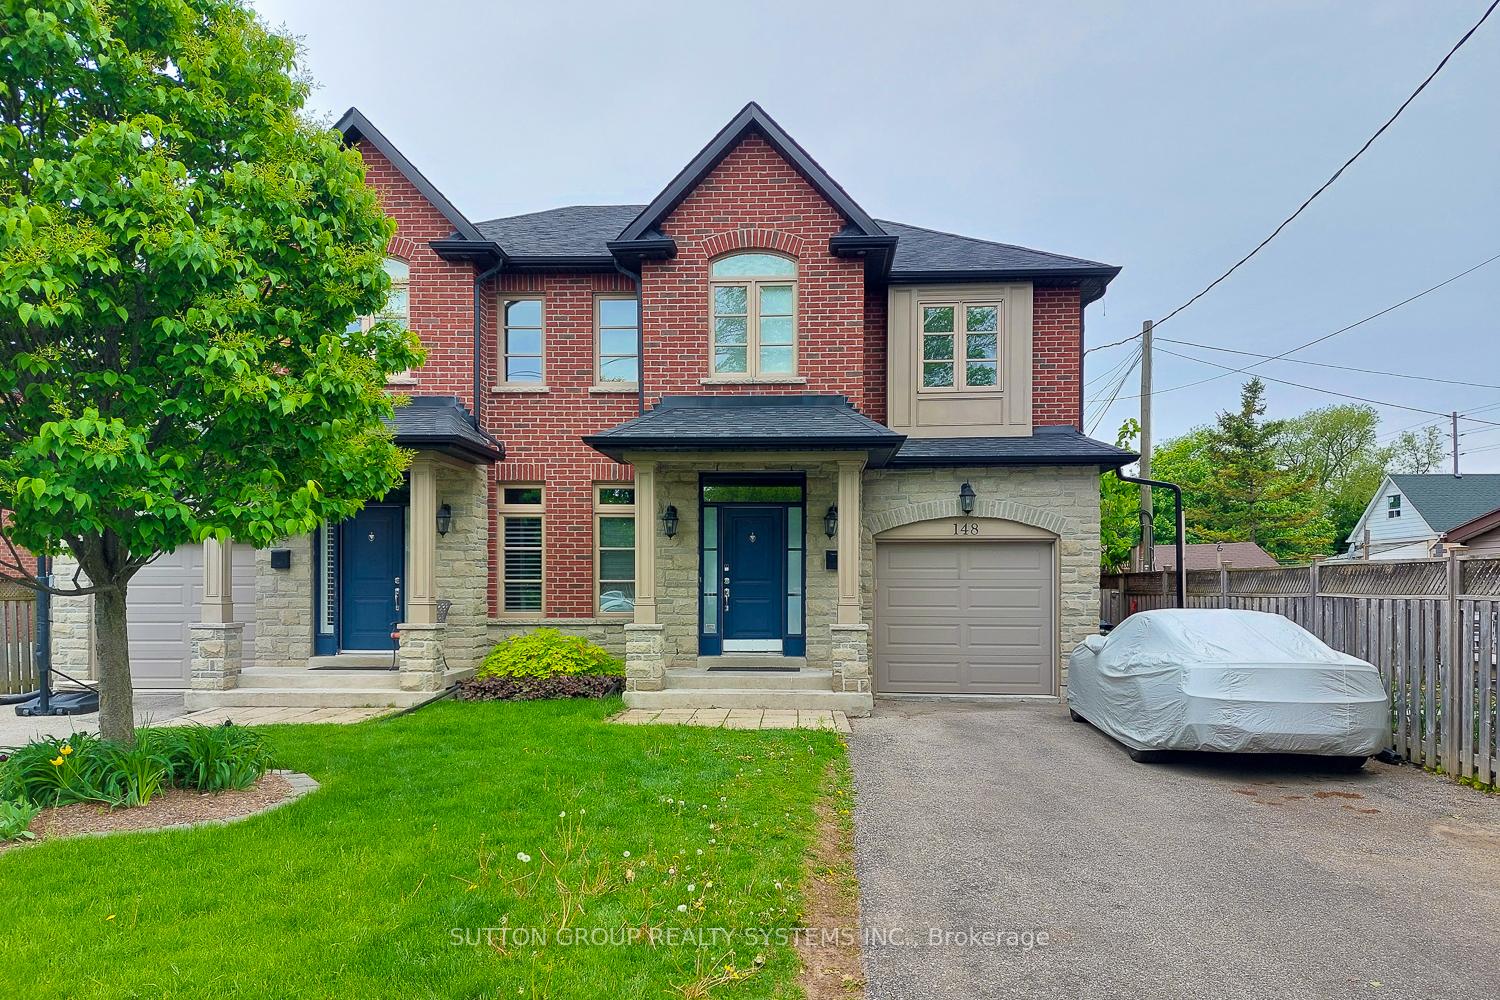
148 Treeview Drive
Semi-Detached Rented
1/25148 Treeview Drive
Semi-Detached Rented
 See all 25 photos
4 Bedrooms
4 Bathrooms
1 Garage
1.5K–2K sq.ft
Entire Home
— Unit
Property history
Facts and features
- BasementFinished
- Lot size29 × 132 ft
- Lease term12 months
- FurnishedUnfurnished
What stands out
- Hardwood floors
- Central air
The homeSemi-Detached, 2-storey, 1,500–2,000 sq ft
- Type: Semi-Detached
- Style: 2-storey
- Living space: 1,500–2,000 sq ft
- Basement: Finished
InsideHardwood, Tile, Ensuite, Auto garage door remote, sump pump
- Flooring: Hardwood, Tile
- Laundry: Ensuite
- Features: Auto garage door remote, sump pump
- Rooms above ground: 8
- Rooms in the basement: 4
- Bedrooms: 4
- Bathrooms: 4
- Kitchens: 1
Outside and lotBrick front, stone, Fibreglass shingle, green, Concrete
Outside
- Exterior: Brick front, stone
- Roof: Fibreglass shingle, green
- Foundation: Concrete
- Features: Patio
- Other structures: Fence - full
- Size: 28.51 × 131.99 ft
Parking1 Garage, Built-in
- Spaces: 1 Garage
- Garage: Built-in
Heating, water and powerForced air, gas, Central air, Municipal water
- Heating: Forced air, gas
- Cooling: Central air
- Water: Municipal water
- Sewer: Municipal sewer
- Natural gas: No
- Hydro: No
- Cable: No
- Telephone: No
Rent and termsRent $4,750 a month, Entire property, Unfurnished
- Rent: $4,750 a month
- Space for rent: Entire property
- Furnished: Unfurnished
- Lease: 12 months
- Paid: Monthly
- Deposit: Required
- Credit check: Required
- Employment letter: Required
- Rental application: Required
- References: Required
- Rental items: Hot water tank
IncludedStainless steel:(fridge, stove, b/i dishwasher and microwave), washer and dryer, electrical fixtures, garage door opener and egs. window coverings. tenant must have insurance prior to moving in., Tenants belongings . wardrobe is excluded.
- Included: Stainless steel:(fridge, stove, b/i dishwasher and microwave), washer and dryer, electrical fixtures, garage door opener and egs. window coverings. tenant must have insurance prior to moving in.
- Not included: Tenants belongings . wardrobe is excluded.
Listing detailsW12181229, Rented, May 29, 2025
- MLS® number: W12181229
- Status: Rented
- Listed on: May 29, 2025
- Days on market: 8
- Updated: Jun 6, 2025
- Possession: 2025-08-01 / Other
- Occupied by: Tenant
- Listing brokerage: SUTTON GROUP REALTY SYSTEMS INC.
About this home
148 Treeview Drive, Etobicoke (Alderwood), ON M8W 4C3
Auto Garage Door RemoteSump PumpPatio
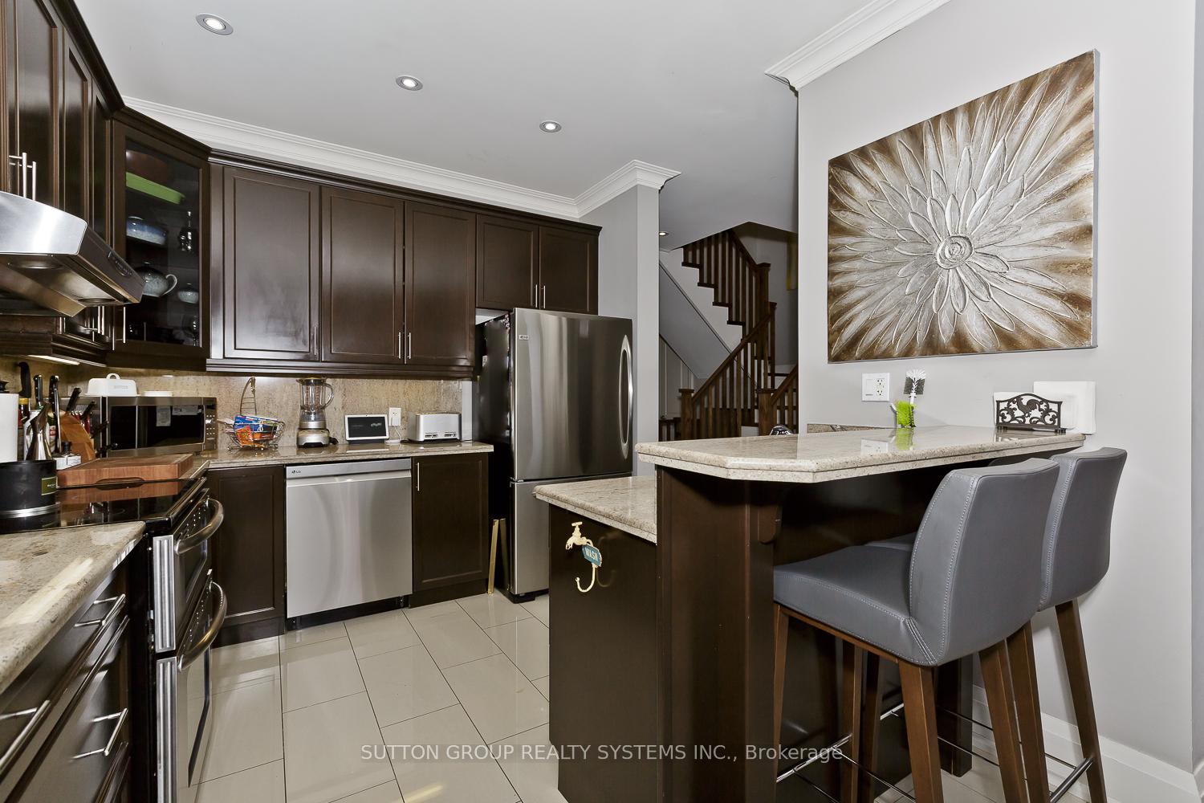
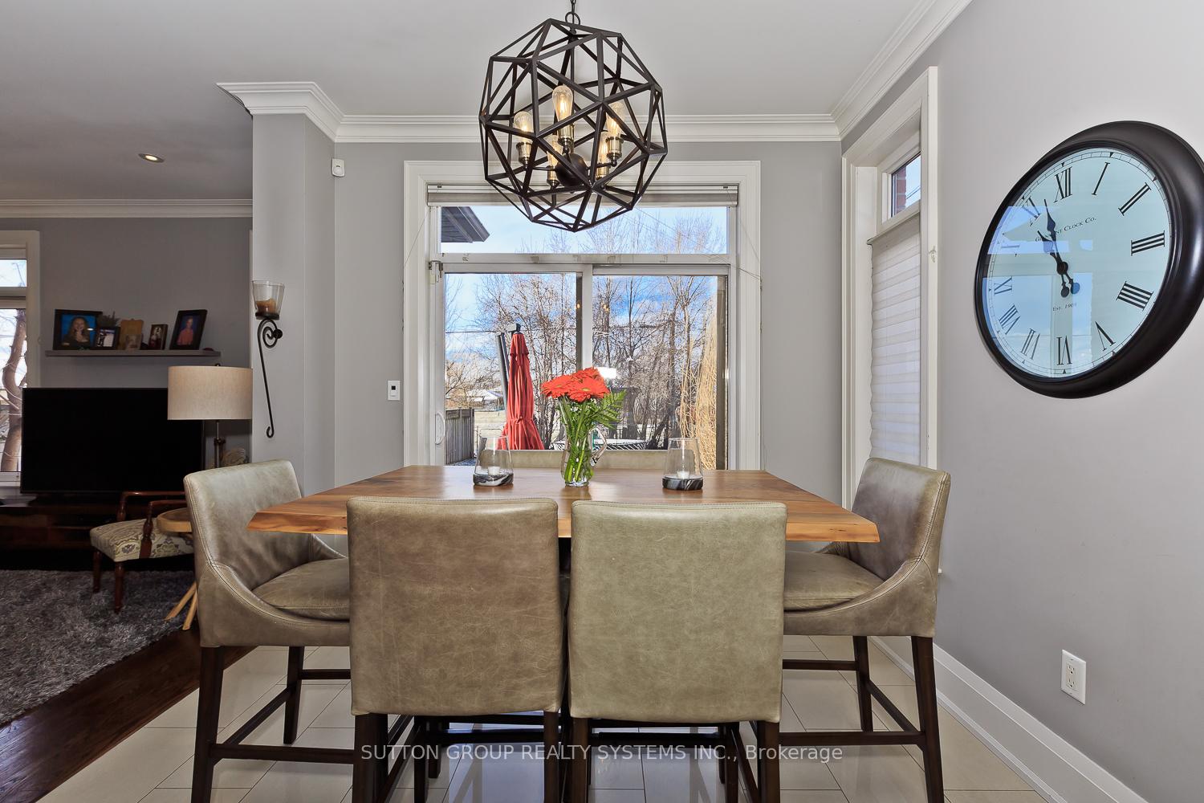
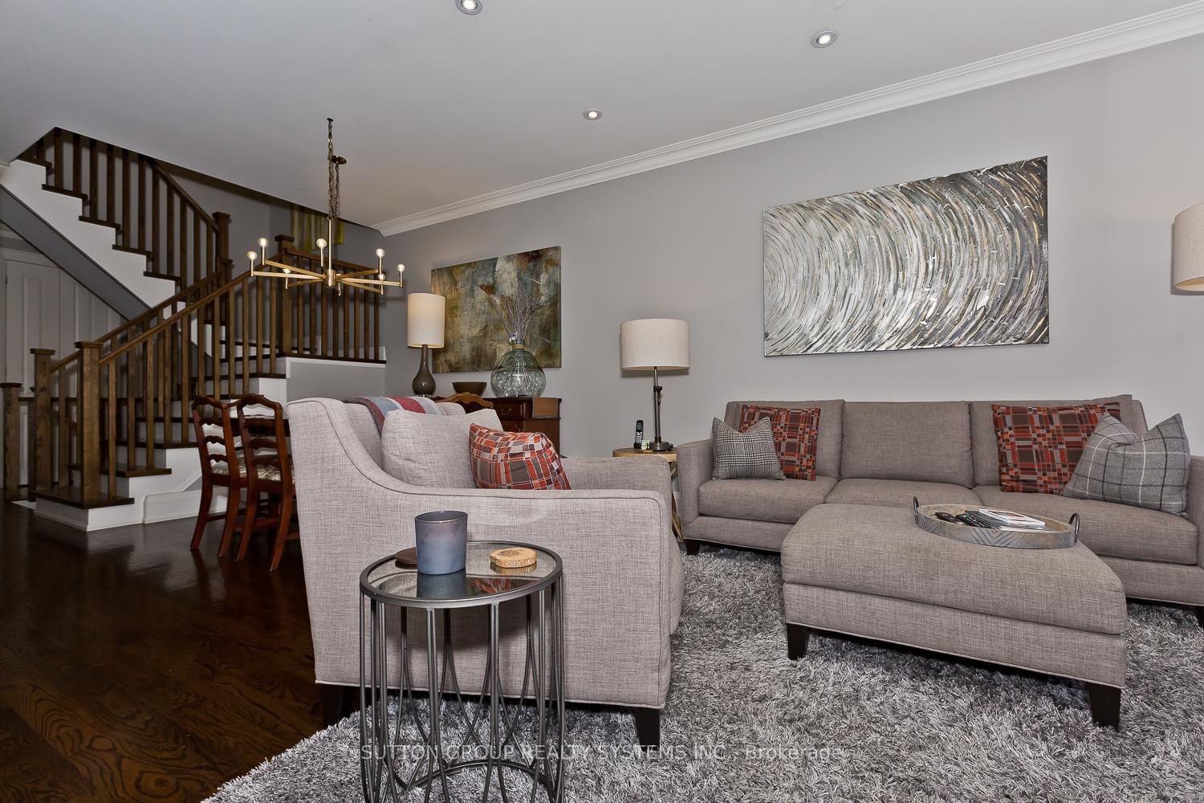
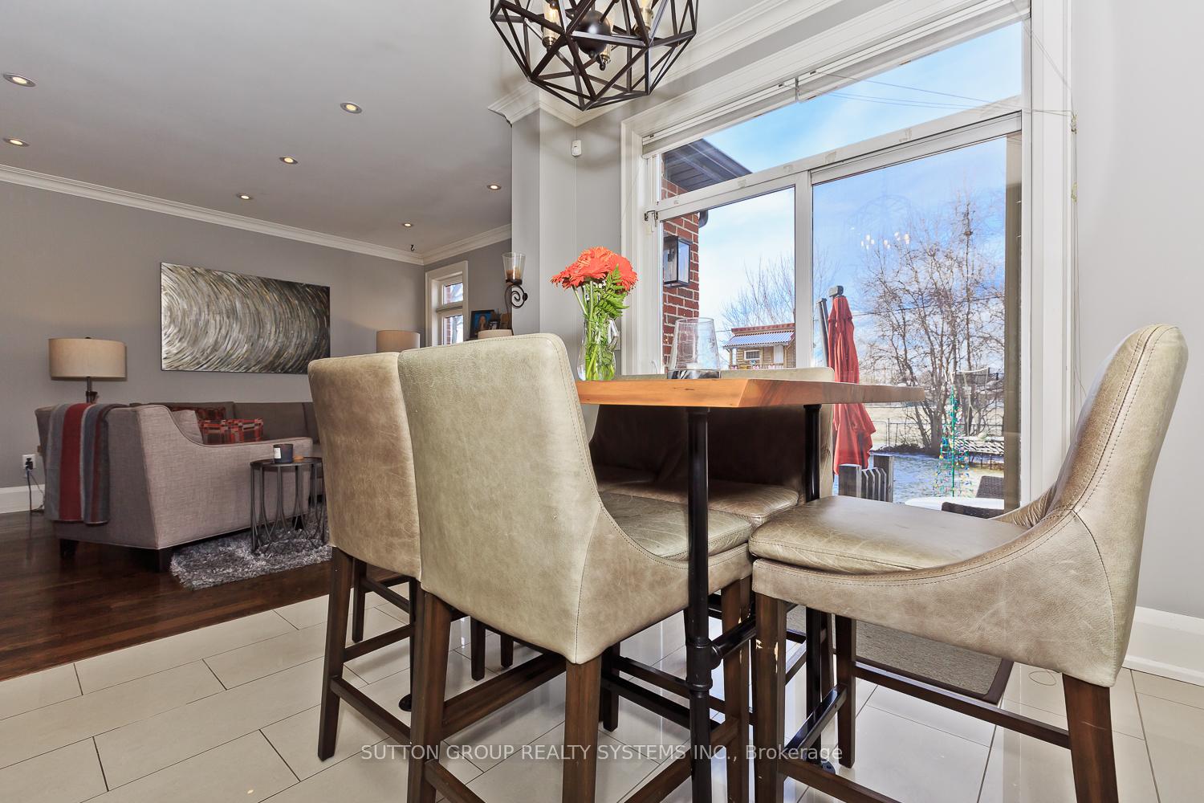
Spacious, 4-Brms, 3 1/2-Baths, Semi-Detached, Kingsway Style, Backing Onto Park. 9'Ceilings On Main Floor, Crown Mouldings, Extra Large Eat In Kitchen, Stainless Steel Appl. W/O To Patio & Garden, 4-Luxury Bathrooms, Granite Countertops, Hardwood Floors Throughout Main & 2nd Floor, Porcelain Tiles, Breakfast Area, Finished Basement. Close To All Major Hyw's, Transportation, Schools, Park, Sherway Gardens.
Read more
Ask about this home
A HOMEH agent will answer your questions about this home.
Ask a question
Around this home
Browns Line / Evans
Errands
Parks
Schools
Daily convenience, out of 100, from the distances below
ParkDouglas Park · 2 within 1 km3 min walk167 m
GroceryBelgian Grocery & Variety Store8 min walk488 m
SchoolNew Haven Learning Centre5 min walk310 m
PharmacySR Pharmacy16 min walk1.0 km
Cafés & foodMr. Puffs · 15 within 1 km8 min walk465 m
Gym & rec centreSky Fitness14 min walk861 m
WalkDriveStraight-line distance, open map data
Grocery0.5 km
Park0.2 km
Coffee0.5 km
Dining0.5 km
Gym0.9 km
Schools nearby
School rating, out of 10.
New Haven Learning Centreelementary · Private · 0.3 km
—
Lanor Junior Middle Schoolelementary · Public · 0.8 km
6.4/10Fair
Sir Adam Beck Junior Schoolelementary · Public · 1.6 km
—
Contact agent
Helpful calculators
Rent vs buy
Affordability
Mortgage
Down payment
Stress test
CMHC insurance
Your HOMEH agent

KimHOMEH agent · Etobicoke
"I would see it this week."
Ask Kim