

147 Royal York Road
147 Royal York Road
 See all 50 photos
Property history
Facts and features
- BasementApartment
- Water, sewerMunicipal
- Lot shapeRectangular
- HeatingForced air
- Second kitchen
- Separate entrance
- Hardwood floors
- Central air
The homeDetached, Bungalow, 700–1,100 sq ft
- Type: Detached
- Style: Bungalow
- Living space: 700–1,100 sq ft
- Basement: Apartment, separate entrance
InsideHardwood, Vinyl, Lower level, Accessory apartment, carpet free, floor drain, in-law suite, primary bedroom - main floor, sauna, storage, water heater owned
- Flooring: Hardwood, Vinyl
- Laundry: Lower level
- Features: Accessory apartment, carpet free, floor drain, in-law suite, primary bedroom - main floor, sauna, storage, water heater owned
- Rooms above ground: 5
- Rooms in the basement: 4
- Bedrooms: 2 + 1 in the basement
- Bathrooms: 2
- Kitchens: 2
Outside and lotBrick, Asphalt shingle, Concrete block
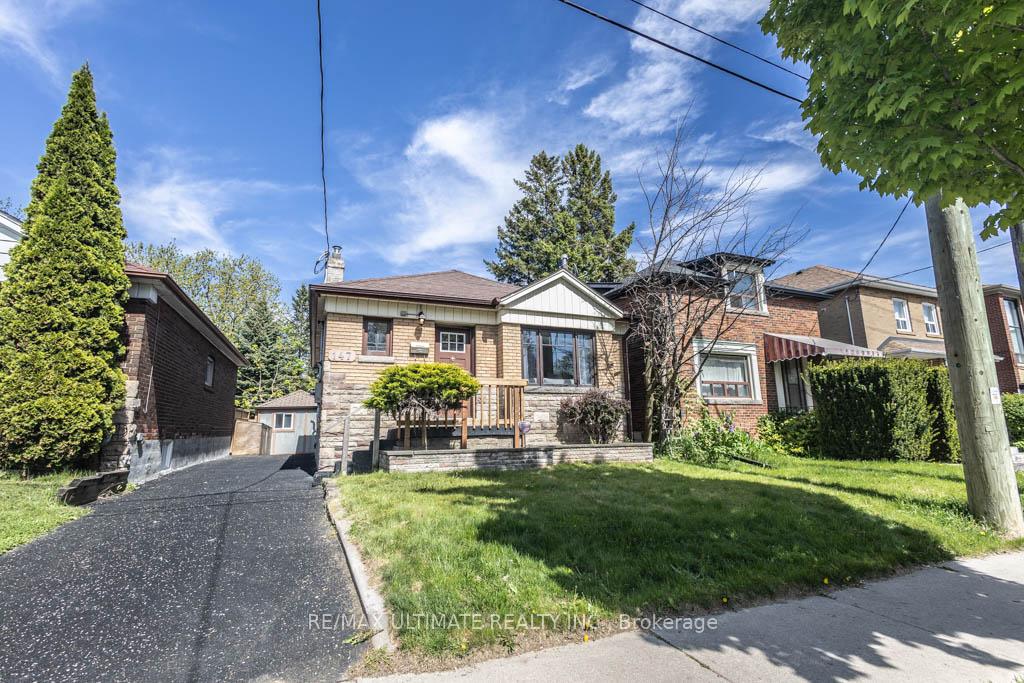
- Exterior: Brick
- Roof: Asphalt shingle
- Foundation: Concrete block
- Features: Deck, patio, porch
- Other structures: Additional garage(s), sauna, gazebo
- Size: 33.4 × 125 ft
- Shape: Rectangular
Parking3 Parking, Detached
- Spaces: 3 Parking
- Garage: Detached
Heating, water and powerForced air, gas, Central air, Municipal water
- Heating: Forced air, gas
- Cooling: Central air
- Water: Municipal water
- Sewer: Municipal sewer
Costs and taxesTaxes $4,277 a year, HST included in the price, Rental items None
- Taxes, 2024: $4,277 a year
- HST: HST included in the price
- Rental items: None
Included in the saleWindow coverings, all electric light fixtures, two shelves in the kitchen, two stoves, two fridges, two dishwashers, two microwaves, washer, dryer, bathroom mirrors, closet in the basement bedroom, hot water tank, furnace, central air conditioner, rain barrel, patio table and five chairs, bar table, sauna and equipment & garden hose., Drapes in the living room and primary bedroom that belong to the stager.
- Included: Window coverings, all electric light fixtures, two shelves in the kitchen, two stoves, two fridges, two dishwashers, two microwaves, washer, dryer, bathroom mirrors, closet in the basement bedroom, hot water tank, furnace, central air conditioner, rain barrel, patio table and five chairs, bar table, sauna and equipment & garden hose.
- Not included: Drapes in the living room and primary bedroom that belong to the stager.
NearbyFenced yard, park, public transit, wooded/treed, school
- Close to: Fenced yard, park, public transit, wooded/treed, school
Listing detailsW12164490, Sold, May 22, 2025
- MLS® number: W12164490
- Status: Sold
- Listed on: May 22, 2025
- Days on market: 8
- Updated: May 30, 2025
- Possession: Flexible
- Occupied by: Vacant
- Listing brokerage: RE/MAX ULTIMATE REALTY INC.
About this home
147 Royal York Road, Etobicoke (Mimico), ON M8V 2T9
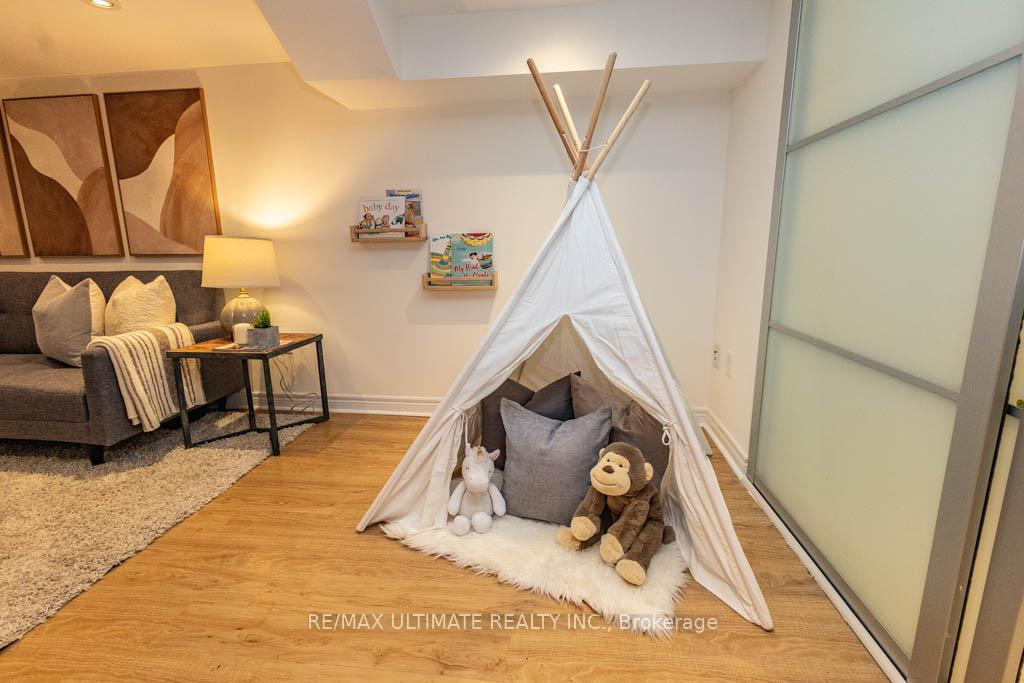
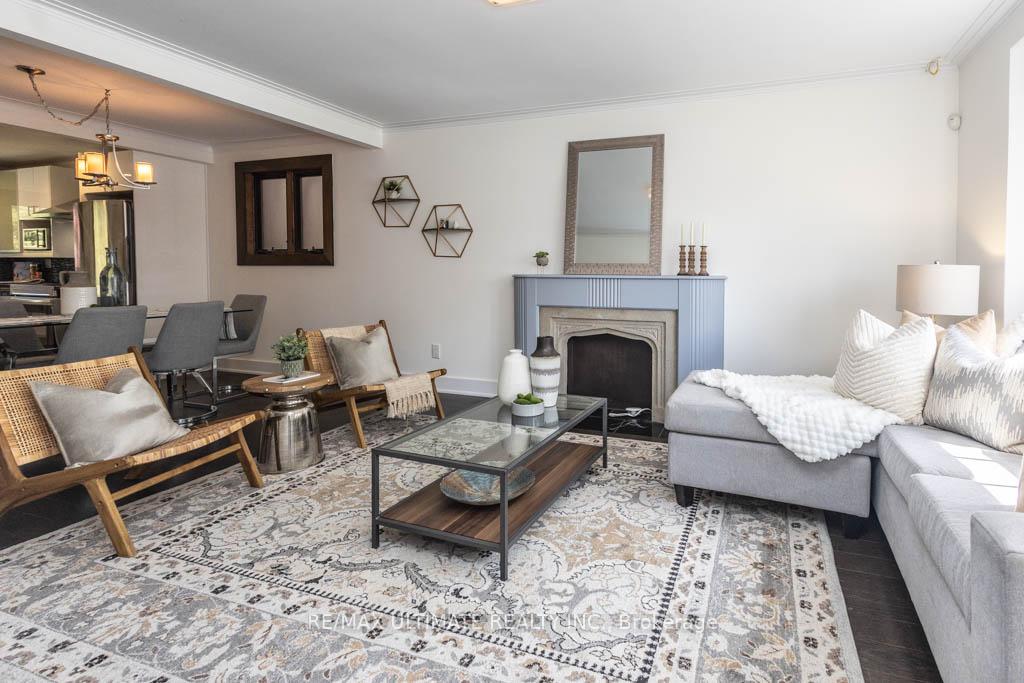
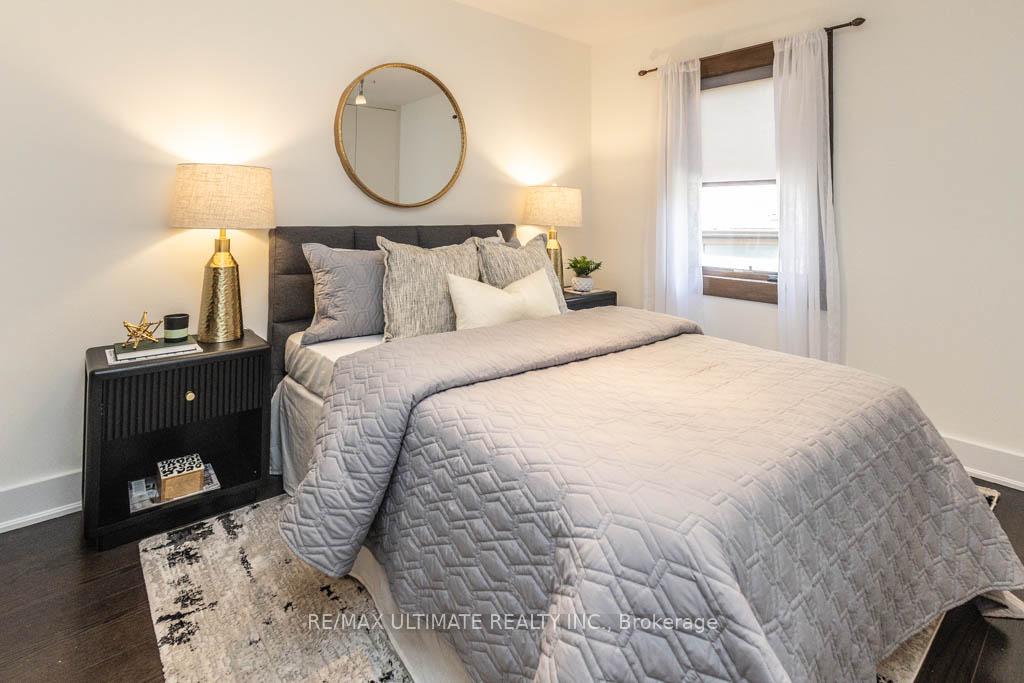
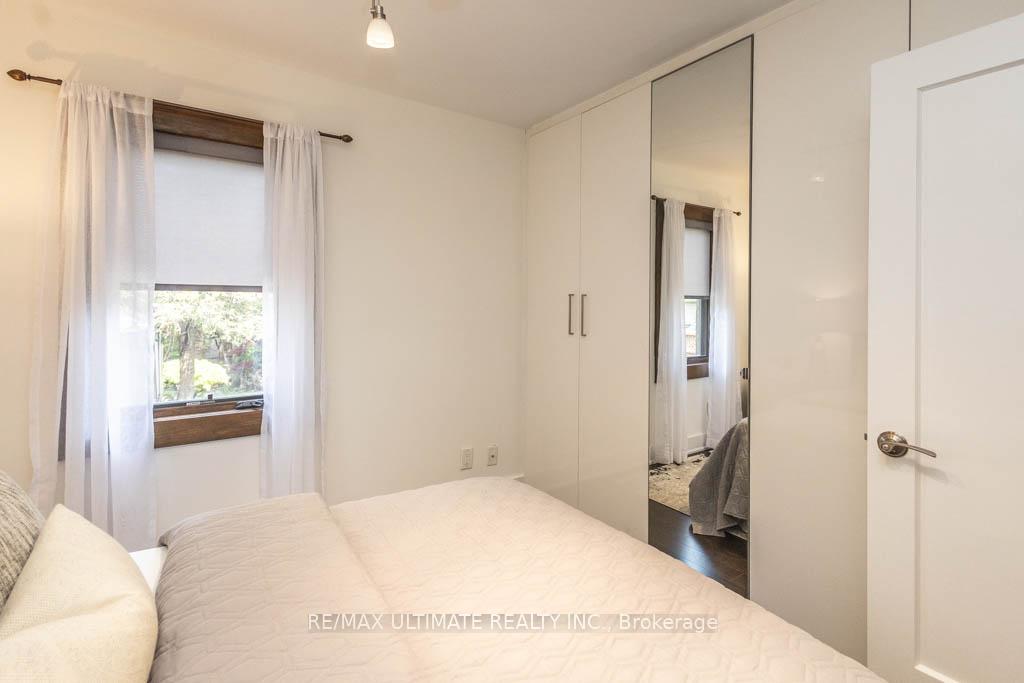
Welcome to 147 Royal York Road, a charming 2+1 bedroom, 2-bathroom home in Mimico. This updated residence perfectly blends comfort, style, and an exceptional outdoor oasis.The main floor features newer windows and engineered hardwood flooring. The kitchen is a chef's delight with a glass backsplash, granite counters, a pendant hood vent, stainless steel appliances, a new dishwasher, and a flat-top stove. A convenient walkout from the kitchen leads directly to your private backyard retreat. The primary bedroom has an 8-foot-wide built-in IKEA wardrobe. The main bathroom is a sanctuary with an oversized free-standing soaker tub and a glass shower with a rainfall spout. The basement offers a versatile one-bedroom in-law suite with a separate side entrance ideal for extended family or potential rental income with pot lights, vinyl flooring, and large above-grade windows. There's a generously sized open-concept recreation room, a bedroom with double frosted glass sliding entry doors and a built-in closet, and a large kitchen with a subway backsplash, white appliances, and a full-size dishwasher. A 3-piece bathroom with a glass-enclosed shower completes this level. The laundry room includes a storage closet and a laundry sink.The private backyard retreat boasts a 6 x 6 ft Outdoor Electric Sauna, a 17 x 11ft Screened In deck & Raised Deck, and an Enviroflex Rubber 3-car Driveway & Patio. The 21.25 by 9.5 ft one-car garage is currently used for rock climbing and storage. Located in a prime Mimico setting, this home offers excellent public and catholic schools, 4 parks within a 5-minute walk, and an 11-minute walk to Mimico GO. Lake Ontario and walking trails are just down the street. Enjoy everything Mimico Village has to offer. Public Open House Sat/Sun May 24/25 2-4 pm
Ask about this home
A HOMEH agent will answer your questions about this home.
Around this home
Daily convenience, out of 100, from the distances below
Schools nearby
School rating, out of 10.
Helpful calculators
Your HOMEH agent

"I would see it this week."