

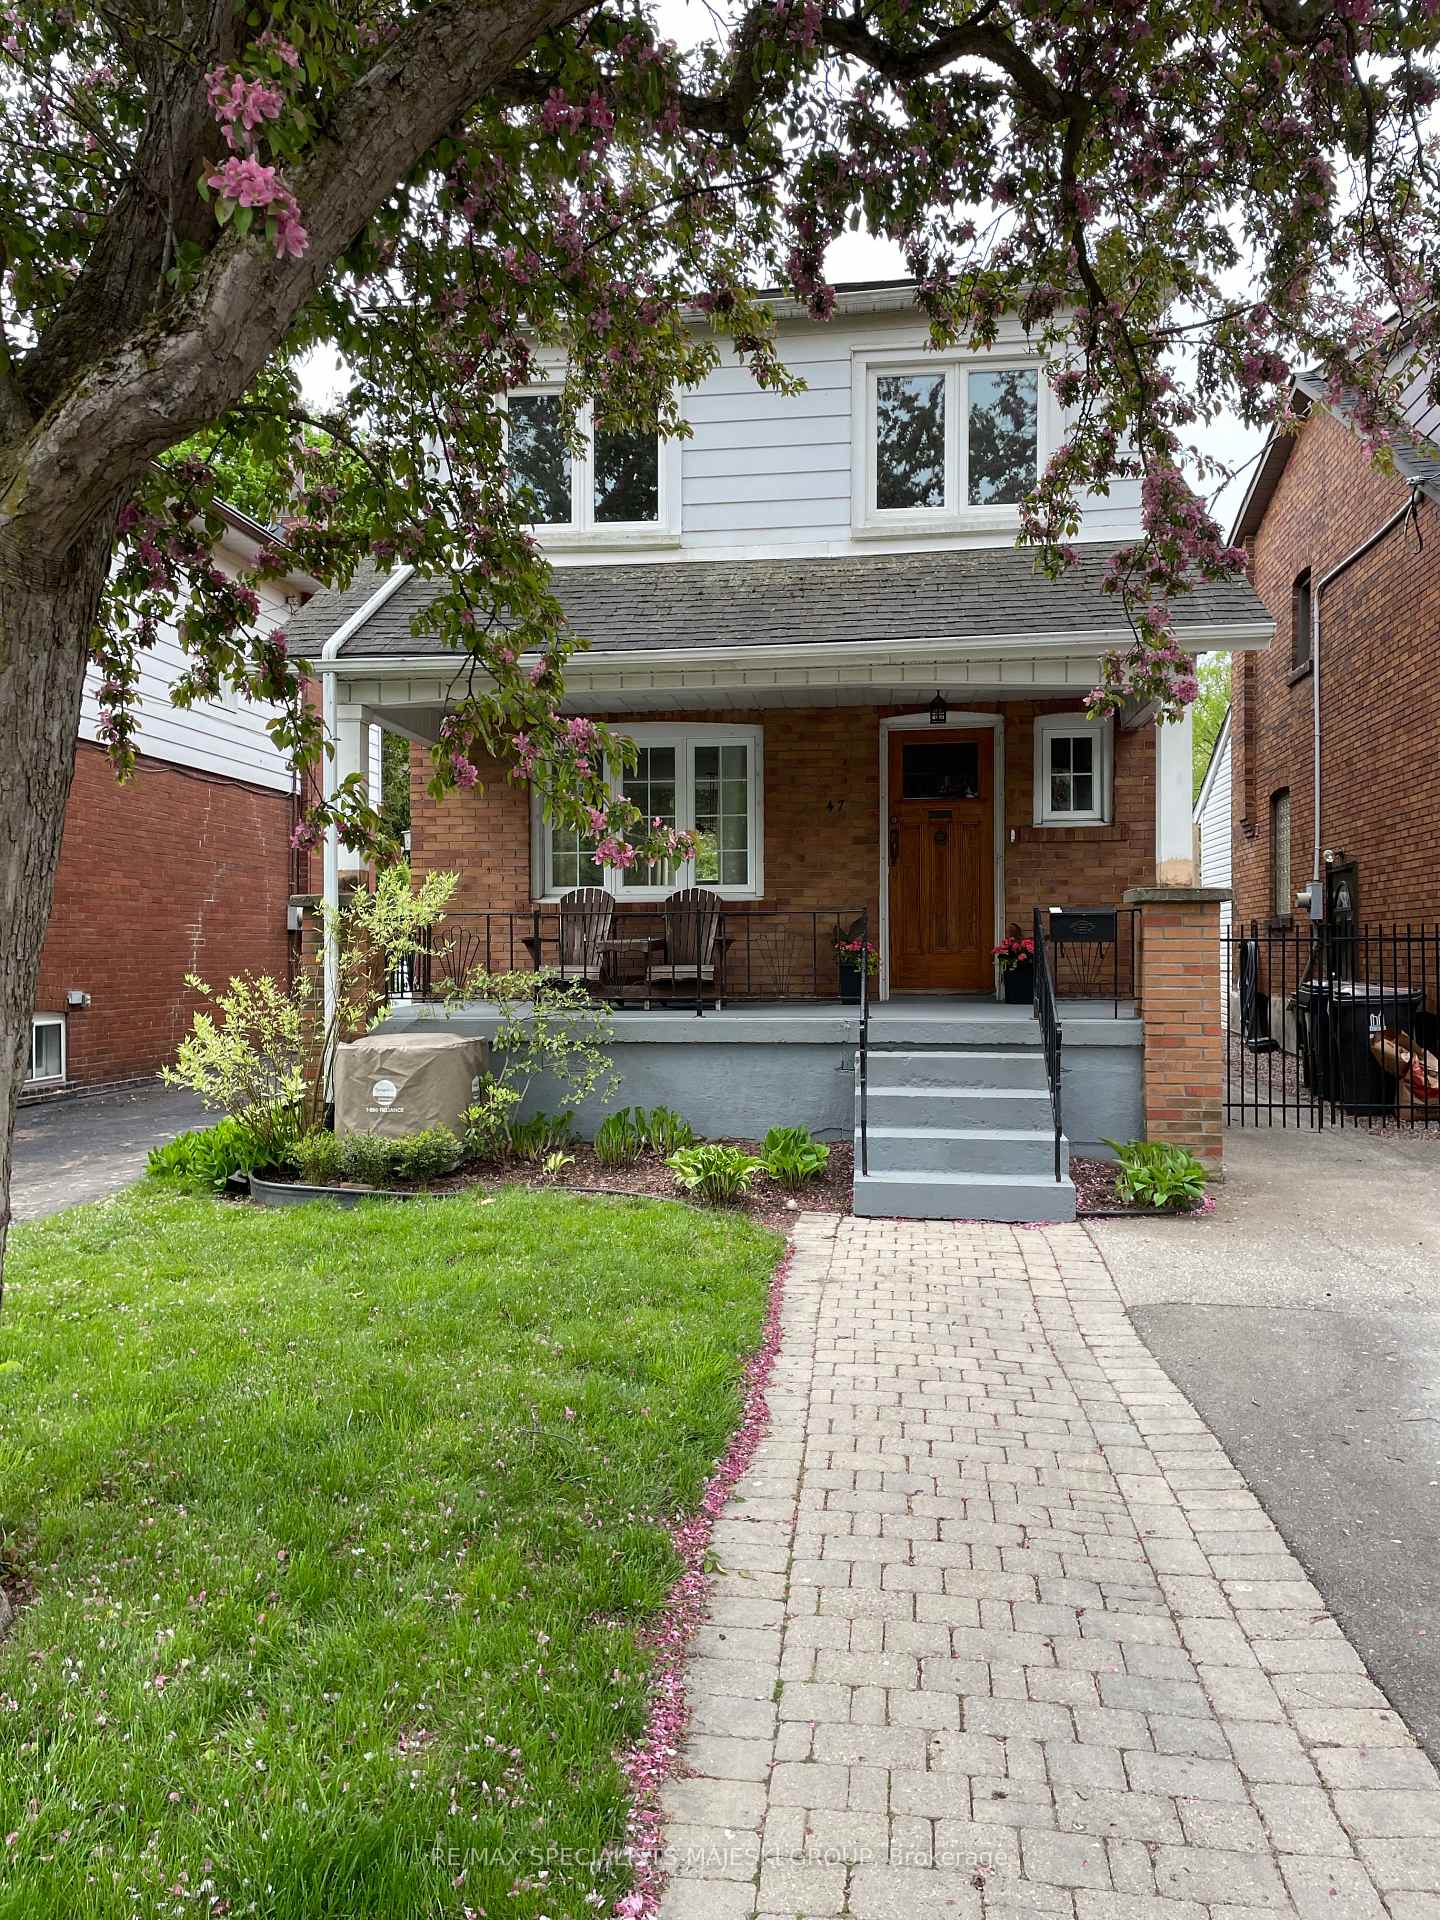
47 Symons Street
47 Symons Street
 See all 33 photos
Property history
Facts and features
- BasementFinished
- Lot size25 × 110 ft
- Lease term12 months
- FurnishedUnfurnished
- Separate entrance
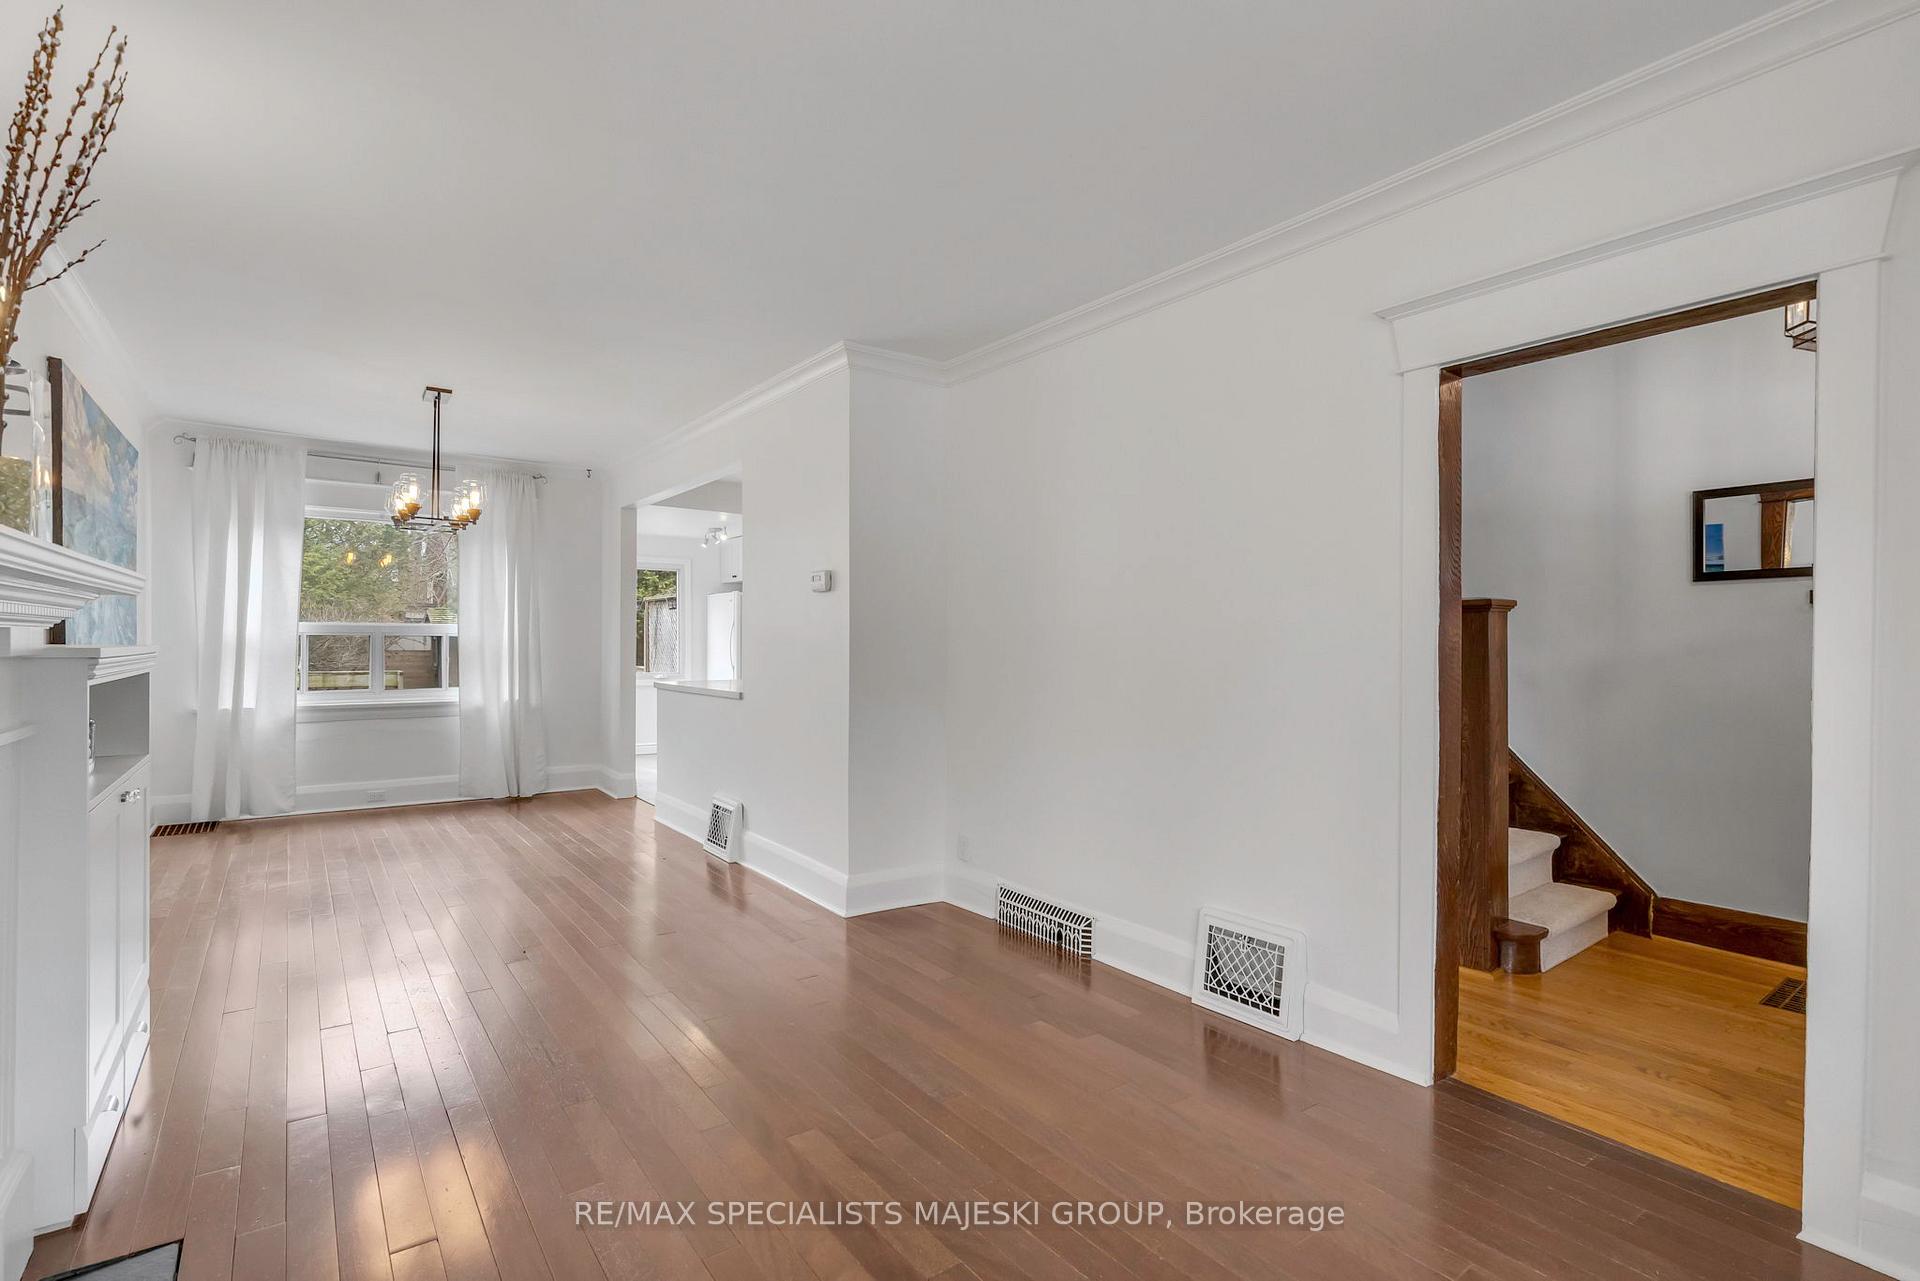
- Hardwood floors
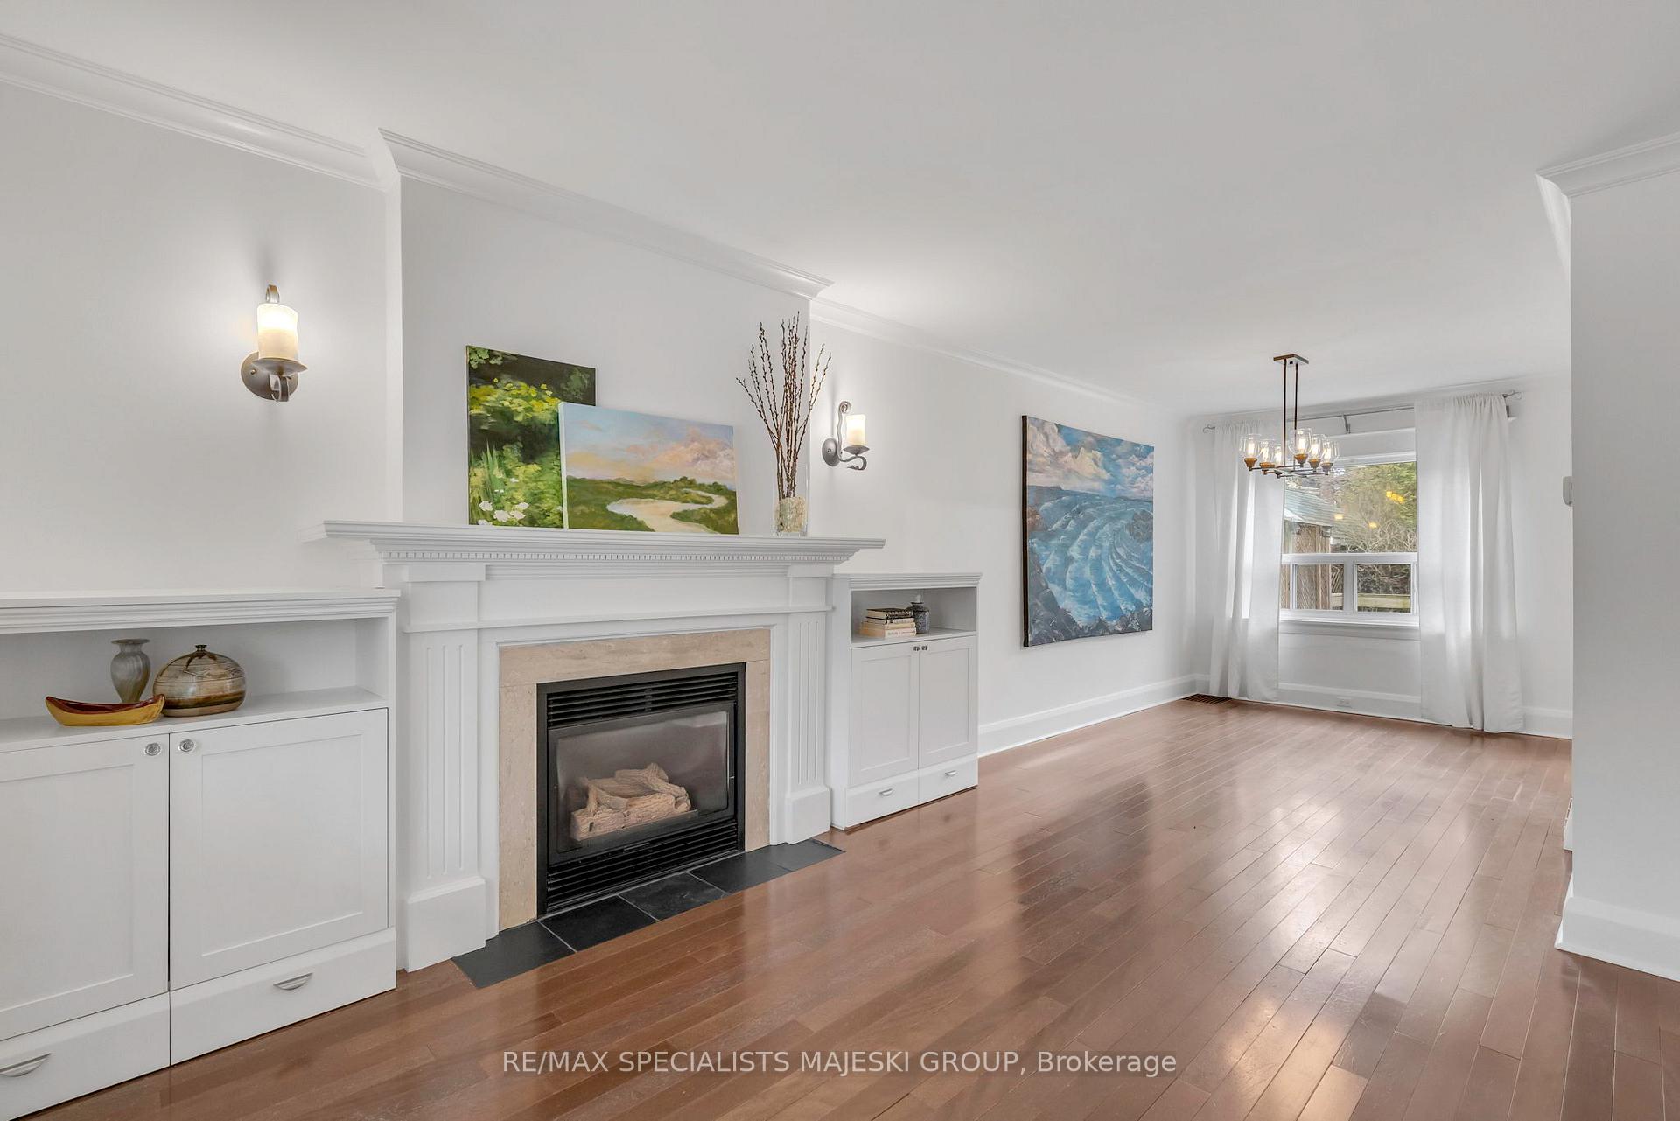
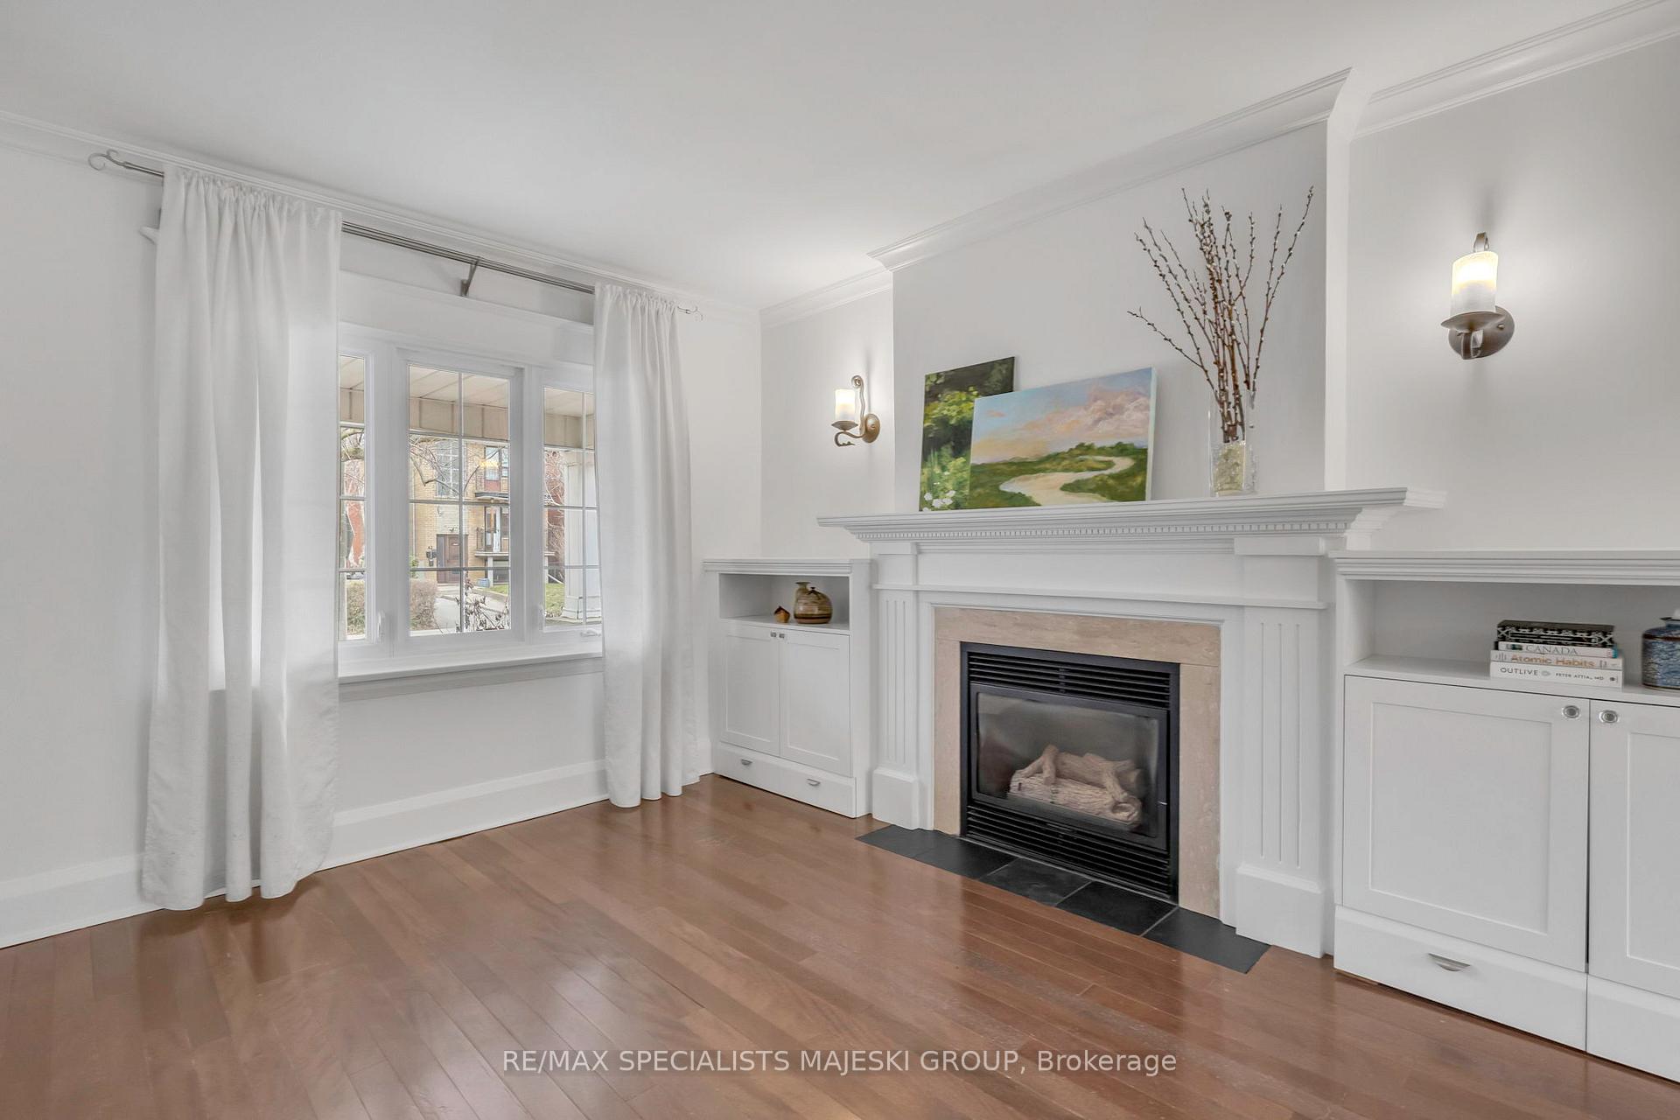
- Fireplace
- Central air
The homeDetached, 2-storey, 1,100–1,500 sq ft
- Type: Detached
- Style: 2-storey
- Living space: 1,100–1,500 sq ft
- Basement: Separate entrance, finished
InsideFireplace Yes, natural gas, Hardwood, In basement, lower level
- Fireplace: Yes, natural gas
- Flooring: Hardwood
- Laundry: In basement, lower level
- Rooms above ground: 7
- Rooms in the basement: 2
- Bedrooms: 3
- Bathrooms: 2
- Kitchens: 1
Outside and lotBrick, Asphalt shingle, Poured concrete
- Exterior: Brick
- Roof: Asphalt shingle
- Foundation: Poured concrete
- Features: Porch
- Size: 25 × 110 ft
Parking1 Parking, Available
- Spaces: 1 Parking
- Driveway: Available
Heating, water and powerForced air, gas, Central air, Municipal water
- Heating: Forced air, gas
- Cooling: Central air
- Water: Municipal water
- Sewer: Municipal sewer
- Natural gas: Available
- Hydro: Available
- Cable: Available
Rent and termsRent $4,350 a month, Entire property, Unfurnished
- Rent: $4,350 a month
- Space for rent: Entire property
- Furnished: Unfurnished
- Lease: 12 months
- Paid: Monthly
- Rent includes: Parking
- Deposit: Required
- Credit check: Required
- Employment letter: Required
- Rental application: Required
- References: Required
Included(1) parking spot
- Included: (1) parking spot
NearbyFenced yard, public transit, school
- Close to: Fenced yard, public transit, school
Listing detailsW12178327, Rented, May 28, 2025
- MLS® number: W12178327
- Status: Rented
- Listed on: May 28, 2025
- Days on market: 5
- Updated: Jun 2, 2025
- Possession: Flexible
- Occupied by: Vacant
- Listing brokerage: RE/MAX SPECIALISTS MAJESKI GROUP
About this home
47 Symons Street, Etobicoke (Mimico), ON M8V 1T7
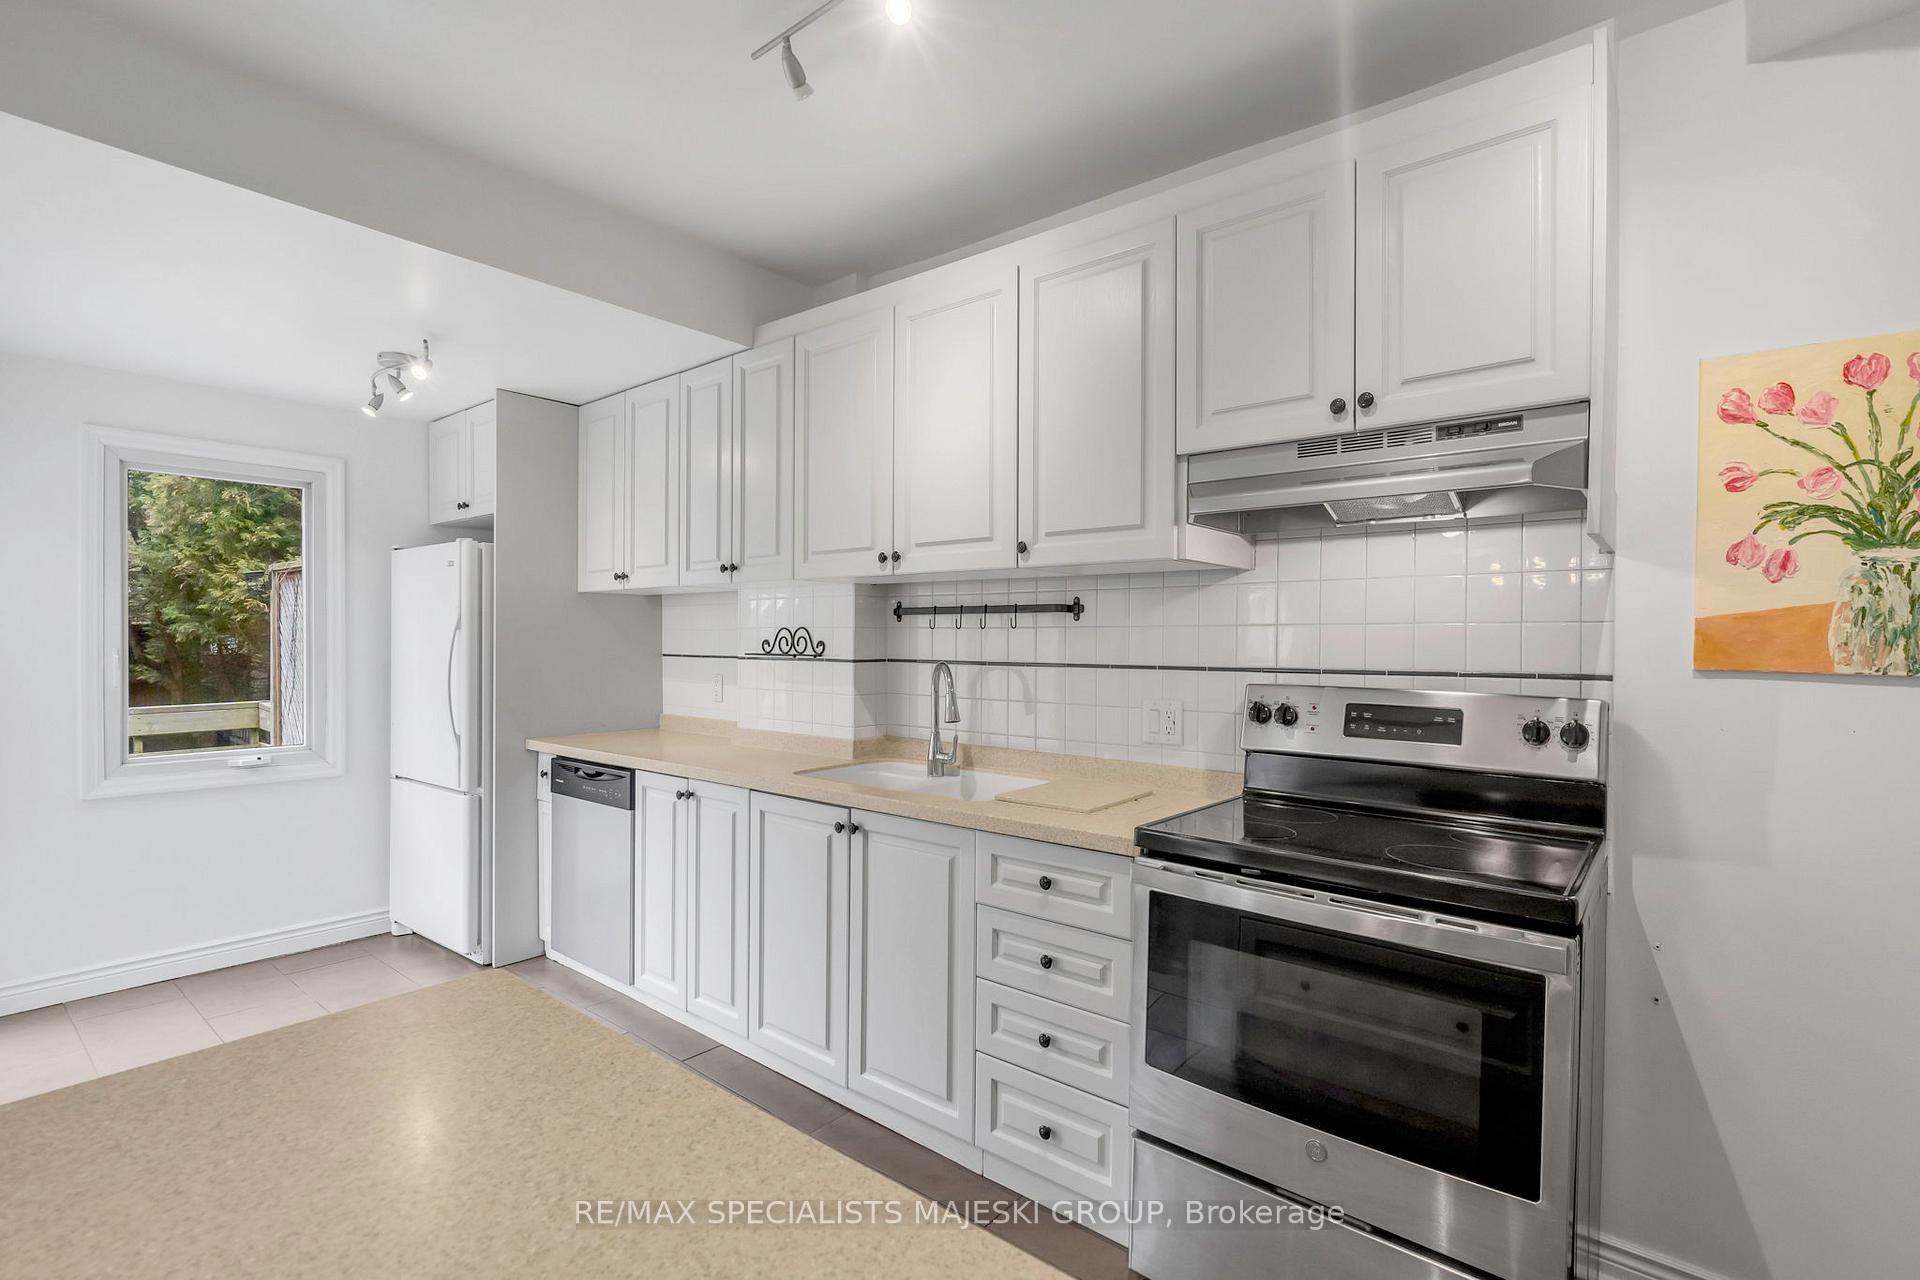
This Entire home is yours to enjoy! A beautifully maintained and recently updated detached 3-bedroom, 2-bathroom house nestled in a warm, family-oriented neighbourhood just a short walk to the stunning Lake, perfect for weekend strolls, summer picnics, and sunset views. Step inside to find a bright and spacious layout. The open living and dining areas offer a welcoming atmosphere with plenty of natural light and custom built-ins surround the fireplace. Large kitchen with elegant corian countertops, ample cabinets and deep pull out drawers that's perfect for meal prep, and entertaining. Whole house is freshly painted with brand new plush broadlooms in the bedrooms and basement (April/May). The living space continues into a generously sized finished basement, newly renovated with a separate entrance. Step outside onto your own private deck with built-in seating, ideal for dining, lounging and making memories. Your backyard oasis offers fun for kids or pets and is framed by mature trees providing both privacy and tranquility. Additionally, a cedar roofed garden shed extends your storage. With parks, schools, easy access to highways, transit and local amenities nearby, this location combines comfort, convenience, and community charm. So many reasons to love this home. Don't miss your chance with this gem!
Ask about this home
A HOMEH agent will answer your questions about this home.
Around this home
Daily convenience, out of 100, from the distances below
Schools nearby
School rating, out of 10.
Helpful calculators
Your HOMEH agent

"I would see it this week."