

Unit 606, 6 Chartwell Road
Unit 606, 6 Chartwell Road
 See all 27 photos
Property history
- $1,975TerminatedList: 2025-08-19|End: 2025-09-17|29 daysW12353940
Facts and features
- ExposureSouth east
- LaundryEnsuite
- LockerNone
- BalconyNone
- Central air
The homeCondo Apartment, Apartment, Age 0–5 years
- Type: Condo Apartment
- Style: Apartment
- Age: 0–5 years
- Living space: 500–599 sq ft
- Basement: None
- Exposure: South East
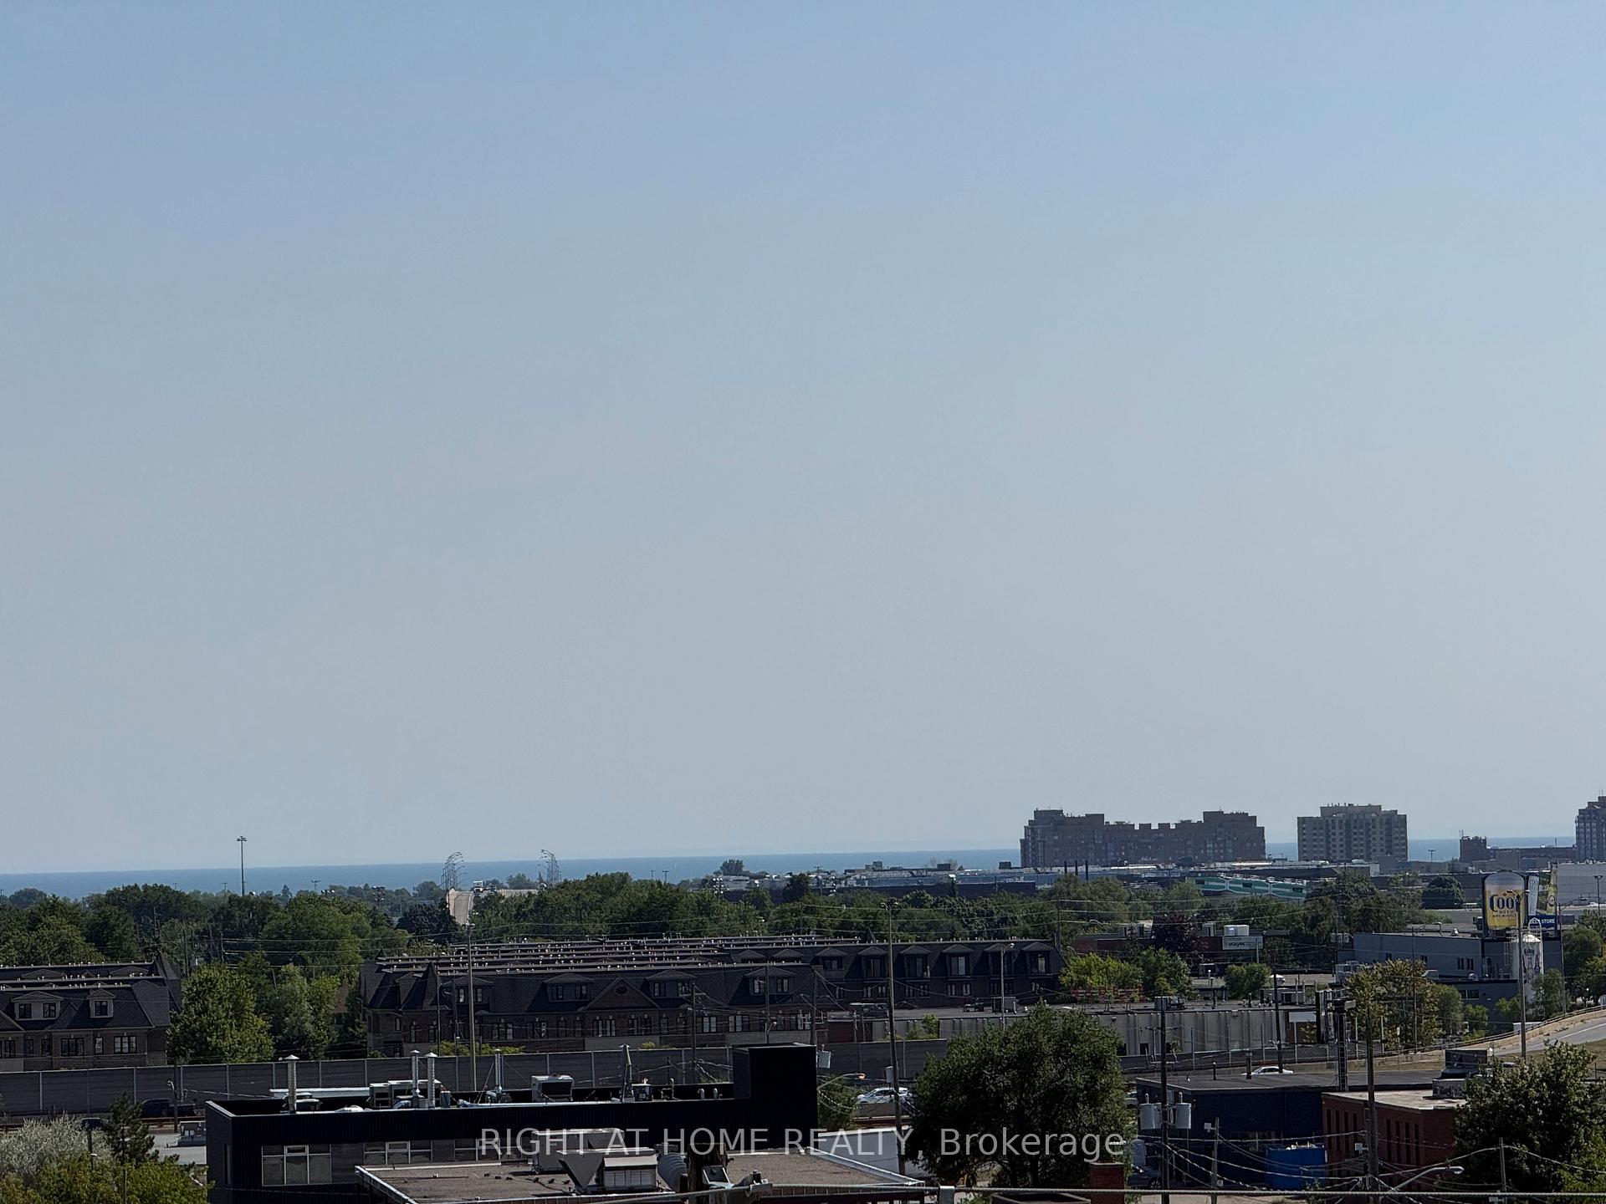
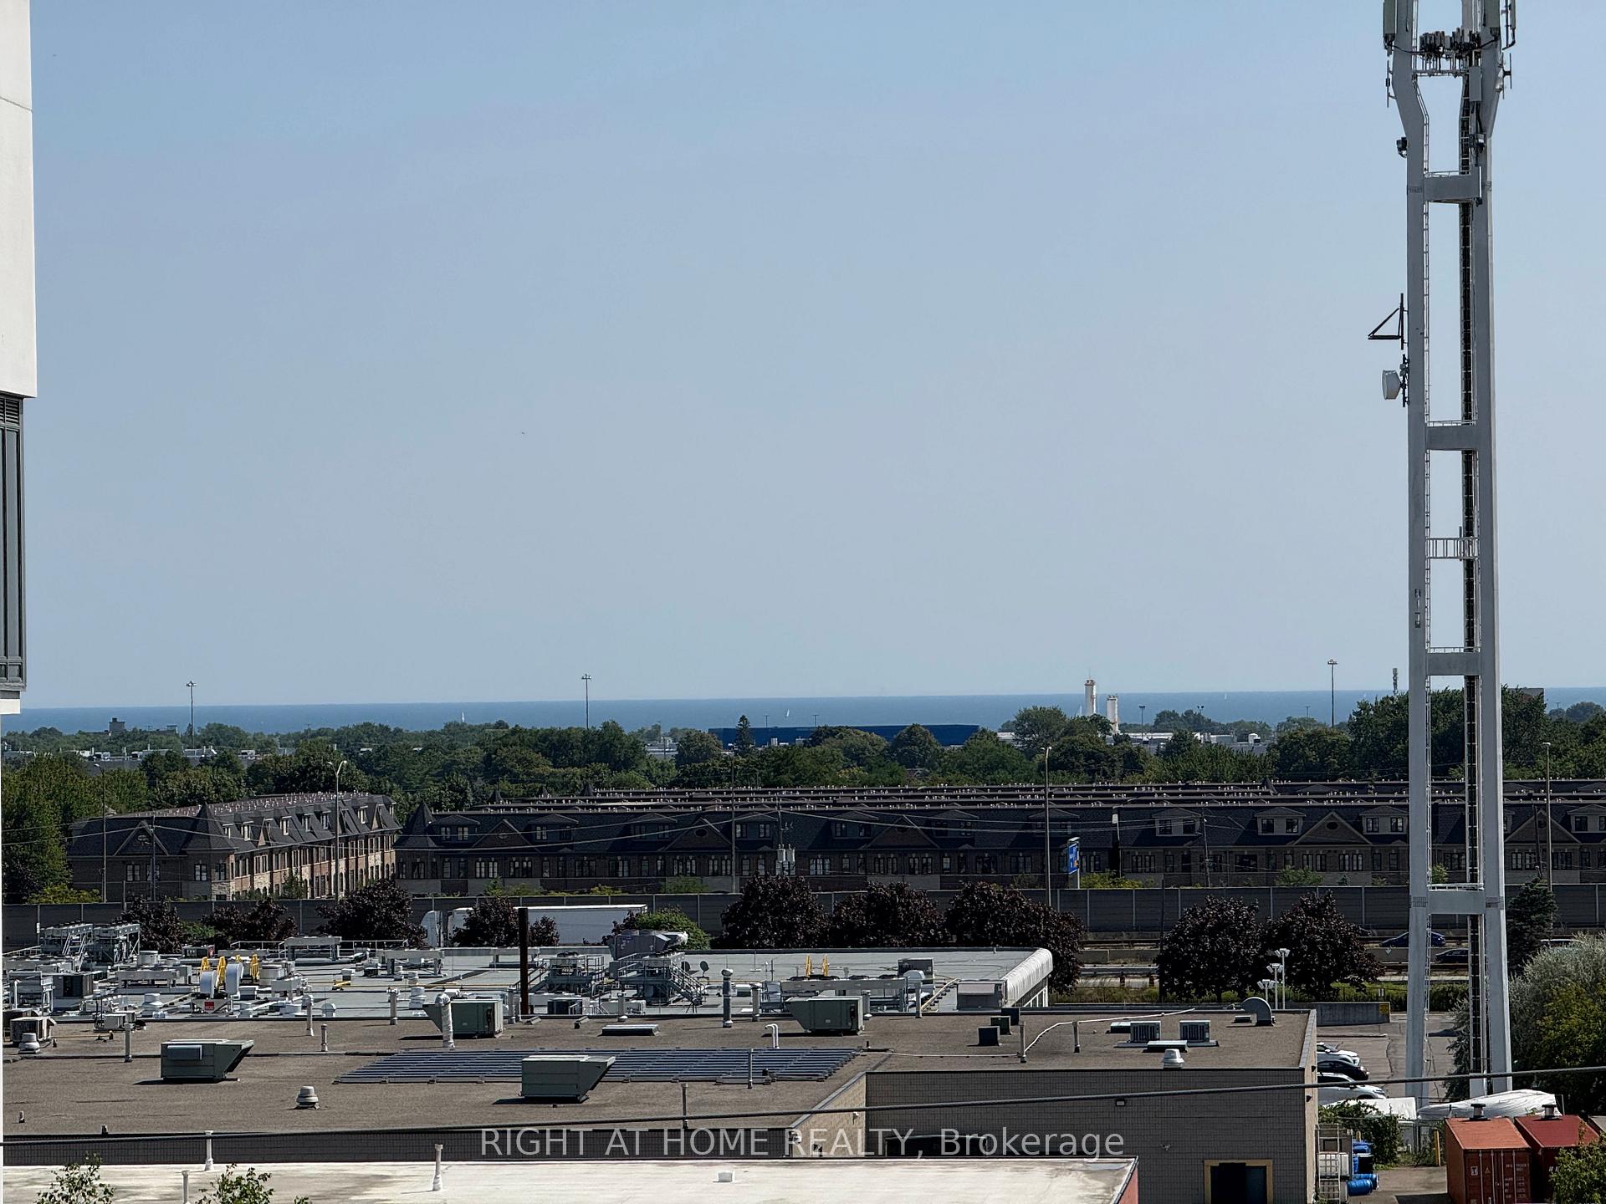
- View: Lake
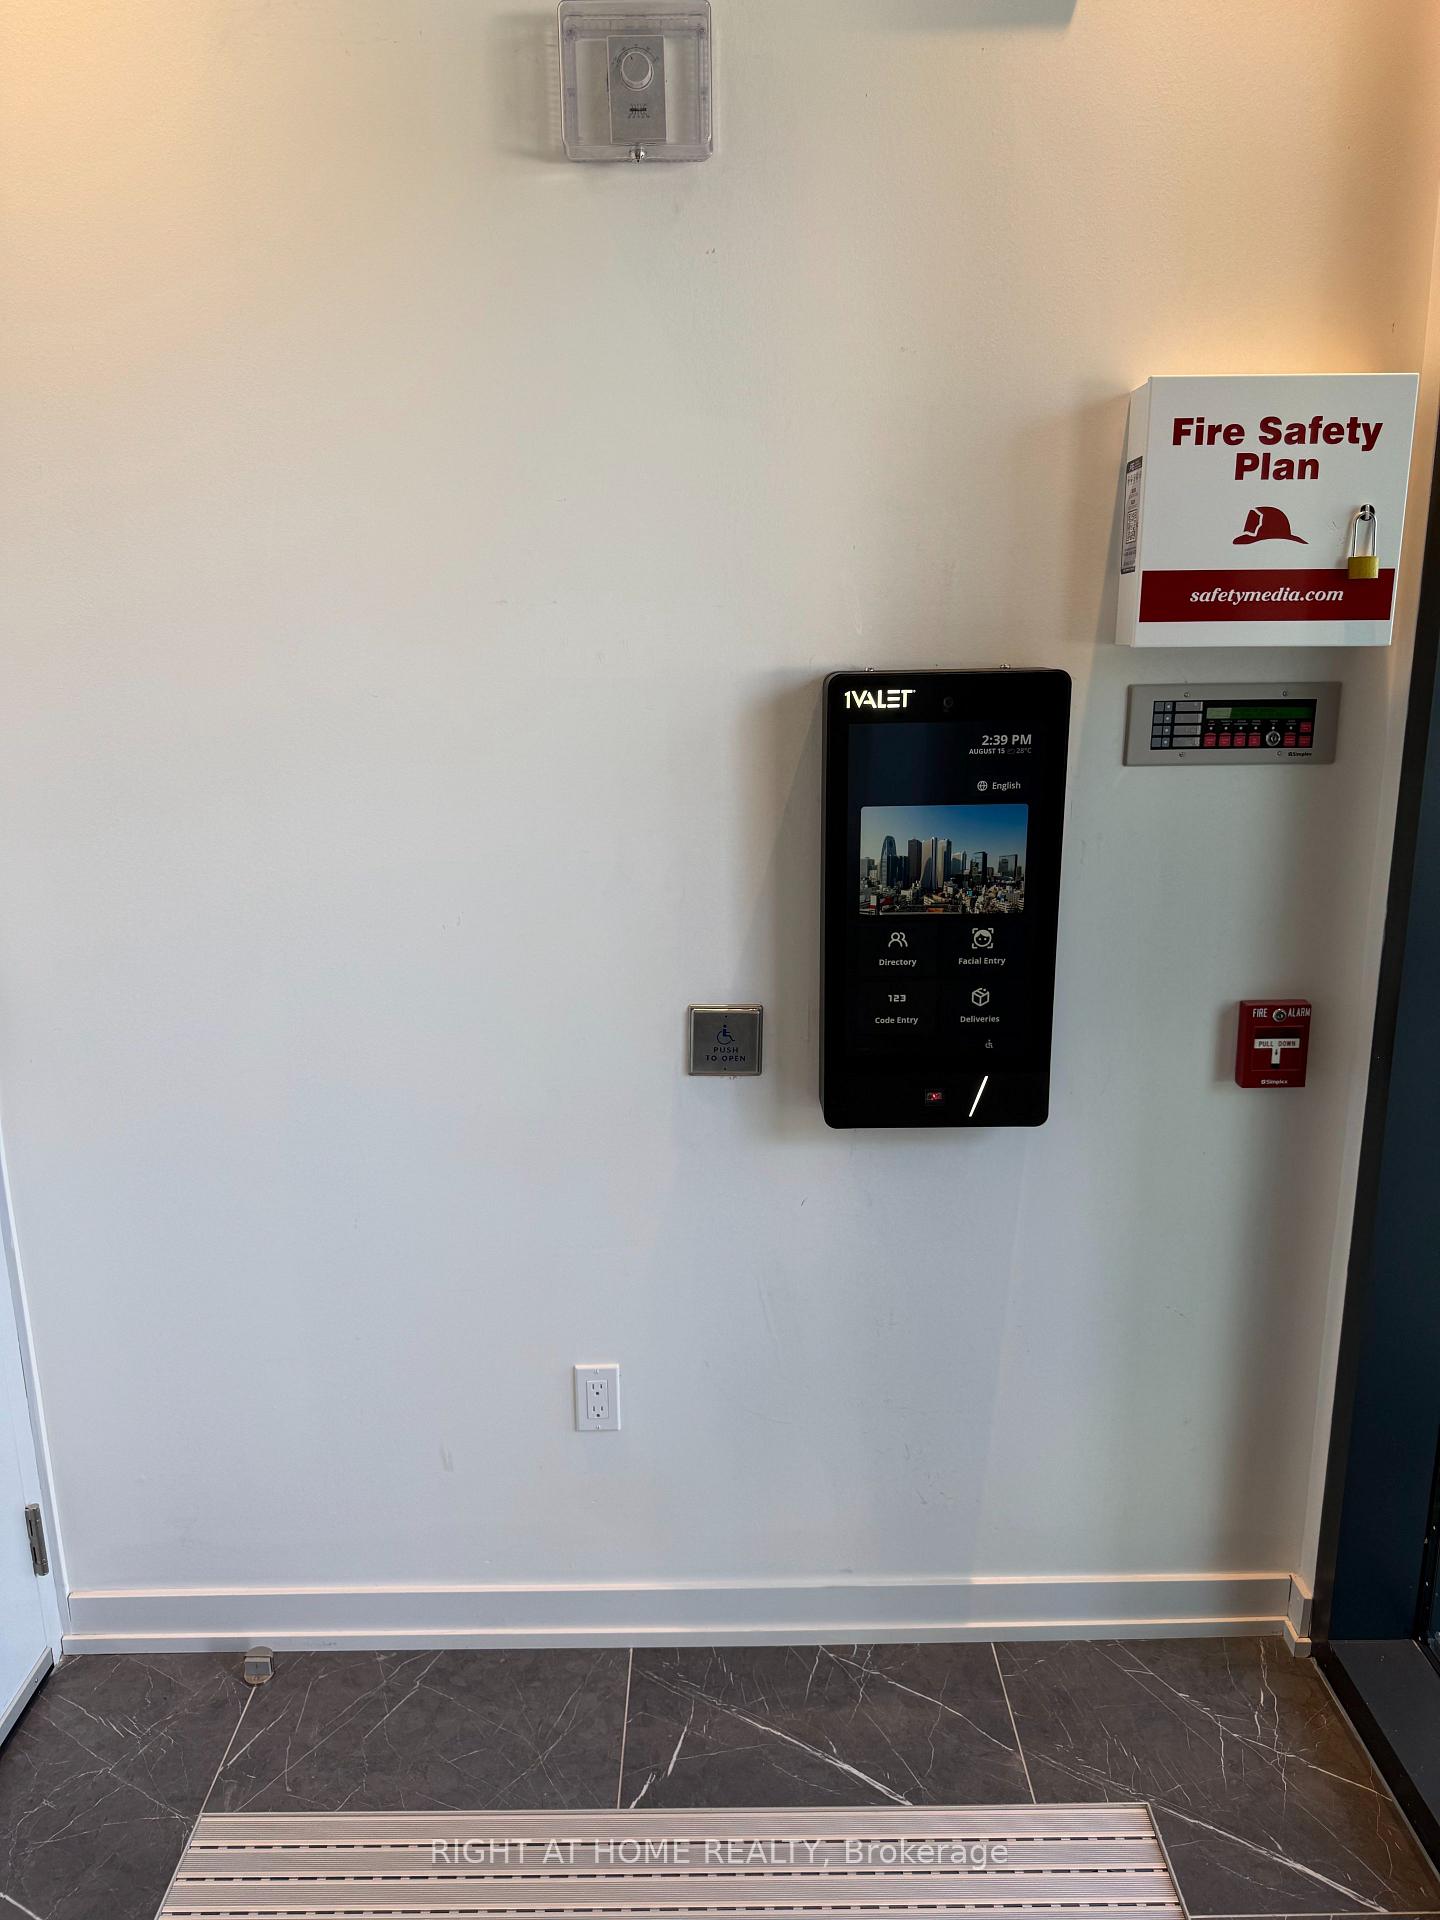
InsideEnsuite, Built-in oven, erv/hrv, Security system
- Laundry: Ensuite
- Features: Built-in oven, erv/hrv
- Security: Security system
- Elevator: Yes
- Rooms above ground: 3
- Bedrooms: 1
- Bathrooms: 1
- Kitchens: 1
- Family room: Yes
OutsideBrick veneer, concrete block, Balcony None, Controlled entry
- Exterior: Brick veneer, concrete block
- Balcony: None
- Features: Controlled entry
Parking and lockerParking type None, Locker None
- Parking type: None
- Locker: None
BuildingKazmir Condos, Storeys 8, Units 103
- Name: Kazmir Condos
- Storeys: 8
- Units: 103
- Registered: 2025
- Condo corporation: 0
- Pets: Allowed
Heating, water and powerForced air, gas, Central air
- Heating: Forced air, gas
- Cooling: Central air
Rent and termsRent $1,975 a month, Entire property, Unfurnished
- Rent: $1,975 a month
- Space for rent: Entire property
- Furnished: Unfurnished
- Lease: 12 months
- Paid: Monthly
- Rent includes: Building insurance, common elements, high speed internet, snow removal
- Deposit: Required
- Credit check: Required
- Employment letter: Required
- Rental application: Required
- References: Required
IncludedFree internet ,access to roof top barbecue ,gym /yoga room ,and childern's play room.vistors parking
- Included: Free internet ,access to roof top barbecue ,gym /yoga room ,and childern's play room.vistors parking
NearbyClear view, public transit, rec./commun.centre
- Close to: Clear view, public transit, rec./commun.centre
Listing detailsW12353940, Terminated, Aug 19, 2025
- MLS® number: W12353940
- Status: Terminated
- Listed on: Aug 19, 2025
- Days on market: 29
- Updated: Sep 17, 2025
- Possession: 2025-08-15 / Immediate
- Occupied by: Vacant
- Listing brokerage: RIGHT AT HOME REALTY
About this home
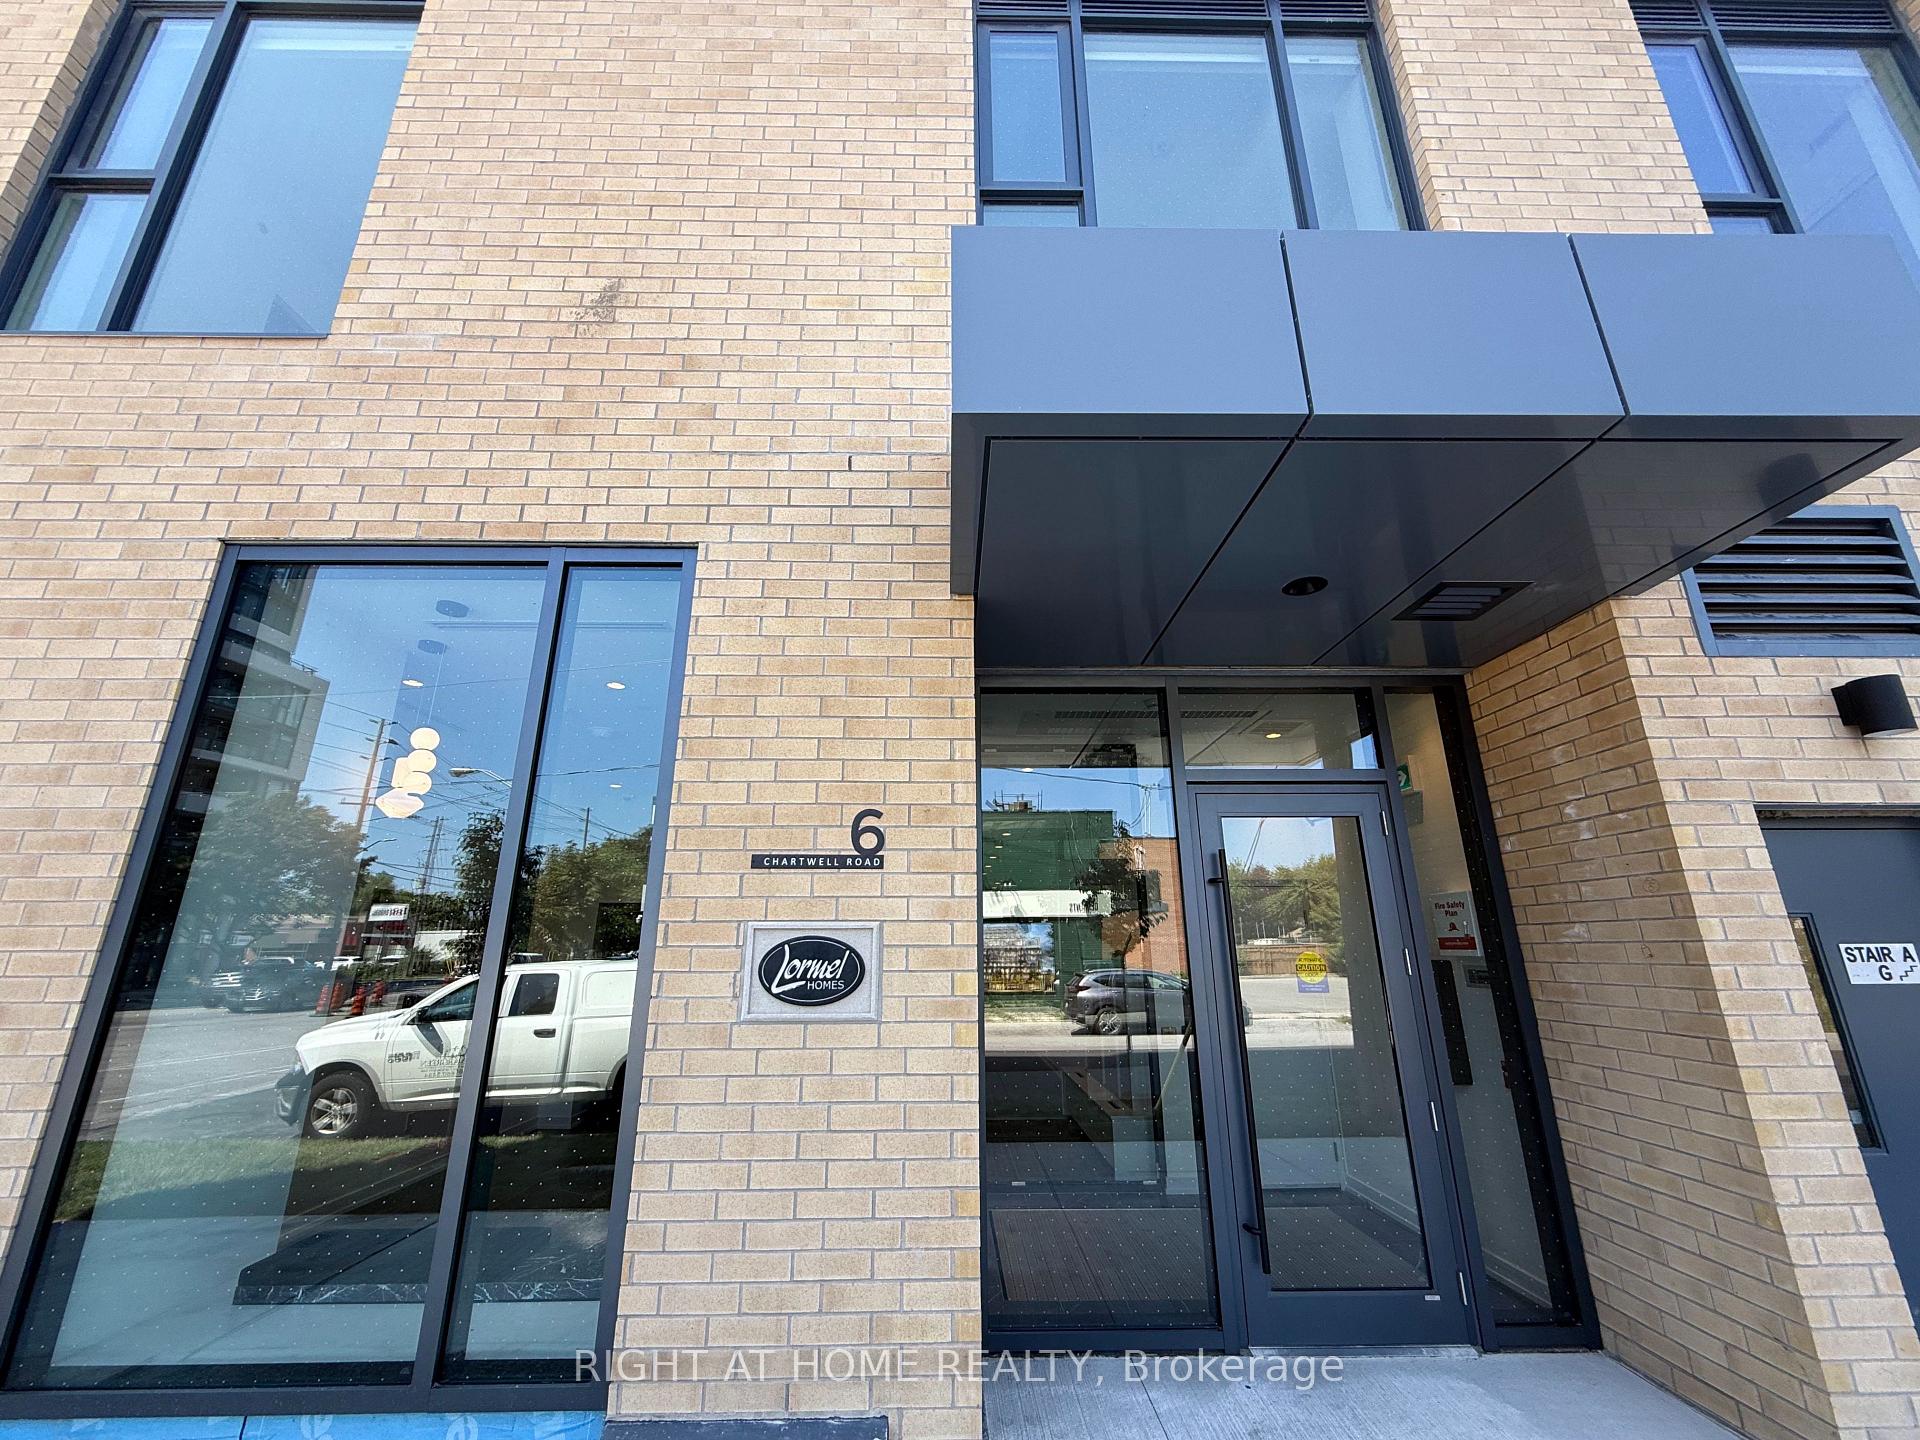
Unit 606, 6 Chartwell Road, Etobicoke (Stonegate-Queensway), ON M8Z 1P2
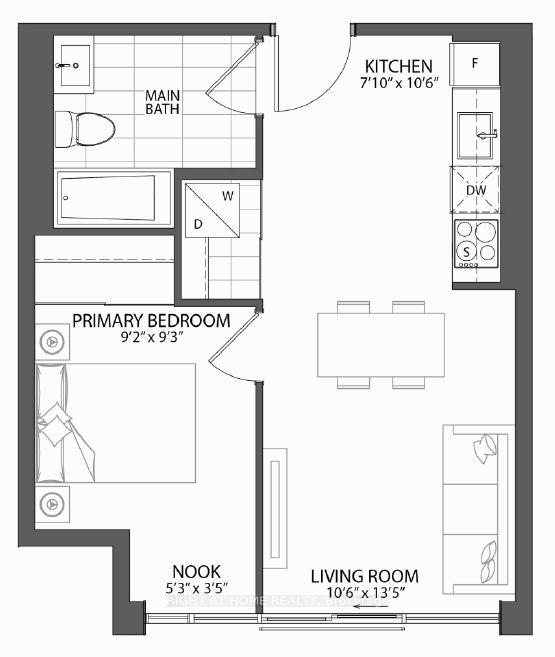
Live in style at Kazmir Condos! Unit 606 is a never-lived-in 1-bedroom with unobstructed lake views, a spacious bathroom, built-in nook, and functional open layout. Enjoy complete privacy plus access to premium amenities including a fitness centre, party room, and rooftop BBQ terrace.Located in the desirable Queensway Stonegate neighbourhood, youll be just minutes from Sherway Gardens, local cafés, restaurants, and Torontos waterfront trails. With quick access to the Gardiner Expressway and TTC, commuting downtown is effortless.The heart of the home is the spacious living room, where floor-to-ceiling windows showcase breathtaking, unobstructed views of Lake Ontario. Unlike front-facing units, this suite enjoys complete privacy with no buildings blocking the outlook only water and sky. With a smartly designed and highly workable layout, the living space adapts easily for quiet evenings or hosting friends. A full sliding glass door opens wide to bring in fresh air and natural light, creating a bright and breezy atmosphere.The primary bedroom continues the theme of light and openness, with expansive windows that let you wake up to calming lake views. A thoughtful built-in nook within the bedroom creates the perfect corner for a home office, study area, or reading retreat a versatile feature rarely found in one-bedroom suites.The bathroom is a standout, offering a spacious layout paired with sleek, modern finishes.
Ask about this home
A HOMEH agent will answer your questions about this home.
Know more about Kazmir Condos
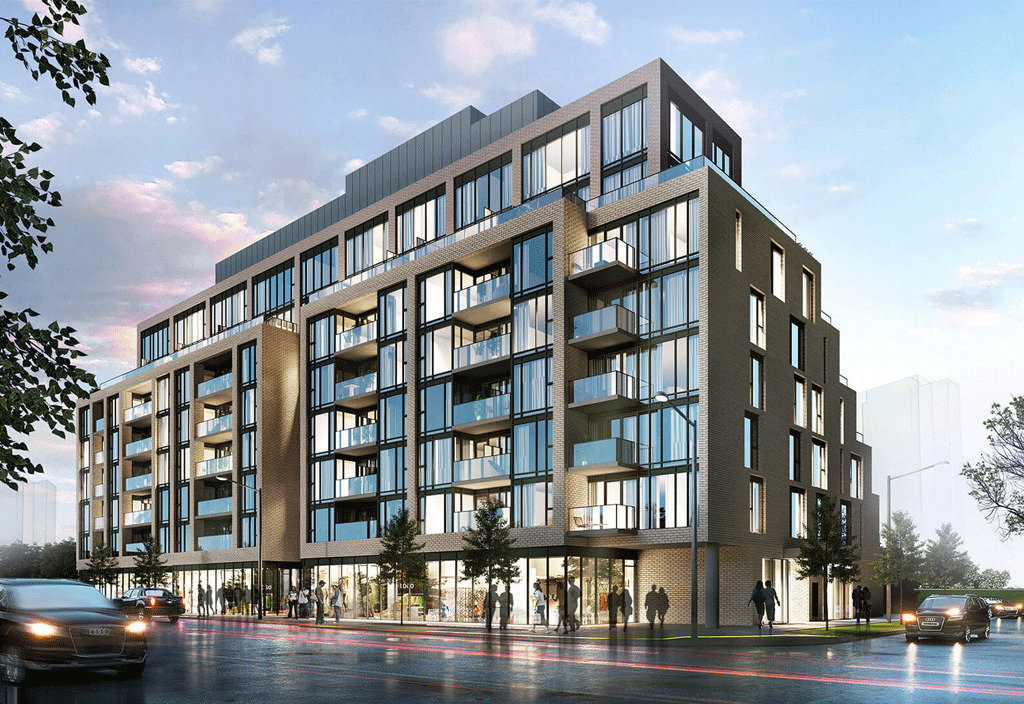
Condo building · 880 The Queensway
Kazmir Condos is an 8-storey condo with 103 suites, built in 2025 by Lormel Homes. No units are on the market here right now.
- 8storeys
- 103suites
- 2025built
No similar units for rent in Kazmir Condos right now.
Around this home
Daily convenience, out of 100, from the distances below
Schools nearby
School rating, out of 10.
Helpful calculators
Your HOMEH agent

"I would see it this week."